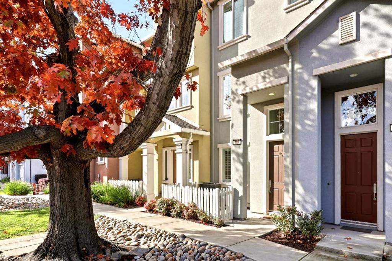
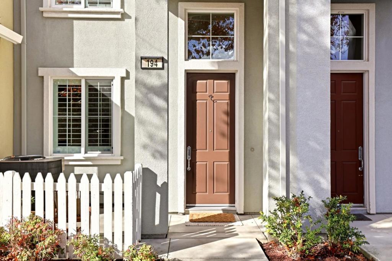
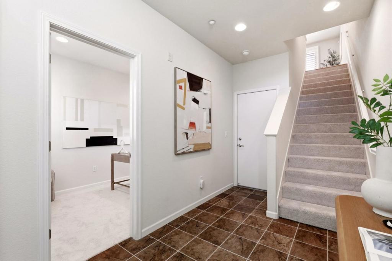
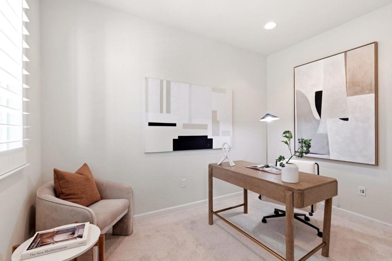
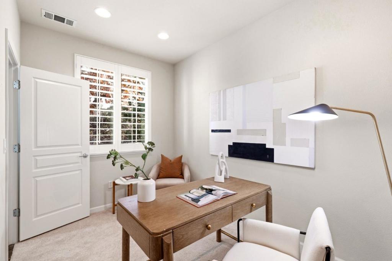
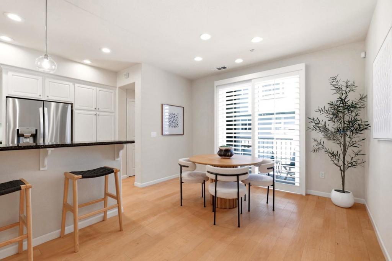
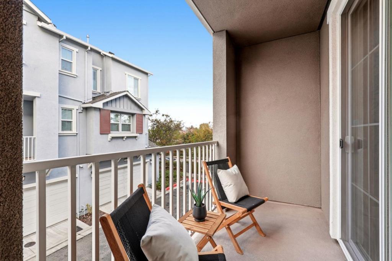
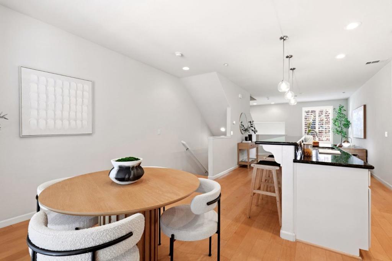
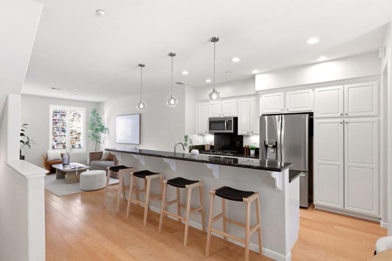
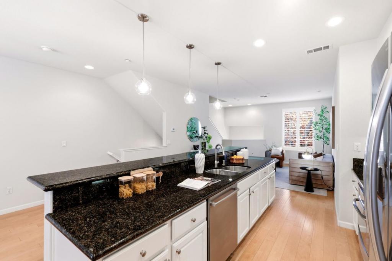
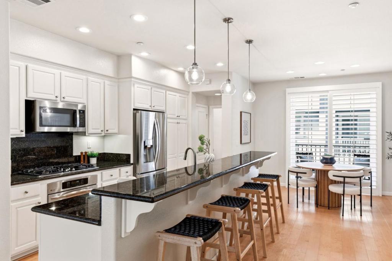
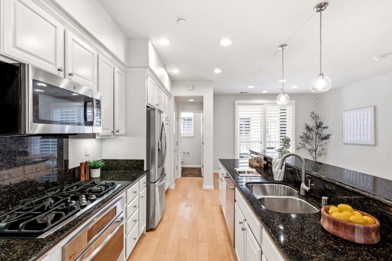
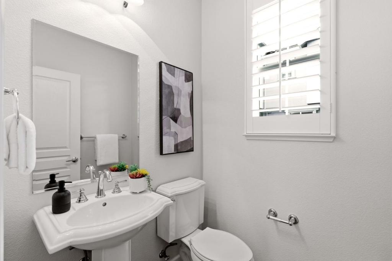
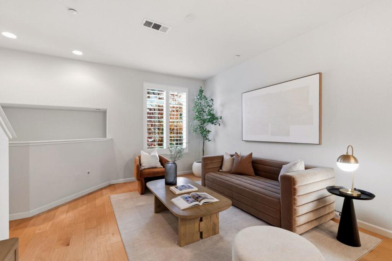
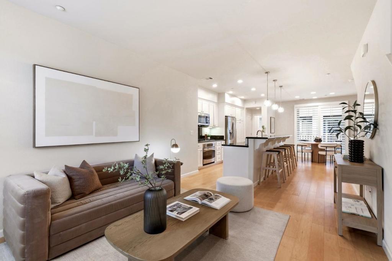
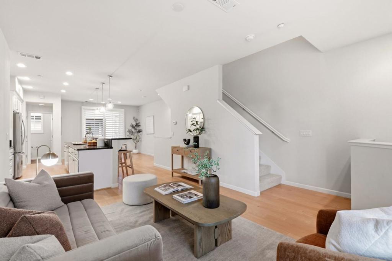
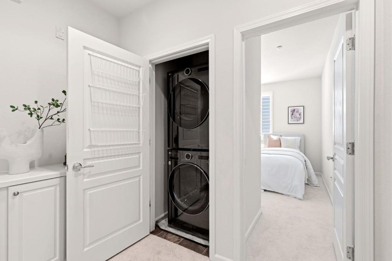
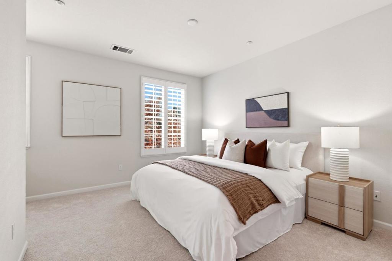
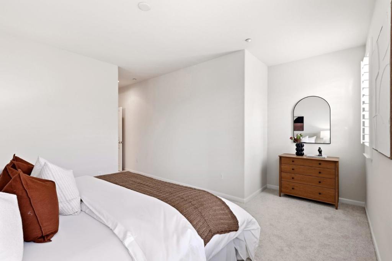
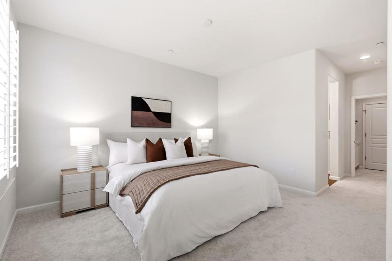
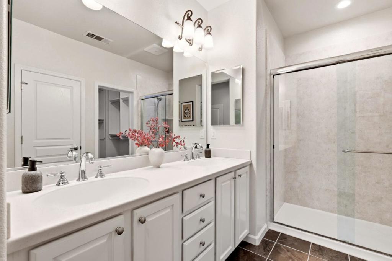
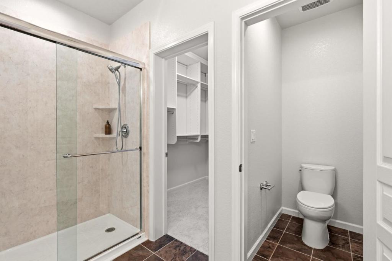
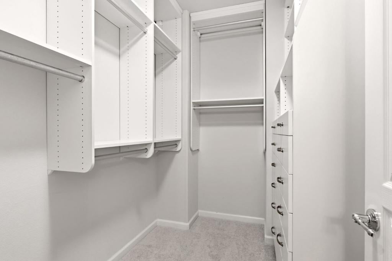
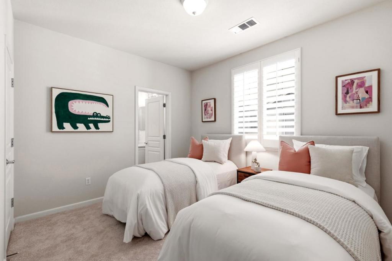
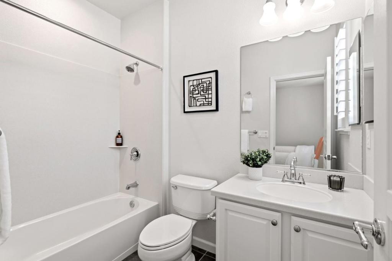
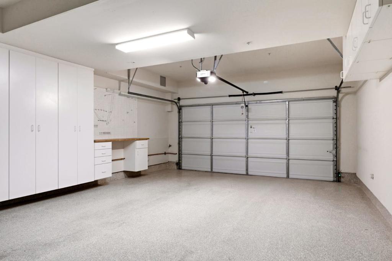
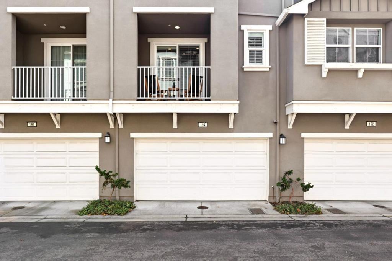
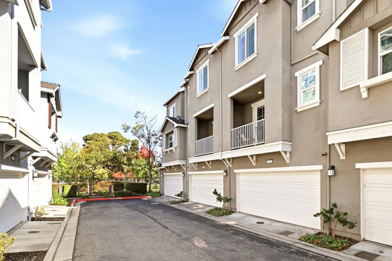
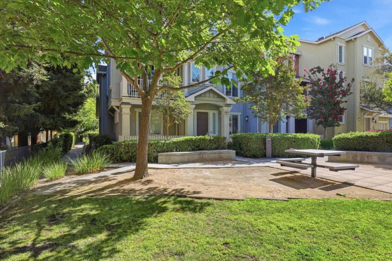
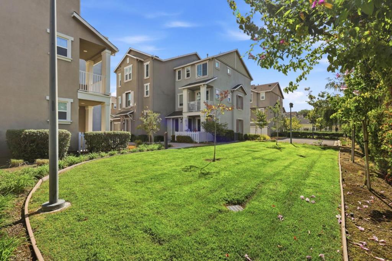
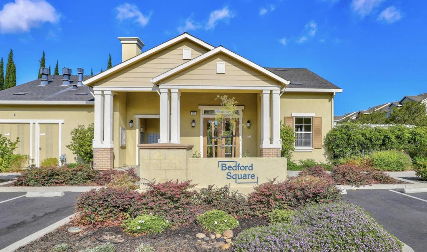
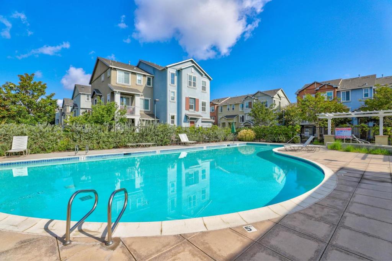
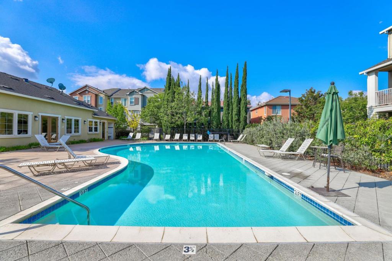
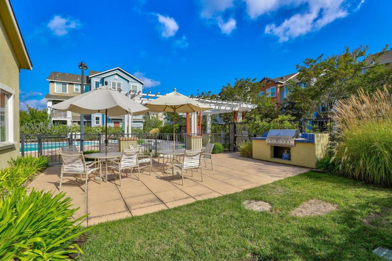
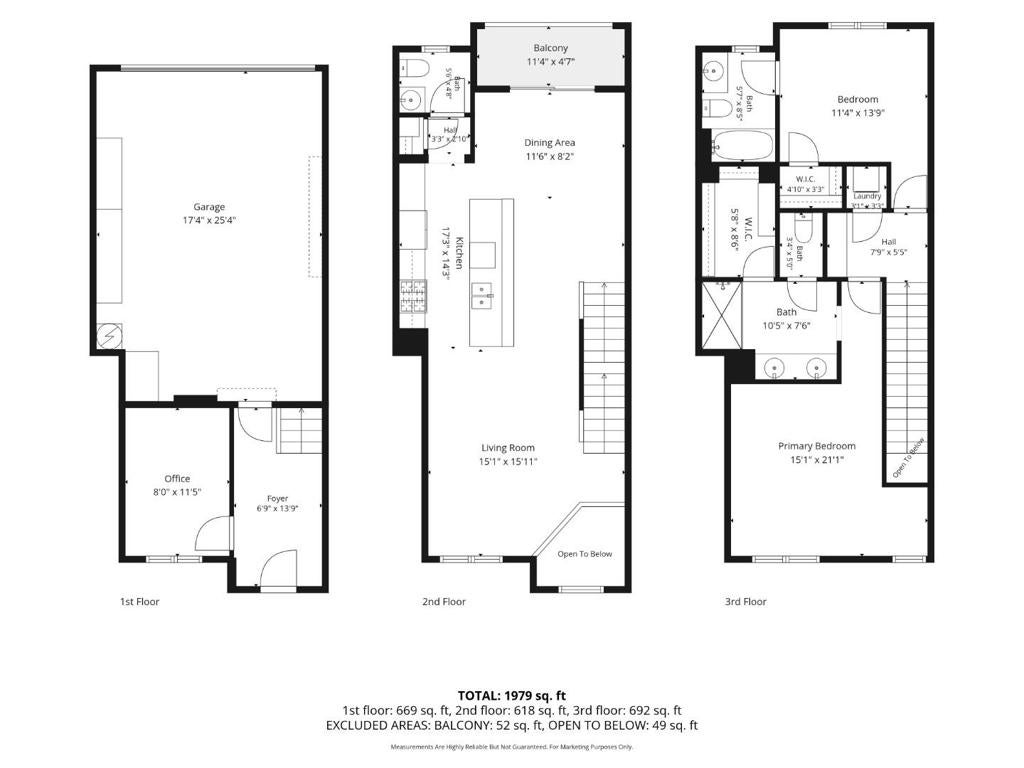
Two suites, a ground-floor office, upstairs laundry, and custom built-ins throughout. This 2-bedroom, 2.5-bath Bedford Square townhome offers 1,594 sq ft of living space, including a first-level bonus room that works as a true home office, separate from the living and sleeping areas. On the second floor, high ceilings and custom plantation shutters frame the open-concept kitchen, dining, and living area, where updated stainless steel appliances anchor the kitchen. The half-bath and balcony are conveniently right off the kitchen and dining area. Upstairs, two suites include a generously sized primary with a walk-in closet outfitted with custom organizers, a double-sink vanity, and walk-in shower, while the second suite has its own private bath and walk-in closet. New stacked LG washer and dryer sit in a dedicated laundry closet just outside of the bedrooms. New carpet and dual-zone central AC add everyday comfort. The attached 2-car garage stands out with epoxy floors, custom built-in cabinetry, and a workbench. Bedford Square residents enjoy a clubhouse, barbecue area, and pool with spa, and parks to enjoy nearby. Close to top-rated Mountain View schools, VTA light rail, Caltrain, plus the restaurants and shops of vibrant Downtown Mountain View. HOA $330/month.
Friday, November 20 · 9:30am–1pm
In person · no appointment needed
Saturday, November 21 · 1:30–4:30pm
In person · no appointment needed
Sunday, November 22 · 1:30–4:30pm
In person · no appointment needed
Hi there — ask anything about this property or the area and the team will get right back to you.

Local real estate advisory services provided by agent with Eddy Chen Real Estate Group - HARVEST | REAL
Listed by Monica Herbst with Coldwell Banker Realty
Based on information from California Regional Multiple Listing Service, Inc. as of 2026 and/or other sources. All data, including all measurements and calculations of area, is obtained from various sources and has not been, and will not be, verified by broker or MLS. All information should be independently reviewed and verified for accuracy. Properties may or may not be listed by the office/agent presenting the information.
You agree to Eddy Chen Real Estate Group - HARVEST | REAL Terms of Use and Privacy Policy. By choosing to contact a property, you also agree that Eddy Chen Real Estate Group - HARVEST | REAL and its associates may call, text, or email you regarding any inquiries or activities you submit through our website. This may involve the use of automated means and prerecorded or artificial voices.
Step 1 of 2
Create a free account to view all listings, save searches, and get alerts when new homes match.
Step 2 of 2
Tell us how to reach you about homes you like.
Enter your password to sign in as
Create a free account to view all listings, save searches, and get alerts when new homes match.
Already have an account? Sign in
Sign in to your account.
New here? Create an account