$614,900

19534 Brendle Way, Newhall, CA 91321

3beds
1.5baths1 full baths + 1 half bath
1,509sqft
Quick facts
Condominium 1 Day on Market Built in 1975 $407.49/sqft 355,447 sq ft $650 HOA Dues

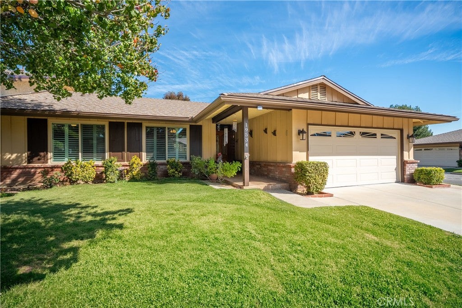
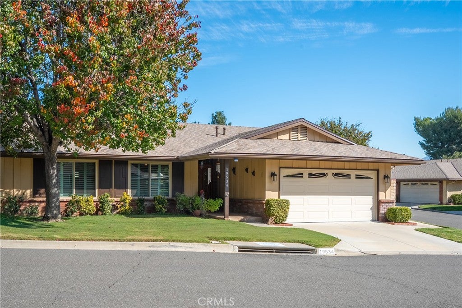
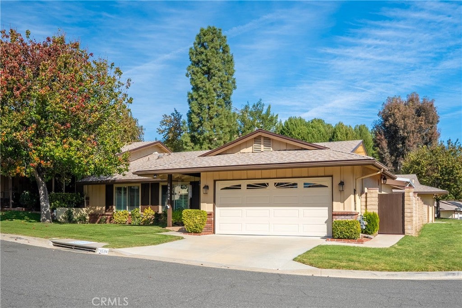
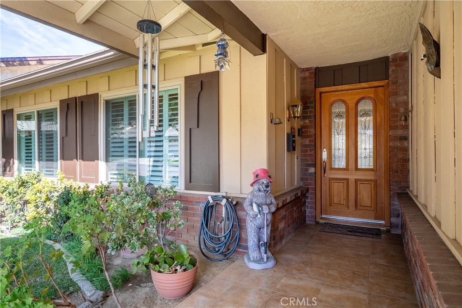
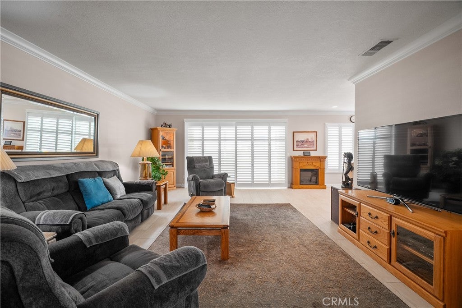
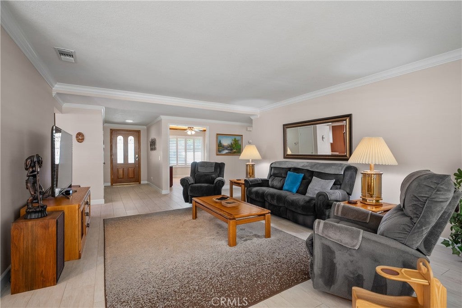
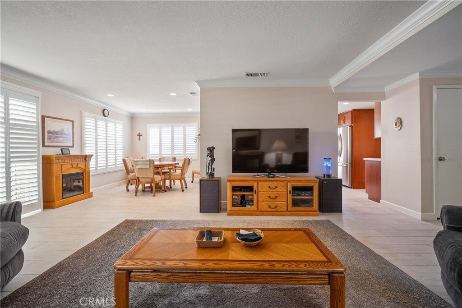
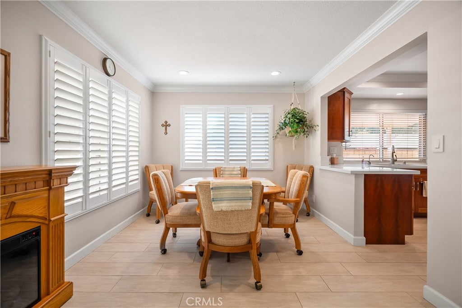
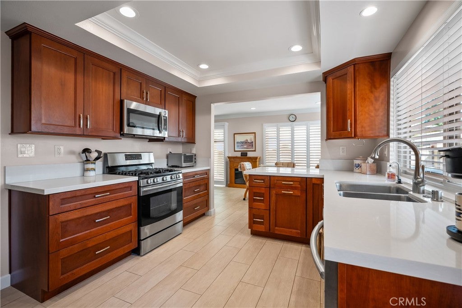
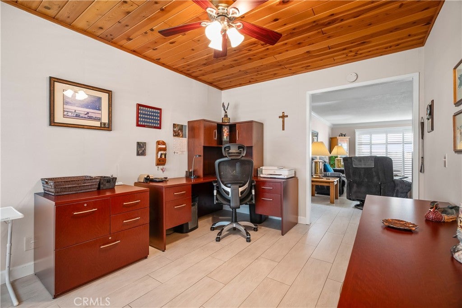
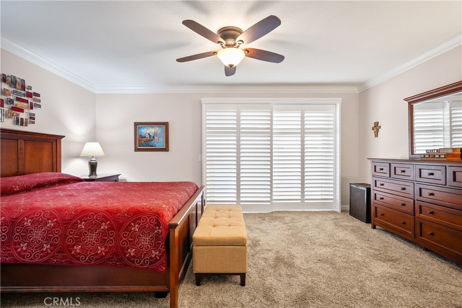
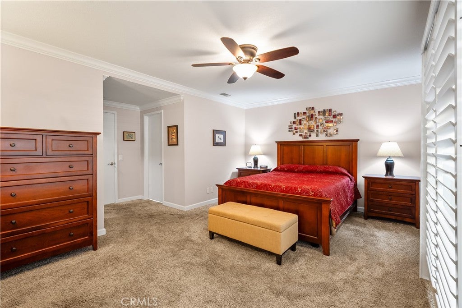
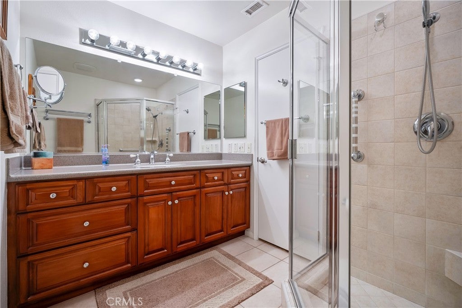
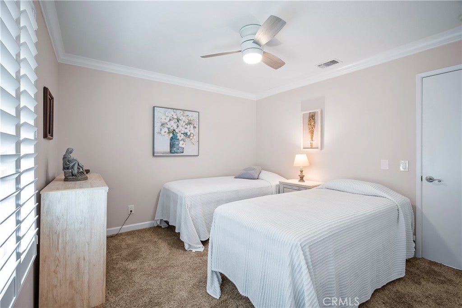
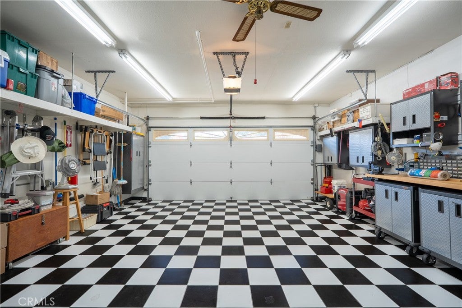
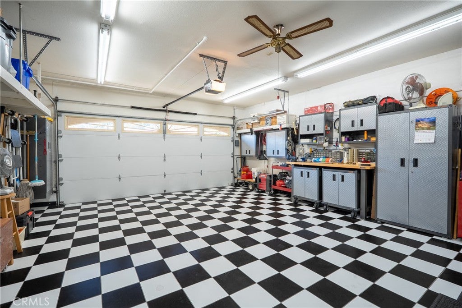
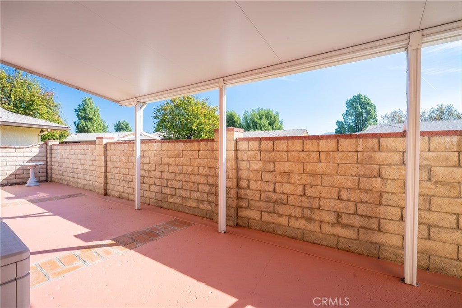
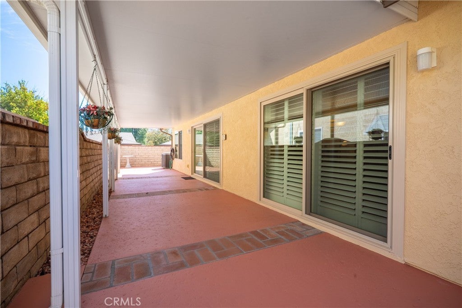
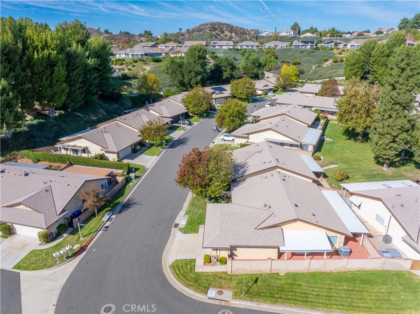
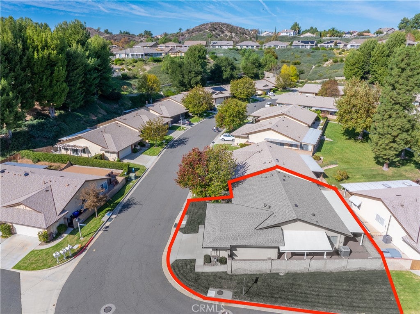
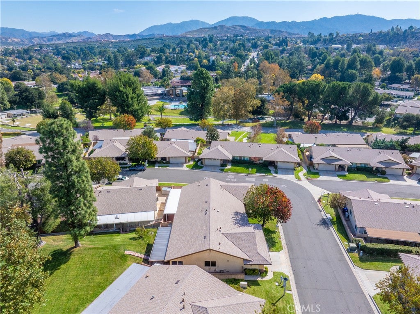
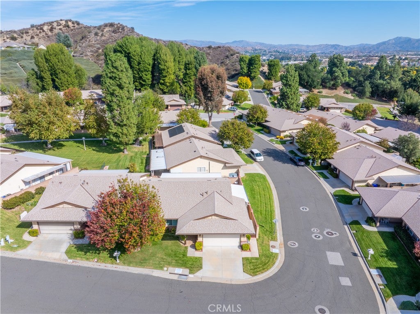
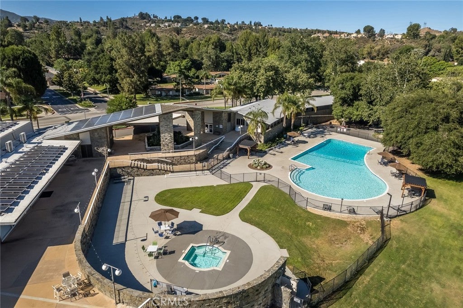
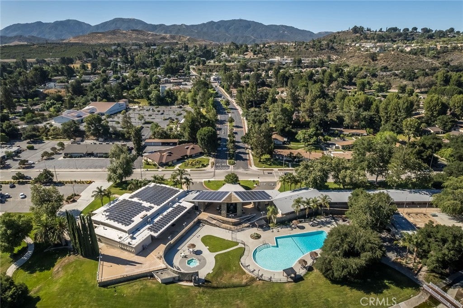
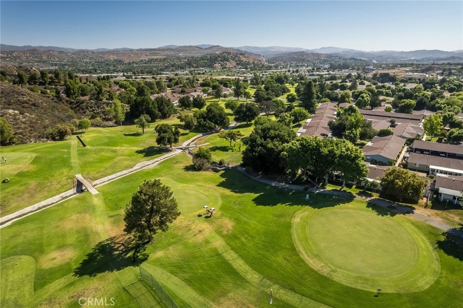
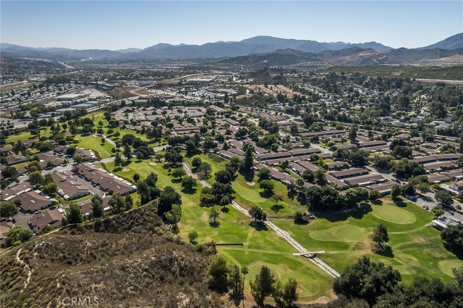
Welcome Home to Easy Living in a Vibrant 55+ Community! Discover comfort, convenience, and an exceptional lifestyle in this inviting end-unit condo! From the charming tiled front porch to the elegant front door, this home welcomes you with warmth and thoughtful details throughout. Step inside to a spacious living and dining area featuring beautiful plantation shutters on the windows and sliding doors, crown molding throughout, all LED lighting and an abundance of natural light. Ceiling fans in the bedrooms and garage and a whole-house fan provide year-round comfort. The well-appointed kitchen offers generous counter space and plenty of storage. The window above the double sink brings in natural light, and the newer appliances are all included in the sale. Additional features include self-closing cabinets and drawers with earthquake safety locks, a push-button garbage disposal and specially designed pull-out drawers for pots and pans. The primary bedroom features plantation shutters, a sliding door to the patio, a spacious walk-in closet, and an en-suite bathroom with solar tubes and ceramic tile floors and shower. The second bedroom offers a lighted double closet and plantation shutters. The third bedroom has been converted to an office/den, complete with a charming knotty pine ceiling. It can easily be converted back to a bedroom with the addition of a door and closet. Enjoy the outdoors in the beautiful covered back and side patio-an ideal setting for relaxing, entertaining, or simply enjoying the peaceful surroundings. Attractive concrete and brick flooring and a gated side walkway add to its appeal. The E-Glass windows and sliding doors are one year old, and the exterior trim and shutters were painted within the past two years. The garage is equally impressive, featuring a tiled floor, washer and dryer hookups, utility sink, pull-down attic access, an updated electrical panel, a recirculating hot water pump and abundant storage. All utilities in the community are underground. The HOA amenities include a newer refurbished pool and hot tub (2023), auditorium, clubhouse, exercise room, game room, wood working, ceramics, shuffleboard, horseshoe court, basketball, picnic, BBQ's, lawn bowling and two golf courses! The HOA fee covers trash, sewer, building and roof maintenance, landscaping/gardener, special cable TV offer, insurance and more! The gated community also provides 24/7/365 security with guards and patrols.

Location of 19534 Brendle Way

Map showing 19534 Brendle Way, Newhall, CA 91321 $614,900
See more listings in Newhall

19534 Brendle Way property details

Interior

Bedrooms & Bathrooms

  • Bedrooms: 3
  • Bathrooms: 2
  • Main Level Bedrooms: 3
  • Main Level Bathrooms: 3

Appliances

  • Included: Dishwasher, Free-Standing Range, Disposal, Gas Oven, Gas Range, Gas Water Heater, Ice Maker, Microwave, Refrigerator, Self Cleaning Oven, Vented Exhaust Fan, Water Heater, Warming Drawer, Dryer, Washer
  • Laundry: Washer Hookup, Gas Dryer Hookup, In Garage

Heating

  • Heating: Central, Forced Air, Natural Gas

Cooling

  • Cooling: Central Air, Gas, Whole House Fan, Attic Fan

Features

  • Interior Features: Ceiling Fan(s), Crown Molding, Recessed Lighting, Walk-In Closet(s), Master Downstairs
  • Window Features: Double Pane Windows, Plantation Shutters, Screens, Shutters
  • Flooring: Carpet, Tile
  • Fireplace: No
  • Fireplace Features: None

Interior Area

  • Total Living Area: 1509
  • Unit: Square Feet
  • Source: Assessor

Rooms & Dimensions

Bedroom

  • Level: Unknown

Master Bathroom

  • Level: Unknown

Dining Room

  • Level: Unknown

Bedroom

  • Level: Unknown

Living Room

  • Level: Unknown

Master Bedroom

  • Level: Unknown

Master Bedroom

  • Level: Unknown

Kitchen

  • Level: Unknown

Other

  • Level: Unknown
  • Features: Walk-In Closet(s)

Kitchen

  • Level: Unknown

Bathroom

  • Level: Unknown
  • Features: Low Flow Plumbing Fixtures

Property

Features

  • Exterior Features: Rain Gutters
  • Patio & Porch: Covered, Patio, Wrap Around
  • Security Features: Carbon Monoxide Detector(s), Security Gate, Gated with Guard, Gated Community, Key Card Entry, Smoke Detector(s), Security Guard, 24 Hour Security
  • Has Private Pool: No
  • Pool Features: Fenced, Heated, In Ground, Association
  • Has Spa: No
  • Fencing: Block
  • Horses: No

View

  • Has View: Yes
  • View: Mountain(s), Trees/Woods

Lot

  • Size: 355,447 sq ft
  • Acres: 8.1599
  • Features: Corner Lot, Front Yard, Sprinklers In Front

Accessibility

  • Levels: One
  • Entry Level: 1
  • Entry Location: Front
  • Stories: 1
  • Accessibility Features: Safe Emergency Egress from Home, Accessible Doors, Grip-Accessible Features

Parking

  • Garage: Yes
  • Total Spaces: 2
  • Parking Features: Attached, Concrete, Direct Access, Driveway, Garage Faces Front, Garage, Garage Door Opener
  • Carport: No
  • Open Parking: No

Waterfront

  • Has Waterfront: No

Basement

  • Basement: No

Mobile Home

  • Mobile Home Remains: No

Construction

Type & Style

  • Home Type: Residential
  • Property Sub Type: Condominium
  • Structure Type: Duplex

Materials

  • Construction Materials: Brick, Wood Siding
  • Roof: Shingle

Builder / Condition

  • Year Built: 1975
  • New Construction: No

Building

  • Building Exposure: Southwest

Utilities & Green Energy

Utilities

  • Electric on Property: No
  • Water: Public
  • Sewer: Public Sewer
  • Utilities: Cable Connected, Electricity Connected, Natural Gas Connected, Phone Available, Sewer Connected, Underground Utilities, Water Connected
  • Road Surface Type: Paved

Green Energy

  • Energy Efficient: No

Community & HOA

Community

HOA

  • Has HOA: Yes
  • Amenities: Clubhouse, Fitness Center, Golf Course, Maintenance Grounds, Game Room, Insurance, Meeting Room, Management, Barbecue, Picnic Area, Pool, Recreation Room, Spa/Hot Tub, Security
  • Fee: $650
  • Frequency: Monthly
  • Fee Includes: Earthquake Insurance, Sewer
  • Senior Community: Yes

Pets

  • Pets Allowed: Yes

Location

  • Longitude: -118.476977
  • Latitude: 34.403531
  • Directions: Friendly Valley to L on Avenue of The Oaks to R on Oak Highland to R on Mesa of The Oaks to L on Brendle to R on Brendle to 19534

Land Lease

  • Land Lease: No

School

Highschool

Tax, Financial & Listing Details

Listing Details

  • List Price: $614,900
  • Price Per Square Foot: $407.49
  • Date on Market:
  • Listing Terms: Cash, Conventional, VA Loan
  • Inclusions: All Appliances, Including Washer and Dryer. All Grey cabinetry and work bench in garage.
  • Home Warranty: No
  • Rent Control: No
  • Status: Active

MLS Details

Tax Details

  • Tax Lot: 1-6
  • Universal Property ID: US-06037-N-2864011063-R-N

Ask a question about 19534 Brendle Way

Hi there — ask anything about this property or the area and the team will get right back to you.

Last checked Source: CRMLSMLS# SR26231273

Local real estate advisory services provided by agent with Eddy Chen Real Estate Group - HARVEST | REAL
Listed by Timothy Kinman with Kellar-davis,inc. · Cell: 661-755-8450

Based on information from California Regional Multiple Listing Service, Inc. as of 2026 and/or other sources. All data, including all measurements and calculations of area, is obtained from various sources and has not been, and will not be, verified by broker or MLS. All information should be independently reviewed and verified for accuracy. Properties may or may not be listed by the office/agent presenting the information.

You agree to Eddy Chen Real Estate Group - HARVEST | REAL Terms of Use and Privacy Policy. By choosing to contact a property, you also agree that Eddy Chen Real Estate Group - HARVEST | REAL and its associates may call, text, or email you regarding any inquiries or activities you submit through our website. This may involve the use of automated means and prerecorded or artificial voices.

Listings near 19534 Brendle Way