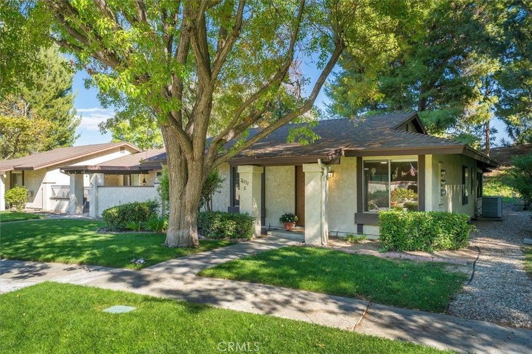
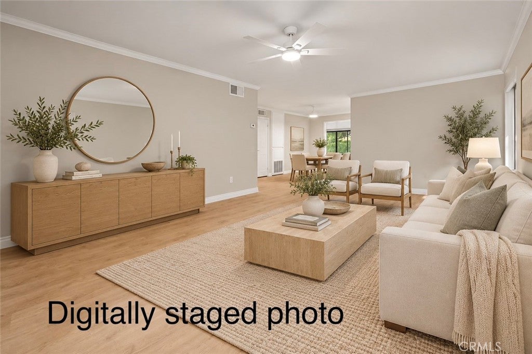
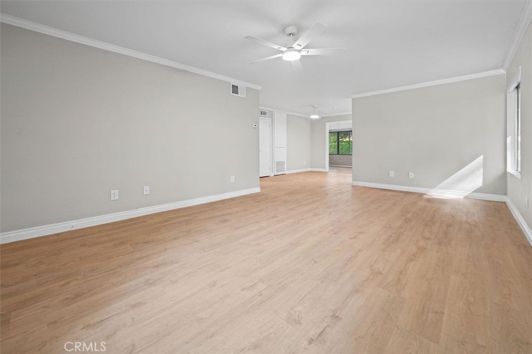
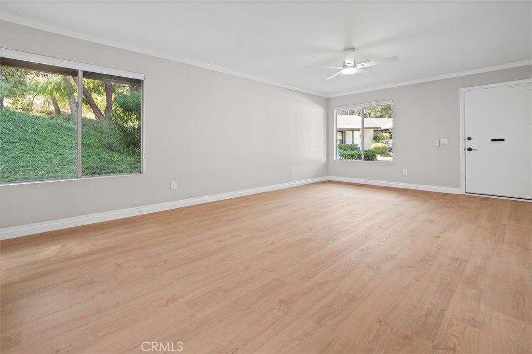
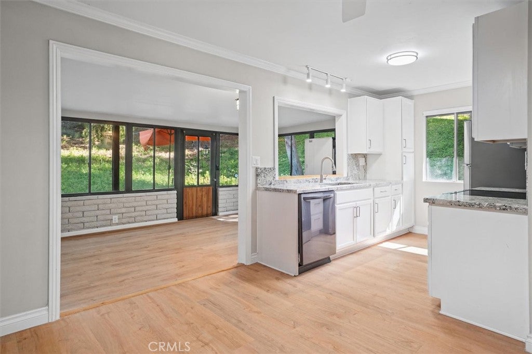
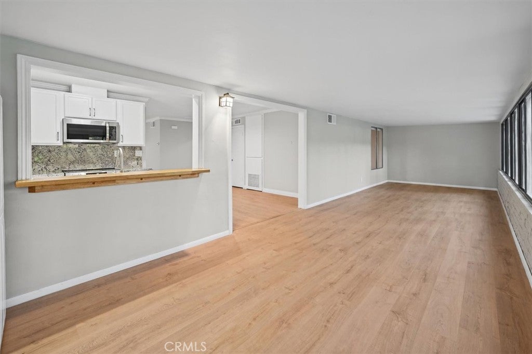
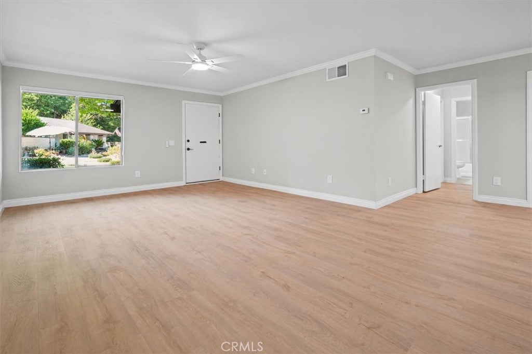
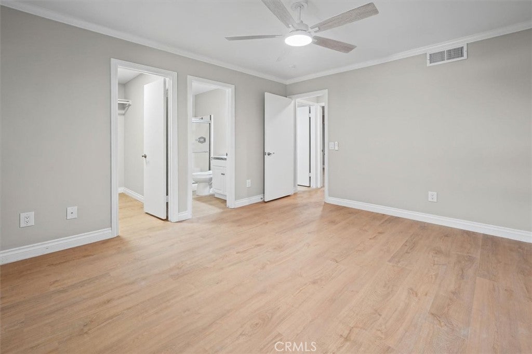
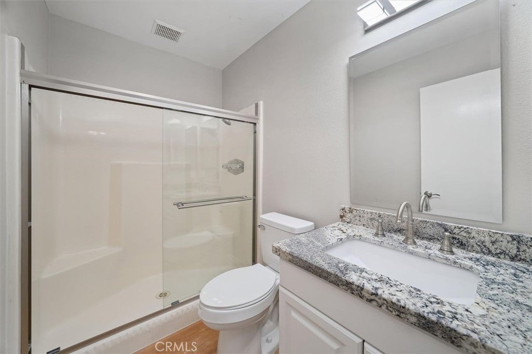
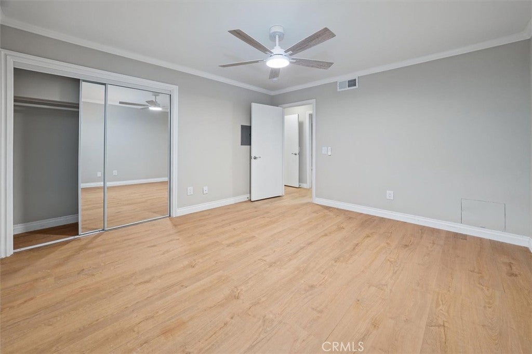
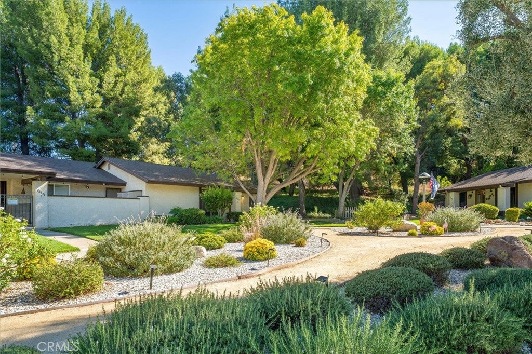
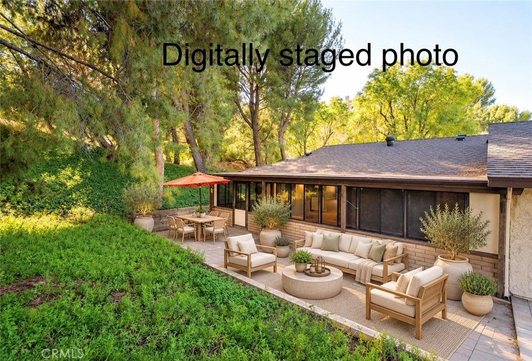
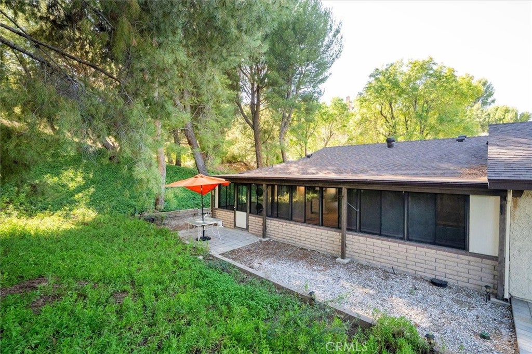
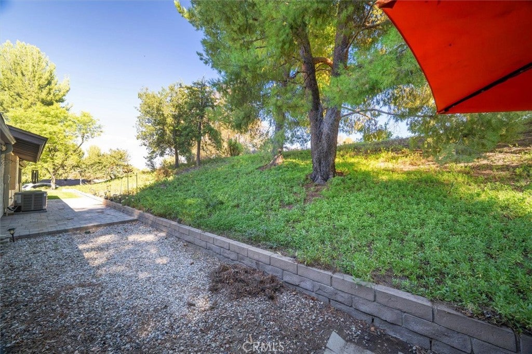
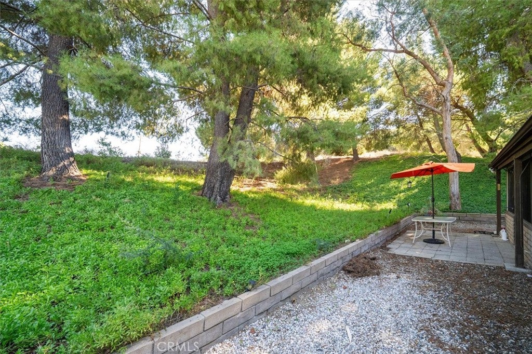
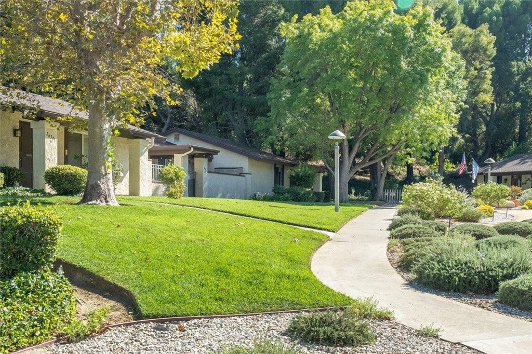
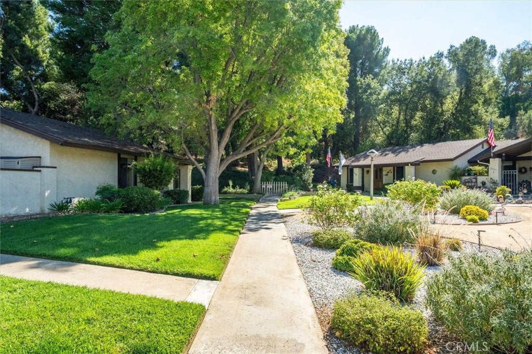
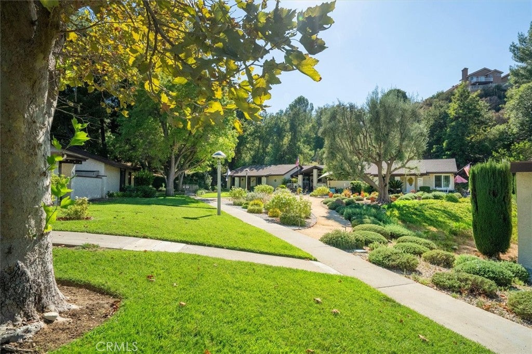
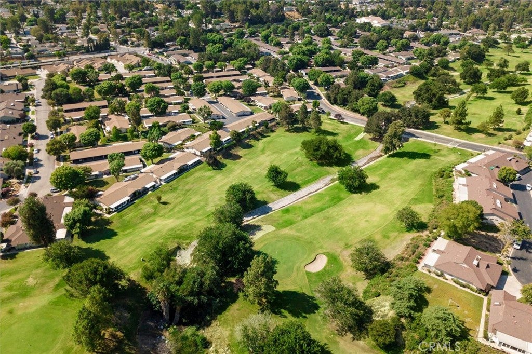
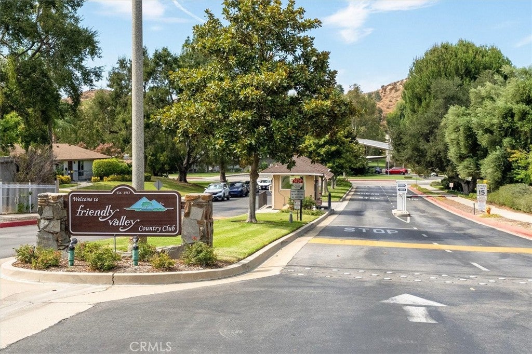
NEW $10,000 PRICE IMPROVEMENT! Beautifully renovated 2-bedroom, 2-bathroom single-story home located in the gated 55+ community of Friendly Valley in Newhall. Situated on a desirable corner with surrounding greenbelts and away from the main roads, this home offers a quiet setting along with extensive interior upgrades.
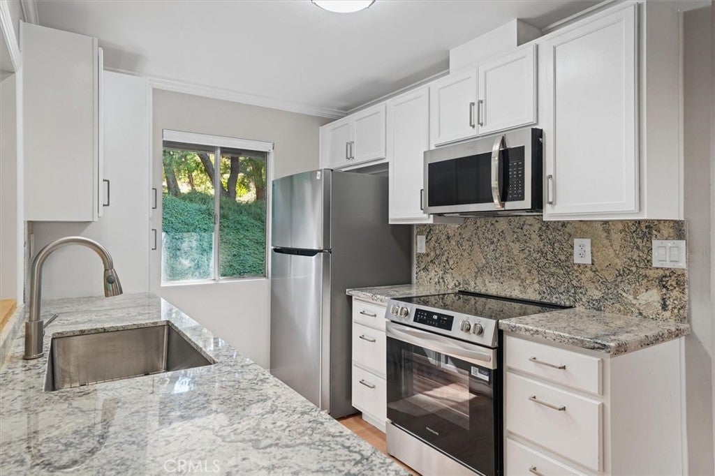
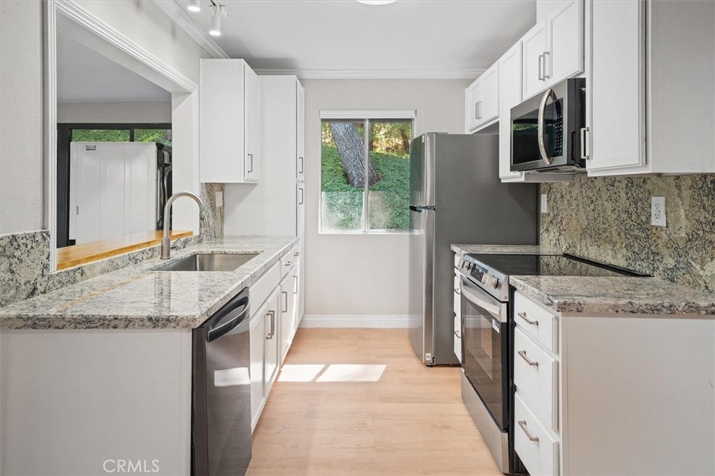
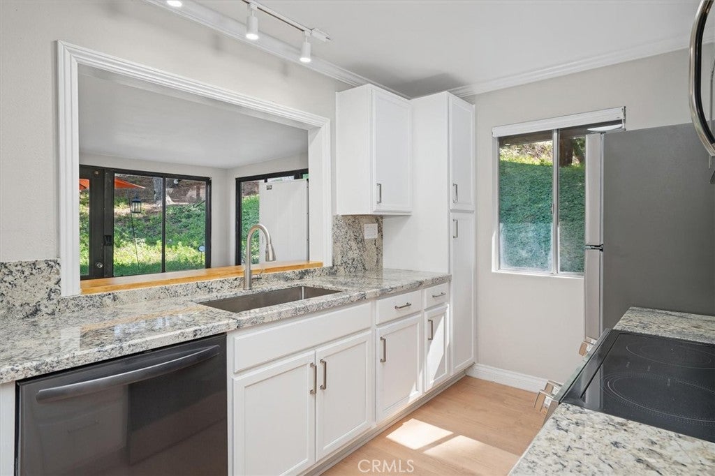
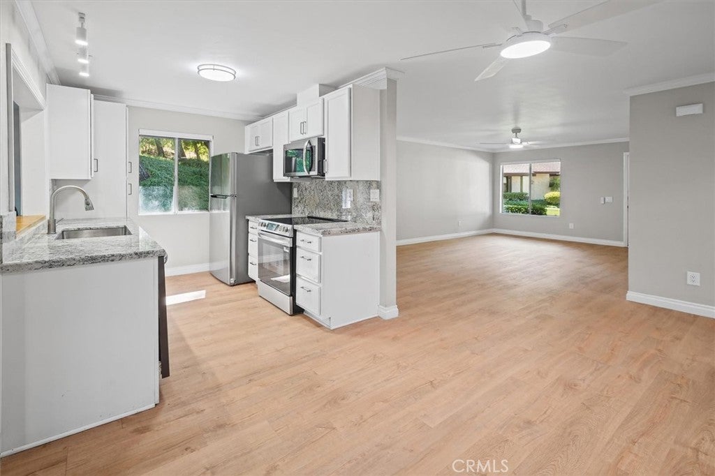
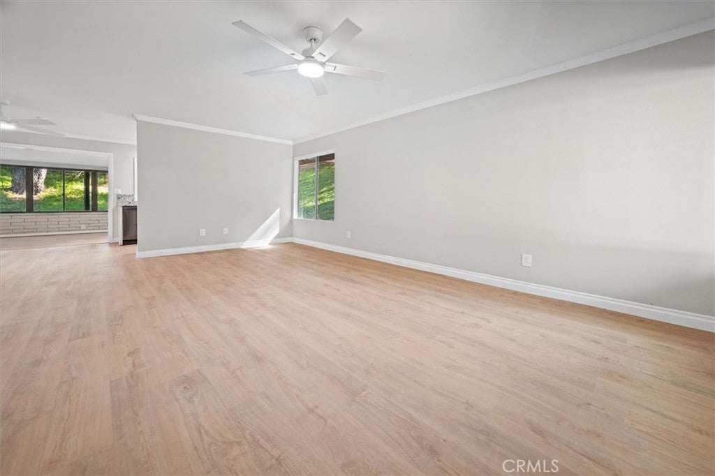
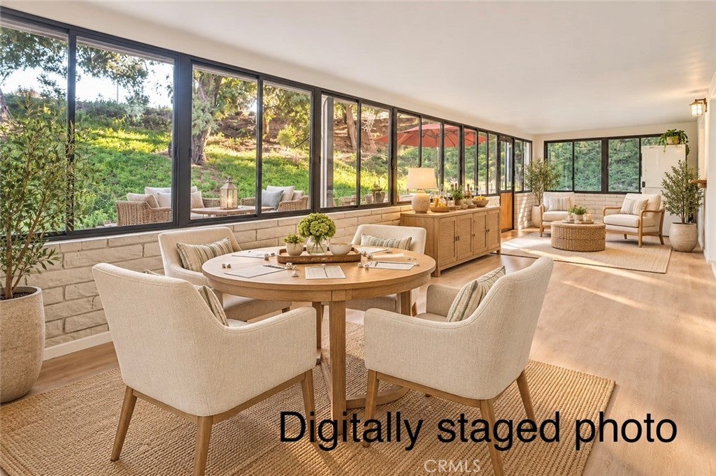
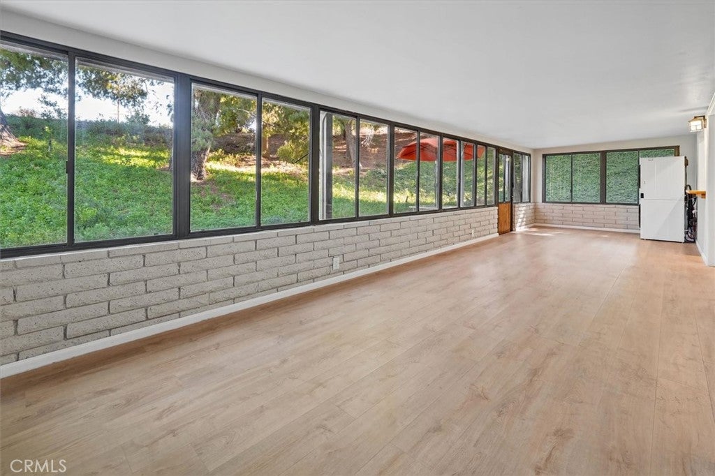
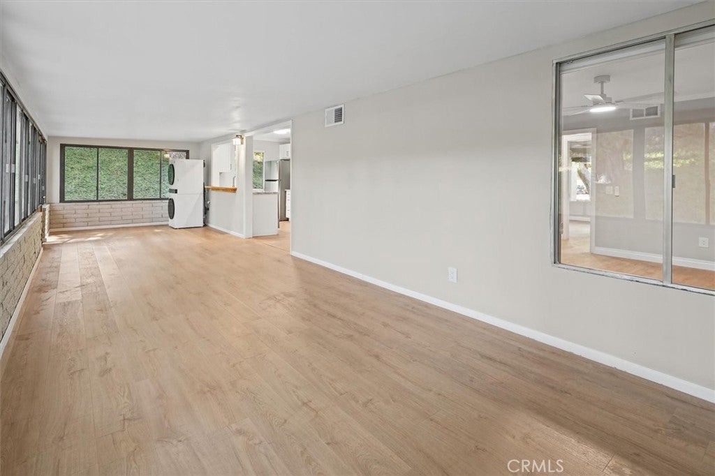
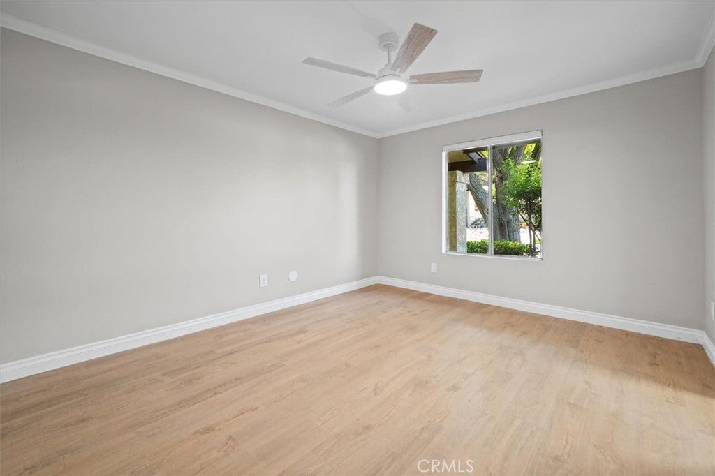
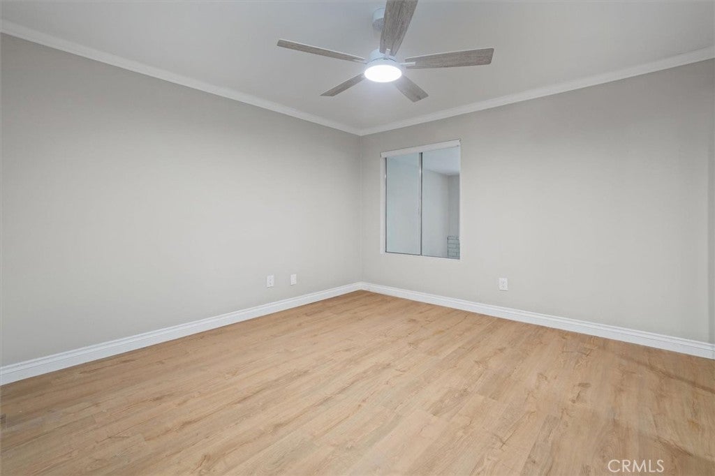
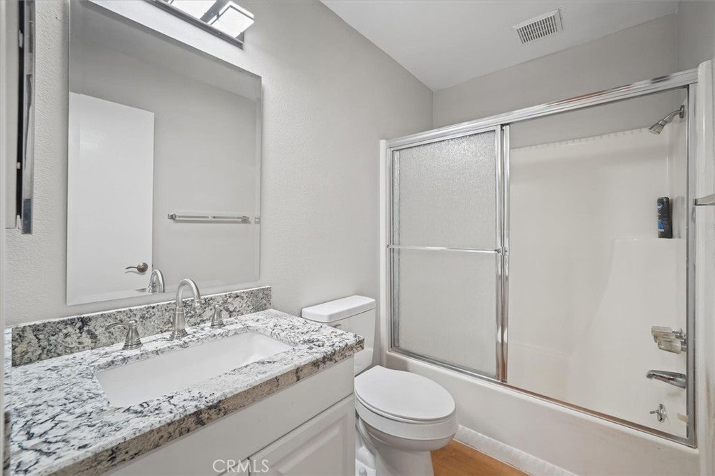
Inside, you’ll find European oak-look luxury vinyl flooring throughout, a remodeled kitchen with new cabinetry, granite countertops, and stainless steel appliances, and two updated bathrooms. The enclosed rear room has also been improved by eliminating the original step-down, creating a more functional and seamless living space.
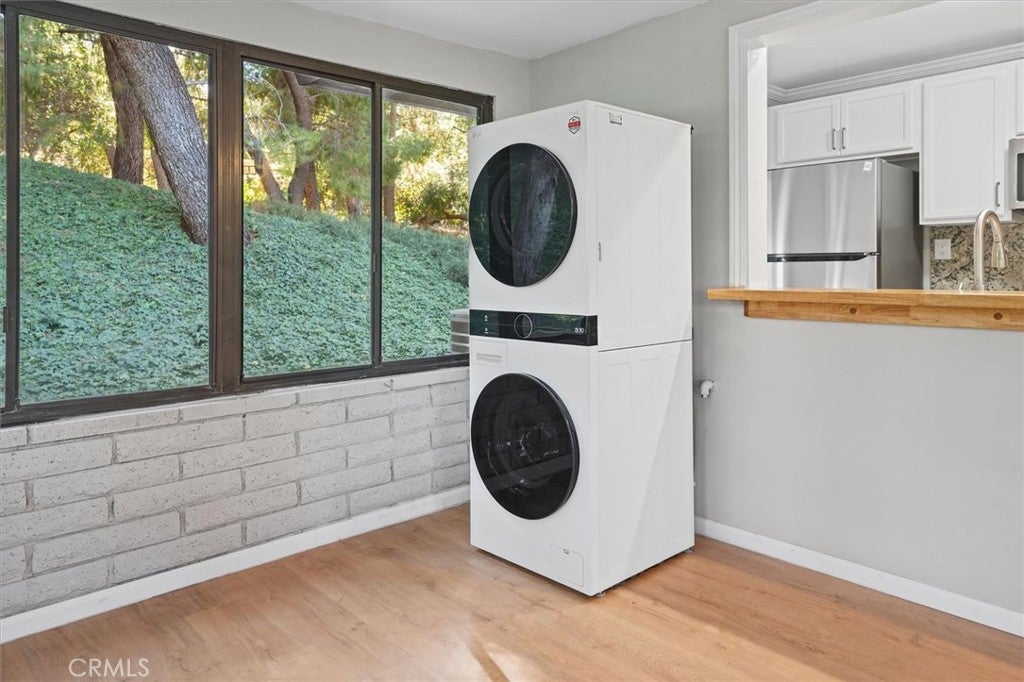
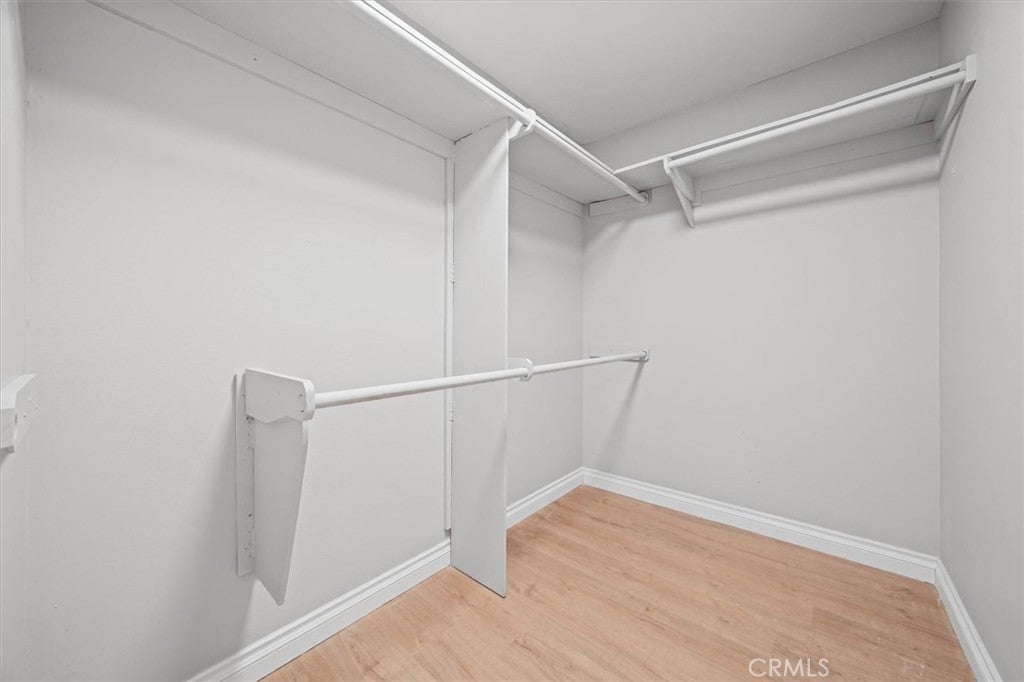
Additional features include generous closet space, ceiling fans, indoor laundry with washer and dryer, and a replaced furnace and air conditioning system. With so many of the major updates already completed, this home is truly move-in ready.
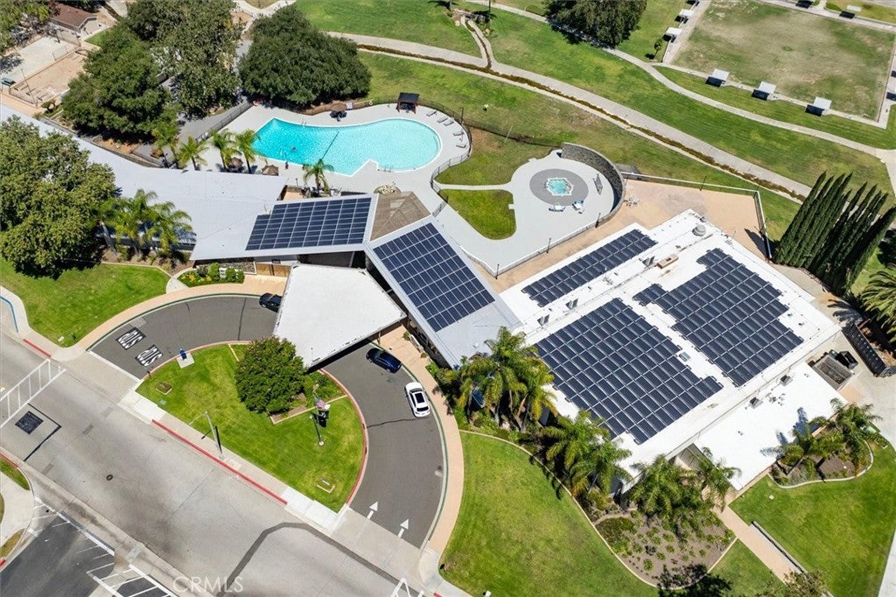
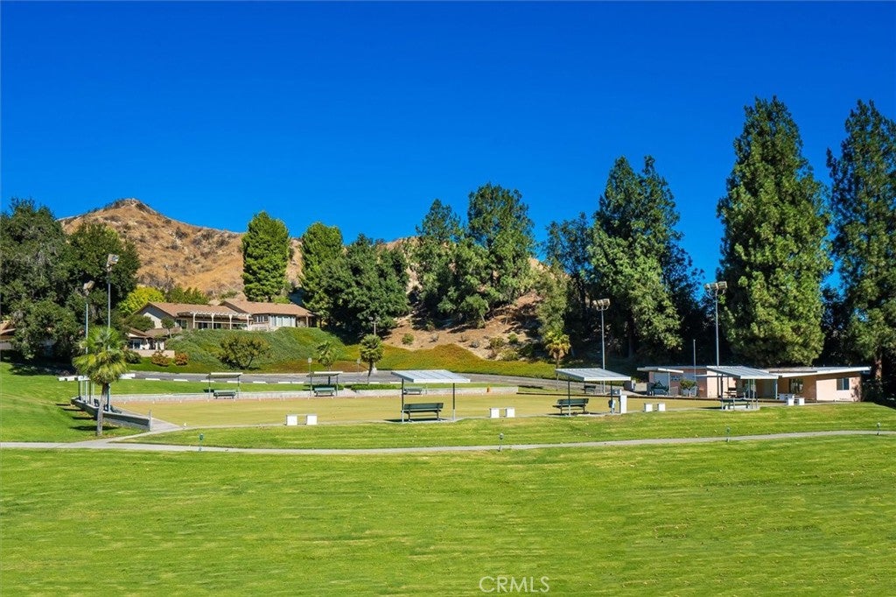
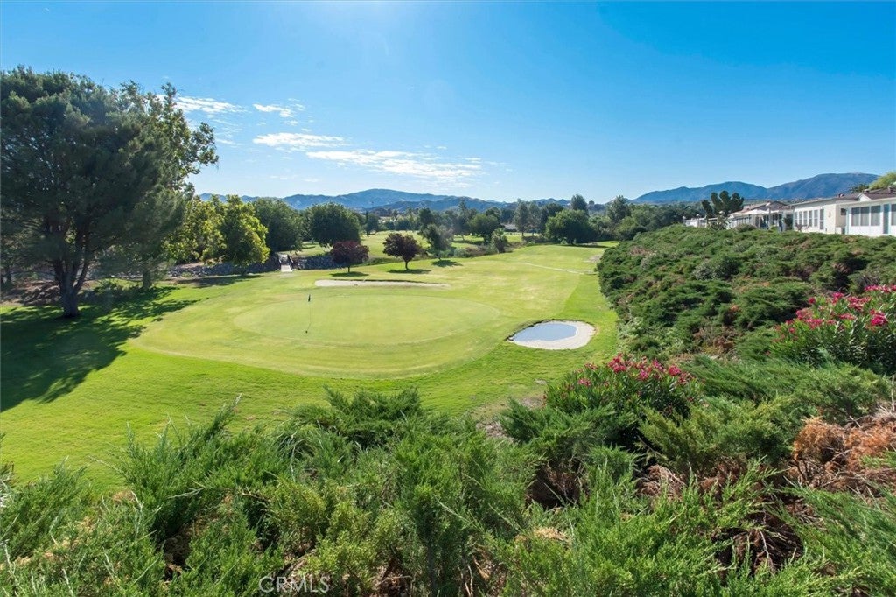
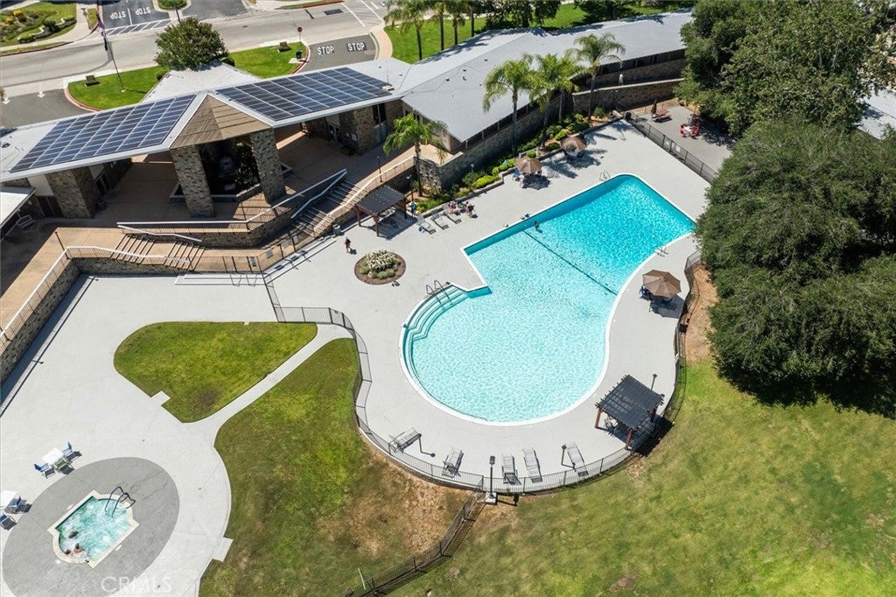
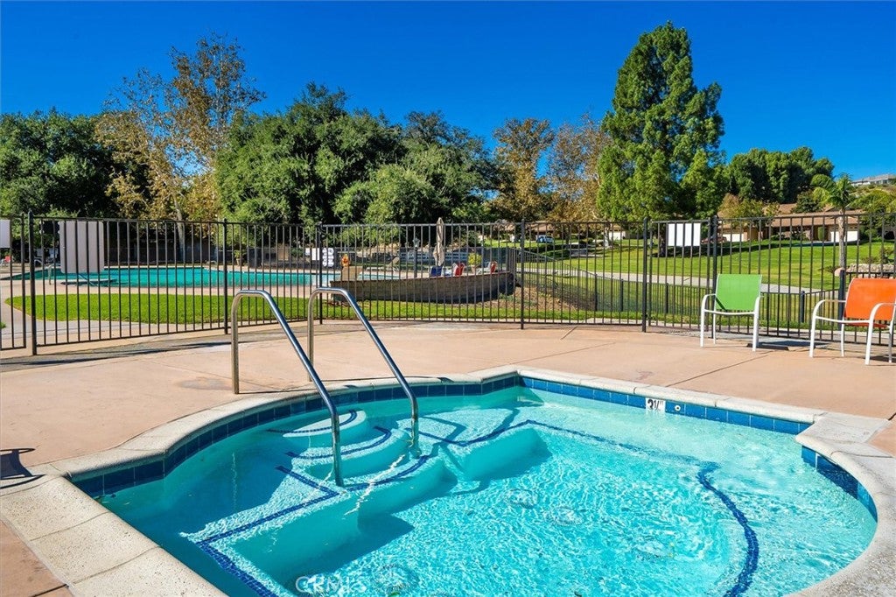
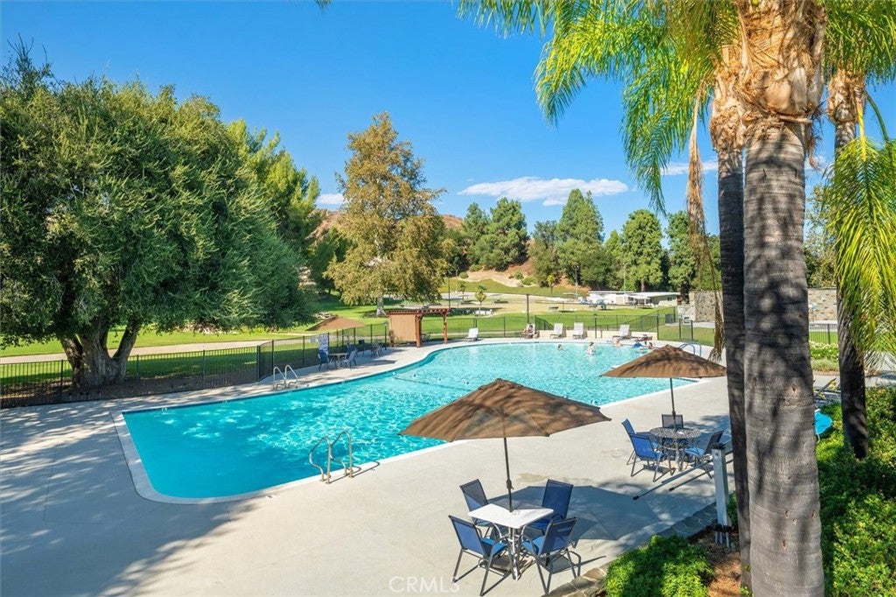
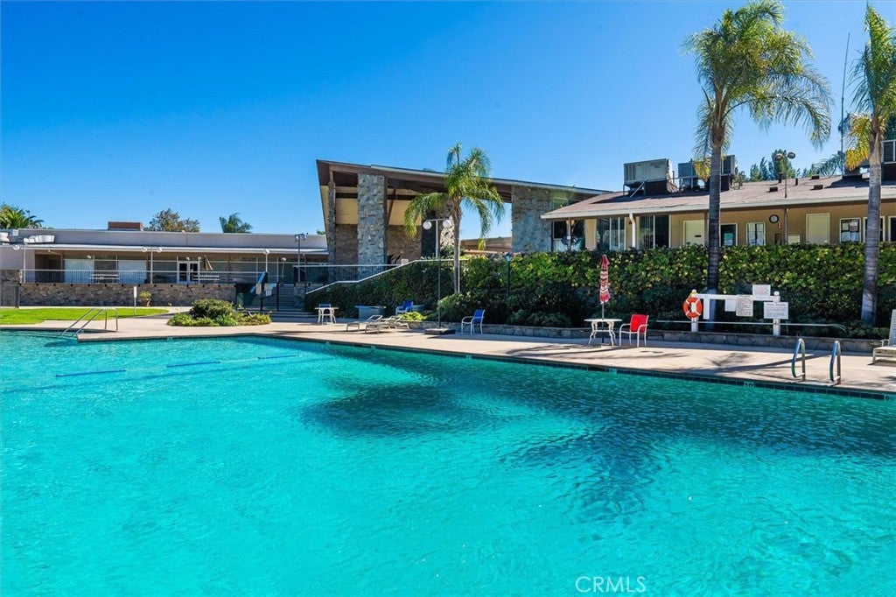
Friendly Valley offers a wide range of amenities, including golf, a heated swimming pool and spa, fitness center, clubhouse, recreational facilities, and numerous clubs and social activities.
Whether you’re looking to downsize or simply enjoy the convenience of single-story living, this home offers updated interiors, a desirable location within the community, and access to everything Friendly Valley has to offer. Now offered at a newly reduced price, it’s worth a closer look!
Hi there — ask anything about this property or the area and the team will get right back to you.

Local real estate advisory services provided by agent with Eddy Chen Real Estate Group - HARVEST | REAL
Listed by Amy Cates with Equity Union · Cell: 661-645-1219
Based on information from California Regional Multiple Listing Service, Inc. as of 2026 and/or other sources. All data, including all measurements and calculations of area, is obtained from various sources and has not been, and will not be, verified by broker or MLS. All information should be independently reviewed and verified for accuracy. Properties may or may not be listed by the office/agent presenting the information.
You agree to Eddy Chen Real Estate Group - HARVEST | REAL Terms of Use and Privacy Policy. By choosing to contact a property, you also agree that Eddy Chen Real Estate Group - HARVEST | REAL and its associates may call, text, or email you regarding any inquiries or activities you submit through our website. This may involve the use of automated means and prerecorded or artificial voices.
Step 1 of 2
Create a free account to view all listings, save searches, and get alerts when new homes match.
Step 2 of 2
Tell us how to reach you about homes you like.
Enter your password to sign in as
Create a free account to view all listings, save searches, and get alerts when new homes match.
Already have an account? Sign in
Sign in to your account.
New here? Create an account