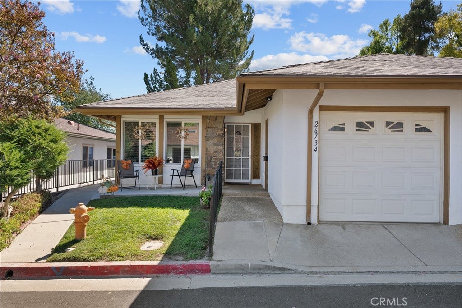
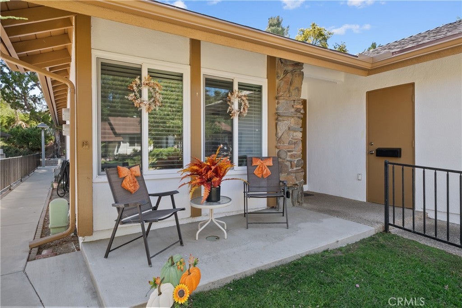
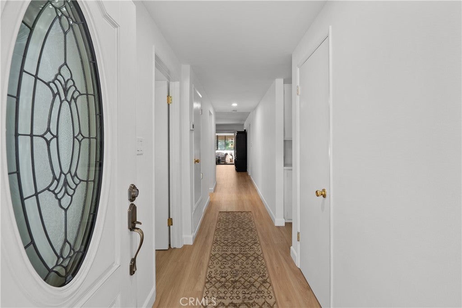
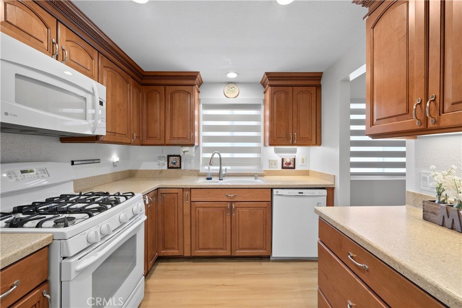
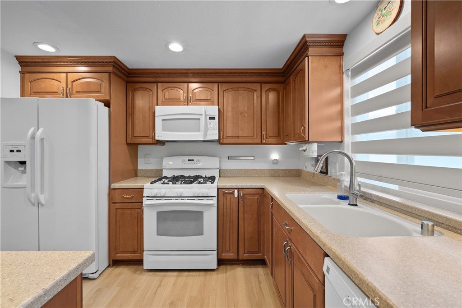
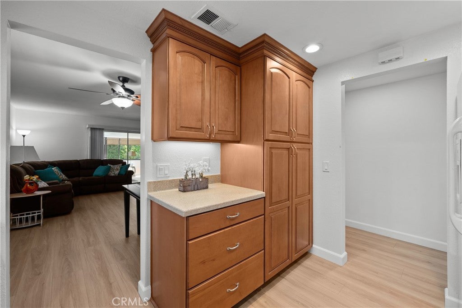
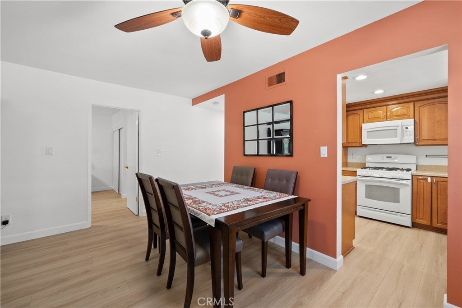
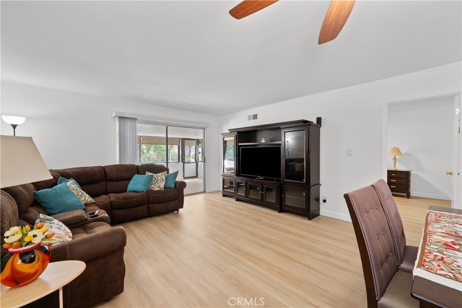
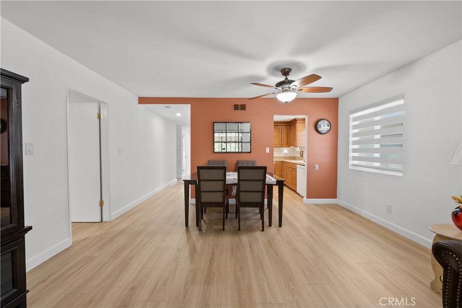
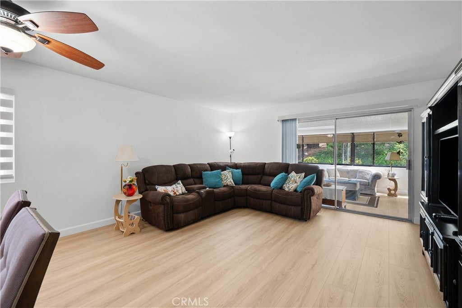
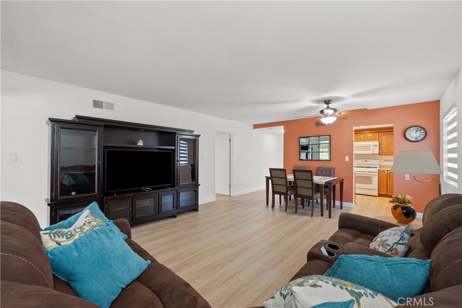
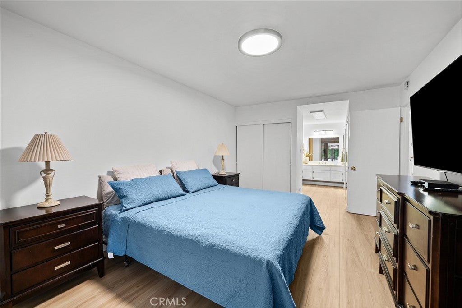
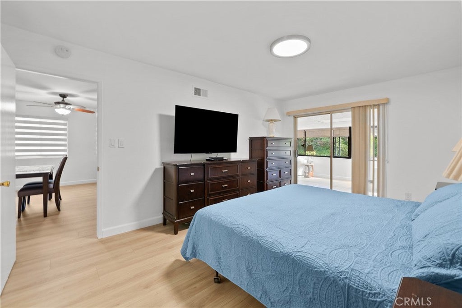
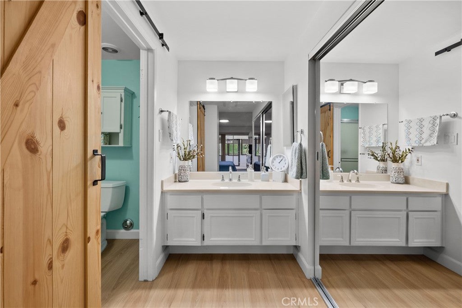
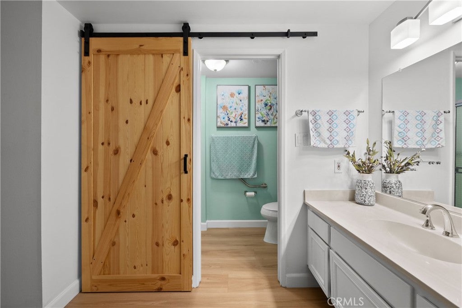
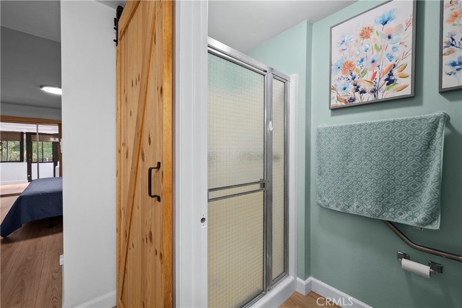
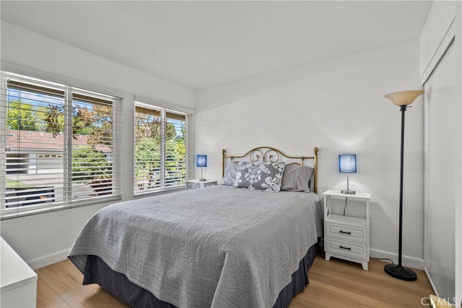
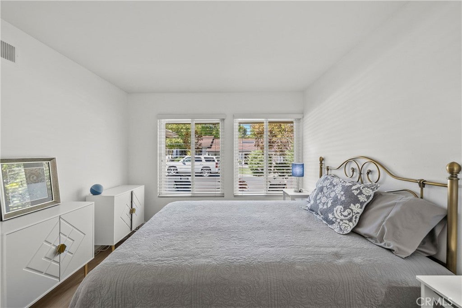
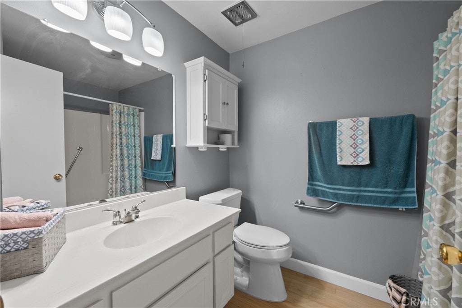
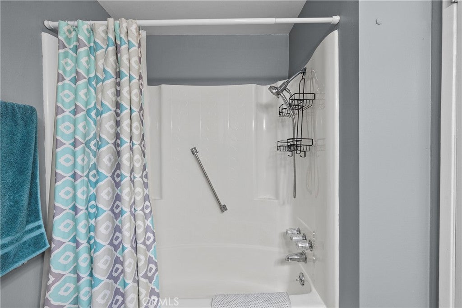
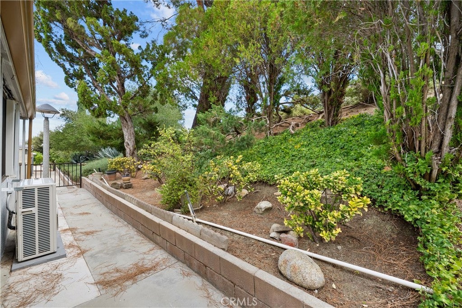
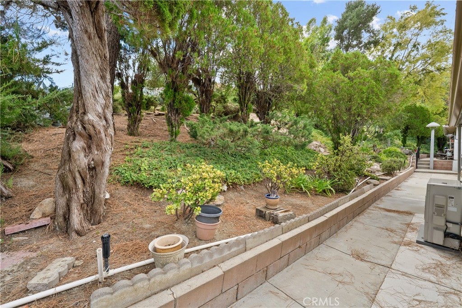
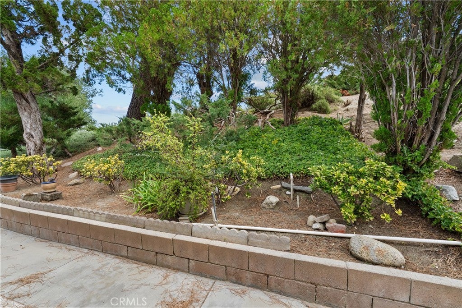
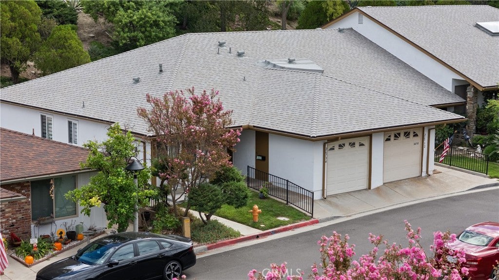
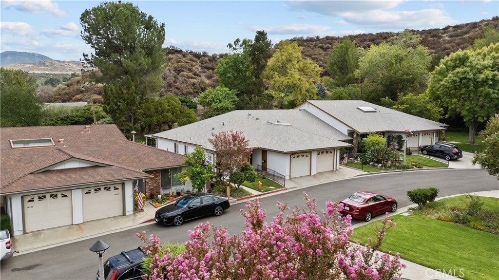
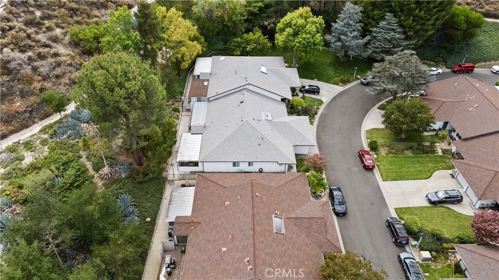
Welcome home to this beautifully updated, move-in-ready 2-bedroom, 2-bathroom plus spacious lanai home nestled in the desirable 55+ guard-gated community of Friendly Valley. From the moment you arrive, this property offers an exceptional blend of modern comfort and active resort-style living. Step inside to discover a freshly painted interior complemented by stunning brand-new flooring and upgraded windows that flood the space with natural light. This unique “end unit”, with no rear neighbors, comes with a large primary suite with 2 closets and a stunning barn door. The heart of the home features a gorgeous remodeled kitchen equipped with contemporary finishes, perfect for effortless cooking and everyday living.
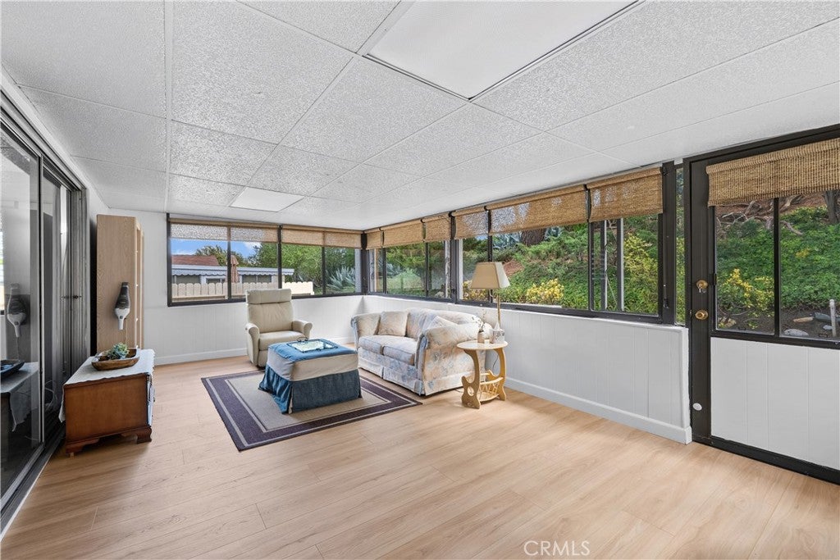
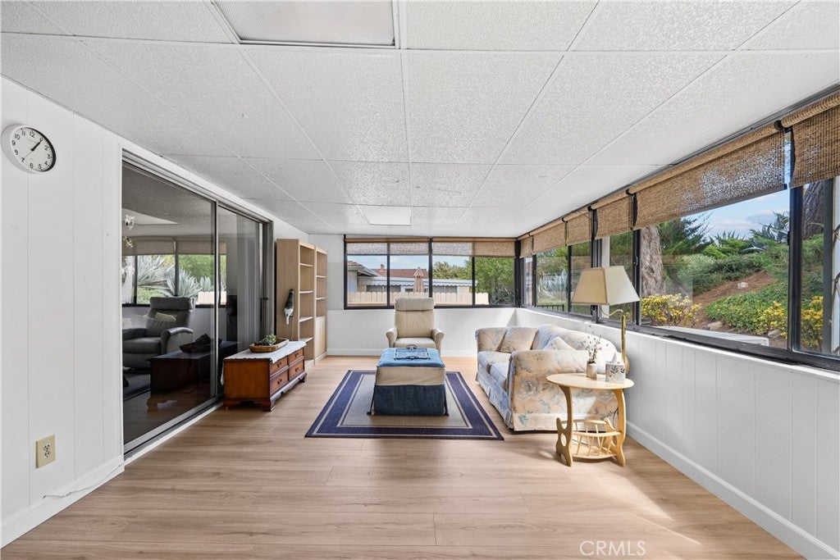
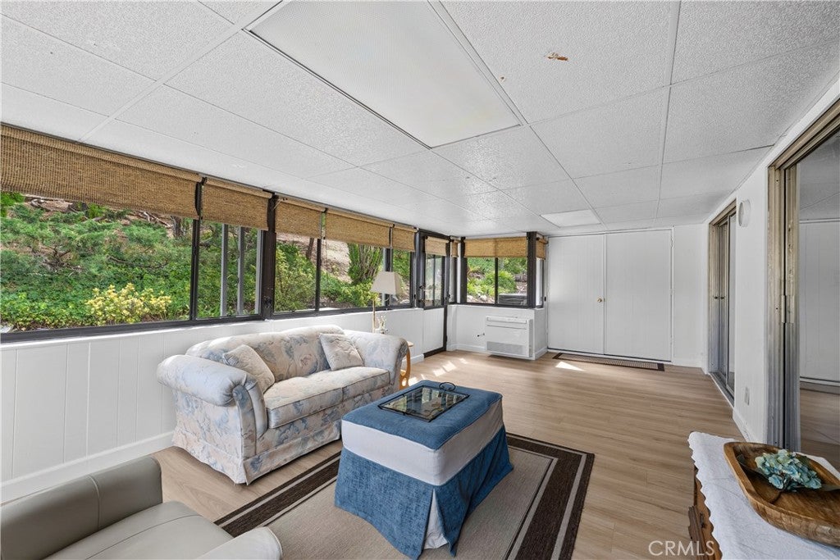
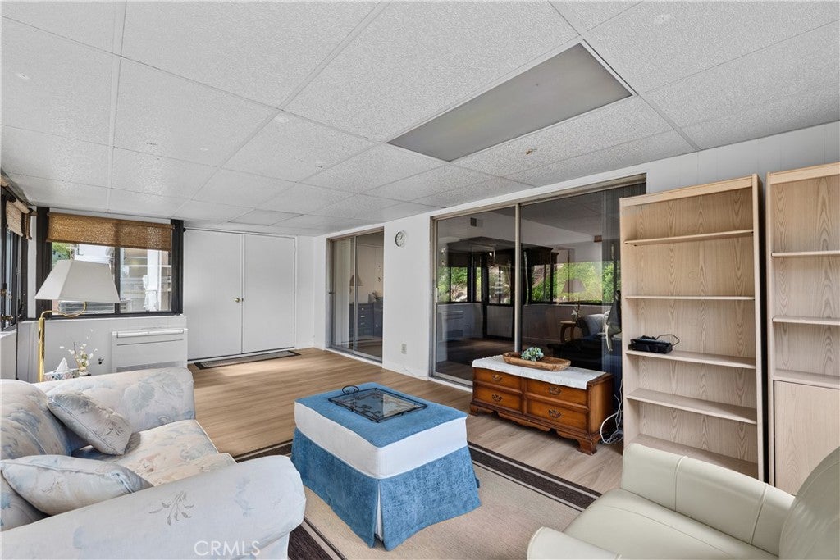
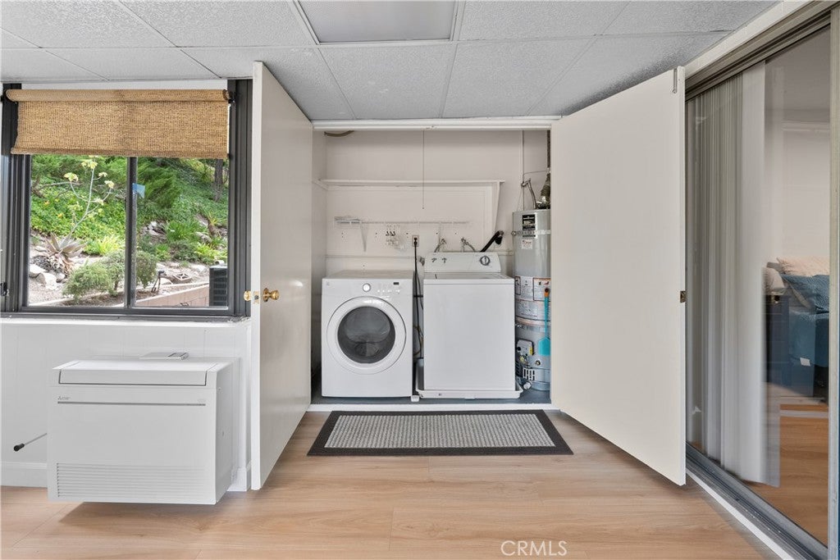
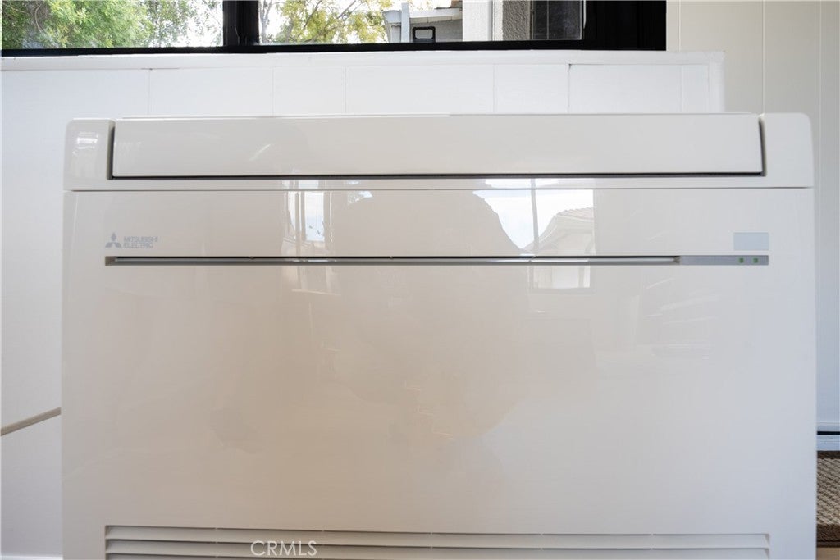
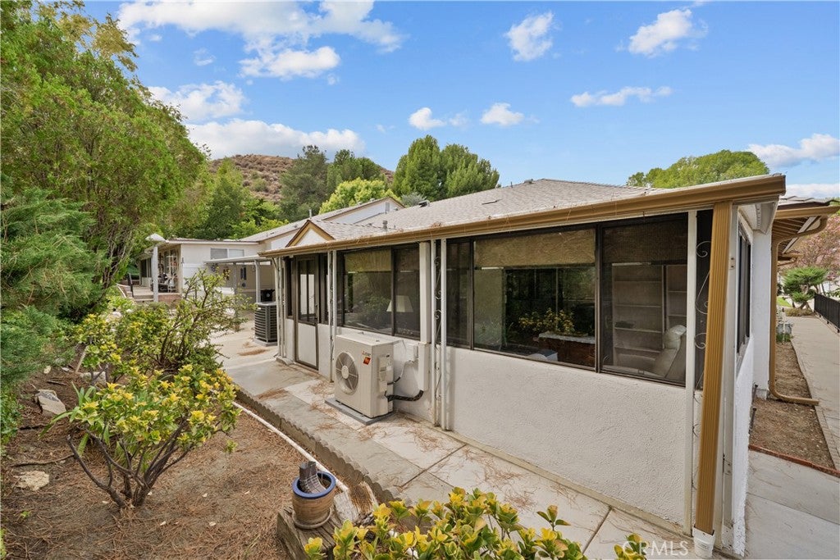
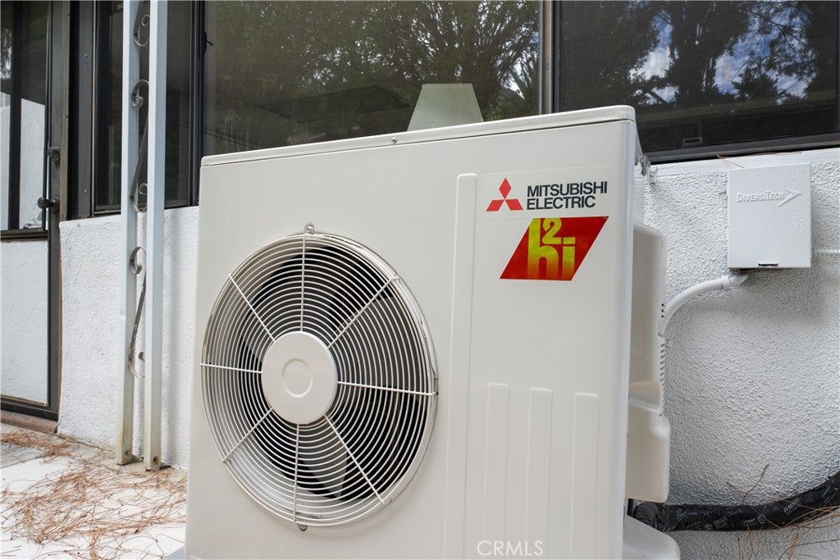
One of the standout features of this home is the enclosed rear lanai, complete with a dedicated top-of-the-line Mitsubishi mini-split system offering heat and air conditioning for year-round comfort. This unique addition creates incredible versatility and usability, serving as a bright, climate-controlled space for a quiet reading nook, hobby room or year-round entertaining. For ultimate convenience, the home also includes a private one-car garage. Adding to the modern appeal, the residence is equipped with optional smart home features, allowing you to seamlessly control the main HVAC system, lights and open/close the blinds with simple commands through Alexa. (All functions can also be operated manually).
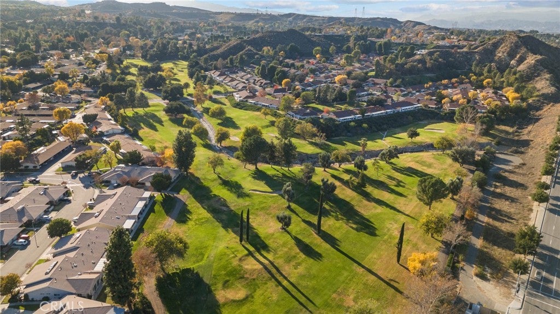
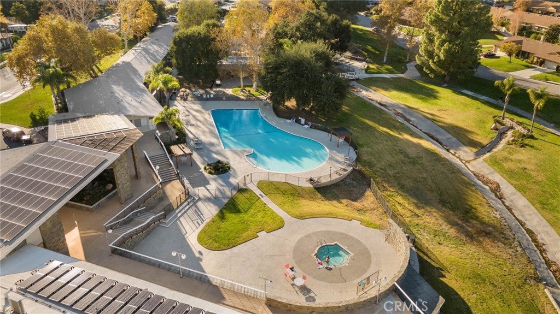
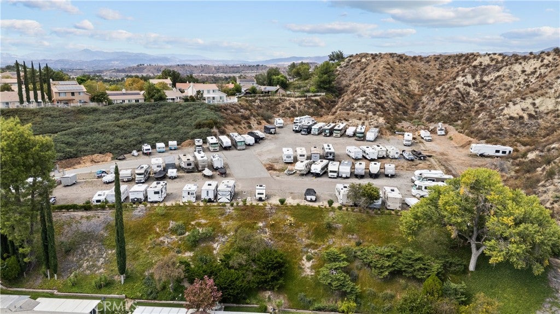
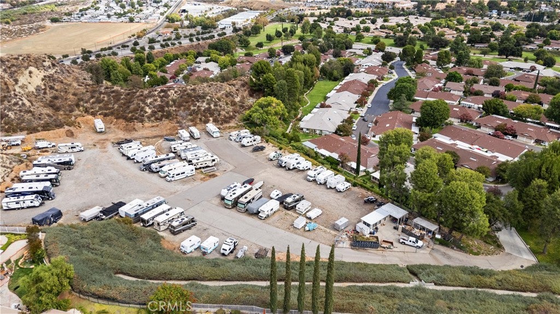
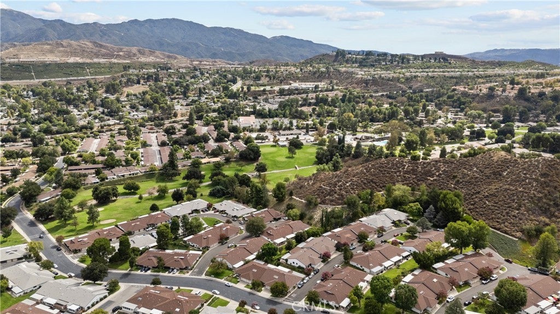
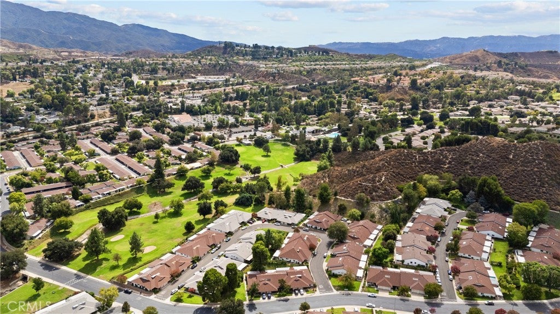
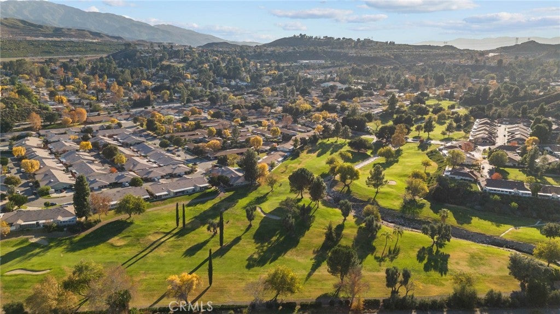
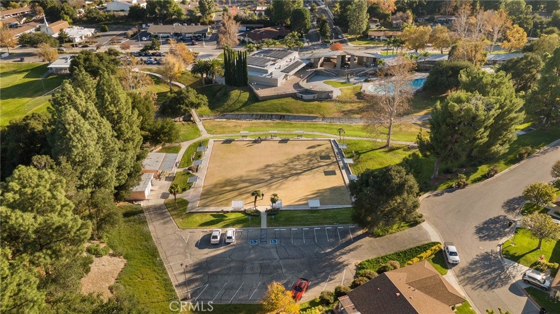
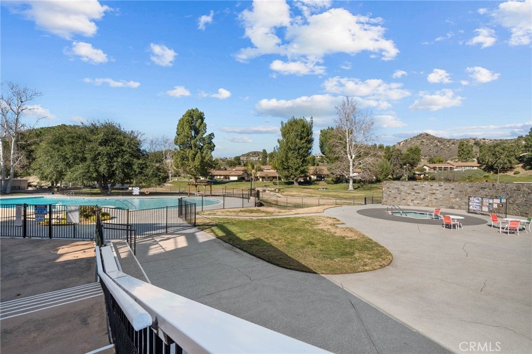
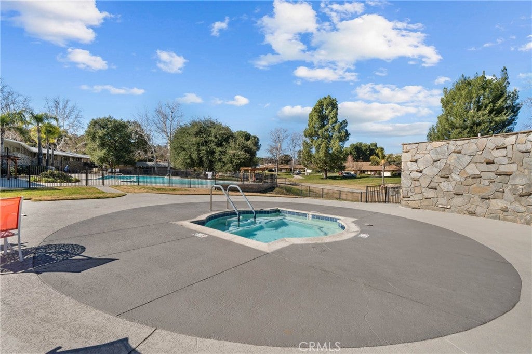
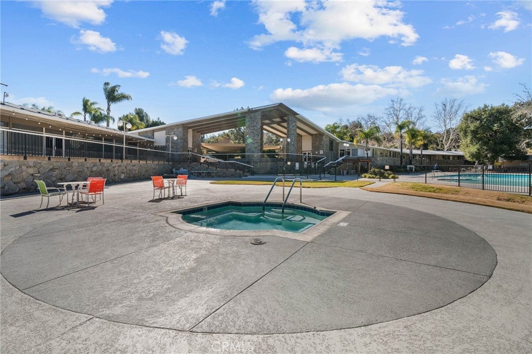
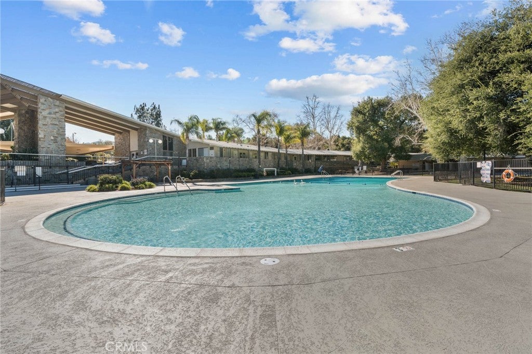
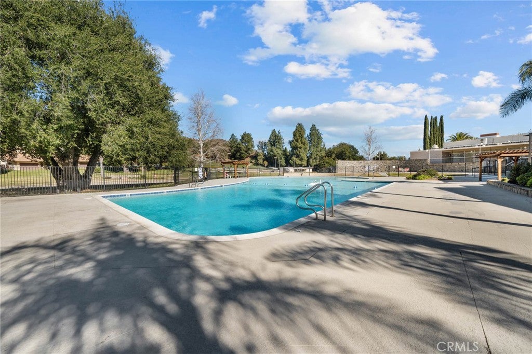
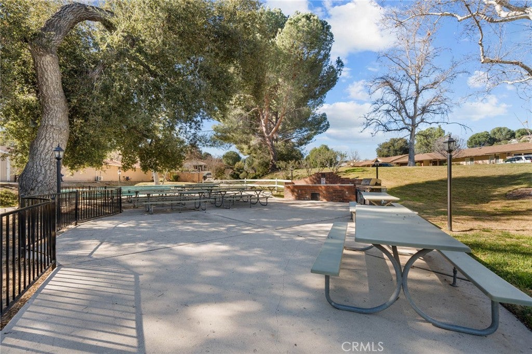
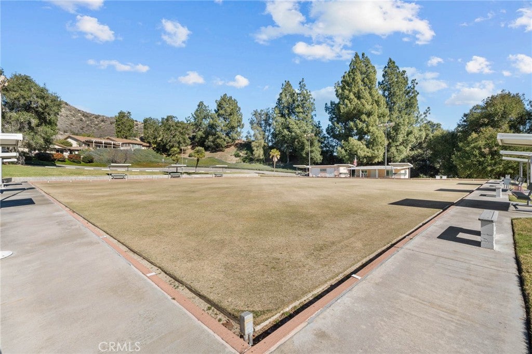
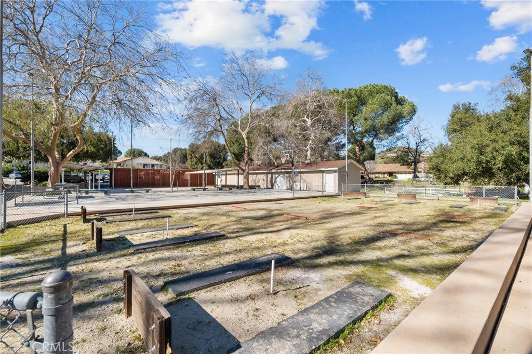
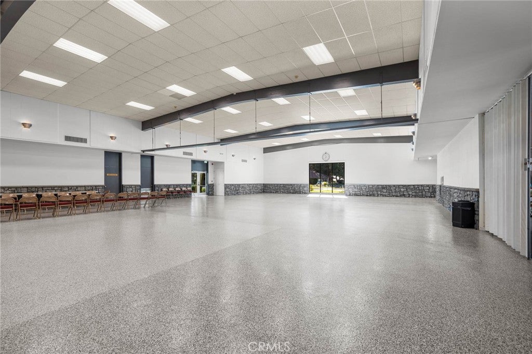
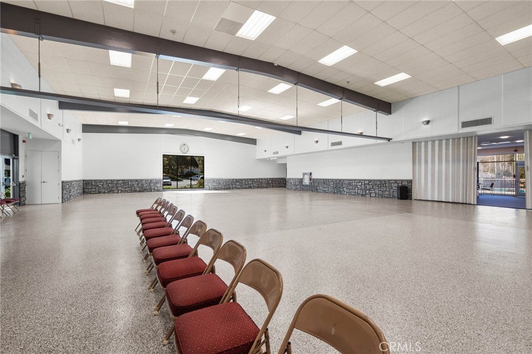
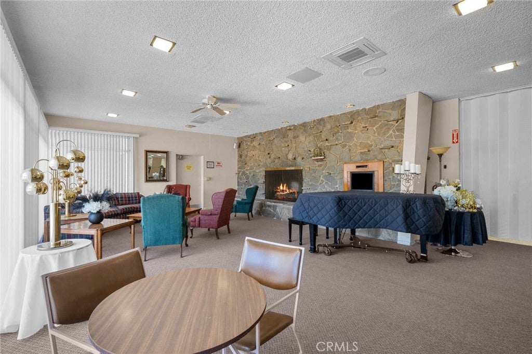
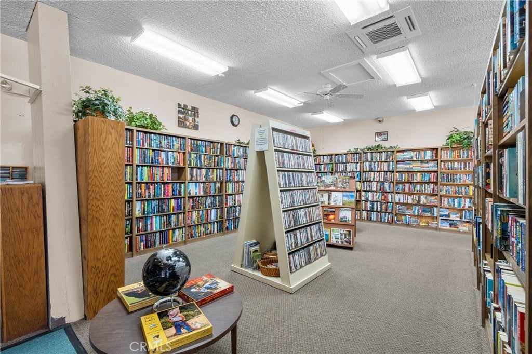
Living in Friendly Valley means enjoying an incredible array of recreational amenities right outside your door, including two golf courses, a fully equipped gym, a community library, a theater, a sparkling pool and relaxing spa, a vibrant card room for social game and a dedicated wood shop.
Hi there — ask anything about this property or the area and the team will get right back to you.

Local real estate advisory services provided by agent with Eddy Chen Real Estate Group - HARVEST | REAL
Listed by Kathy Watterson with Re/max Of Santa Clarita
Based on information from California Regional Multiple Listing Service, Inc. as of 2026 and/or other sources. All data, including all measurements and calculations of area, is obtained from various sources and has not been, and will not be, verified by broker or MLS. All information should be independently reviewed and verified for accuracy. Properties may or may not be listed by the office/agent presenting the information.
You agree to Eddy Chen Real Estate Group - HARVEST | REAL Terms of Use and Privacy Policy. By choosing to contact a property, you also agree that Eddy Chen Real Estate Group - HARVEST | REAL and its associates may call, text, or email you regarding any inquiries or activities you submit through our website. This may involve the use of automated means and prerecorded or artificial voices.
Step 1 of 2
Create a free account to view all listings, save searches, and get alerts when new homes match.
Step 2 of 2
Tell us how to reach you about homes you like.
Enter your password to sign in as
Create a free account to view all listings, save searches, and get alerts when new homes match.
Already have an account? Sign in
Sign in to your account.
New here? Create an account