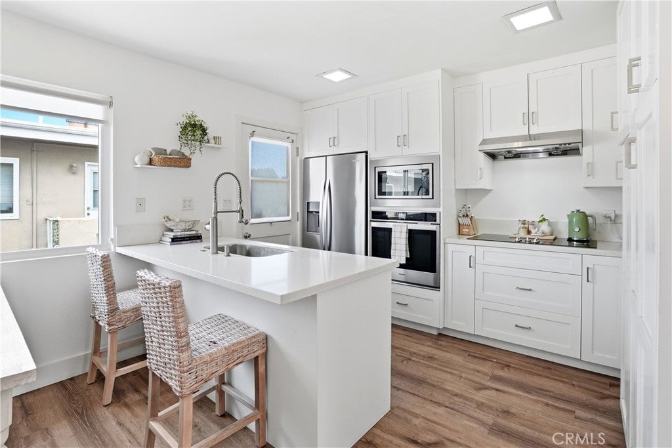
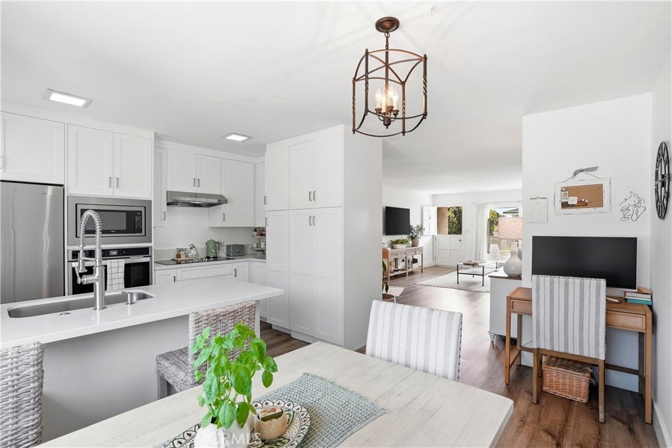
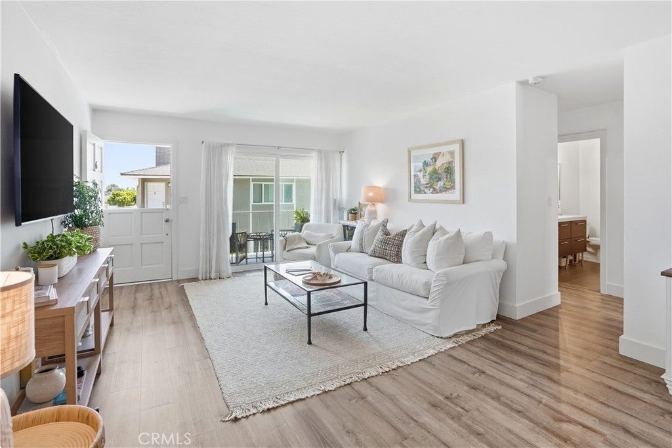
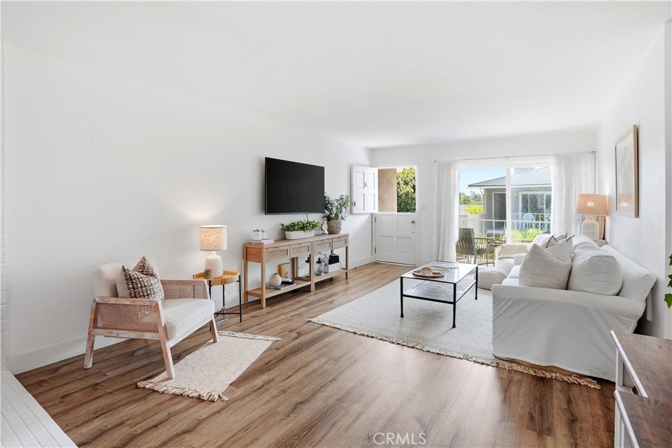
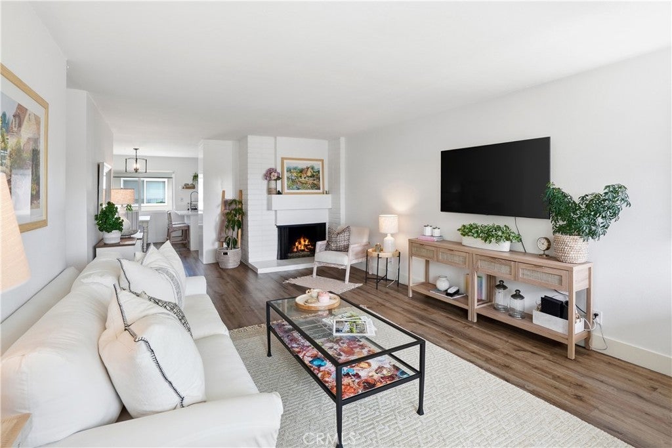
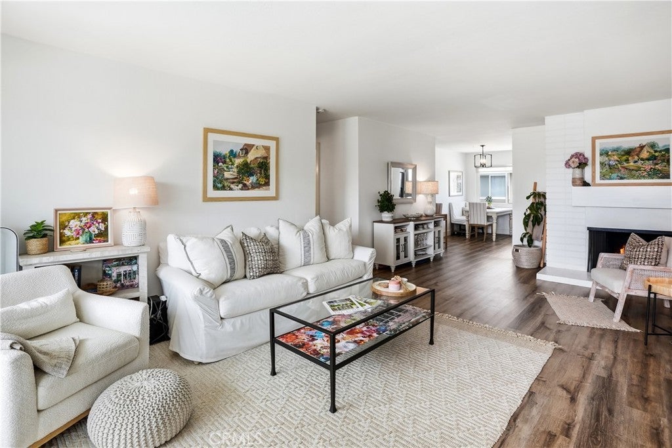
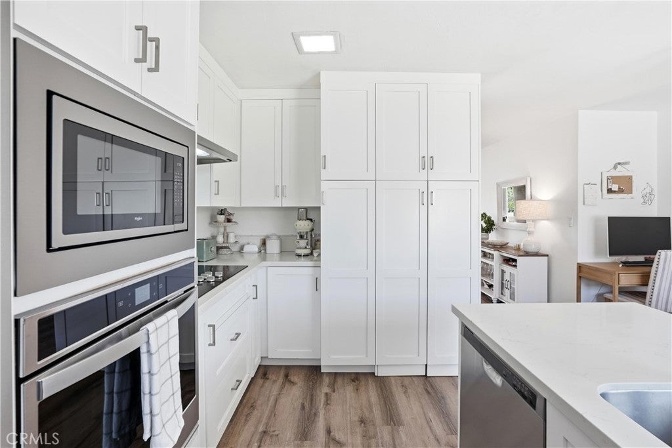
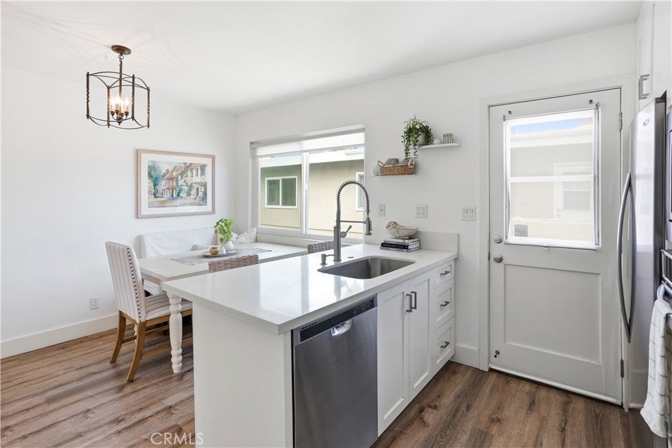
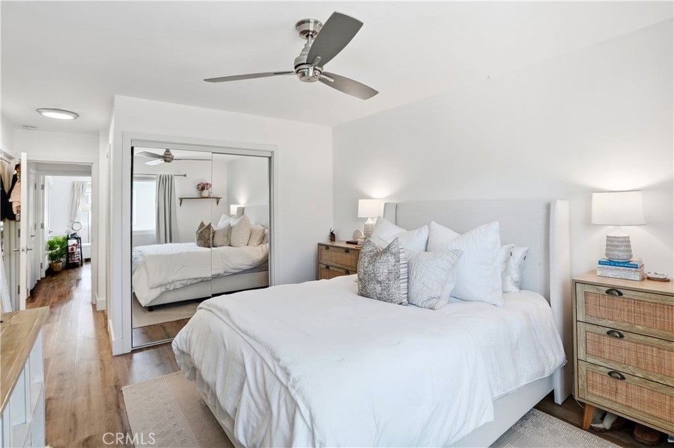
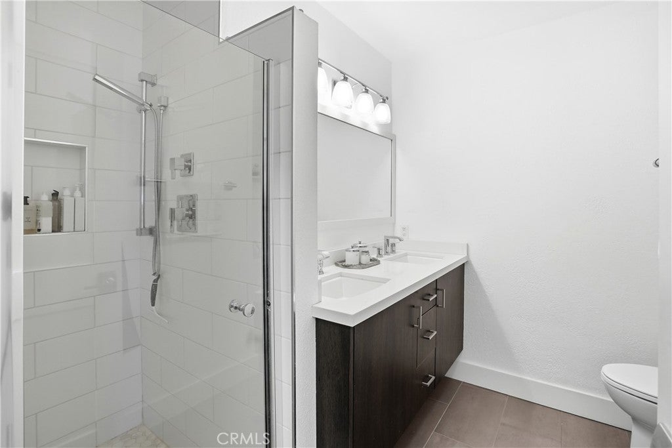
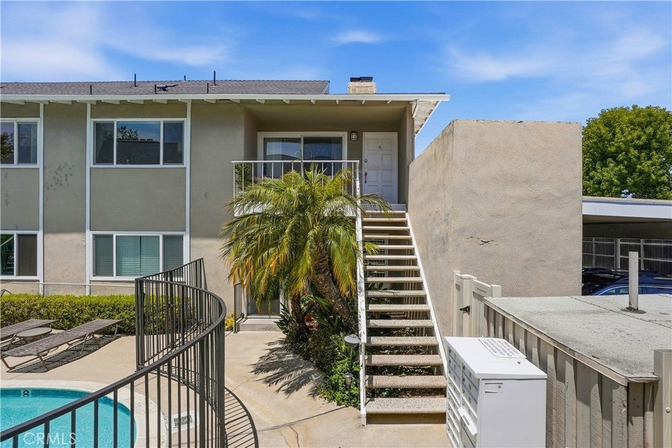
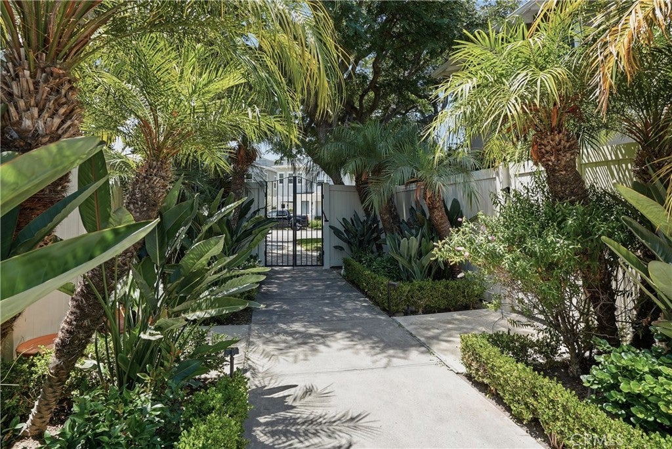
This beautifully updated upper-level end-unit condo presents an exceptional opportunity to own in one of Orange County's most desirable coastal communities. Ideally located within Newport Garden Villas, you're just minutes from 17th Street, Westcliff Plaza, Back Bay trails, world-class beaches, and some of Newport Beach's best shopping, dining, and coffee spots.
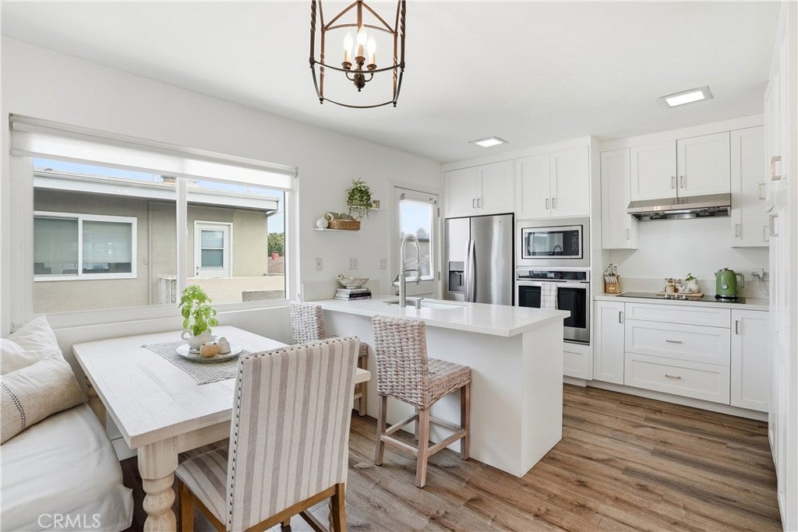
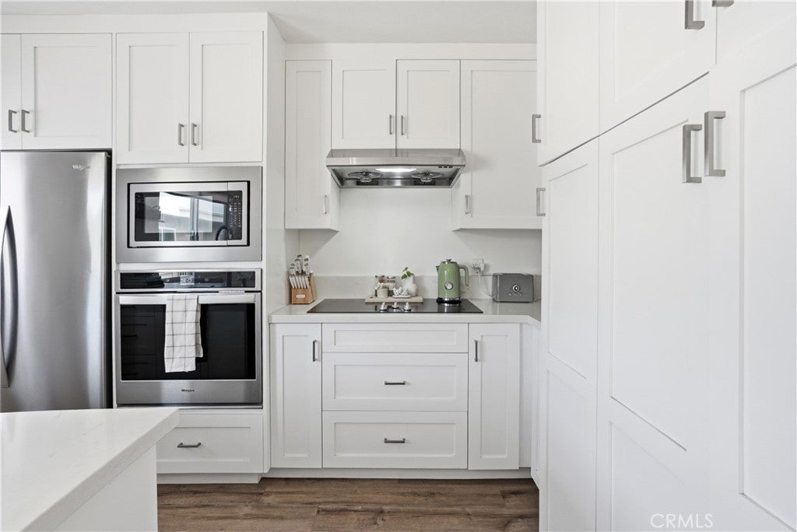
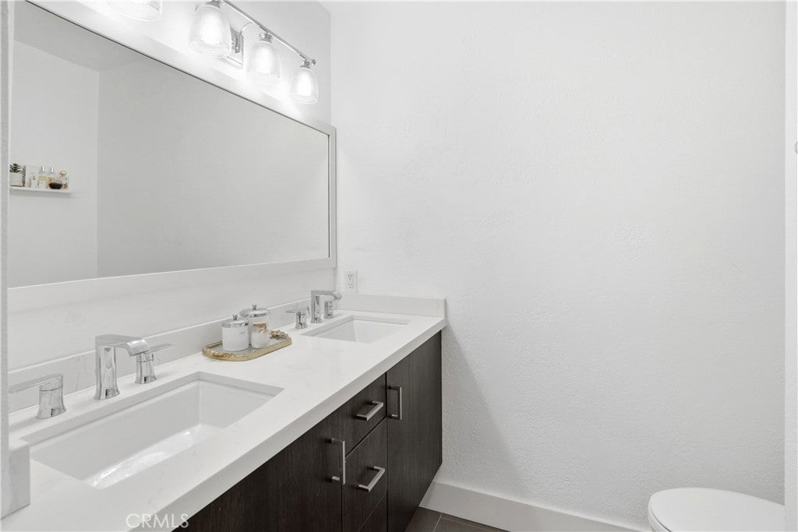
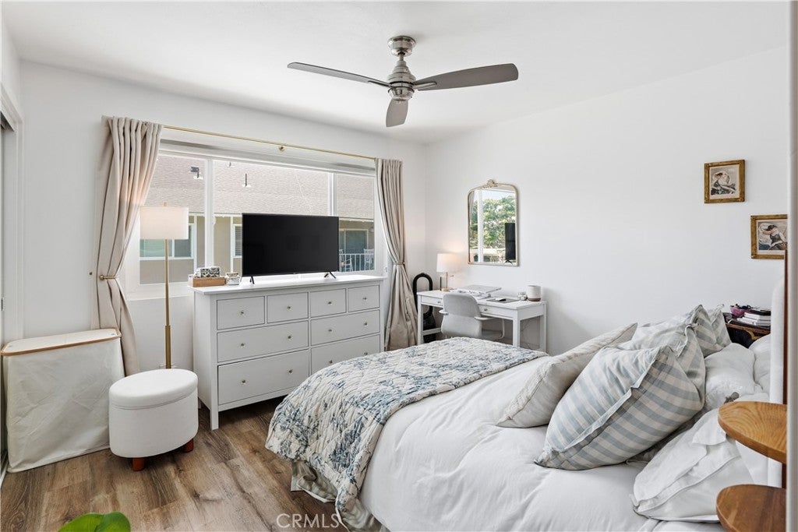
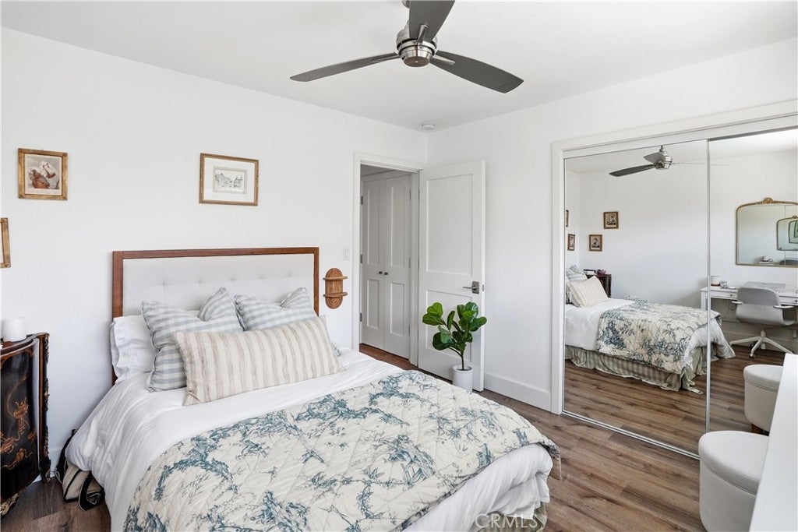
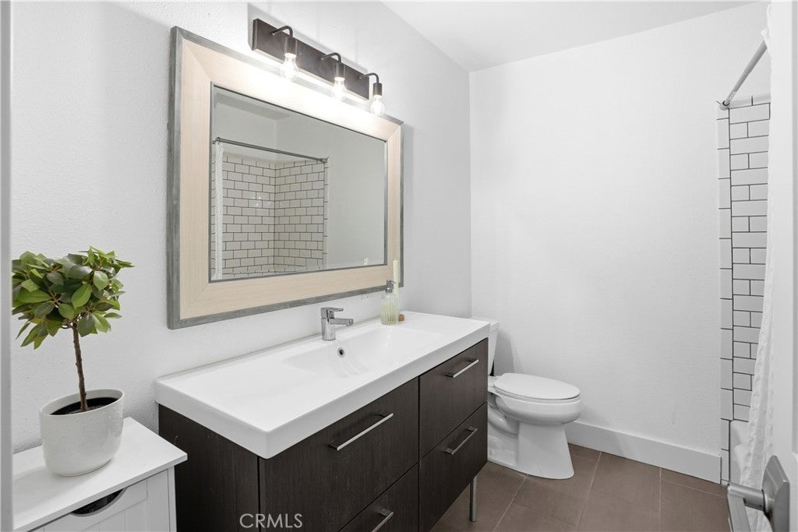
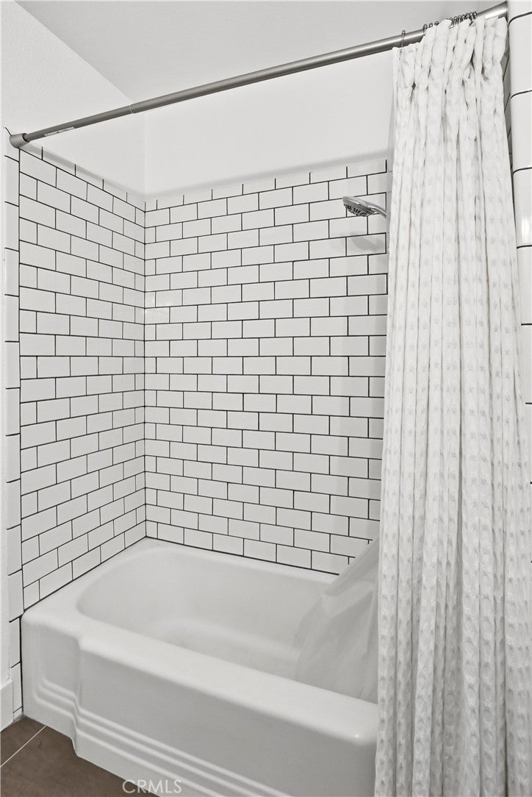
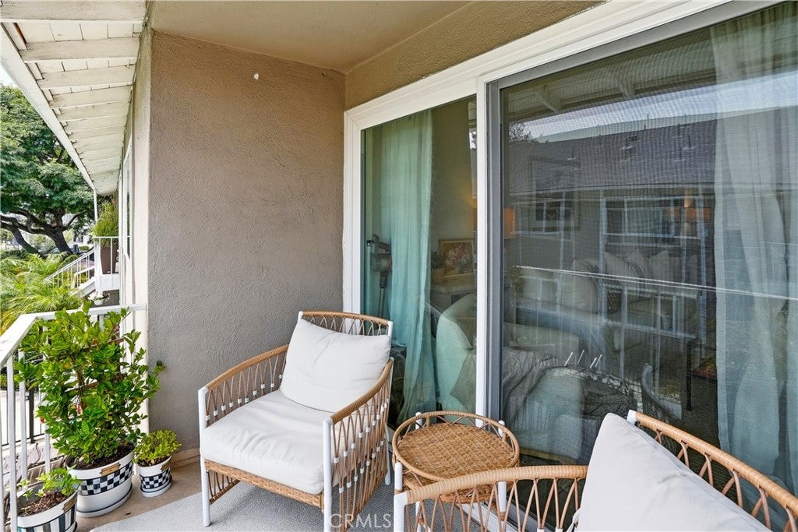
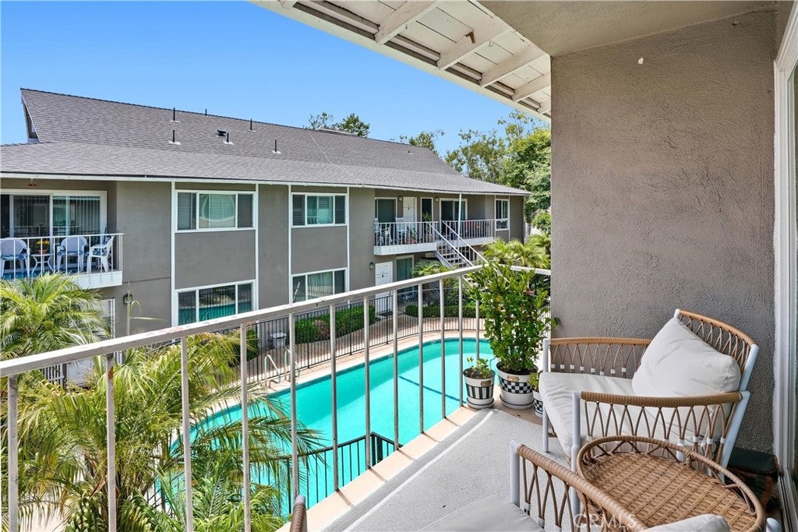
The open-concept layout is filled with natural light and features two bedrooms, two full bathrooms, and a spacious living area centered around a cozy fireplace. Beautifully remodeled throughout, the home showcases wide-plank flooring, contemporary finishes, a remodeled kitchen with stone countertops, stainless steel appliances, modern cabinetry, and a breakfast nook that flows seamlessly into the main living space. Both bathrooms have also been tastefully remodeled, while the spacious balcony overlooking the community pool and city lights provides the perfect place to enjoy your morning coffee or unwind at the end of the day.
Whether you're buying your first home, searching for a low-maintenance coastal retreat, or adding a well-located property to your investment portfolio, this condo offers exceptional versatility and long-term value. Opportunities to own in Newport Beach at this price point are increasingly rare, making this a property you won't want to miss.
Hi there — ask anything about this property or the area and the team will get right back to you.

Local real estate advisory services provided by agent with Eddy Chen Real Estate Group - HARVEST | REAL
Listed by Ashley Schisler with Compass · Cell: 9496125807
Based on information from California Regional Multiple Listing Service, Inc. as of 2026 and/or other sources. All data, including all measurements and calculations of area, is obtained from various sources and has not been, and will not be, verified by broker or MLS. All information should be independently reviewed and verified for accuracy. Properties may or may not be listed by the office/agent presenting the information.
You agree to Eddy Chen Real Estate Group - HARVEST | REAL Terms of Use and Privacy Policy. By choosing to contact a property, you also agree that Eddy Chen Real Estate Group - HARVEST | REAL and its associates may call, text, or email you regarding any inquiries or activities you submit through our website. This may involve the use of automated means and prerecorded or artificial voices.
Step 1 of 2
Create a free account to view all listings, save searches, and get alerts when new homes match.
Step 2 of 2
Tell us how to reach you about homes you like.
Enter your password to sign in as
Create a free account to view all listings, save searches, and get alerts when new homes match.
Already have an account? Sign in
Sign in to your account.
New here? Create an account