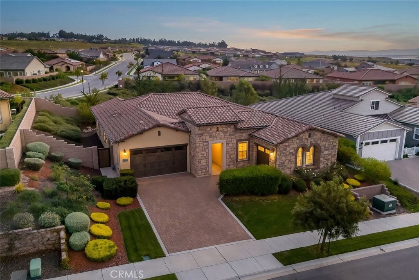
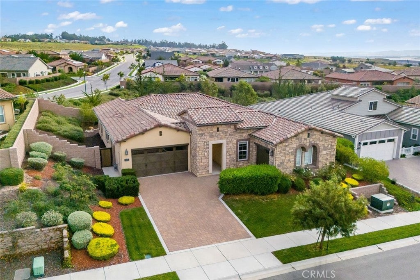
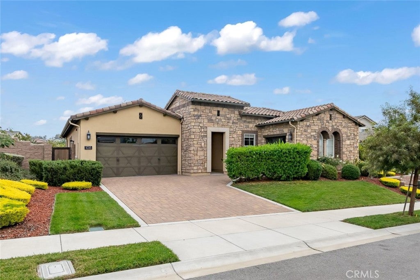
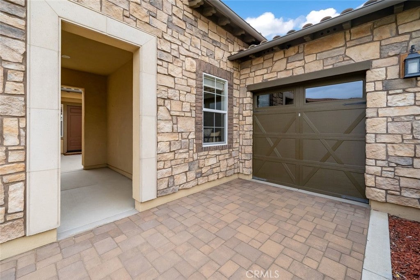
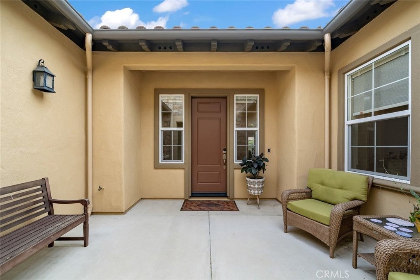
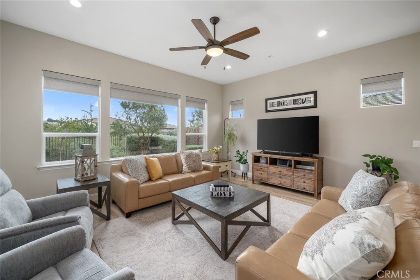
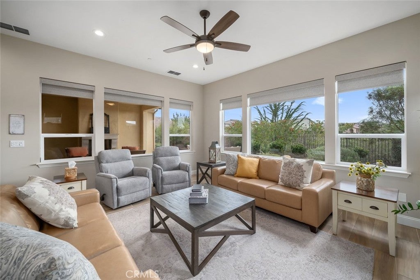
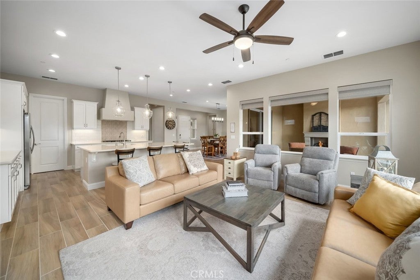
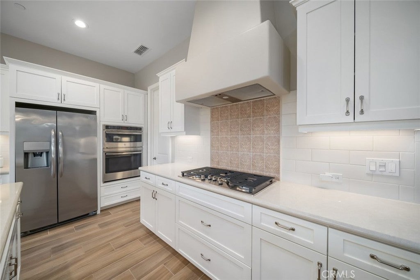
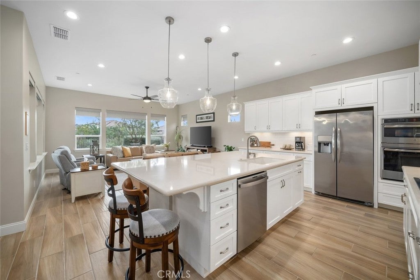
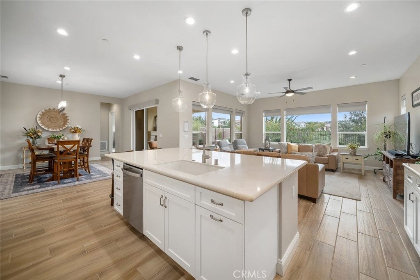
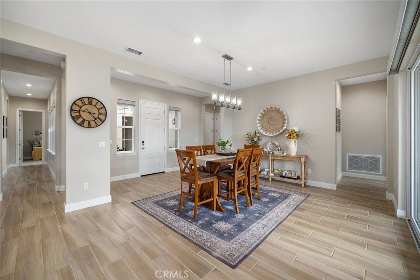
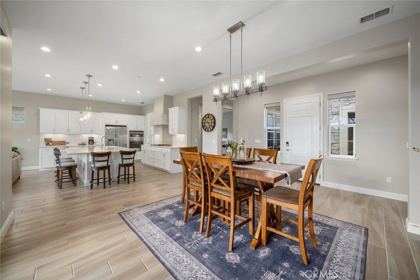
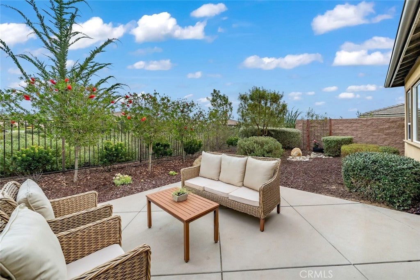
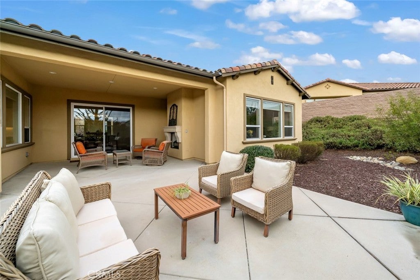
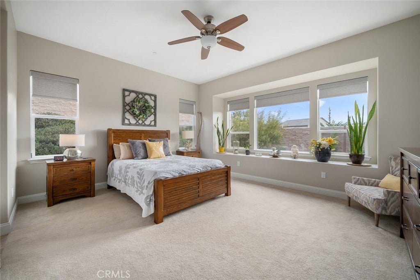
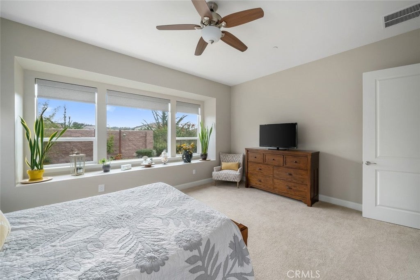
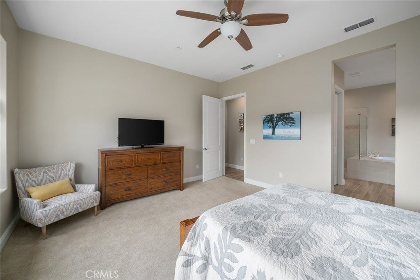
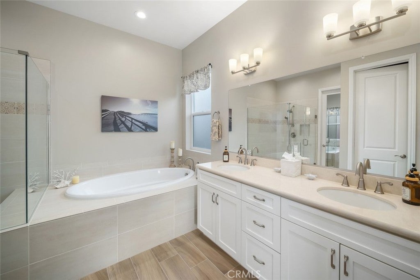
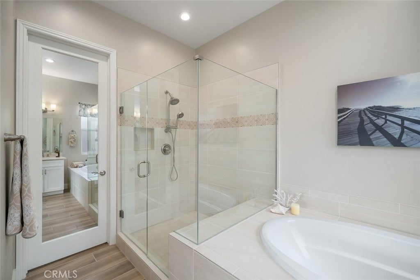
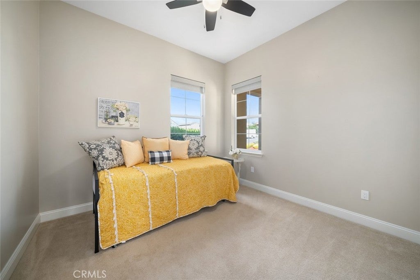
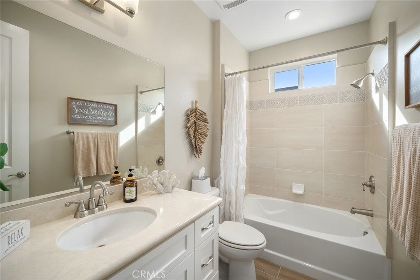
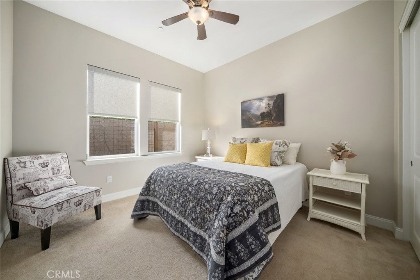
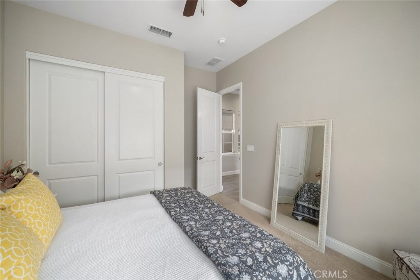
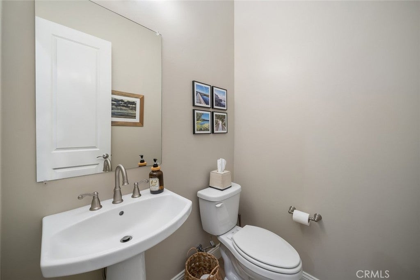
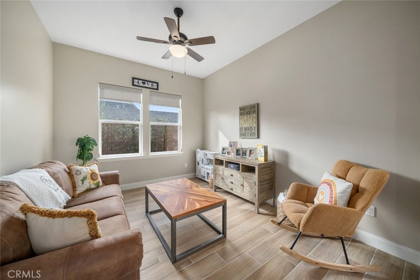
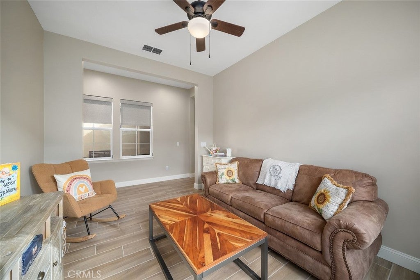
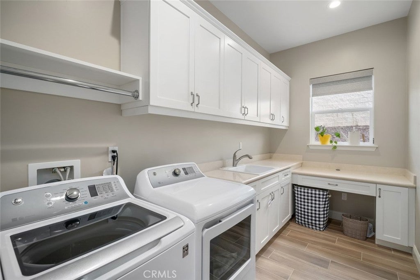
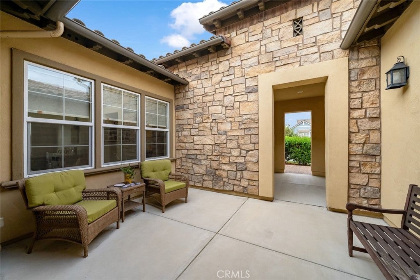
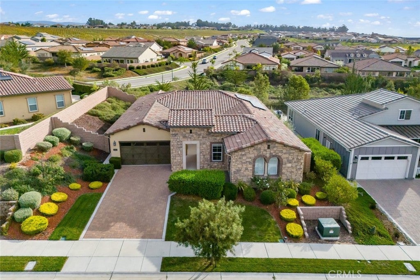
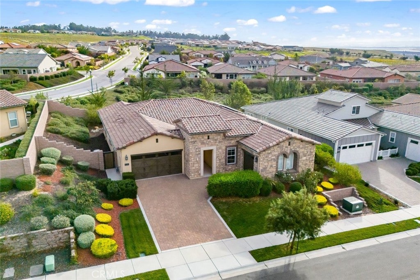
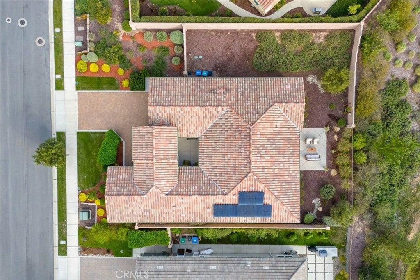
Welcome to this beautifully appointed Ventana floor plan in the sought-after Trilogy at Monarch Dunes community. Situated on a quiet cul-de-sac just moments from a neighborhood park, this thoughtfully designed home offers 3 bedrooms, 2.5 bathrooms, a versatile den, and a two-car garage plus a separate one-car garage (three total).
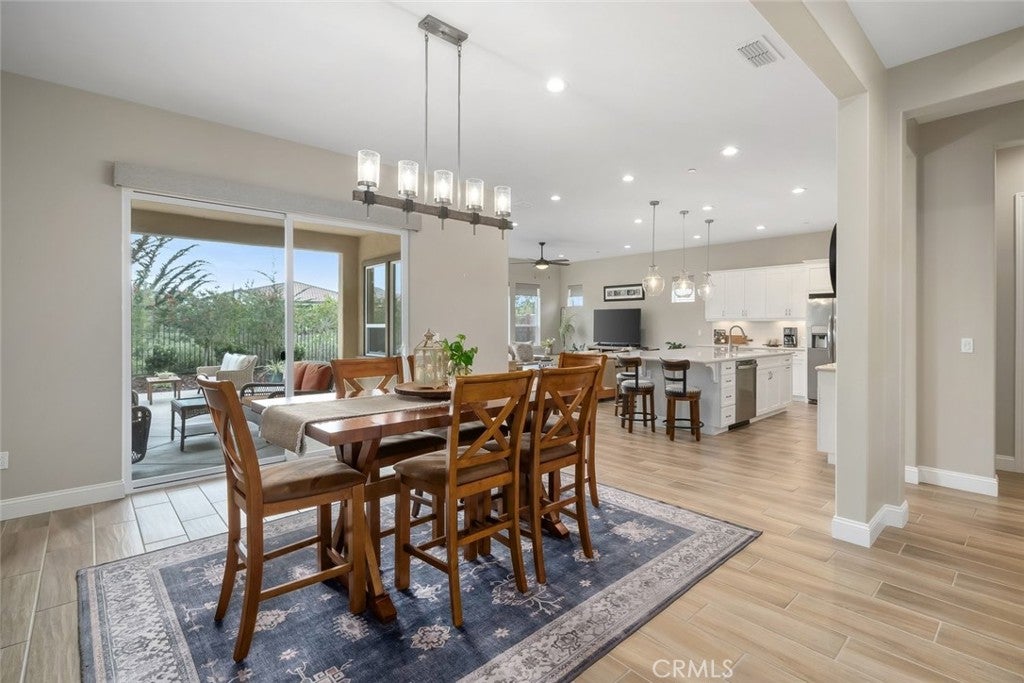
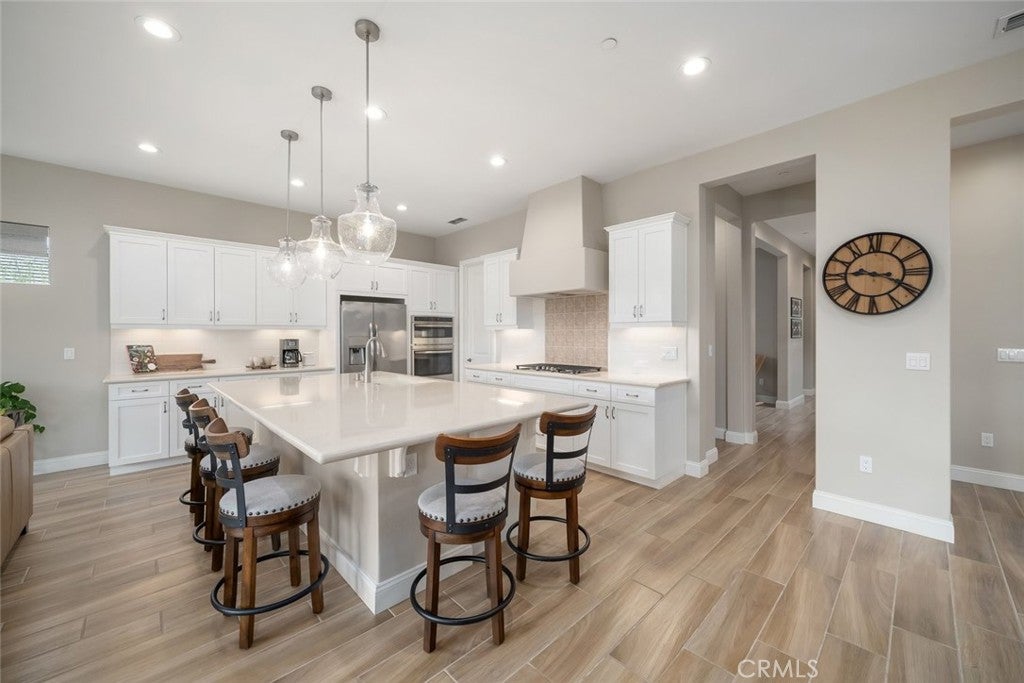
The open-concept living spaces feature beautiful wood-look tile flooring, combining the warmth of hardwood with the durability and easy maintenance of tile. The light and bright kitchen showcases crisp white cabinetry, quartz countertops, and an inviting layout ideal for both everyday living and entertaining. Automated blinds add convenience and comfort throughout the home.
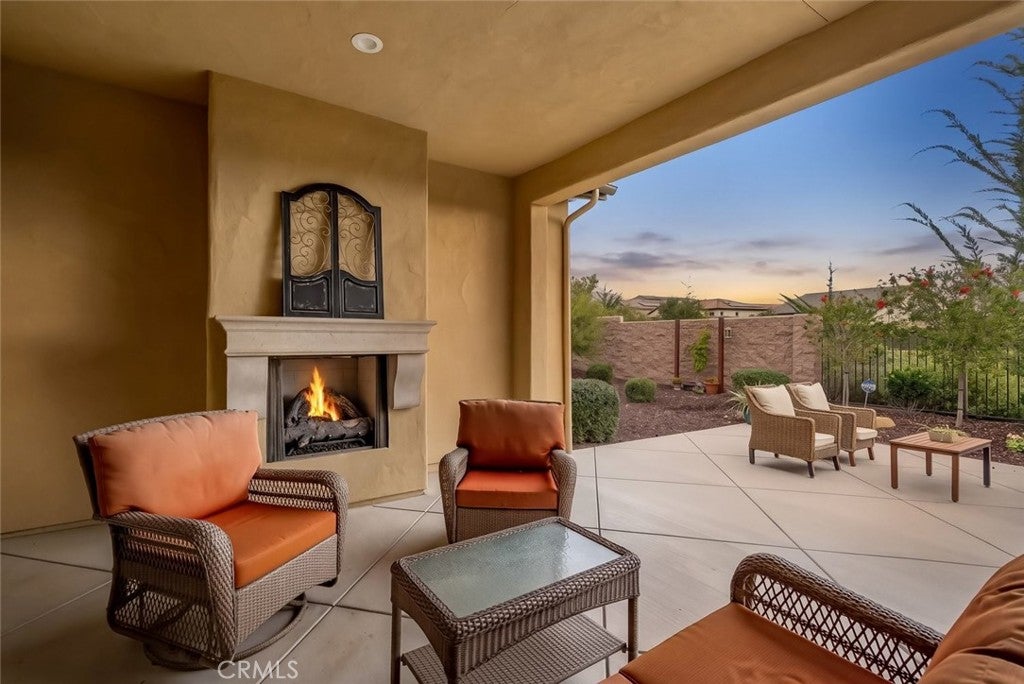
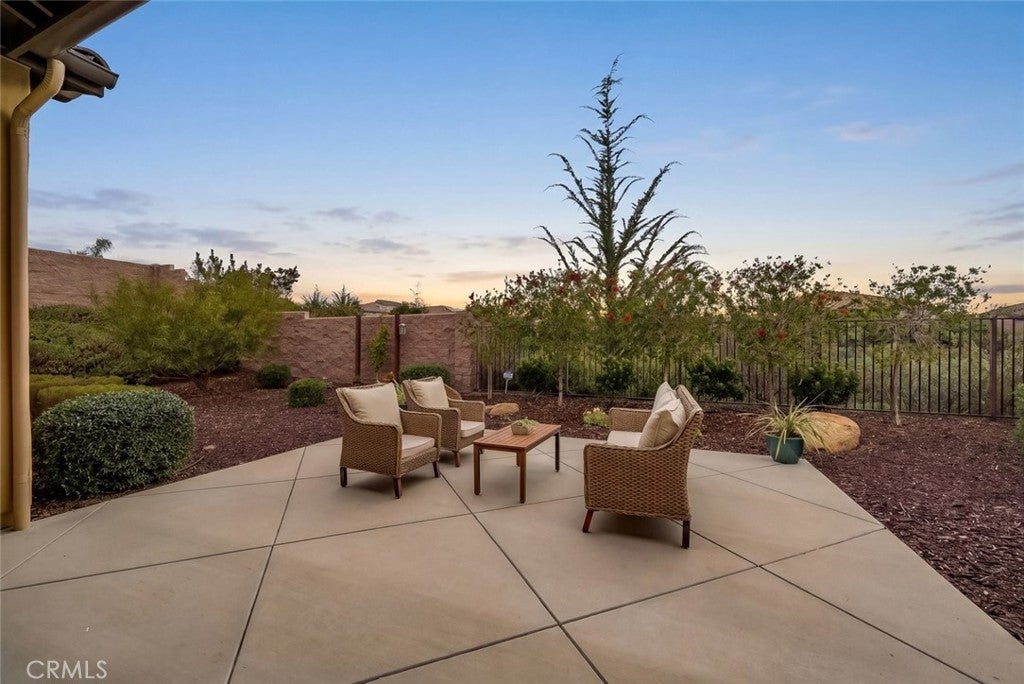
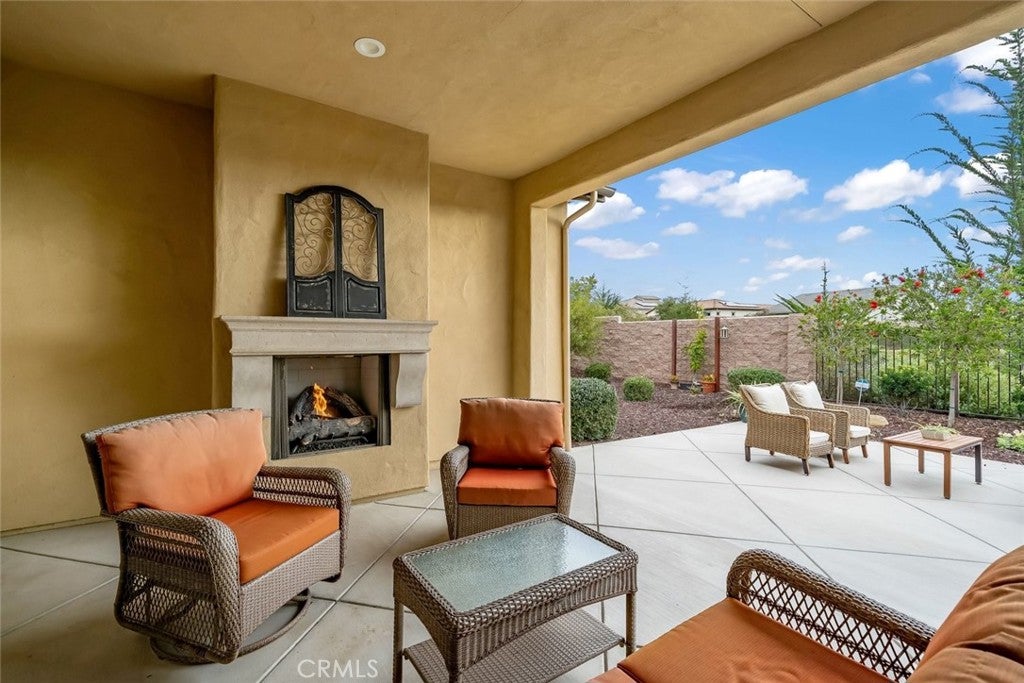
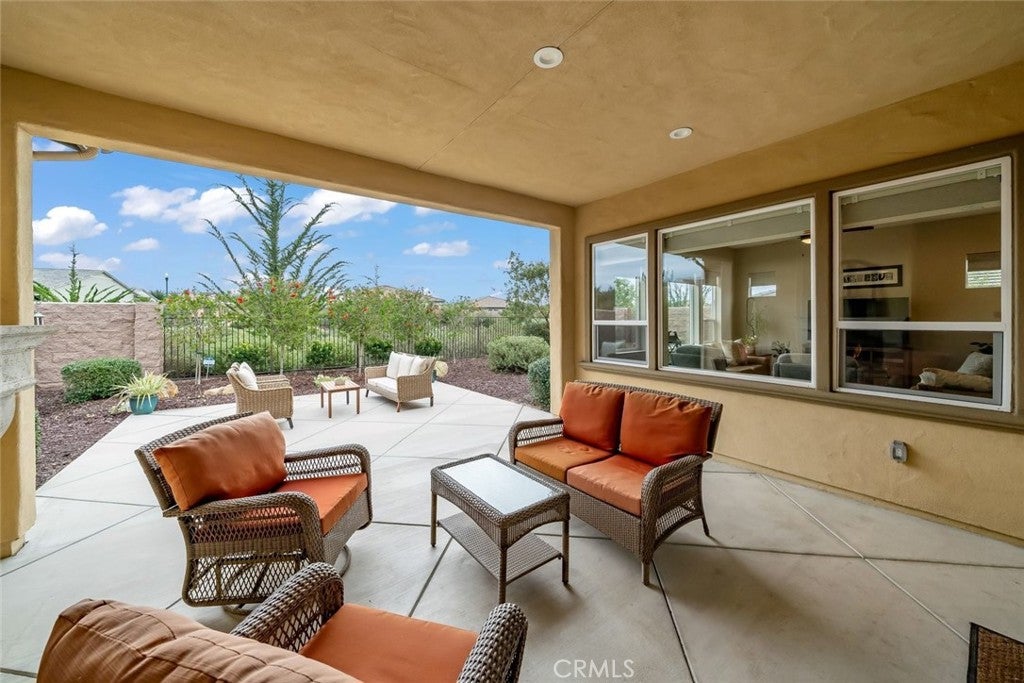
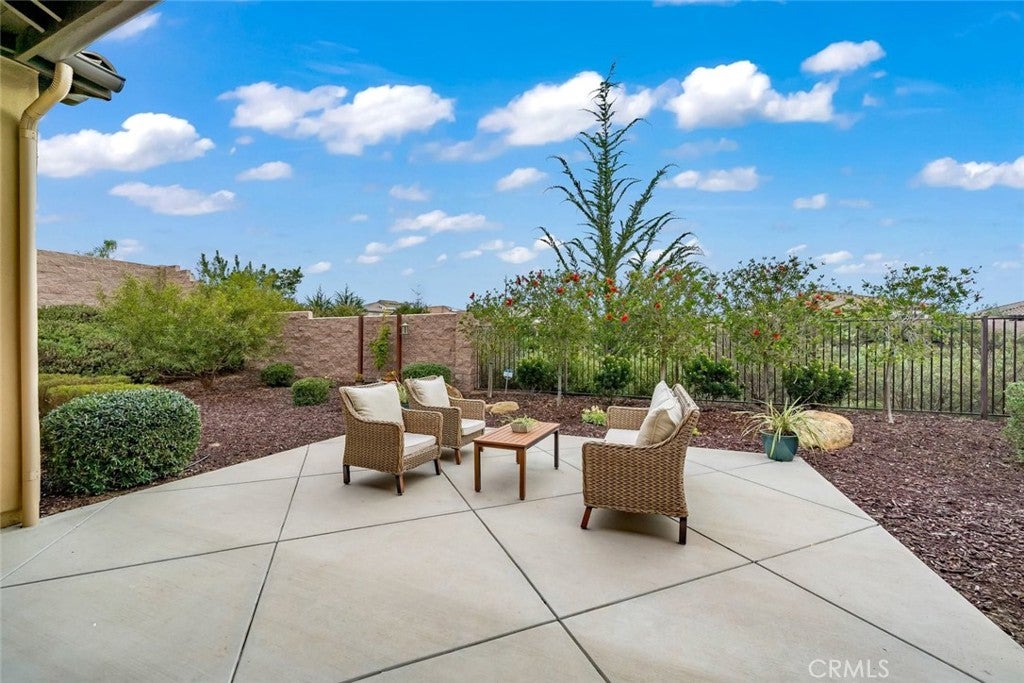
Step outside to the inviting patio, complete with an outdoor fireplace—perfect for relaxing evenings or gathering with friends and family. Additional highlights include solar and a flexible den that can serve as a home office, hobby room, or additional guest space.
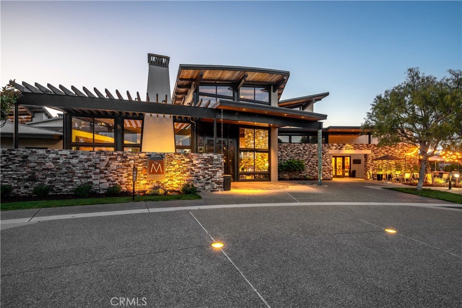
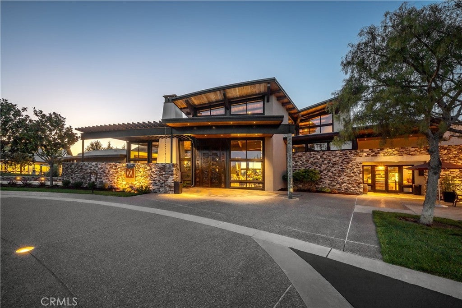
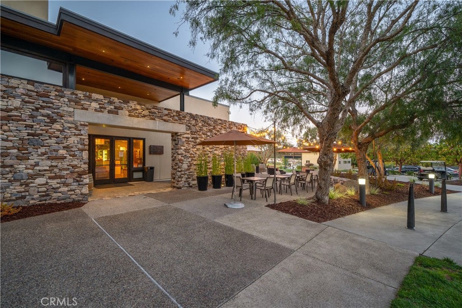
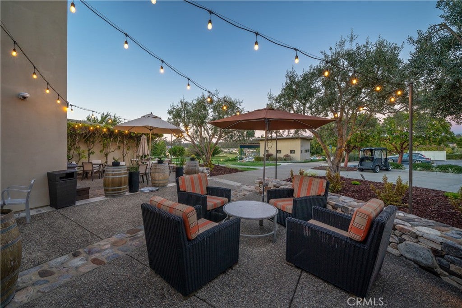
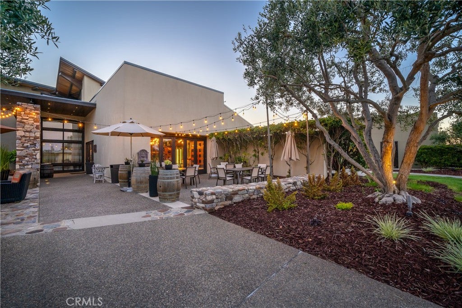
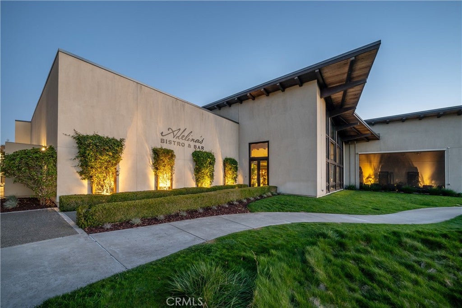
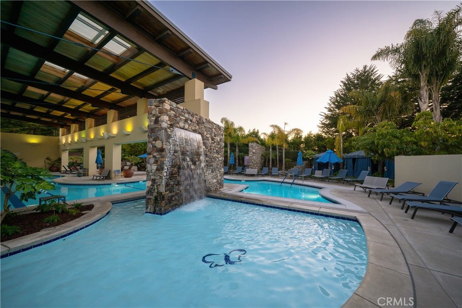
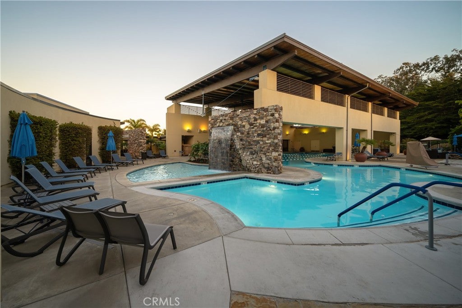
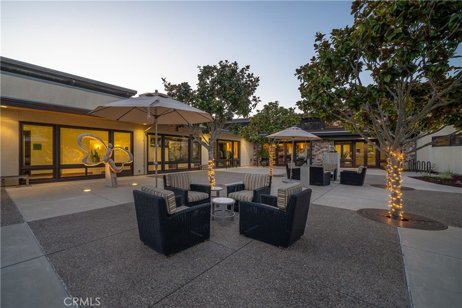
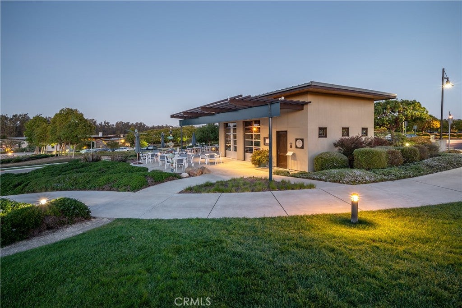
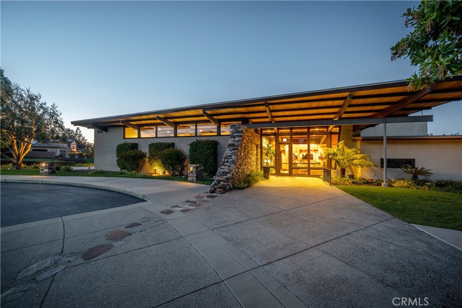
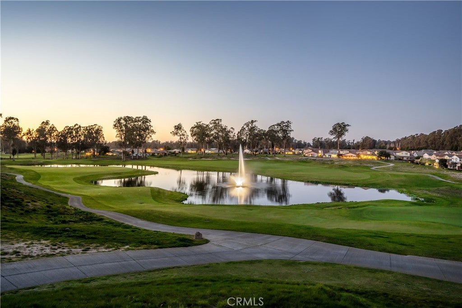
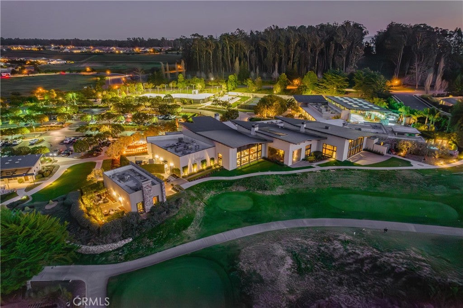
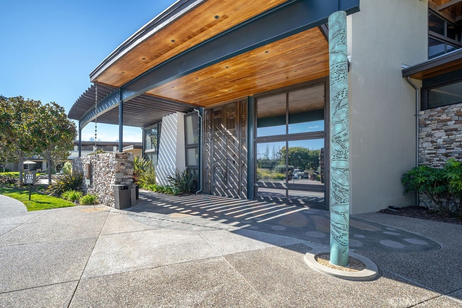
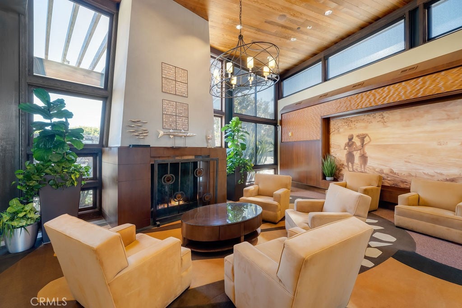
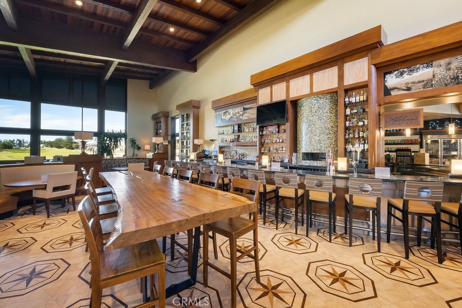
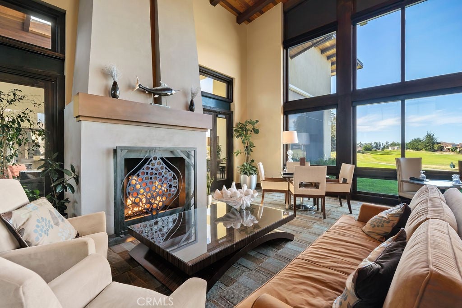
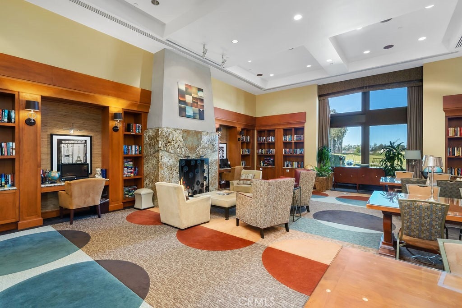
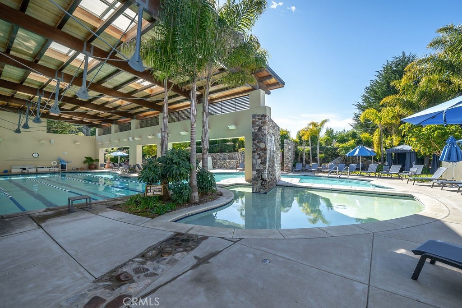
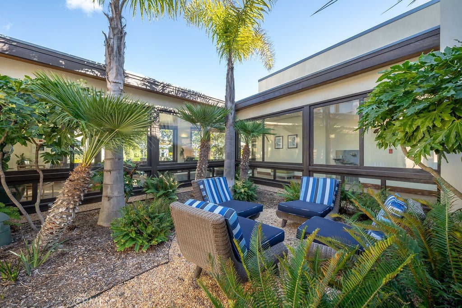
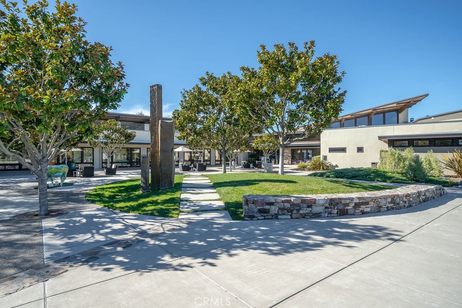
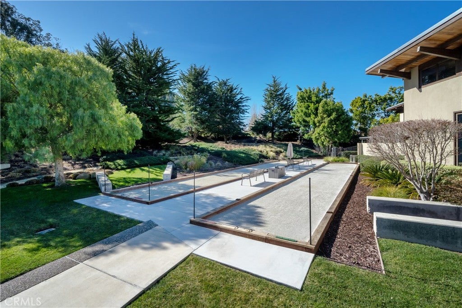
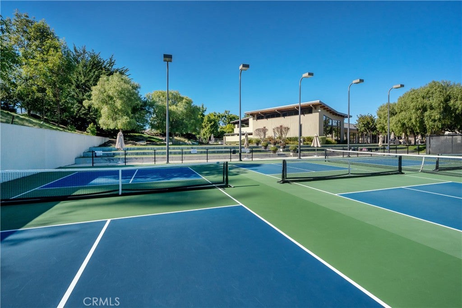
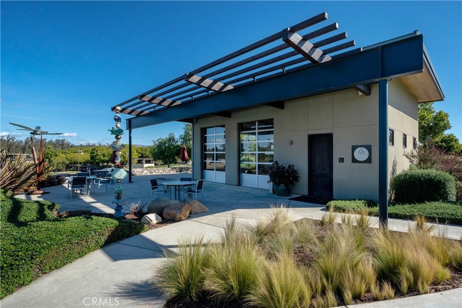
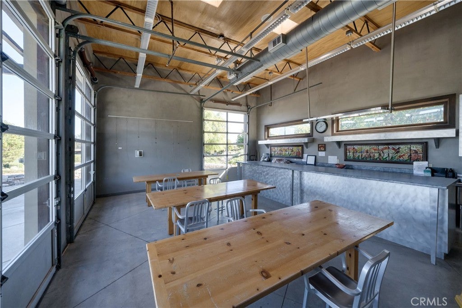
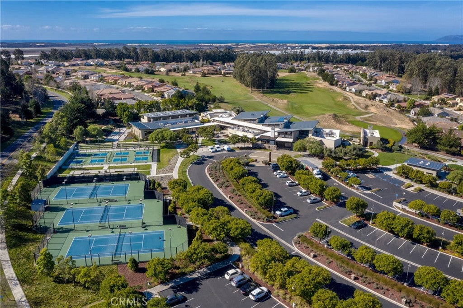
Enjoy the resort-style lifestyle Trilogy at Monarch Dunes is known for, with access to the Monarch Club's exceptional amenities, including golf, fitness facilities, swimming pools, pickleball, tennis, dining, and an abundance of social activities. This is a wonderful opportunity to enjoy comfortable, low-maintenance living in one of the Central Coast's premier lifestyle communities.
Hi there — ask anything about this property or the area and the team will get right back to you.

Local real estate advisory services provided by agent with Eddy Chen Real Estate Group - HARVEST | REAL
Listed by Molly Murphy with Compass · Cell: 805-363-1662
Based on information from California Regional Multiple Listing Service, Inc. as of 2026 and/or other sources. All data, including all measurements and calculations of area, is obtained from various sources and has not been, and will not be, verified by broker or MLS. All information should be independently reviewed and verified for accuracy. Properties may or may not be listed by the office/agent presenting the information.
You agree to Eddy Chen Real Estate Group - HARVEST | REAL Terms of Use and Privacy Policy. By choosing to contact a property, you also agree that Eddy Chen Real Estate Group - HARVEST | REAL and its associates may call, text, or email you regarding any inquiries or activities you submit through our website. This may involve the use of automated means and prerecorded or artificial voices.
Step 1 of 2
Create a free account to view all listings, save searches, and get alerts when new homes match.
Step 2 of 2
Tell us how to reach you about homes you like.
Enter your password to sign in as
Create a free account to view all listings, save searches, and get alerts when new homes match.
Already have an account? Sign in
Sign in to your account.
New here? Create an account