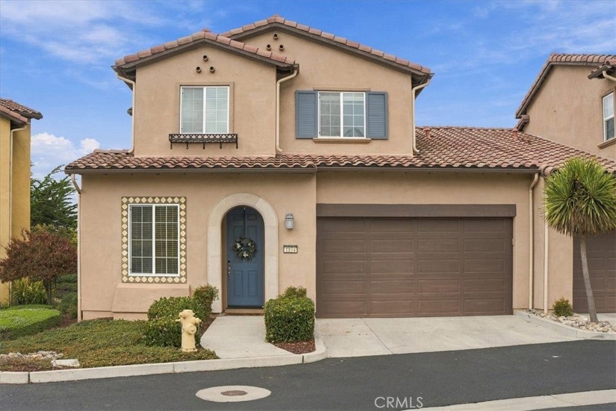
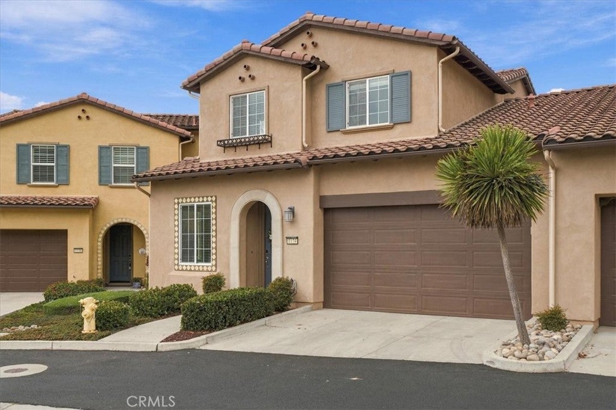
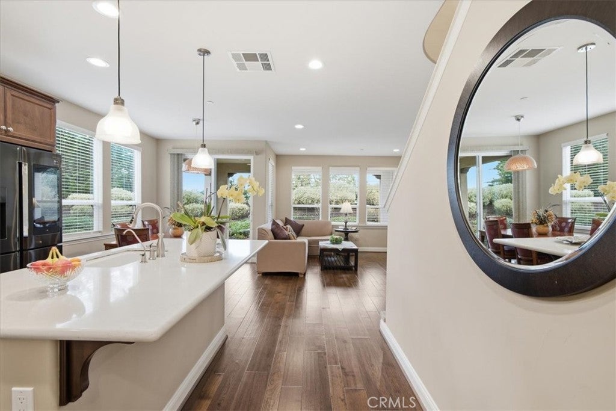
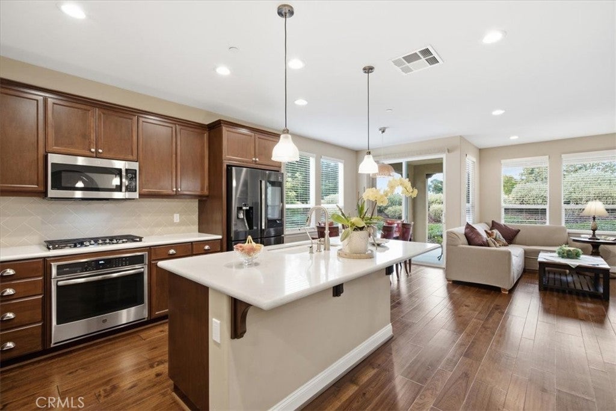
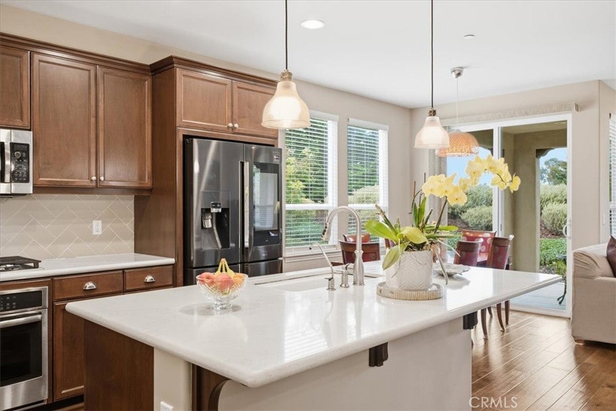
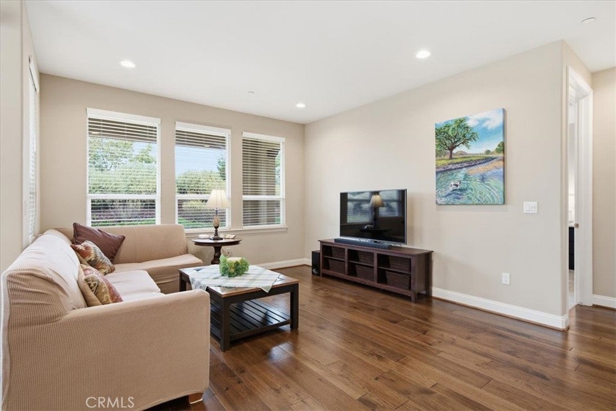
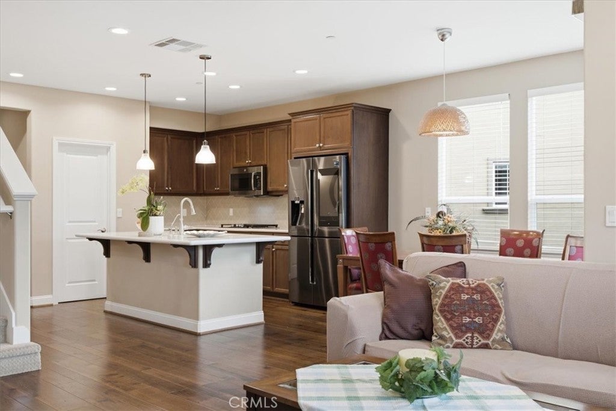
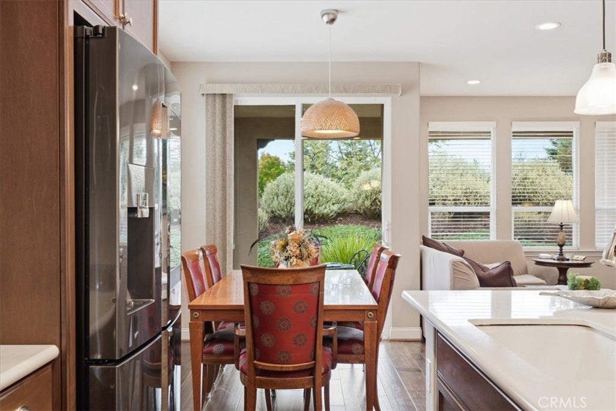
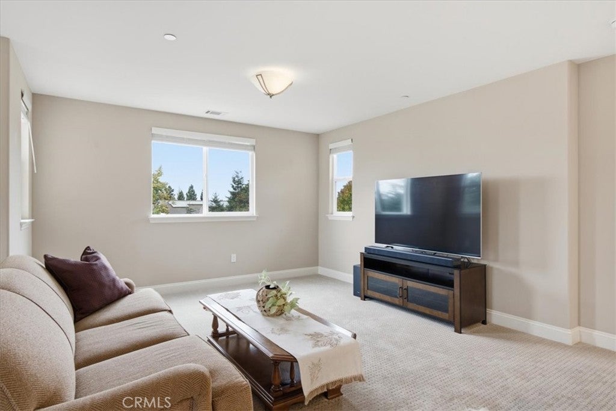
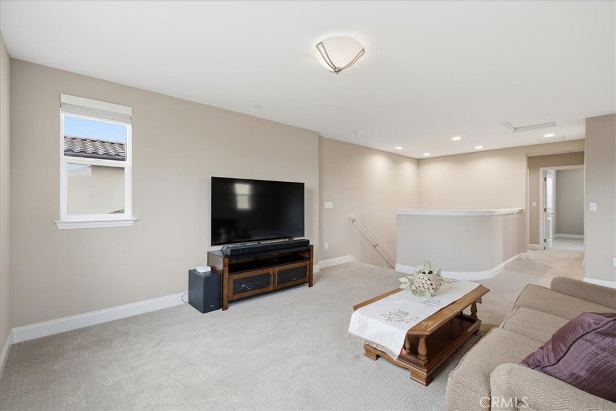
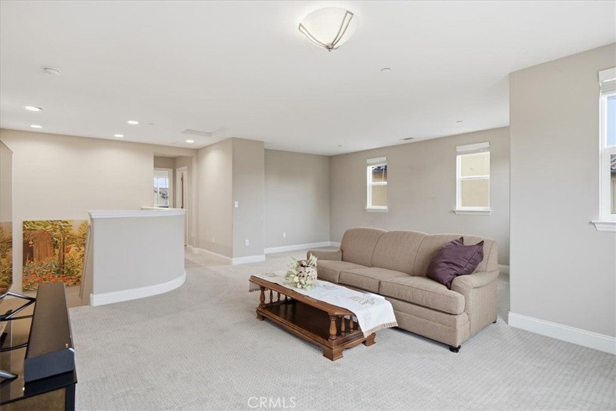
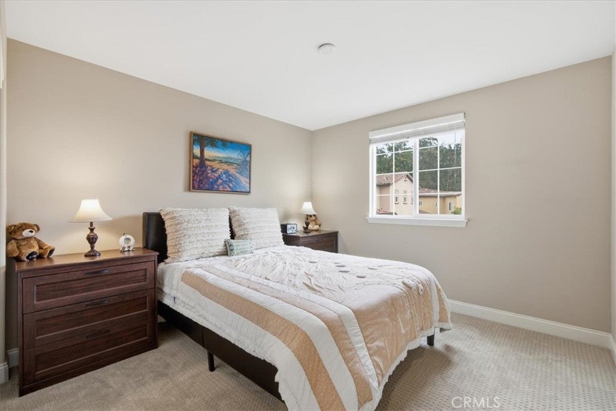
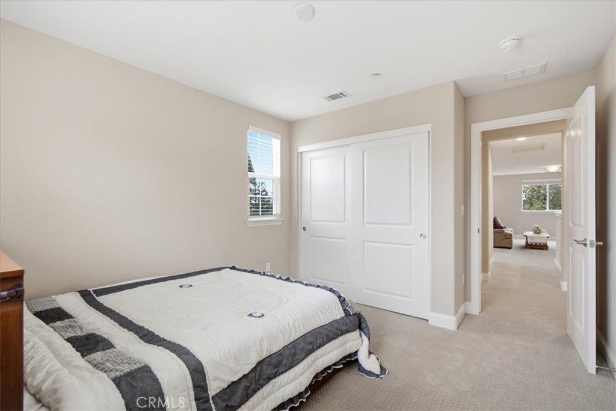
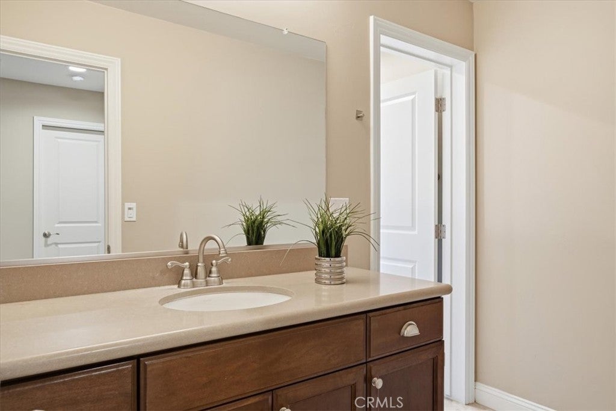
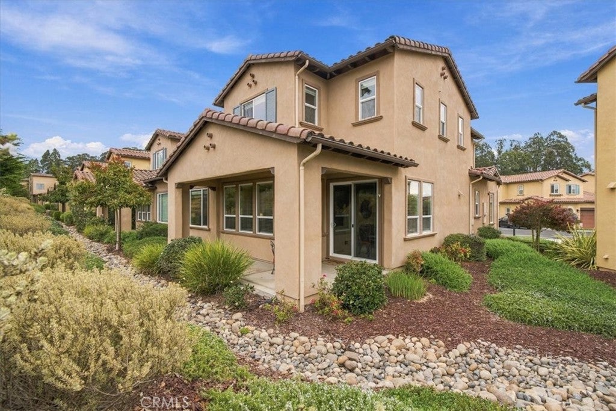
Luxury Living in Trilogy at Monarch Dunes | The Coveted Sage Townhome. Discover luxury and effortless living in this beautifully appointed Sage townhome in Trilogy at Monarch Dunes premier five-star golf course resort community. Built in 2017, this impressive two-story residence offers approximately 2,055 square feet, 3 bedrooms, 2.5 baths, a versatile bonus room, and an expansive upstairs loft. Designer-inspired upgrades create an inviting atmosphere that is both sophisticated and functional. The open-concept design draws your eye through light-filled living spaces to the private backyard and extended covered patio. Beautiful wood flooring enhances the main living areas, while the seamless flow between rooms creates an ideal setting for relaxed everyday living and effortless entertaining. Just off the entry, a sun-drenched bonus room, previously enjoyed as an art studio, offers abundant natural light and versatility as a home office, creative retreat, or hobby room. At the heart of the home, the kitchen combines style and functionality with quartz slab countertops, a custom subway tile backsplash, generous center island, and desirable five-burner gas cooktop. A spacious walk-in pantry provides abundant storage. Gather around the island for casual conversation or enjoy a meal in the adjacent dining area, with an open layout that keeps everyone connected. The inviting great room extends naturally from the dining space, with a bright, airy ambiance and direct access to the extended covered patio. This sheltered outdoor living area is perfect for morning coffee, alfresco dining, or unwinding at the end of the day while enjoying the thoughtfully designed backyard. The desirable downstairs primary suite offers a private retreat with an attached bath and walk-in closet. A main-level primary bedroom, laundry area, and 2nd level storage add to the home’s exceptional livability. Also upstairs, the spacious open loft can be customized as a media lounge, secondary living room, fitness area, or dedicated workspace. Two additional bedrooms, a full bathroom, and an oversized storage area complete the upper level, offering flexibility for guests or changing needs. With its sought-after Sage floor plan, designer-selected finishes, generous storage, inviting outdoor living, and convenient proximity to the community clubhouse, this remarkable townhome offers an opportunity to embrace the Trilogy lifestyle with style and ease. Welcome home to Trilogy at Monarch Dunes.
Hi there — ask anything about this property or the area and the team will get right back to you.

Local real estate advisory services provided by agent with Eddy Chen Real Estate Group - HARVEST | REAL
Listed by Jean Morton with Creekside Realty · Cell: 805-709-0808
Based on information from California Regional Multiple Listing Service, Inc. as of 2026 and/or other sources. All data, including all measurements and calculations of area, is obtained from various sources and has not been, and will not be, verified by broker or MLS. All information should be independently reviewed and verified for accuracy. Properties may or may not be listed by the office/agent presenting the information.
You agree to Eddy Chen Real Estate Group - HARVEST | REAL Terms of Use and Privacy Policy. By choosing to contact a property, you also agree that Eddy Chen Real Estate Group - HARVEST | REAL and its associates may call, text, or email you regarding any inquiries or activities you submit through our website. This may involve the use of automated means and prerecorded or artificial voices.
Step 1 of 2
Create a free account to view all listings, save searches, and get alerts when new homes match.
Step 2 of 2
Tell us how to reach you about homes you like.
Enter your password to sign in as
Create a free account to view all listings, save searches, and get alerts when new homes match.
Already have an account? Sign in
Sign in to your account.
New here? Create an account