Price cut: $29K (8/21)
$899,000

1176 Spring Azure Way, Nipomo, CA 93444

3beds
2.5baths2 full baths + 1 half bath
1,814sqft
Quick facts
Townhouse 139 Days on Market Built in 2018 $495.59/sqft 2,015 sq ft $725 HOA Dues

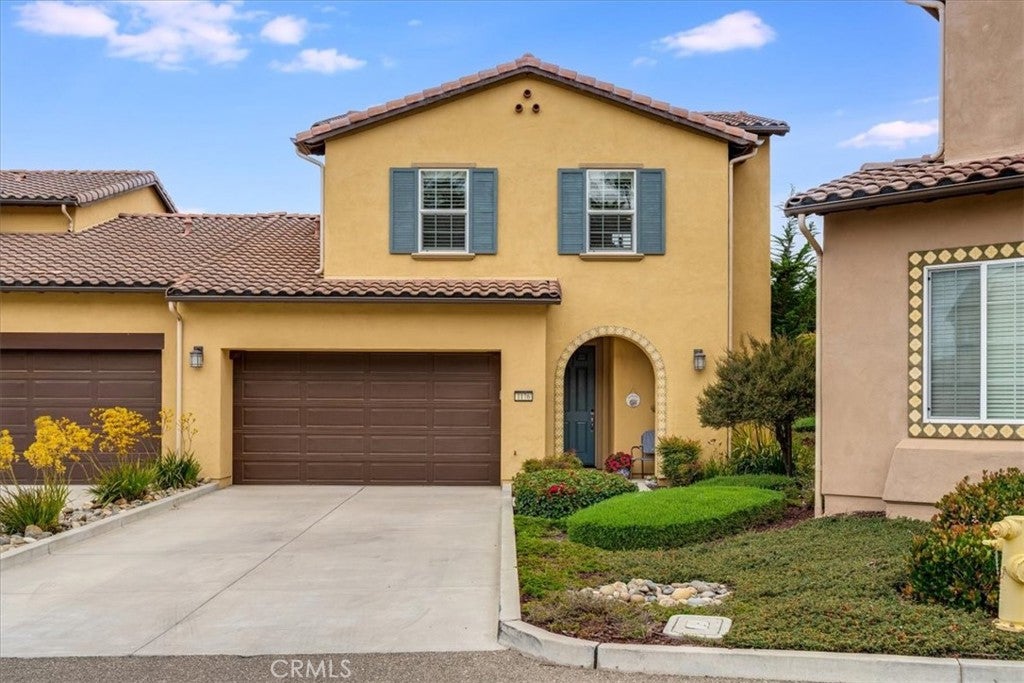
Welcome to this beautifully upgraded Acacia floor plan townhome in the highly sought-after Trilogy at Monarch Dunes golf

community on California's Central Coast.

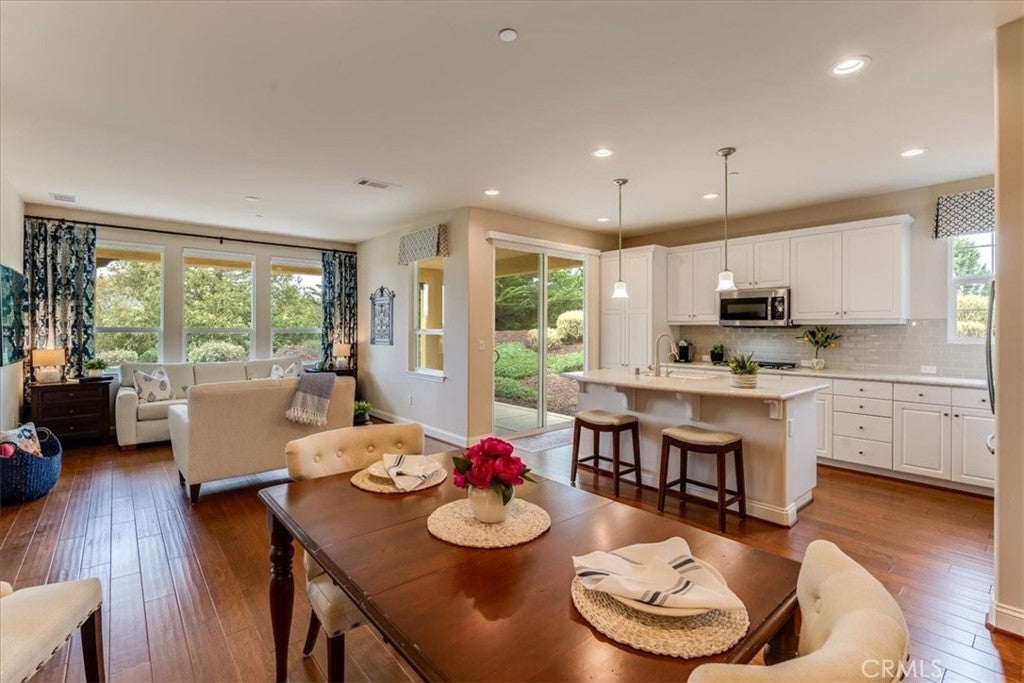
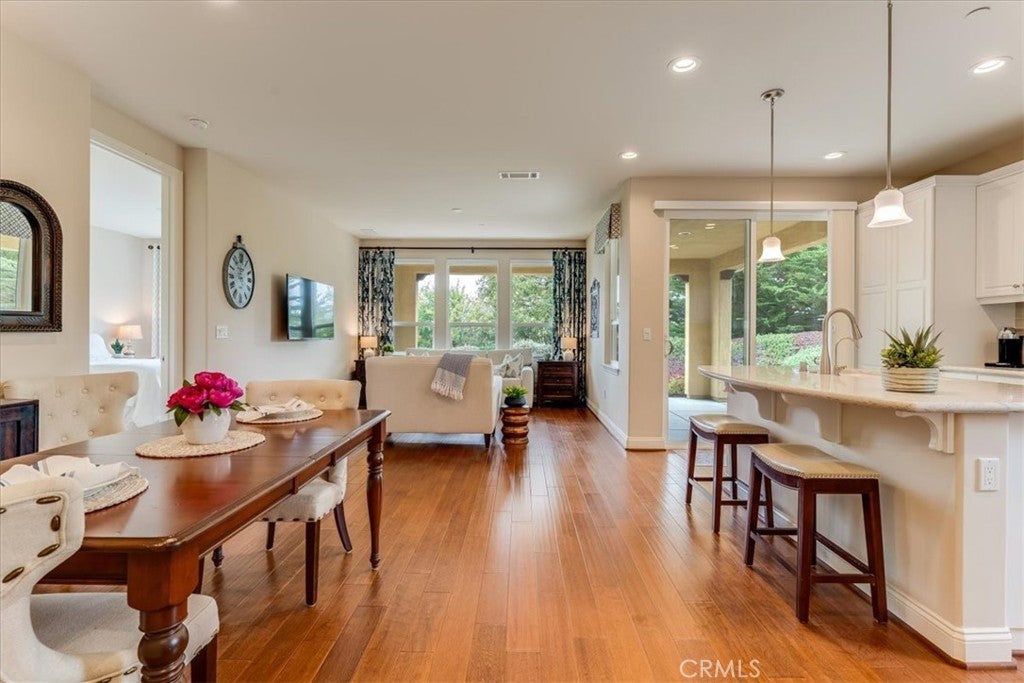
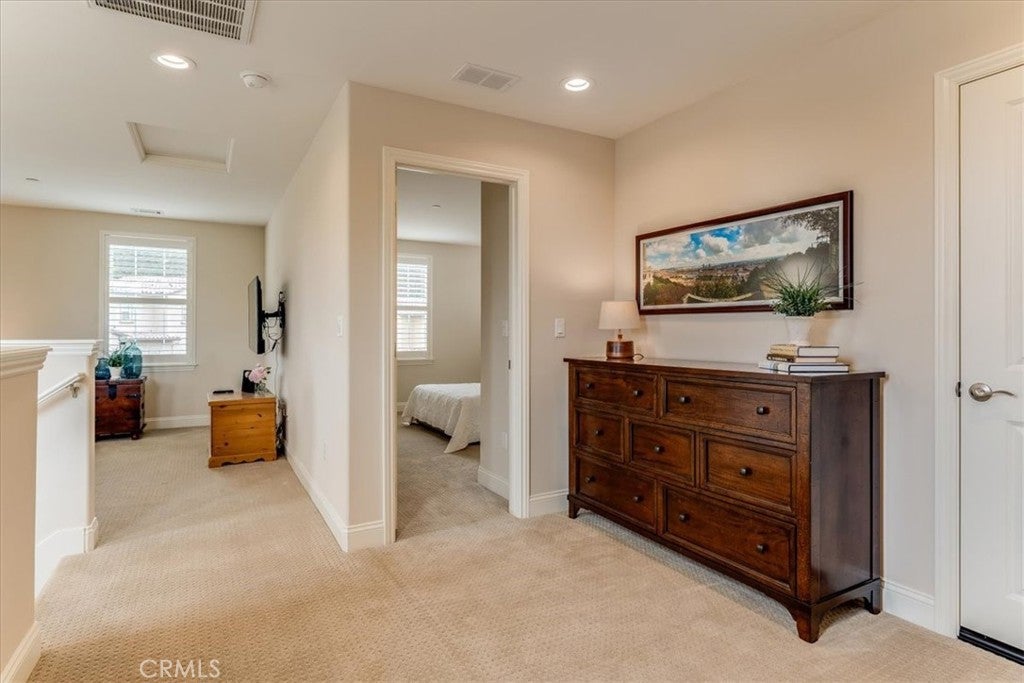
This rare 3-bedroom, 2.5-bath home offers a spacious loft and an expansive finished attic, creating flexible living space ideal for a home office, media room, fitness studio, guest retreat, or hobby room. Lovingly maintained as a second home, this move-in ready residence showcases exceptional quality with engineered wood flooring, quartz countertops, a designer tile backsplash, custom-tiled showers, upgraded window coverings, and premium finishes throughout. Designed for comfort and convenience, the popular floor plan features a main-level primary suite, while the upstairs provides

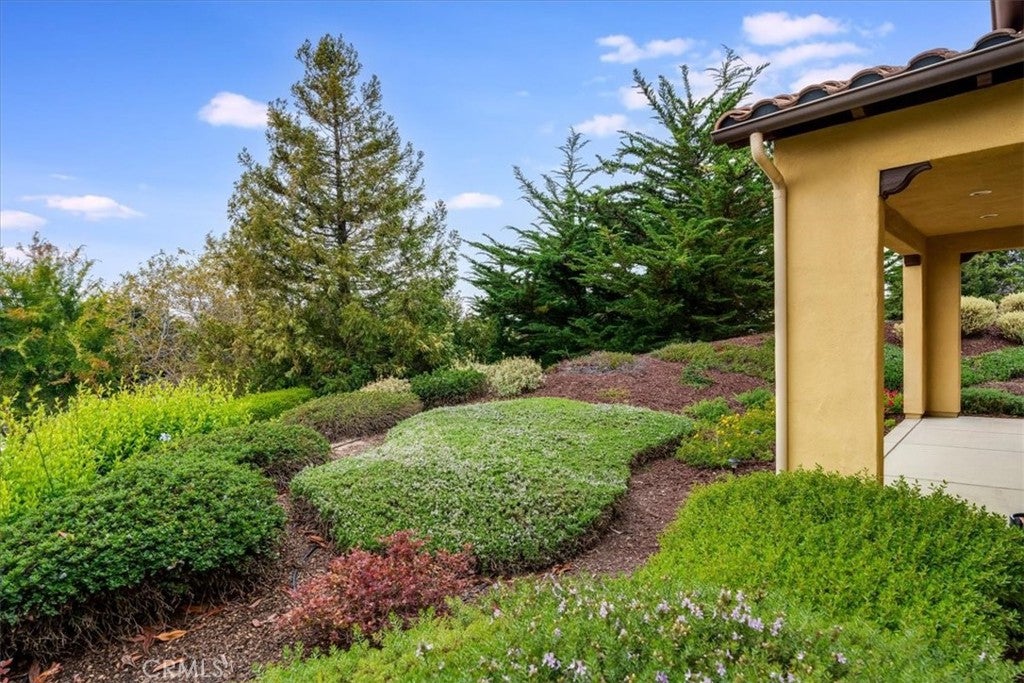
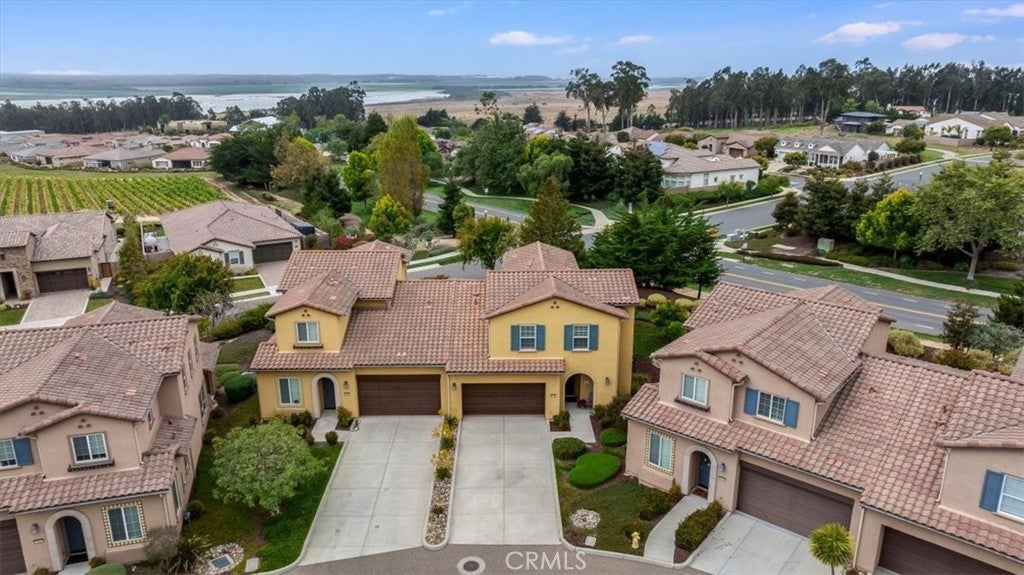
private accommodations for family and guests. A rare highlight is one of only two extra-long driveways in the community, offering generous parking for multiple vehicles when entertaining. The peaceful backyard overlooks mature trees and open space, creating a tranquil setting for relaxing or outdoor dining. Residents enjoy the award-winning Trilogy at Monarch Dunes lifestyle, featuring a championship golf course, resort-style

swimming pool and spa, state-of-the-art fitness center, tennis courts, pickleball, bocce ball, art studio, scenic walking trails, and two

exceptional on-site restaurants.

Located near beaches, wineries and attractions of California's Central Coast, this luxury townhome offers the perfect blend of elegant living, world-class amenities, and low-maintenance ownership. Don't miss this rare opportunity to own one of the most desirable homes in Trilogy at Monarch Dunes.

Location of 1176 Spring Azure Way

Map showing 1176 Spring Azure Way, Nipomo, CA 93444 $899,000
See more listings in Nipomo

1176 Spring Azure Way property details

Interior

Bedrooms & Bathrooms

  • Bedrooms: 3
  • Bathrooms: 3
  • Full Bathrooms: 2
  • Main Level Bedrooms: 1
  • Main Level Bathrooms: 2

Appliances

  • Included: Convection Oven, Gas Cooktop, Disposal, Microwave, Range Hood
  • Laundry: Washer Hookup, Gas Dryer Hookup, Inside

Heating

  • Heating: Central

Cooling

  • Cooling: None

Features

  • Interior Features: Breakfast Bar, Recessed Lighting, Walk-In Closet(s), Master Downstairs
  • Window Features: Window Coverings, Blinds, Double Pane Windows, Drapes, Low Emissivity Windows
  • Flooring: Carpet, Tile, Wood
  • Fireplace: No
  • Fireplace Features: None

Interior Area

  • Total Living Area: 1814
  • Unit: Square Feet
  • Source: Assessor

Video & Virtual Tour

Rooms & Dimensions

Dining Room

  • Level: Unknown

Kitchen

  • Level: Unknown
  • Features: Kitchen Island

Master Bedroom

  • Level: Unknown

Bedroom

  • Level: Unknown

Bathroom

  • Level: Unknown

Other

  • Level: Unknown
  • Features: Walk-In Closet(s)

Loft

  • Level: Unknown

Attic

  • Level: Unknown

Property

Features

  • Exterior Features: Rain Gutters
  • Patio & Porch: Covered, Patio
  • Security Features: Fire Sprinkler System, Smoke Detector(s)
  • Has Private Pool: No
  • Pool Features: Heated, Association
  • Has Spa: Yes
  • Fencing: None
  • Horses: No
  • Horse Amenities: Riding Trail

View

  • Has View: Yes
  • View: Park/Greenbelt, Panoramic

Lot

  • Size: 2,015 sq ft
  • Acres: 0.0463
  • Features: Close to Clubhouse

Accessibility

  • Levels: Two
  • Entry Level: 1
  • Entry Location: First Floor
  • Stories: 2

Parking

  • Garage: Yes
  • Total Spaces: 2
  • Parking Features: Attached, Driveway, Garage Faces Front, Garage
  • Carport: No
  • Open Parking: No
  • Open Parking Spaces: 4

Waterfront

  • Has Waterfront: No

Basement

  • Basement: No

Mobile Home

  • Mobile Home Remains: No

Construction

Type & Style

  • Home Type: Residential
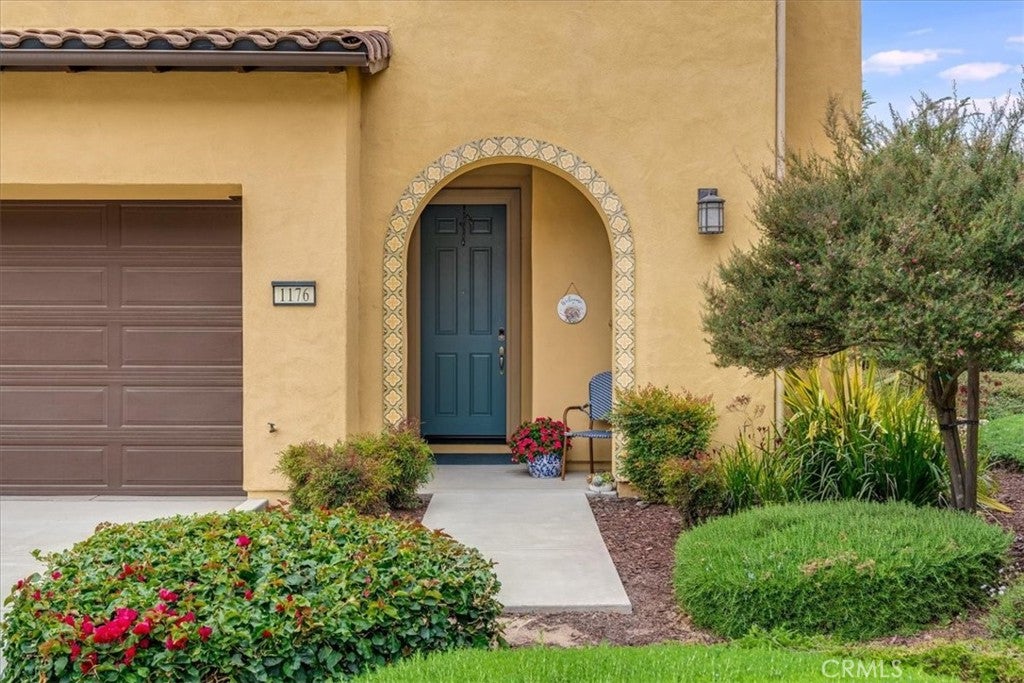
  • Architectural Style: Mediterranean, Spanish
  • Property Sub Type: Townhouse
  • Structure Type: Multi Family

Materials

  • Construction Materials: Stucco
  • Foundation: Slab
  • Roof: Spanish Tile

Builder / Condition

  • Year Built: 2018
  • New Construction: No
  • Builder: Shea Homes

Utilities & Green Energy

Utilities

  • Electric on Property: No
  • Water: Private
  • Sewer: Private Sewer
  • Utilities: Cable Available, Natural Gas Connected, Sewer Connected, Water Connected
  • Road Surface Type: Paved

Green Energy

  • Energy Efficient: No

Community & HOA

Community

HOA

  • Has HOA: Yes
  • Amenities: Clubhouse, Sport Court, Fitness Center, Golf Course, Game Room, Meeting Room, Barbecue, Playground, Pool, Sauna, Spa/Hot Tub, Tennis Court(s), Trail(s)
  • Fee: $725
  • Frequency: Monthly
  • Senior Community: No

Pets

  • Pets Allowed: No

Location

  • Longitude: -120.556043
  • Latitude: 35.028058
  • Directions: 101 South to Willow exit, head West on Willow to Via Concha, Left on Via Concha, Left on Swallowtail, Right on Spring Azure Way

Land Lease

  • Land Lease: No

School

Highschool

Tax, Financial & Listing Details

Listing Details

  • List Price: $899,000
  • Price Per Square Foot: $495.59
  • Date on Market:
  • Listing Terms: Cash, Conventional
  • Home Warranty: No
  • Rent Control: No
  • Status: Active

MLS Details

Tax Details

  • Tax Lot: 1
  • Universal Property ID: US-06079-N-091612003-R-N

Ask a question about 1176 Spring Azure Way

Hi there — ask anything about this property or the area and the team will get right back to you.

Last checked Source: CRMLSMLS# PI26135988

Local real estate advisory services provided by agent with Eddy Chen Real Estate Group - HARVEST | REAL

Listed by Eilene Pham with Rice Ranch Realty · Cell: 916-765-7330

Based on information from California Regional Multiple Listing Service, Inc. as of 2026 and/or other sources. All data, including all measurements and calculations of area, is obtained from various sources and has not been, and will not be, verified by broker or MLS. All information should be independently reviewed and verified for accuracy. Properties may or may not be listed by the office/agent presenting the information.

You agree to Eddy Chen Real Estate Group - HARVEST | REAL Terms of Use and Privacy Policy. By choosing to contact a property, you also agree that Eddy Chen Real Estate Group - HARVEST | REAL and its associates may call, text, or email you regarding any inquiries or activities you submit through our website. This may involve the use of automated means and prerecorded or artificial voices.

Listings near 1176 Spring Azure Way