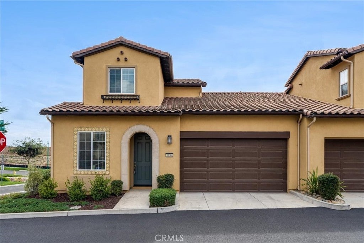
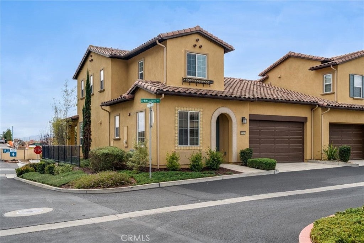
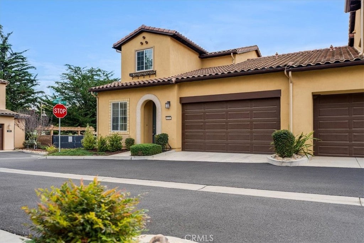
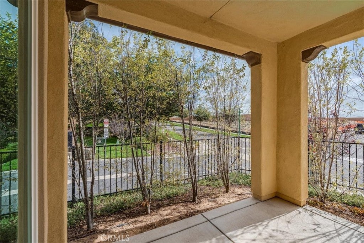
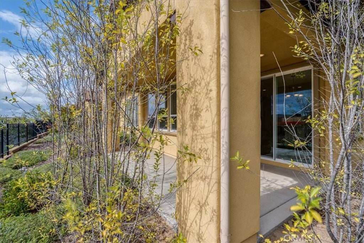
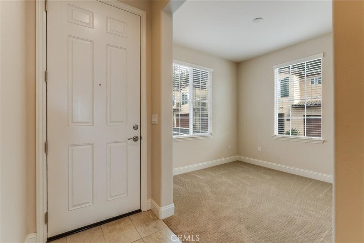
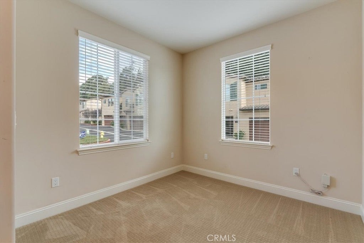
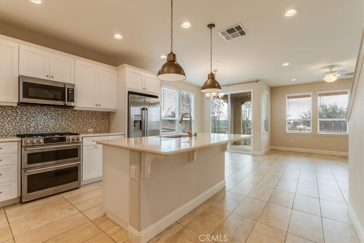
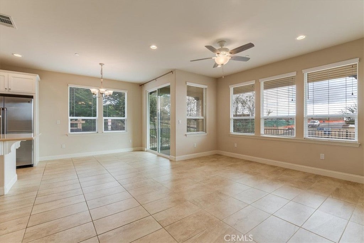
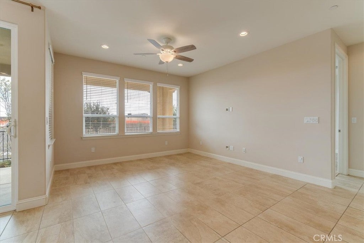
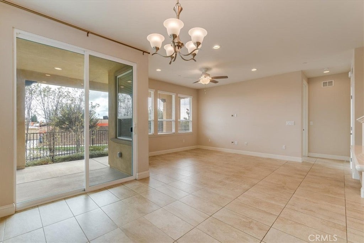
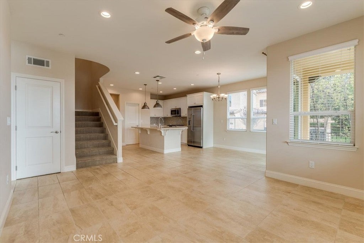
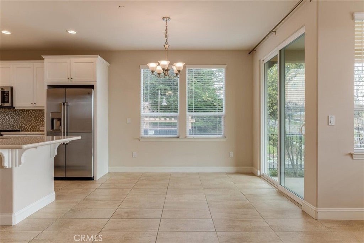
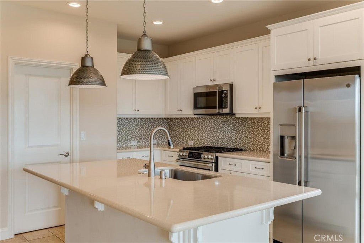
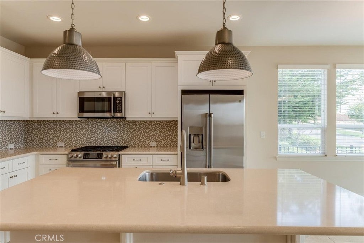
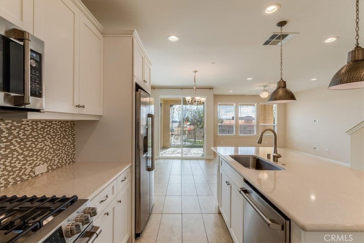
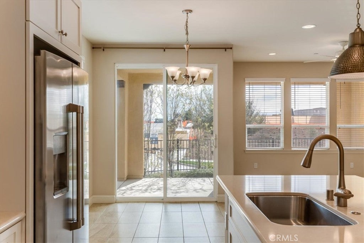
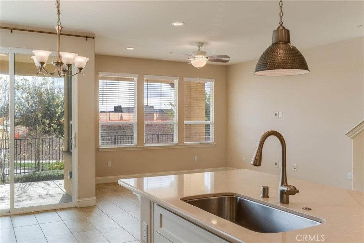
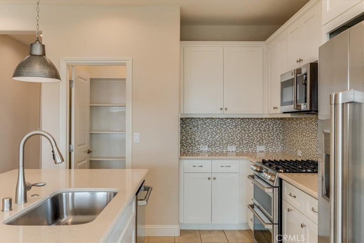
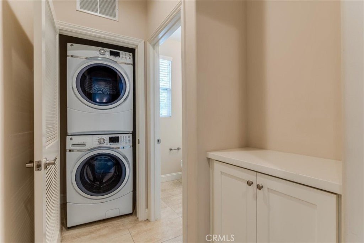
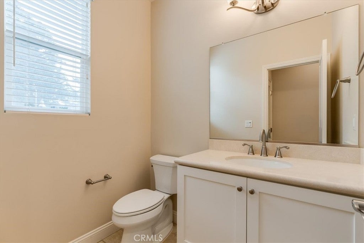
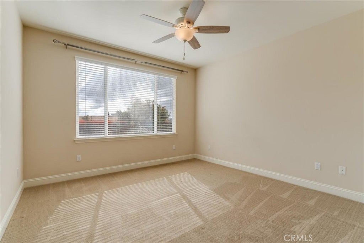
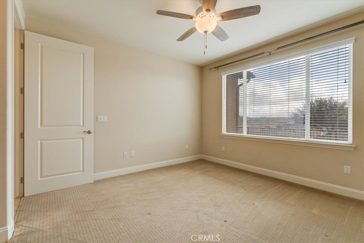
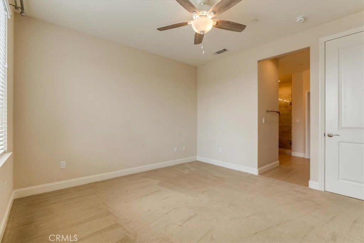
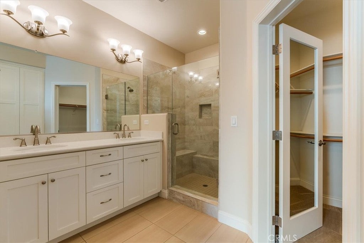
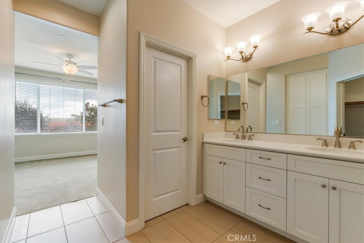
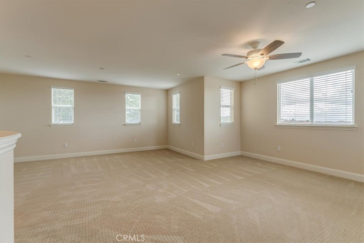
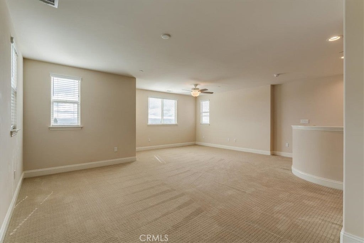
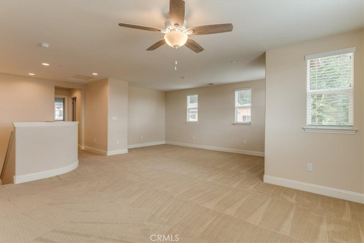
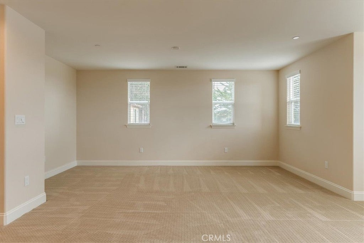
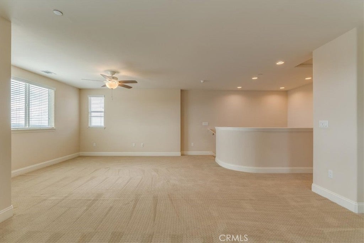
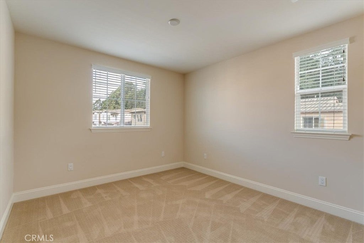
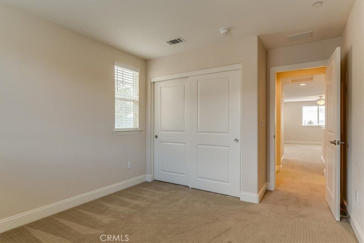
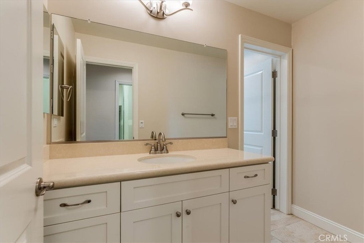
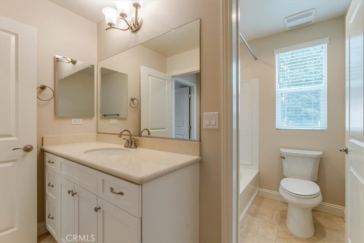
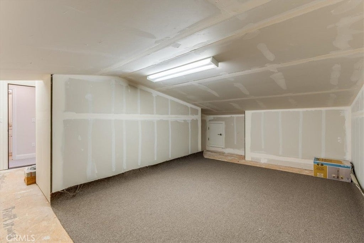
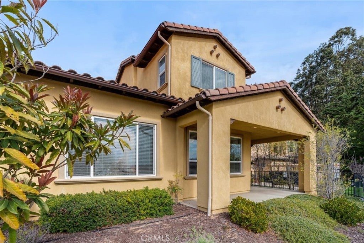
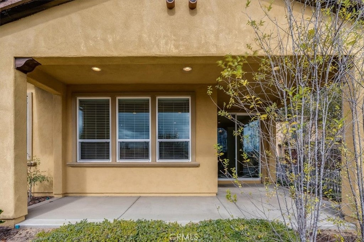
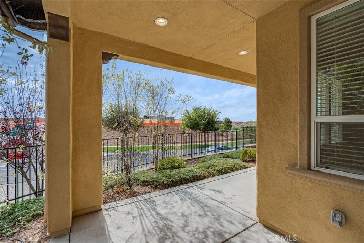
Welcome to Trilogy at Monarch Dunes 5-Star Luxury Golf Course Resort. Set near a butterfly habitat at Trilogy, this turnkey Sage model townhome brings together sunlit interiors, dune views, and the ease of resort living. Built in 2019, the two-story residence offers 2 bedrooms, 2.5 baths, and a 2-car garage. The main level is designed for everyday living, with a private primary suite, a separate bonus room ideal for a home office, and a conveniently located washer and dryer. The primary bedroom suite is light and bright while the bath features dual sinks and a spacious walk-in shower with a frameless glass enclosure, and the suite includes a walk-in closet. In the gourmet kitchen, pendant lighting illuminates a quartz slab island, while white cabinetry and a custom tile backsplash frame stainless steel GE Café appliances, including a six-burner gas cooktop, microwave, dishwasher, and refrigerator. The spacious walk-in pantry offers an abundance of storage, providing ample room for groceries, small appliances, and kitchen essentials while keeping everything beautifully organized and easily accessible. The adjacent dining area opens through sliding glass doors to an extended covered patio, an inviting setting for morning coffee or dinner outdoors. Natural light fills the great room, and upgraded tile flooring connects the main living spaces. Upstairs, a spacious open loft offers room for a second living area, media lounge, or studio. A bank of windows brings in abundant light and frames views of the sand dunes, with a glimpse of the ocean on clear days. A second bedroom, full bath, and oversized dedicated storage room complete the upper level. The spacious 2 car garage offers exceptional functionality and convenience, featuring a Rinnai tankless water heater and an Eco Pro Tech water filtration system, thoughtfully designed to enhance water quality and provide cleaner, filtered water throughout the home. At the heart of Trilogy, and a short walk, the 31,000-square-foot Monarch Club brings resort living close to home. Meet friends for dinner at Adelina’s Bistro, unwind at Sandalwood Spa, or host a celebration in the Avila room, which accommodates up to 150 guests. The clubhouse also features concierge service, wine storage lockers, a fitness center, a library, and an art studio. Spend a sunny afternoon by the sparkling pool, join a game of pickleball, tennis, or bocce, or tee off on one of two golf courses. Enjoy Resort Living at its finest.
Hi there — ask anything about this property or the area and the team will get right back to you.

Local real estate advisory services provided by agent with Eddy Chen Real Estate Group - HARVEST | REAL
Listed by Jean Morton with Creekside Realty · Cell: 805-709-0808
Based on information from California Regional Multiple Listing Service, Inc. as of 2026 and/or other sources. All data, including all measurements and calculations of area, is obtained from various sources and has not been, and will not be, verified by broker or MLS. All information should be independently reviewed and verified for accuracy. Properties may or may not be listed by the office/agent presenting the information.
You agree to Eddy Chen Real Estate Group - HARVEST | REAL Terms of Use and Privacy Policy. By choosing to contact a property, you also agree that Eddy Chen Real Estate Group - HARVEST | REAL and its associates may call, text, or email you regarding any inquiries or activities you submit through our website. This may involve the use of automated means and prerecorded or artificial voices.
Step 1 of 2
Create a free account to view all listings, save searches, and get alerts when new homes match.
Step 2 of 2
Tell us how to reach you about homes you like.
Enter your password to sign in as
Create a free account to view all listings, save searches, and get alerts when new homes match.
Already have an account? Sign in
Sign in to your account.
New here? Create an account