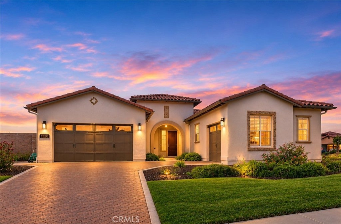
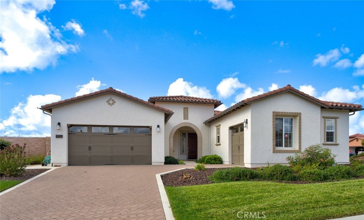
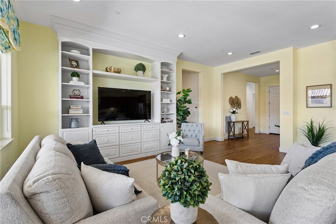
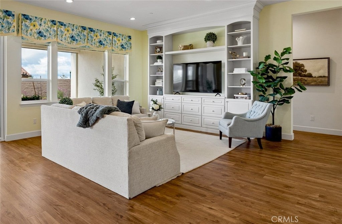
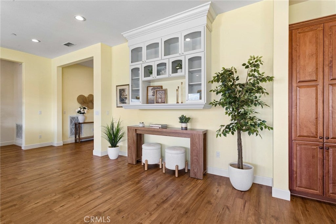
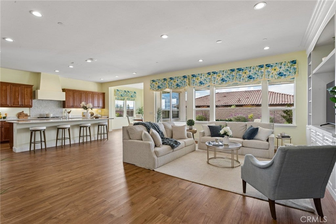
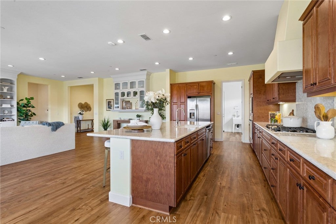
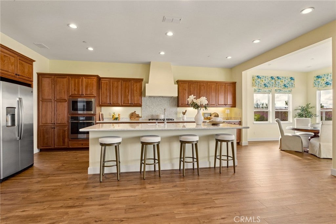
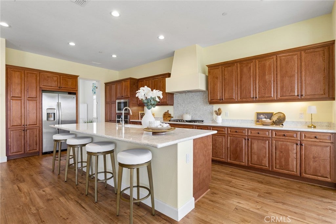
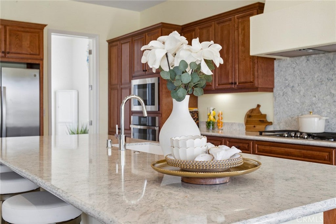
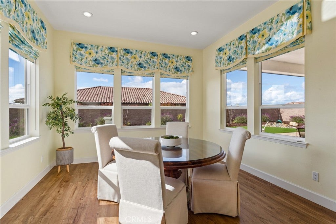
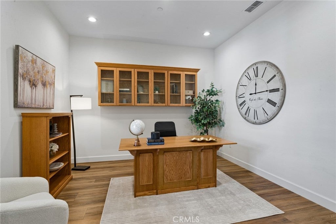
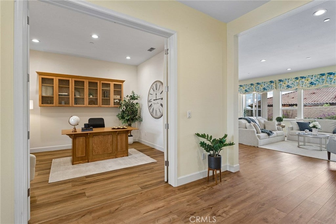
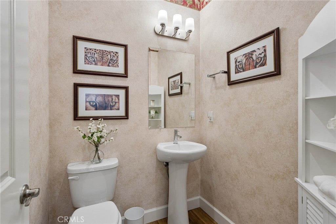
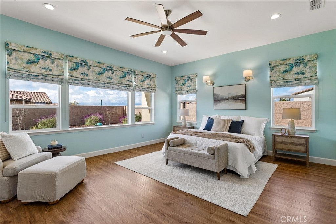
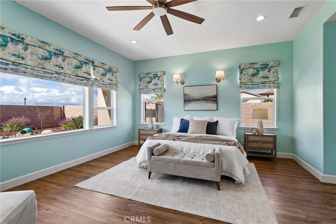
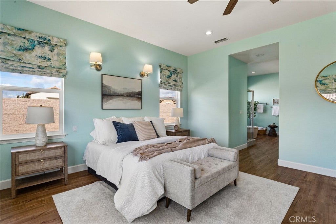
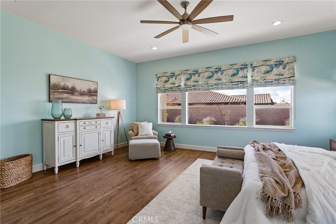
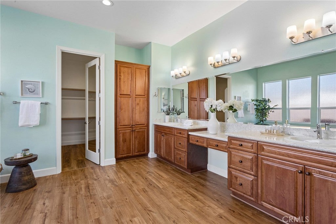
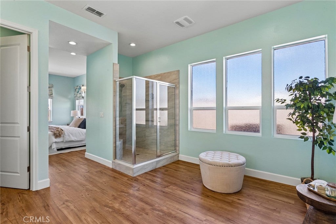
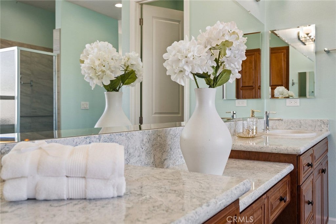
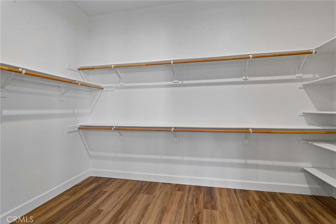
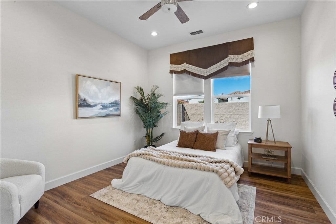
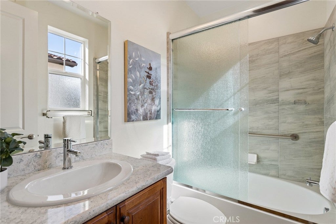
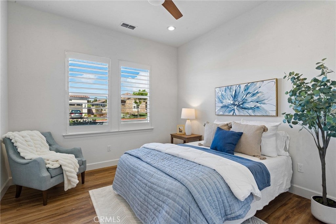
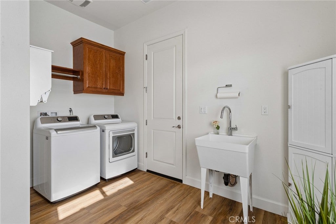
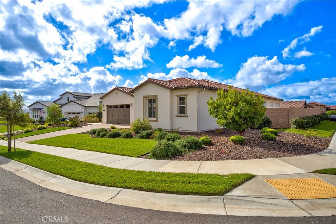
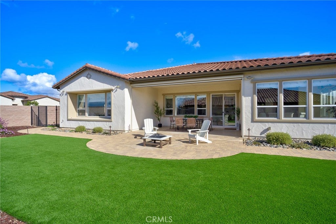
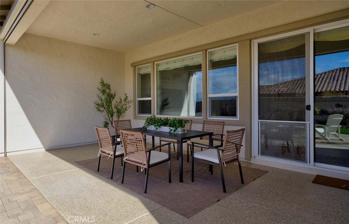
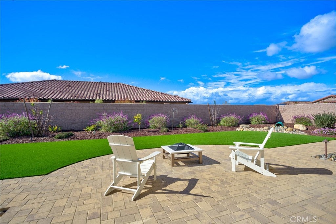
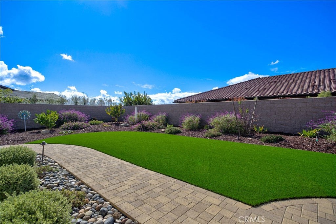
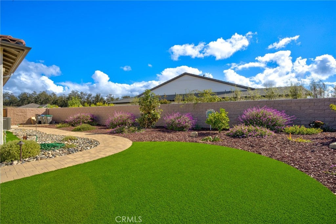
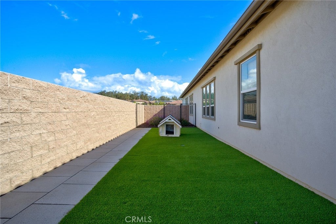
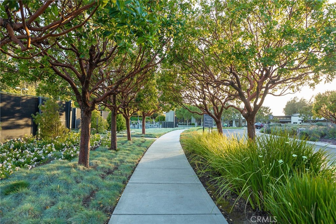
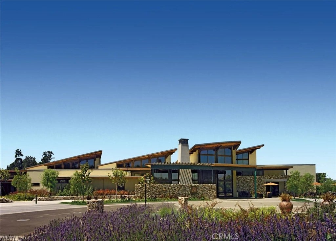
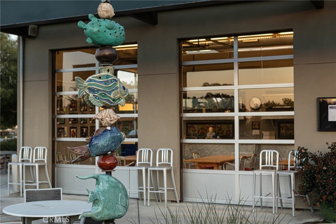
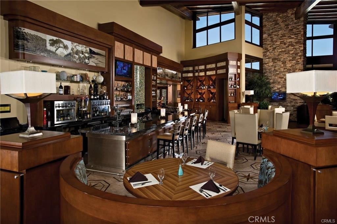
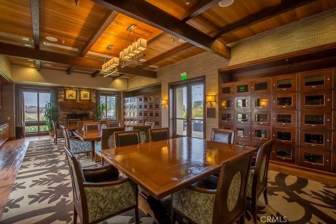
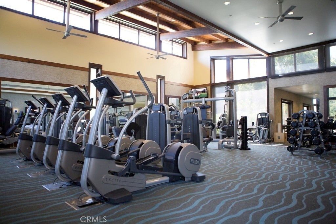
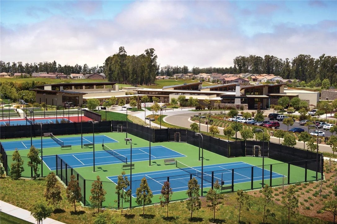
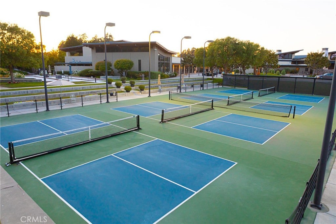
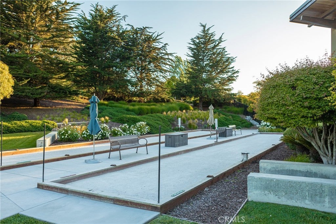
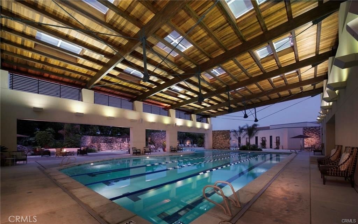
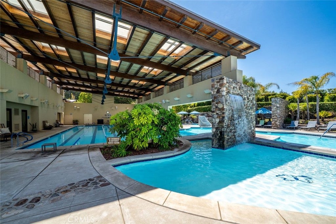
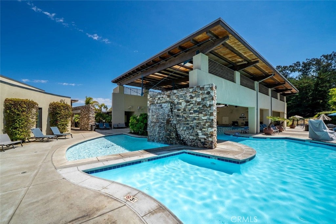
Welcome to this spacious Carmel residence in the sought-after Trilogy at Monarch Dunes community. Situated on a generous 14,268-square-foot lot, this single-level home offers 2,758 square feet of comfortable living space, with three bedrooms, two-and-a-half bathrooms, and a thoughtfully designed open floor plan. The inviting great room connects with the kitchen and dining areas, creating an easy setting for everyday living and entertaining. A separate den offers flexible space for a home office or additional gathering area, while custom built-in cabinetry adds useful storage. One of the home's standout features is its spacious, fully enclosed backyard, designed for low-maintenance enjoyment. Artificial turf, established landscaping, citrus trees, drip irrigation, and a dedicated dog run create a versatile outdoor setting. A covered patio with a functioning motorized shade extends the living area outdoors. Additional highlights include owned solar, an owned whole-home water filtration system, custom window coverings, and a two-car garage plus an additional single-car garage. Enjoy the golf, fitness, swimming, racquet sports, dining, and social activities of Trilogy at Monarch Dunes
Saturday, November 21 · 12–3pm
In person · no appointment needed
Sunday, November 22 · 12–3pm
In person · no appointment needed
Hi there — ask anything about this property or the area and the team will get right back to you.

Local real estate advisory services provided by agent with Eddy Chen Real Estate Group - HARVEST | REAL
Listed by Deborah Brooks with Berkshire Hathaway Homeservices California Properties · Cell: 805-235-0406
Based on information from California Regional Multiple Listing Service, Inc. as of 2026 and/or other sources. All data, including all measurements and calculations of area, is obtained from various sources and has not been, and will not be, verified by broker or MLS. All information should be independently reviewed and verified for accuracy. Properties may or may not be listed by the office/agent presenting the information.
You agree to Eddy Chen Real Estate Group - HARVEST | REAL Terms of Use and Privacy Policy. By choosing to contact a property, you also agree that Eddy Chen Real Estate Group - HARVEST | REAL and its associates may call, text, or email you regarding any inquiries or activities you submit through our website. This may involve the use of automated means and prerecorded or artificial voices.
Step 1 of 2
Create a free account to view all listings, save searches, and get alerts when new homes match.
Step 2 of 2
Tell us how to reach you about homes you like.
Enter your password to sign in as
Create a free account to view all listings, save searches, and get alerts when new homes match.
Already have an account? Sign in
Sign in to your account.
New here? Create an account