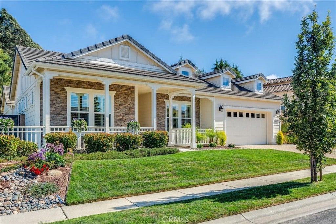
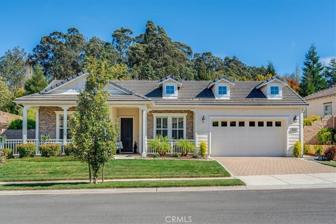
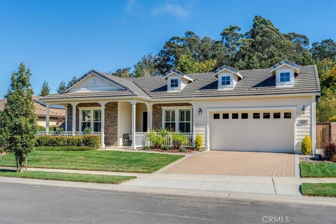
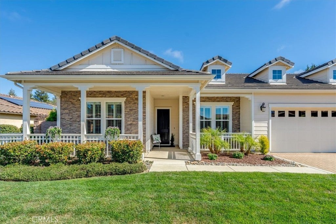
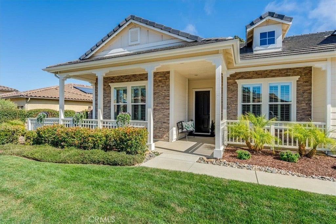
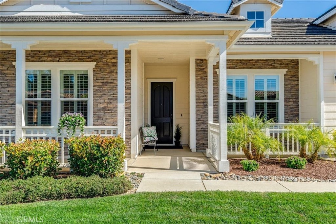
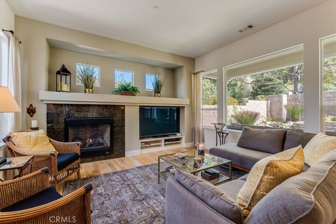
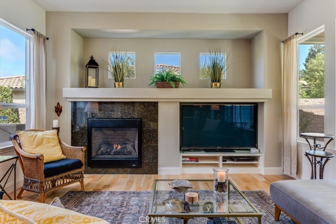
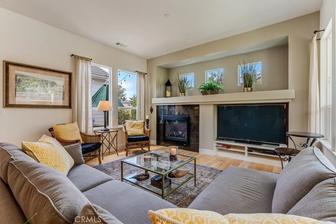
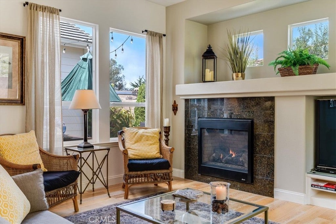
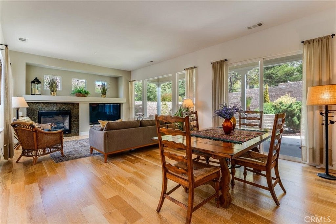
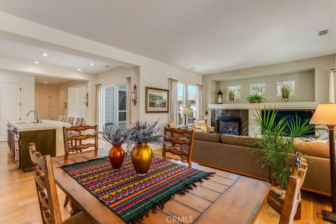
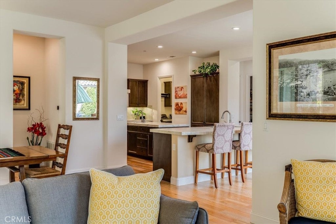
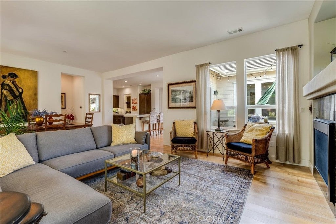
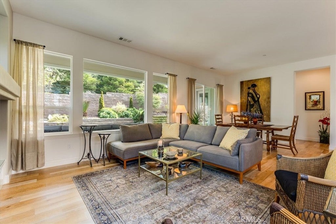
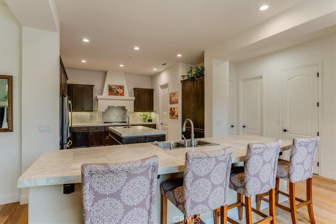
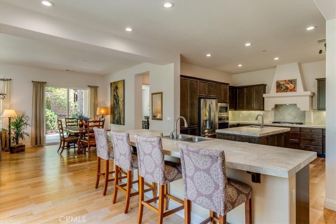
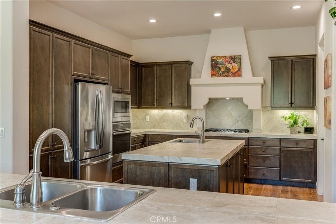
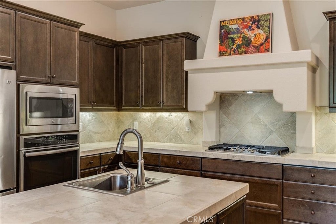
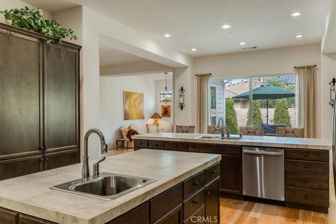
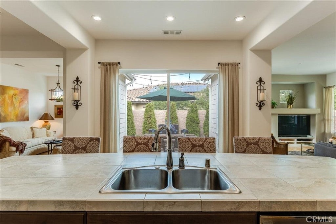
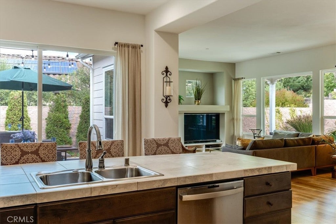
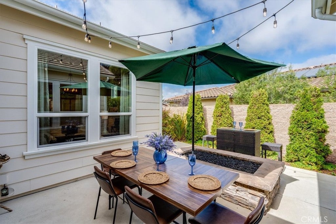
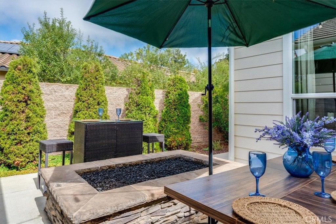
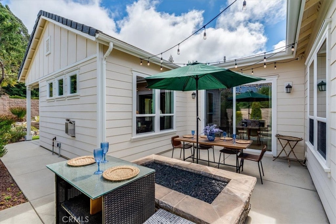
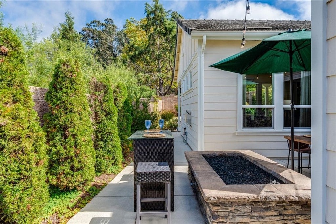
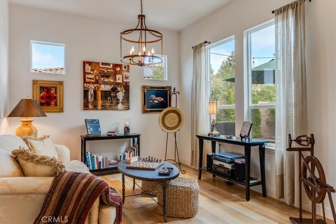
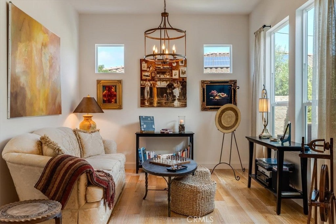
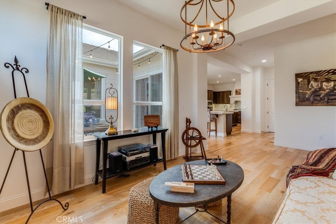
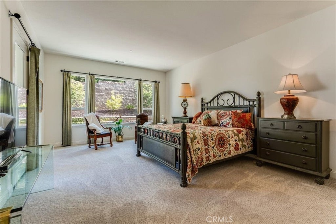
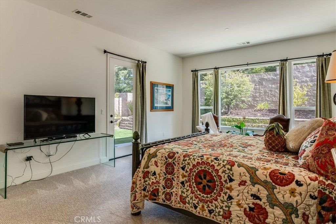
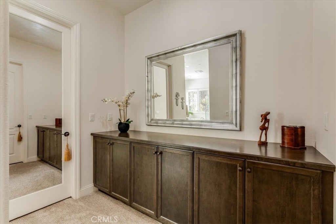
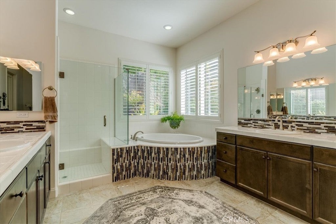
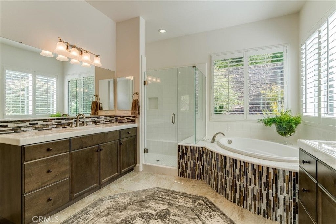
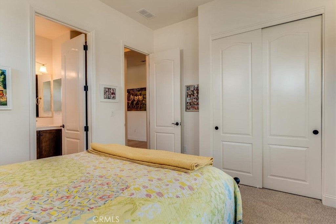
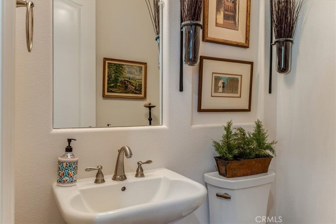
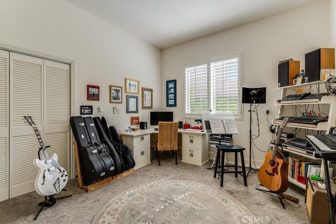
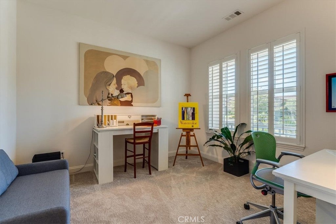
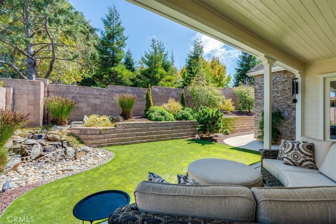
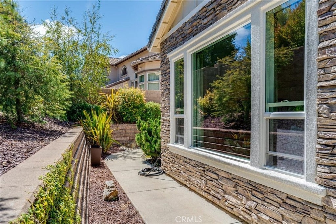
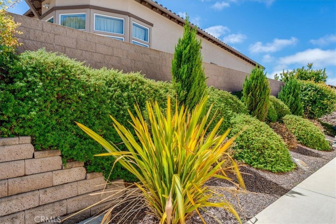
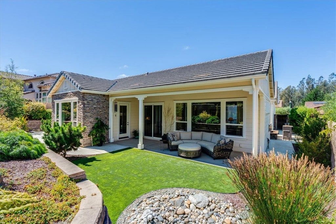
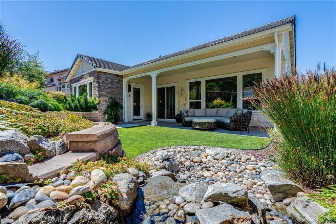
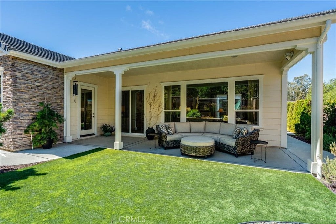
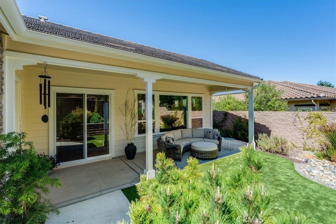
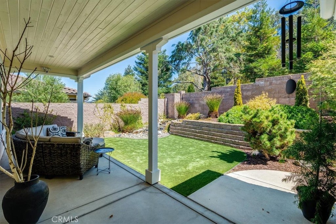
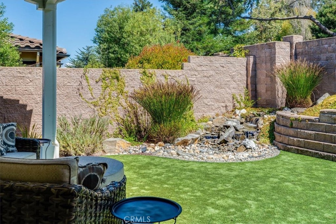
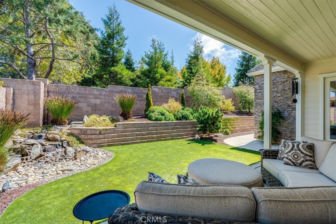
Welcome to refined living in Trilogy at Monarch Dunes, ideally positioned just steps from the 31,000-square-foot clubhouse and Tee Box #1 of the renowned 18-hole Old Course. This pristine Avila Model residence offers an enviable location and elegant appointments. Set on an approximately 8,845-square-foot lot, the beautifully maintained 2-bedroom, 2½-bath, 2,390-square-foot home features a thoughtfully designed floor plan with generous living spaces. A dedicated music room—ideal as a third bedroom—plus a spacious great room, dining room, and bonus room provide flexibility for entertaining and everyday living. Exceptional curb appeal welcomes you with lush, meticulously manicured landscaping, vibrant lawn, mature shrubbery, and a covered front porch. Inside, gleaming Courtland Manor Saratoga Oak flooring flows throughout the main living areas. The impressive gourmet kitchen is designed for culinary enjoyment and entertaining, featuring two islands, double sinks and disposals, abundant workspace, and seating for guests. A stainless-steel GE Profile appliance package includes a 36-inch cooktop, built-in microwave, 30-inch oven, and dishwasher. The light-filled great room features multiple windows and a sliding glass door overlooking the backyard. A fireplace with granite tile surround and custom TV niche create a sophisticated focal point. The luxurious primary suite offers ample space for a king-sized bed, loveseat, and dressers, with a picture window framing serene backyard views. Two generous walk-in closets and custom built-in cabinetry provide exceptional storage. The spa-inspired primary bath features a walk-in shower with seamless glass enclosure or relaxing soaking tub, dual sinks, and generous cabinetry. The front guest bedroom features carpeting and plantation shutters, while the guest bath offers a convenient tub/shower combination. Outdoors, the private backyard is a true sanctuary, surrounded by mature trees and lush landscaping and enhanced by a calming water feature and intimate atrium with fire pit—perfect for quiet mornings, leisurely afternoons, and memorable evenings beneath the Central Coast sky. Impeccably maintained and truly turnkey, this exceptional Trilogy residence offers the very best in lifestyle living, where luxury, comfort, location, and the beauty of the golf community converge. A truly rare opportunity to experience the Trilogy lifestyle from one of the community's most desirable locations.
Hi there — ask anything about this property or the area and the team will get right back to you.

Local real estate advisory services provided by agent with Eddy Chen Real Estate Group - HARVEST | REAL
Listed by Jean Morton with Creekside Realty · Cell: 805-709-0808
Based on information from California Regional Multiple Listing Service, Inc. as of 2026 and/or other sources. All data, including all measurements and calculations of area, is obtained from various sources and has not been, and will not be, verified by broker or MLS. All information should be independently reviewed and verified for accuracy. Properties may or may not be listed by the office/agent presenting the information.
You agree to Eddy Chen Real Estate Group - HARVEST | REAL Terms of Use and Privacy Policy. By choosing to contact a property, you also agree that Eddy Chen Real Estate Group - HARVEST | REAL and its associates may call, text, or email you regarding any inquiries or activities you submit through our website. This may involve the use of automated means and prerecorded or artificial voices.
Step 1 of 2
Create a free account to view all listings, save searches, and get alerts when new homes match.
Step 2 of 2
Tell us how to reach you about homes you like.
Enter your password to sign in as
Create a free account to view all listings, save searches, and get alerts when new homes match.
Already have an account? Sign in
Sign in to your account.
New here? Create an account