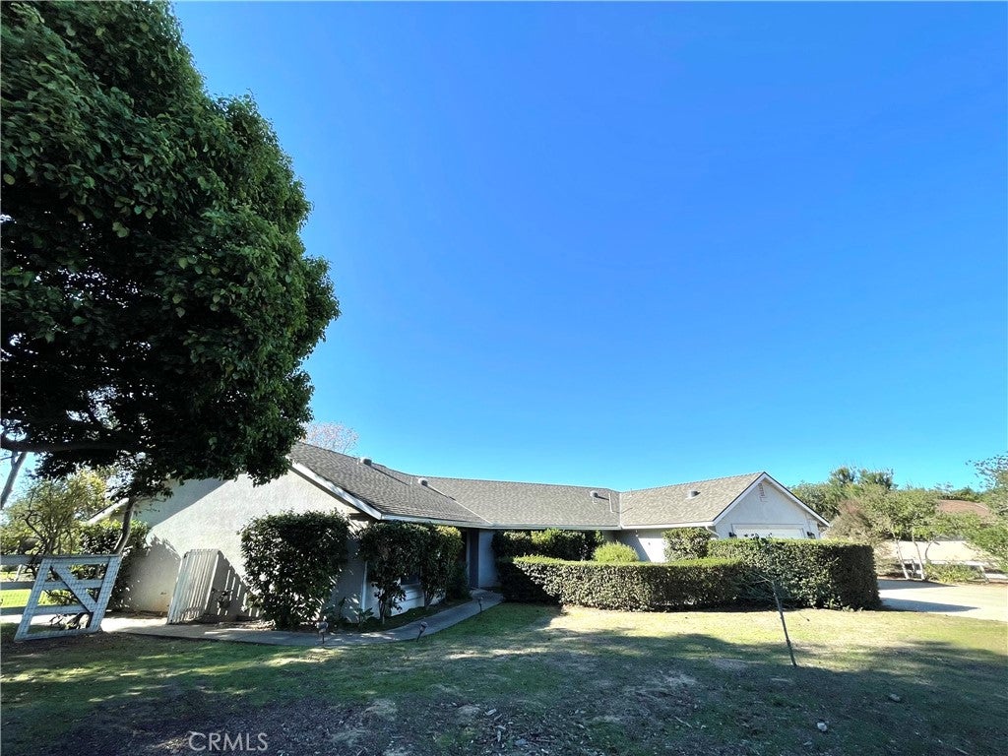
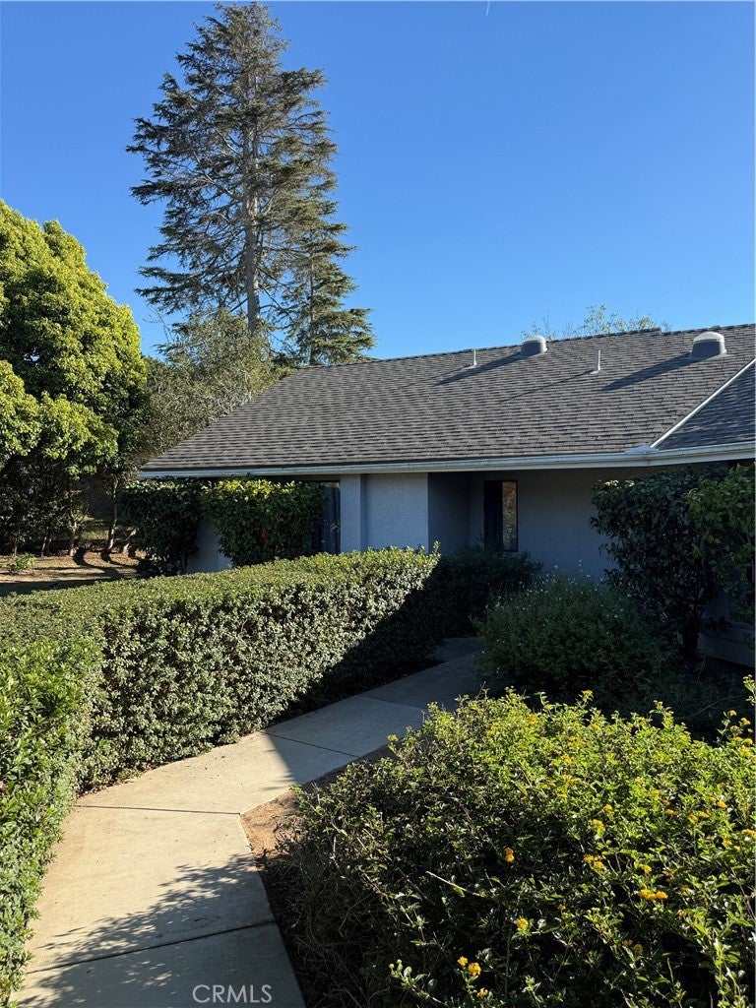
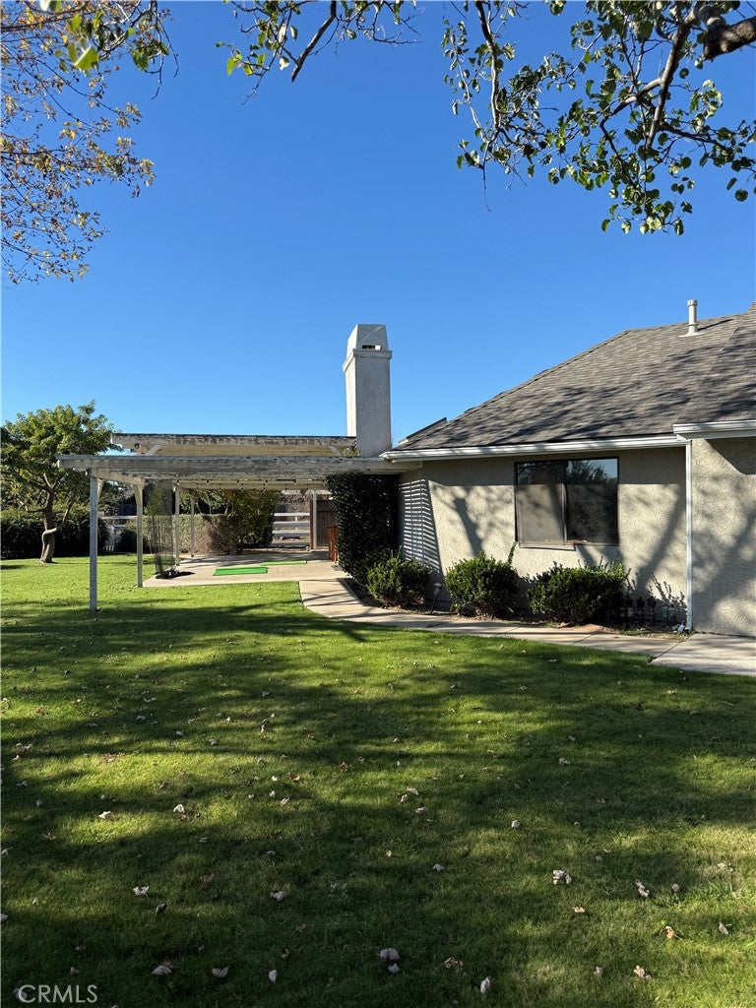
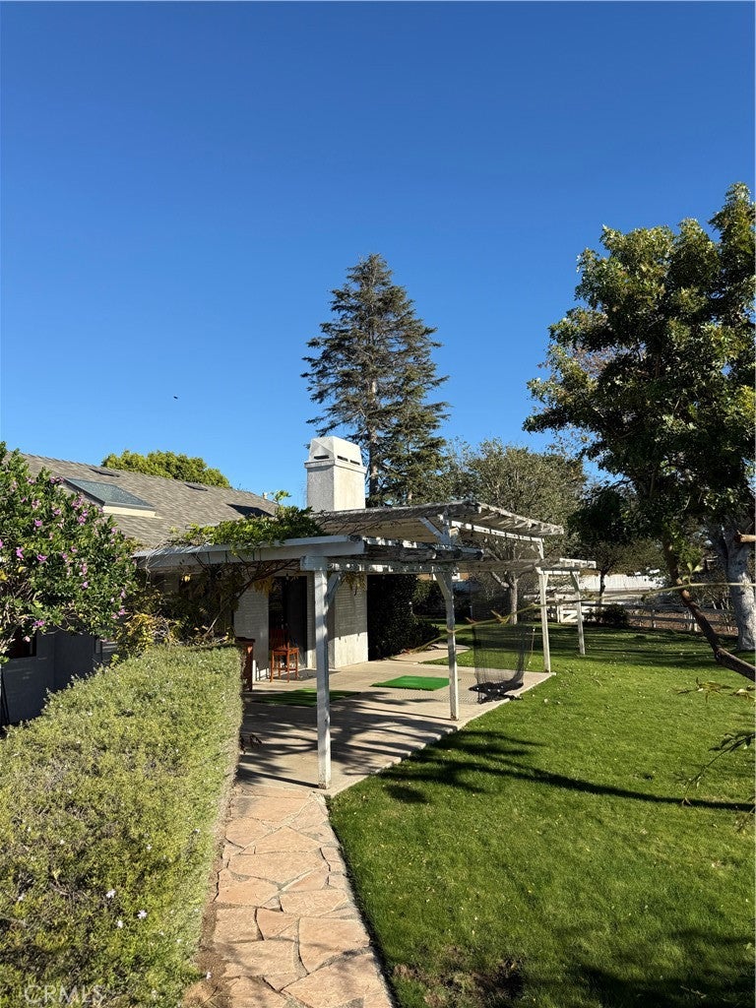
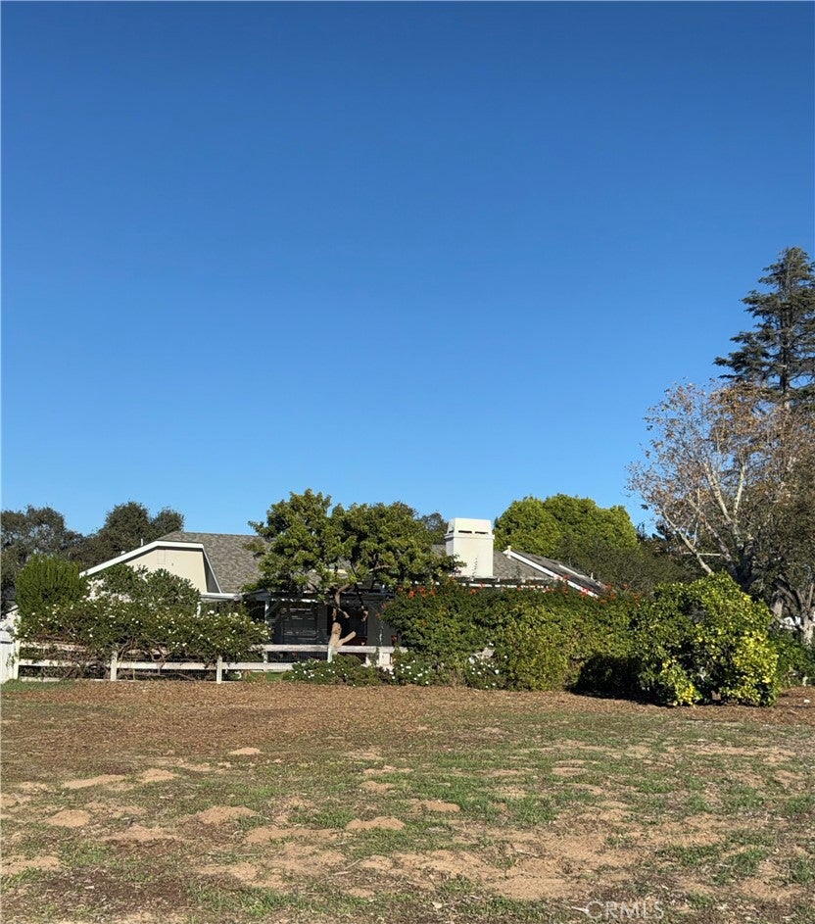
Enjoy the best of Central Coast living with a peaceful country setting just minutes from the city and the beach. Situated on a spacious, usable one-acre lot on a quiet street, this property offers endless possibilities for outdoor living and entertaining, gardening, recreation, and more.
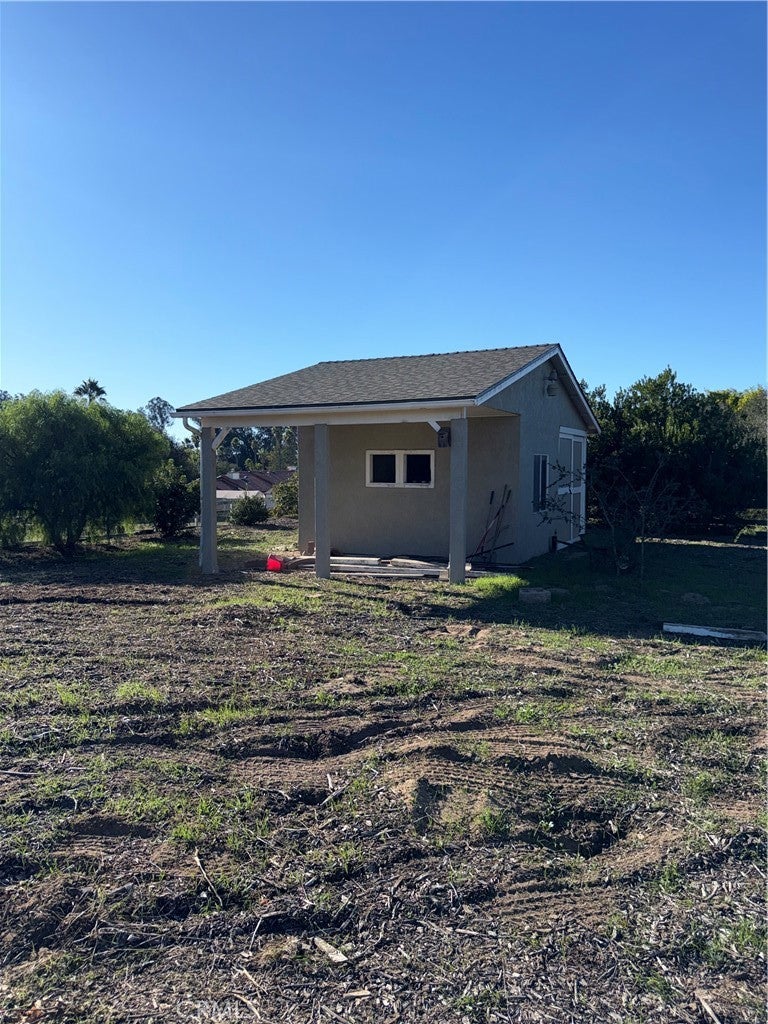
The expansive backyard features a barn and plenty of room for an extensive garden, swimming pool, sports court, chickens, pets, and your own outdoor retreat. Enjoy the nearby amenities of the Trilogy at Monarch Dunes community and golf course—just three miles away—without the HOA fees.
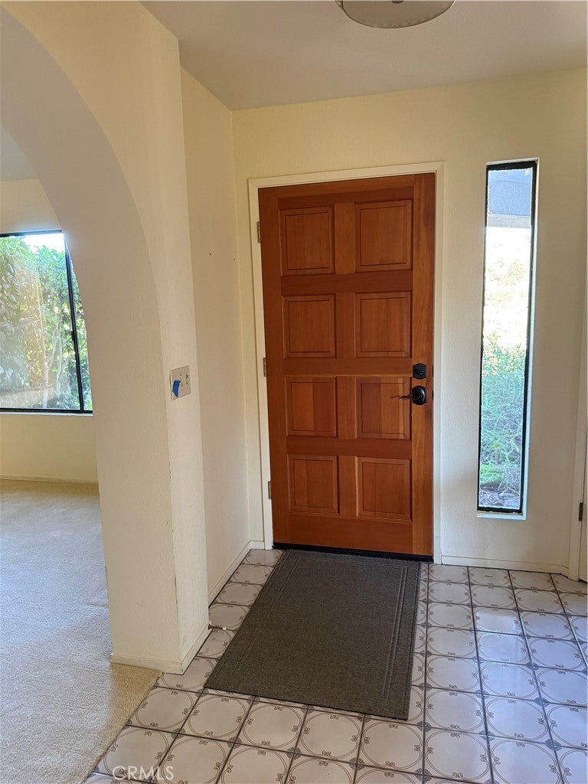
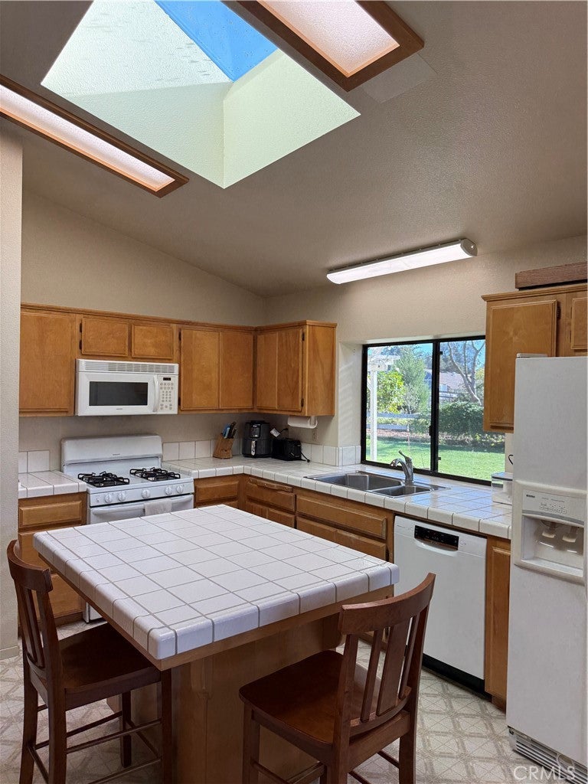
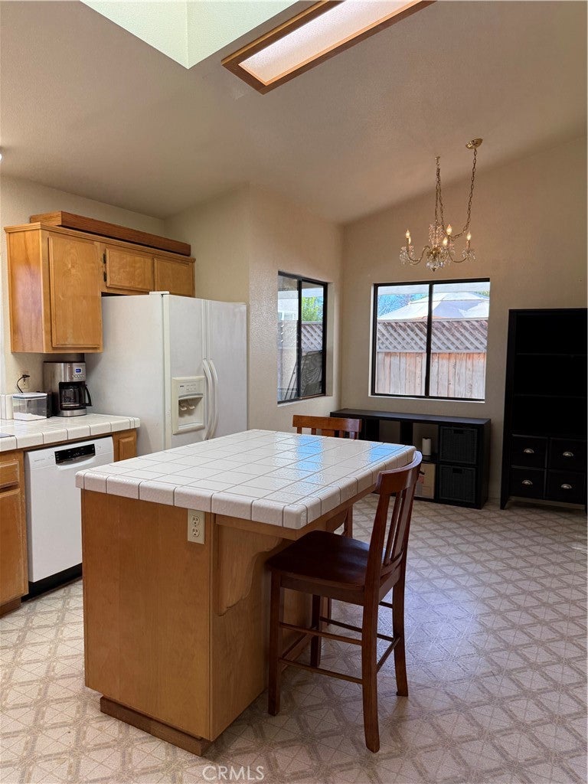
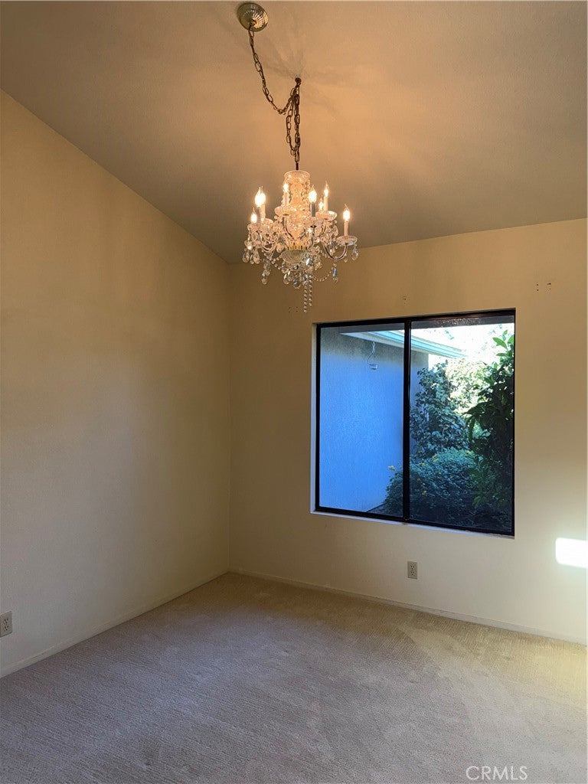
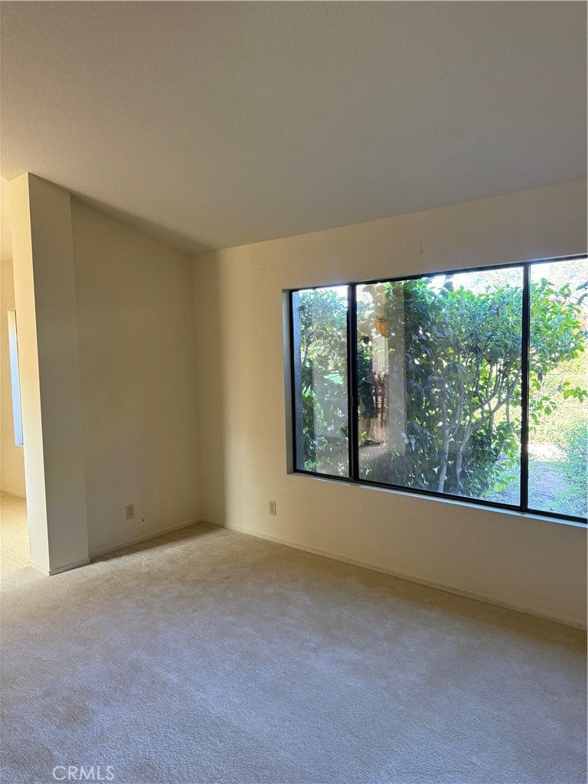
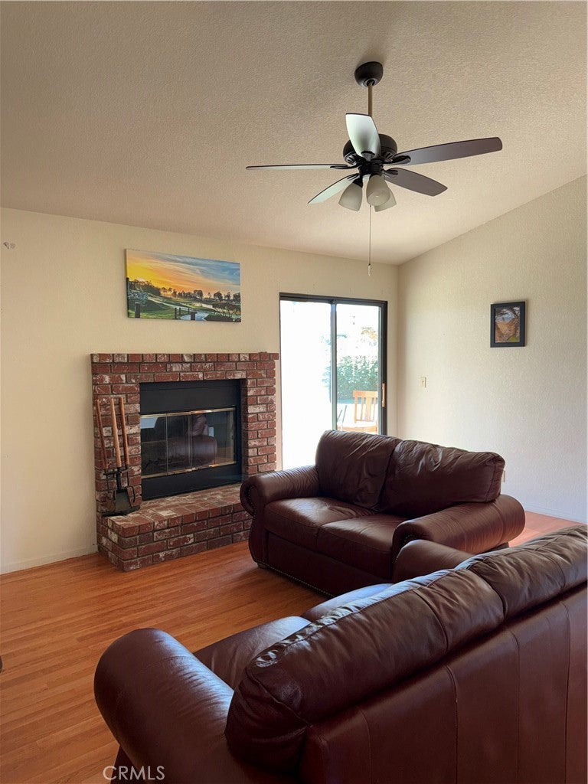
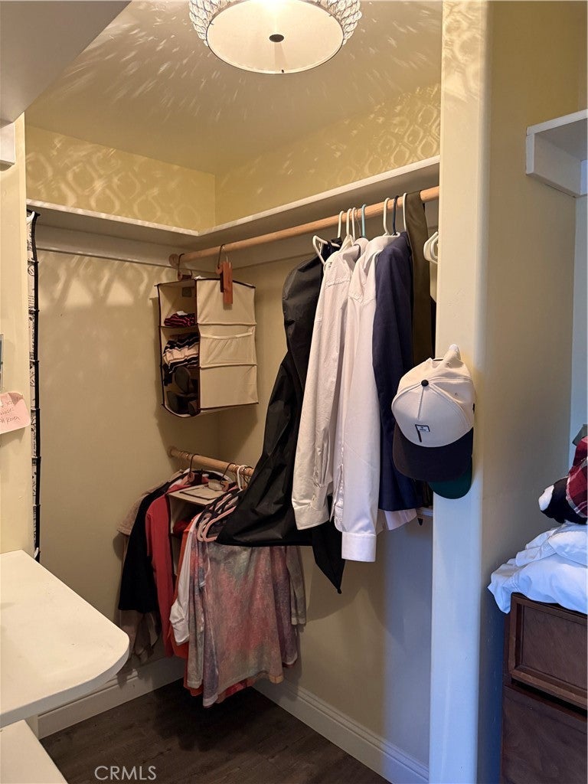
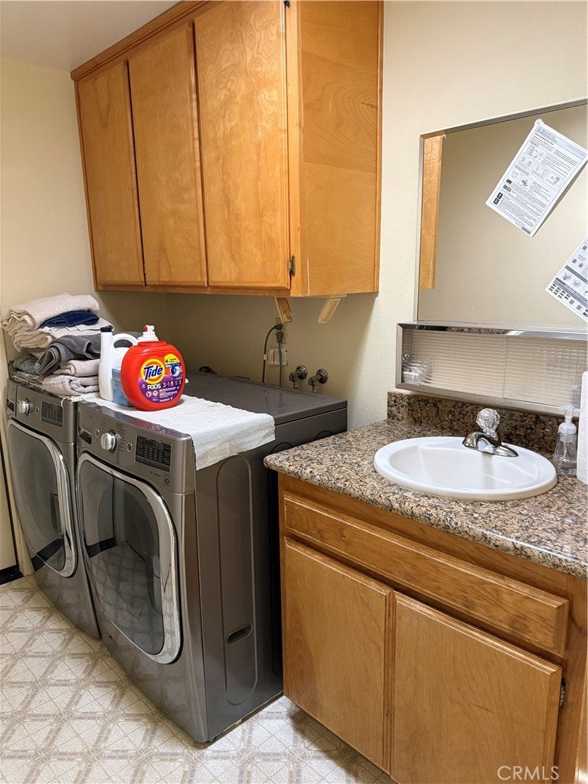
The home offers flexible living spaces, including a formal dining room, living room, and a separate family room with a fireplace. The kitchen offers room for future expansion, while the laundry room includes a sink and ample storage.
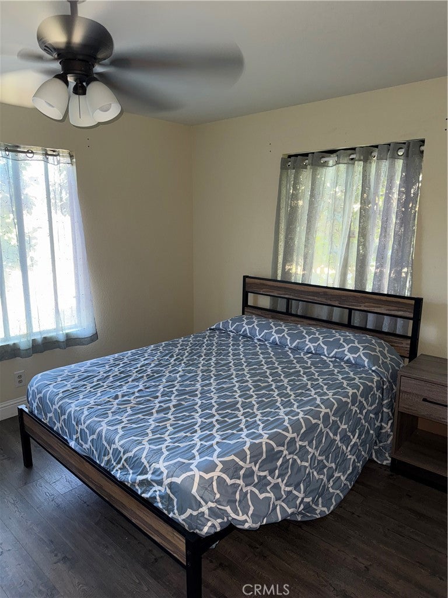
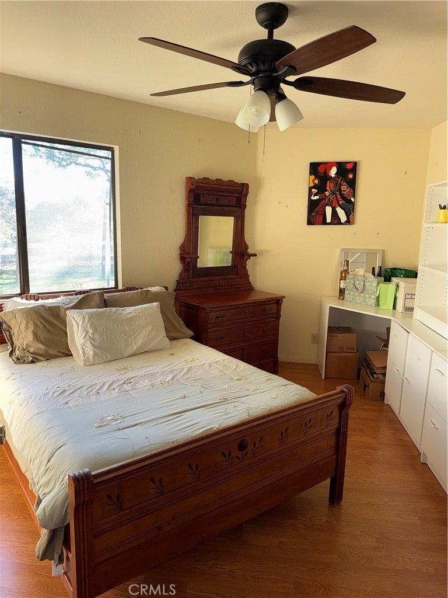
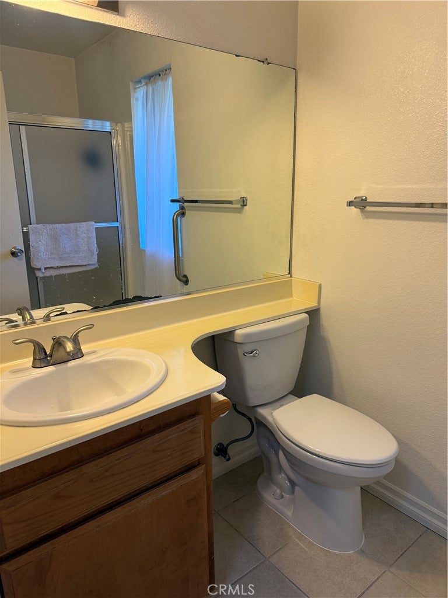
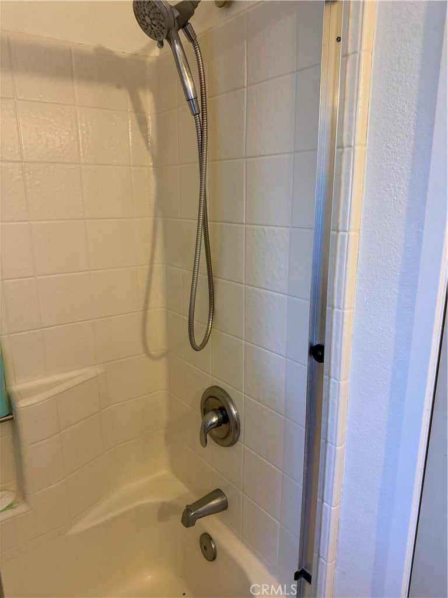
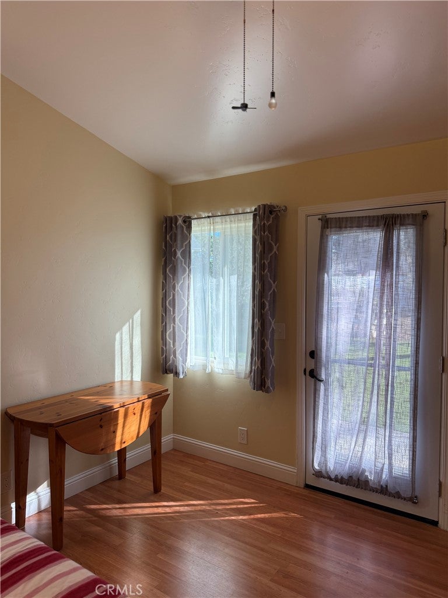
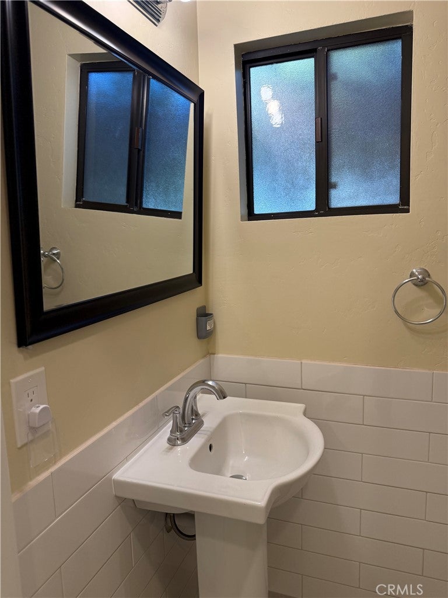
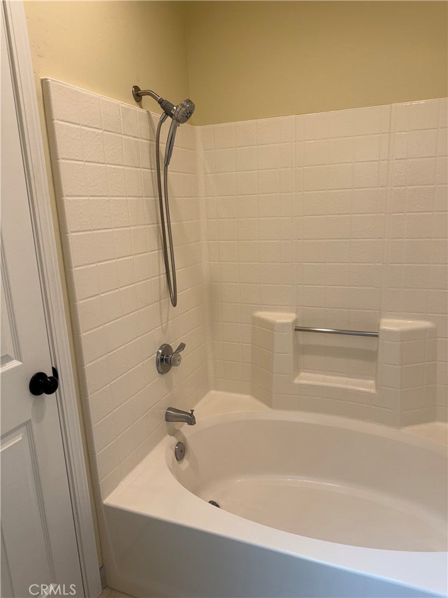
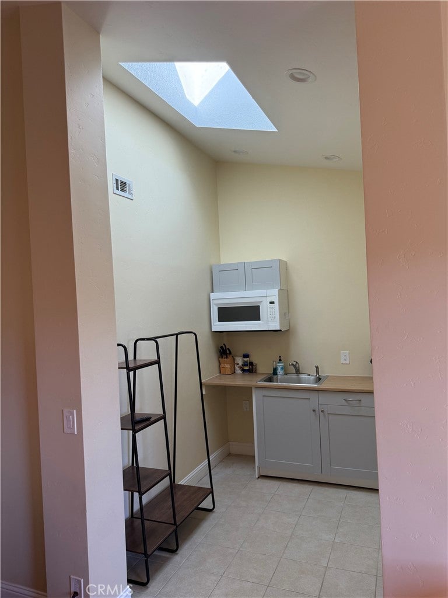
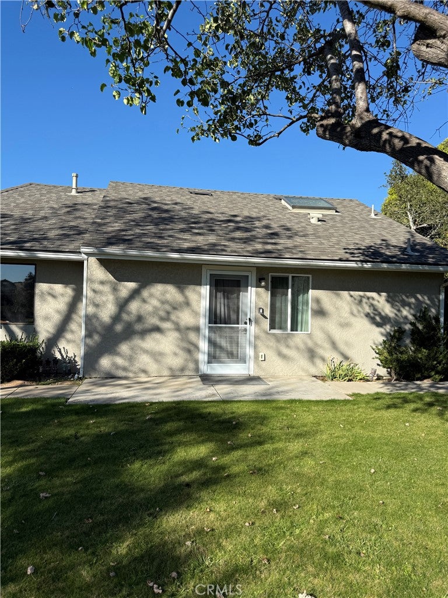
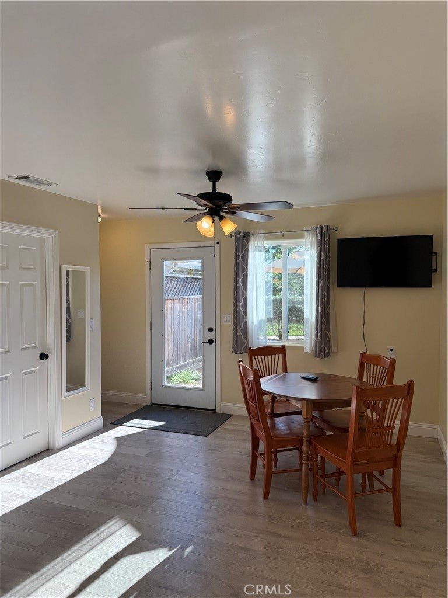
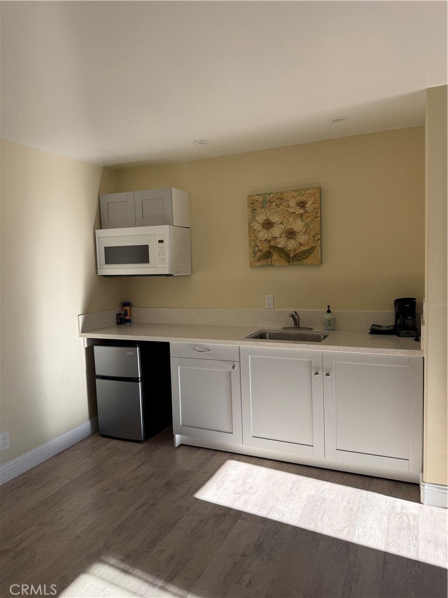
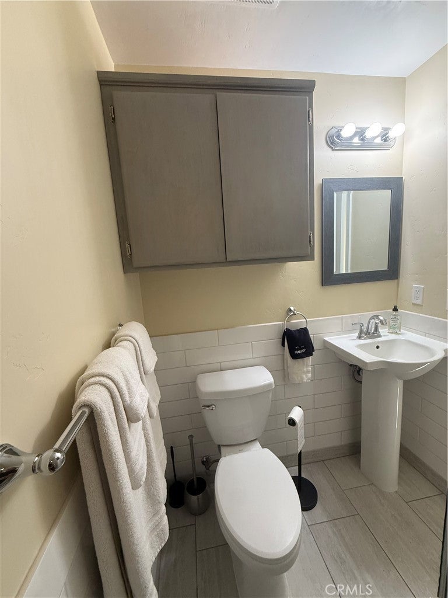
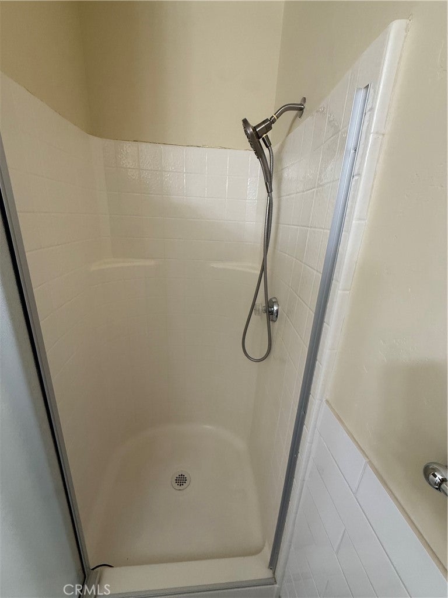
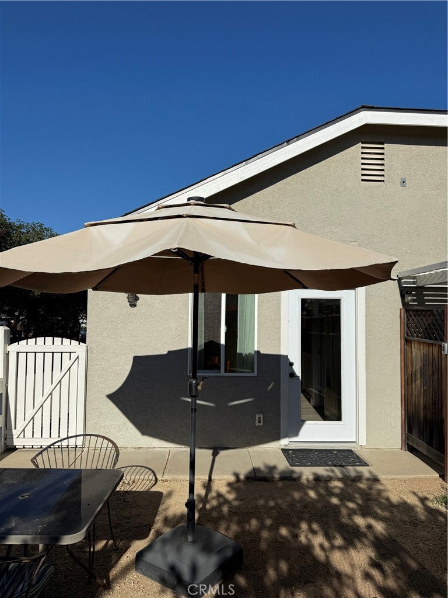
Improvements completed in 2019 include a new roof on both the main house and barn, as well as a new water heater and water-softening system. Also in 2019, two bedrooms were converted into private suites, each with a separate entrance, new windows and doors, updated flooring, IKEA kitchenettes, and refreshed bathrooms.
With rental income potential and flexible space for multigenerational or multi-family living, this property offers a unique combination of country charm and investment possibilities.
San Luis Obispo County’s updated ordinance may potentially allow additional accessory dwelling units on parcels with an existing single-family home—potentially up to three accessory dwellings per parcel. Buyers are encouraged to verify all development possibilities, zoning, permits, and requirements with San Luis Obispo County.
Hi there — ask anything about this property or the area and the team will get right back to you.

Local real estate advisory services provided by agent with Eddy Chen Real Estate Group - HARVEST | REAL
Listed by Aaron Borja with Homesmart, Evergreen Realty · Cell: 562-277-5103
Based on information from California Regional Multiple Listing Service, Inc. as of 2026 and/or other sources. All data, including all measurements and calculations of area, is obtained from various sources and has not been, and will not be, verified by broker or MLS. All information should be independently reviewed and verified for accuracy. Properties may or may not be listed by the office/agent presenting the information.
You agree to Eddy Chen Real Estate Group - HARVEST | REAL Terms of Use and Privacy Policy. By choosing to contact a property, you also agree that Eddy Chen Real Estate Group - HARVEST | REAL and its associates may call, text, or email you regarding any inquiries or activities you submit through our website. This may involve the use of automated means and prerecorded or artificial voices.
Step 1 of 2
Create a free account to view all listings, save searches, and get alerts when new homes match.
Step 2 of 2
Tell us how to reach you about homes you like.
Enter your password to sign in as
Create a free account to view all listings, save searches, and get alerts when new homes match.
Already have an account? Sign in
Sign in to your account.
New here? Create an account