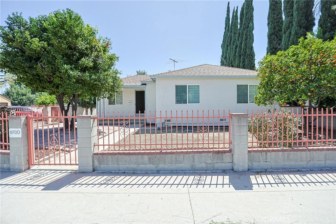
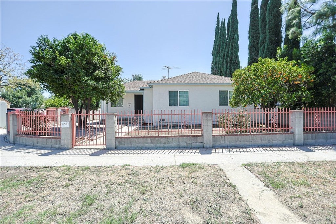
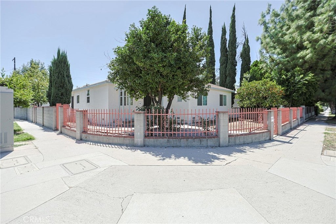
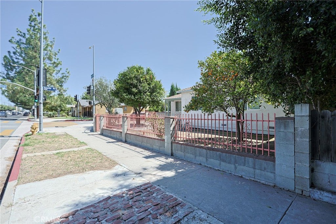
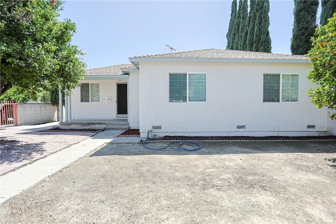
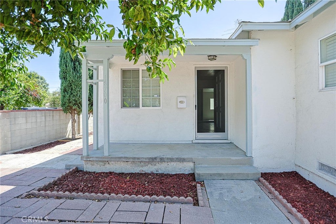
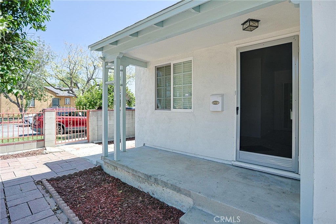
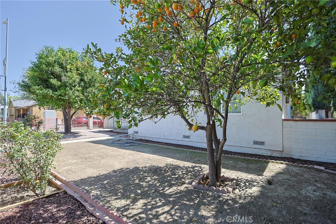
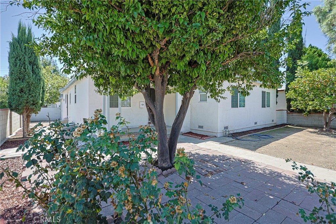
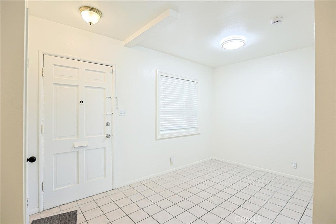
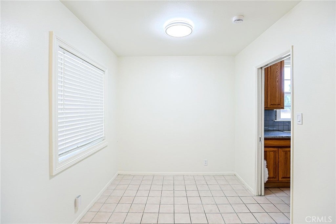
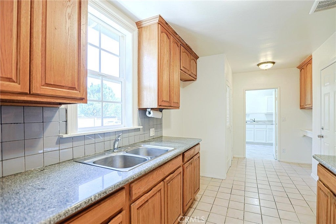
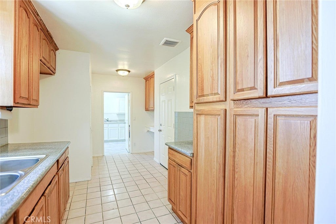
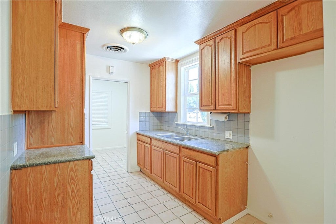
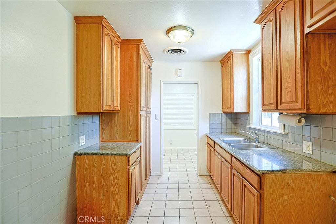
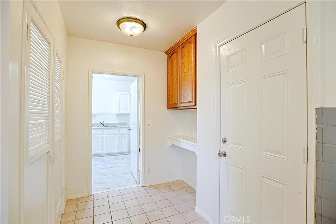
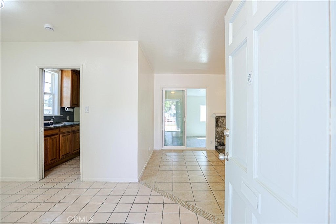
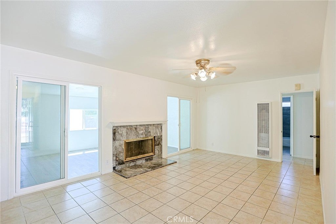
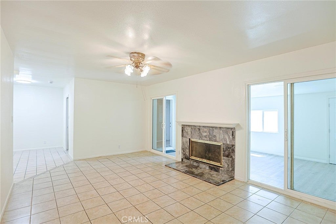
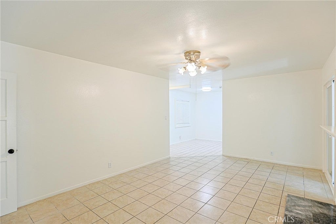
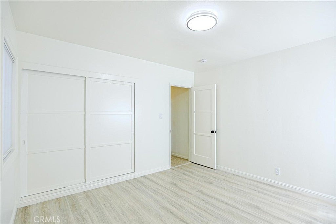
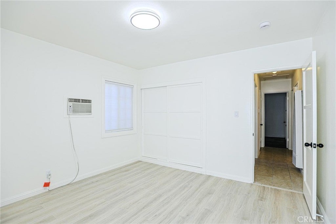
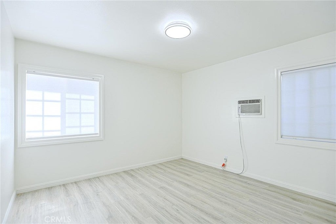
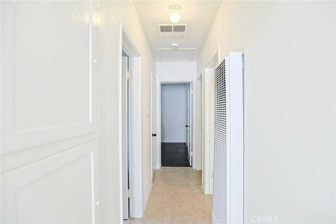
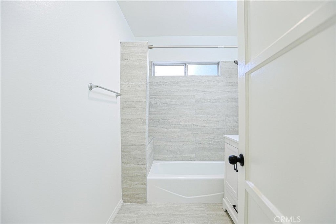
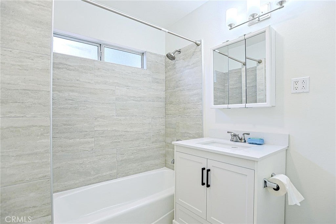
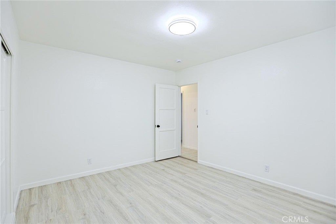
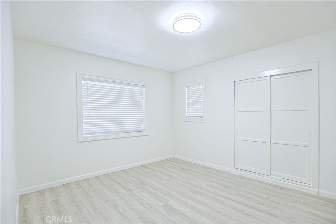
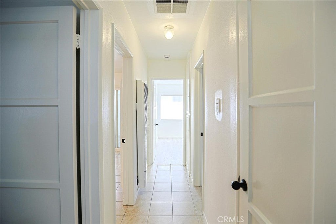
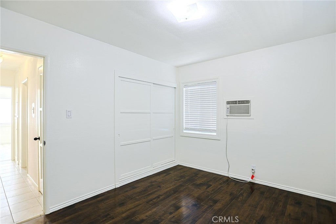
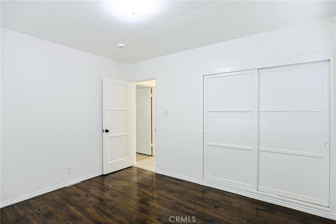
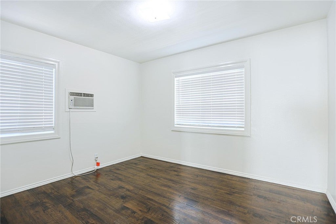
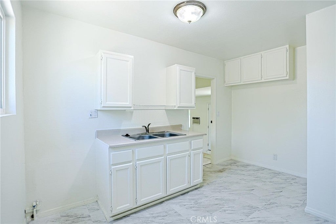
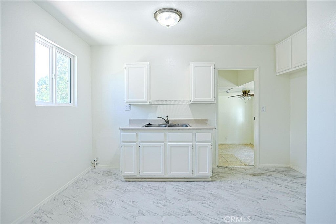
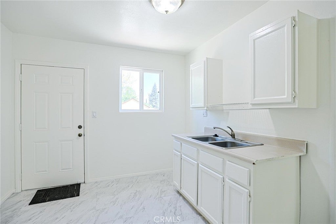
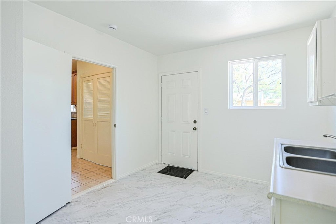
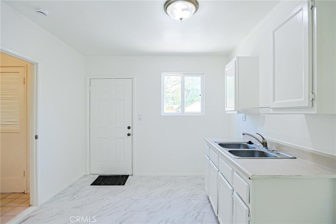
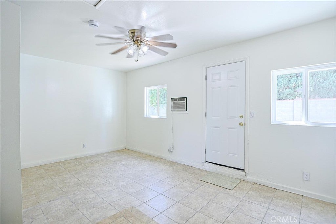
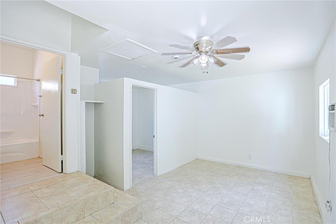
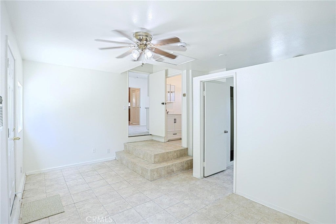
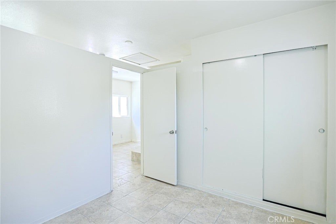
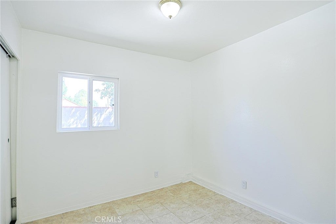
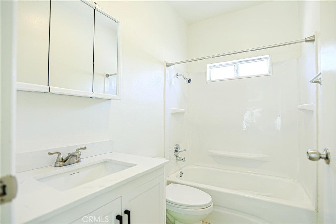
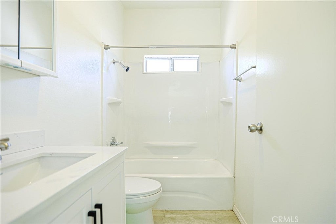
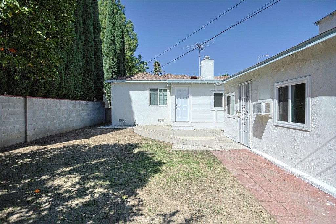
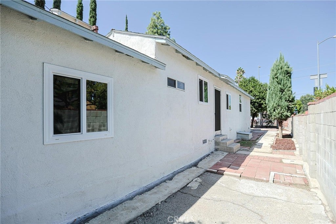
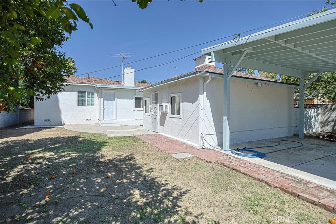
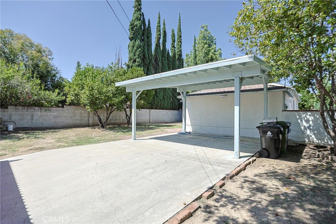
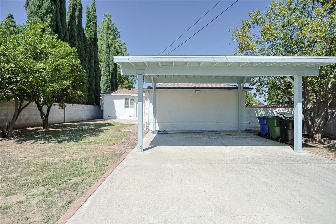
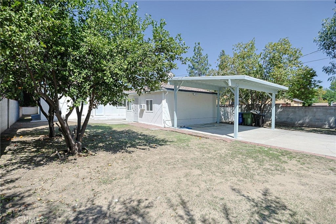
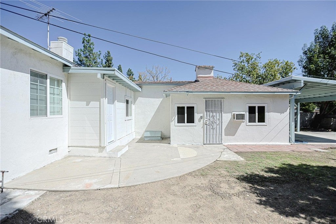
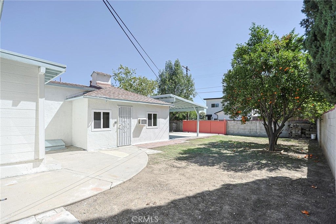
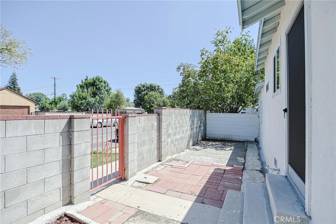
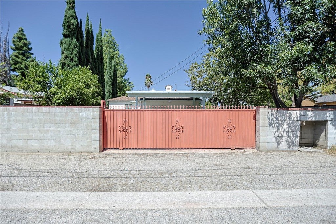
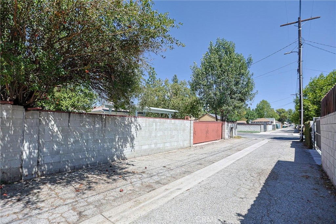
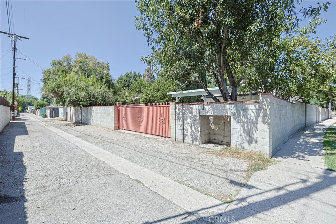
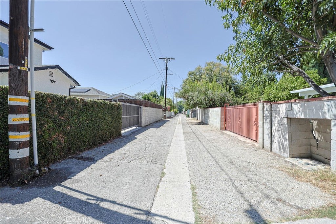
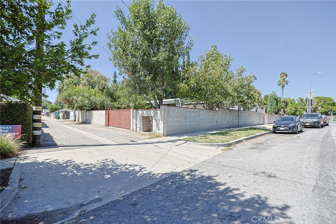
Discover flexible living and rental potential in this 4-bedroom, 2-bath Northridge home, located less than a mile from California State University, Northridge (CSUN). The home offers a versatile layout with a 3-bedroom, 1-bath main living area plus a permitted garage conversion with 1 bedroom, 1 bath, and its own private entrance. An adjoining permitted room includes a double sink and gas hookup, adding even more possibilities. A door off the main kitchen can be closed to separate the two living areas, making the layout ideal for extended family, guests, or potential rental income. Inside, you’ll find easy-care tile and laminate flooring, granite kitchen countertops, remodeled bathrooms, double-pane windows, and a gas fireplace in the family room. There’s also a 204 sq. ft. enclosed patio/sunroom that is not included in the living square footage, providing extra space for a home office, hobby room, playroom, reading area, or lounge. Outside, block walls and fencing offer added privacy, while the spacious backyard features rear driveway access along with guava, lemon, and orange trees. Conveniently located near shopping, schools, and the 405 and 101 freeways, with elementary, junior high, and high schools nearby. The home is also within walking distance of a bus stop and just a short drive from Costco, Porto’s, Target, supermarkets, restaurants, and other everyday conveniences.
Hi there — ask anything about this property or the area and the team will get right back to you.

Local real estate advisory services provided by agent with Eddy Chen Real Estate Group - HARVEST | REAL
Listed by Ryan Nguyen with Trimark Realty · Cell: 626-826-2823
Based on information from California Regional Multiple Listing Service, Inc. as of 2026 and/or other sources. All data, including all measurements and calculations of area, is obtained from various sources and has not been, and will not be, verified by broker or MLS. All information should be independently reviewed and verified for accuracy. Properties may or may not be listed by the office/agent presenting the information.
You agree to Eddy Chen Real Estate Group - HARVEST | REAL Terms of Use and Privacy Policy. By choosing to contact a property, you also agree that Eddy Chen Real Estate Group - HARVEST | REAL and its associates may call, text, or email you regarding any inquiries or activities you submit through our website. This may involve the use of automated means and prerecorded or artificial voices.
Step 1 of 2
Create a free account to view all listings, save searches, and get alerts when new homes match.
Step 2 of 2
Tell us how to reach you about homes you like.
Enter your password to sign in as
Create a free account to view all listings, save searches, and get alerts when new homes match.
Already have an account? Sign in
Sign in to your account.
New here? Create an account