$735,000

1452 Ronald Way, Oceano, CA 93445

3beds
1.75baths1 full baths + 1 half bath
1,210sqft
Quick facts
Single Family Residence 44 Days on Market Built in 2025 $607.44/sqft 3,474 sq ft $63.01 HOA Dues

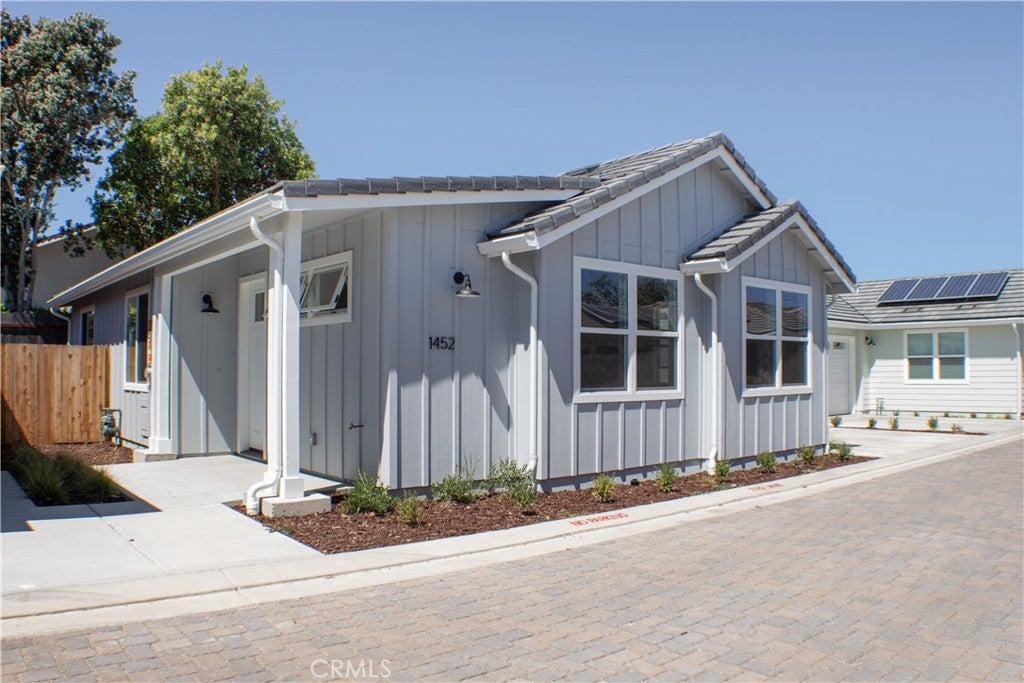
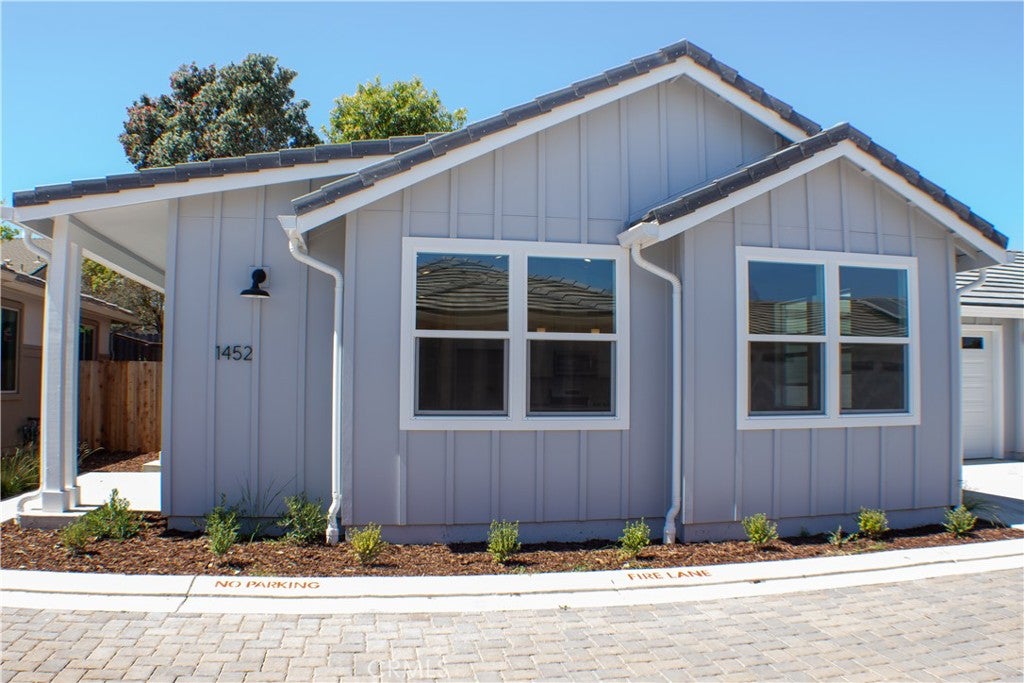
LAST ONE! Time is running out on your chance to own one of these fantastic new homes!

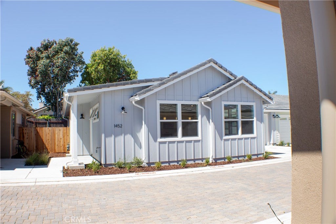
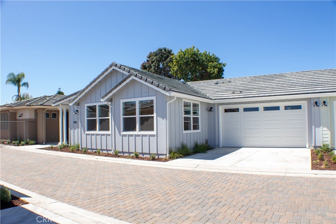
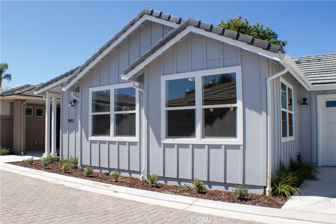
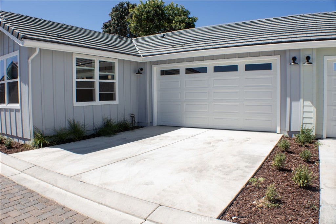
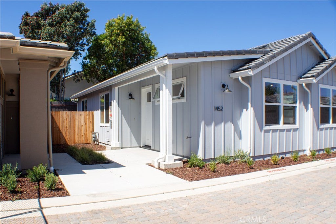
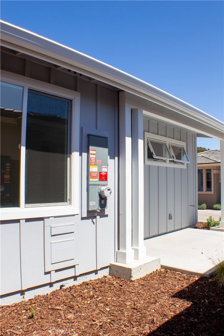
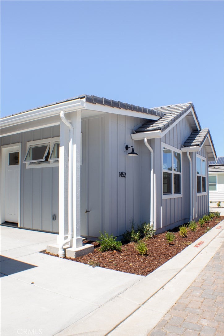
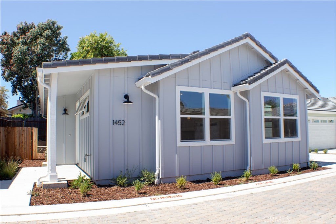
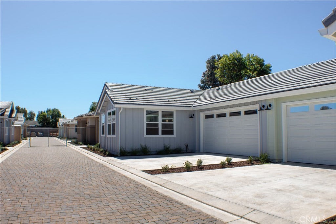
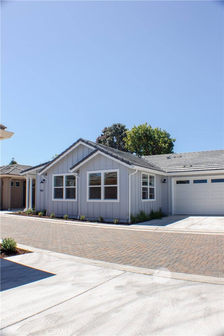
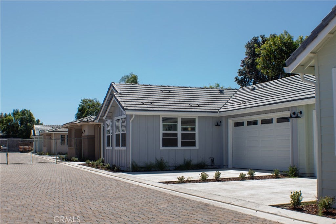
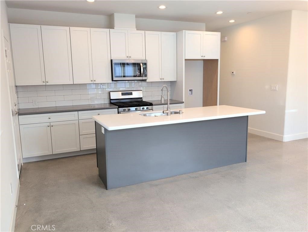
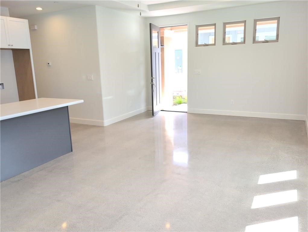
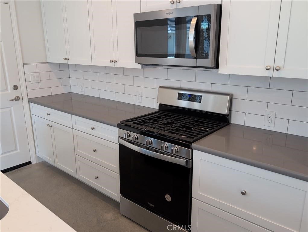
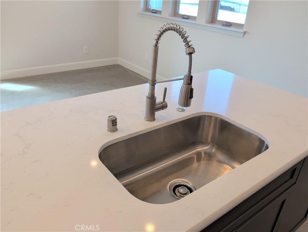
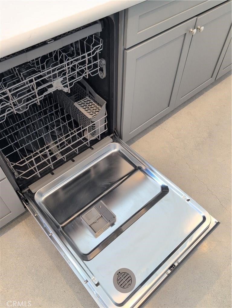
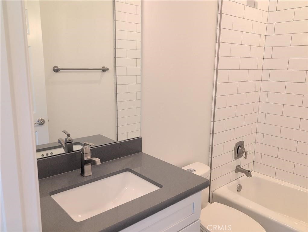
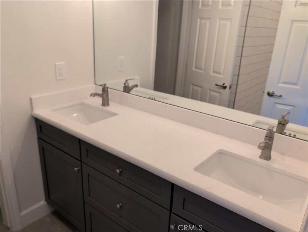
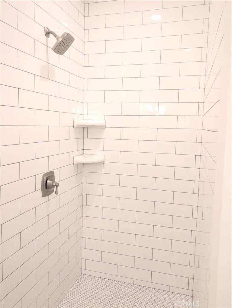
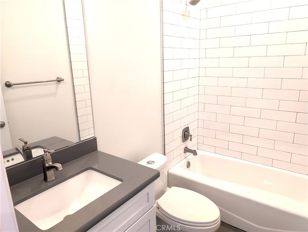
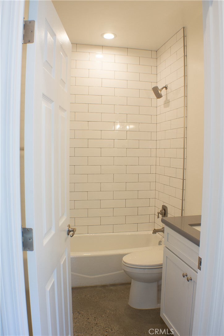
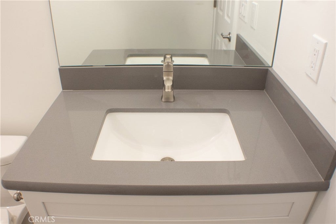
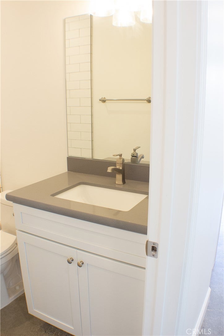
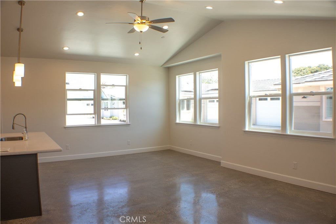
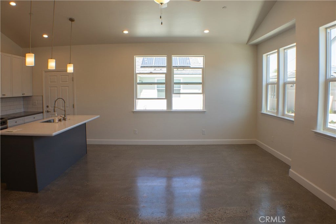
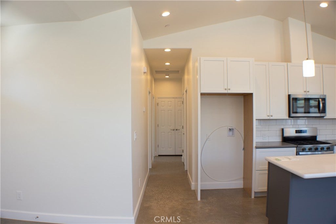
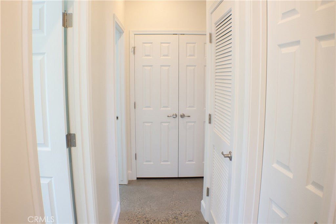
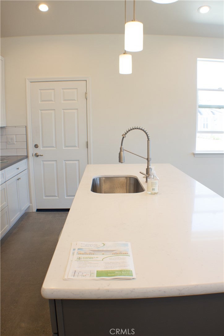
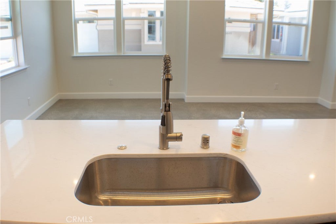
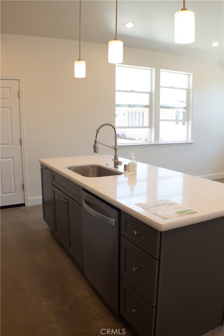
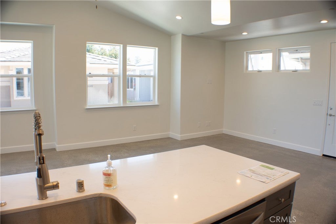
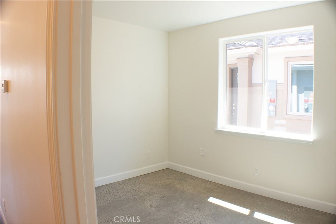
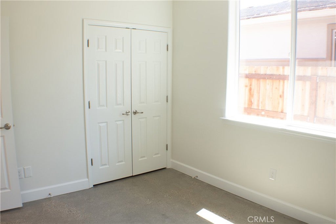
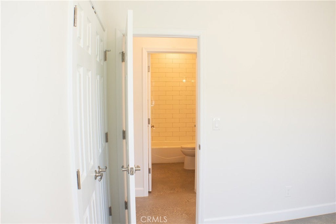
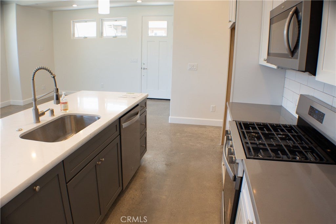
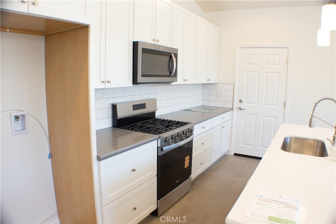
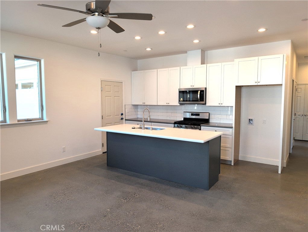
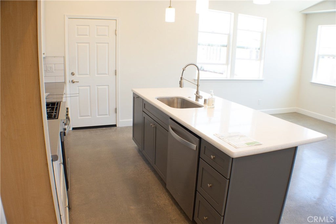
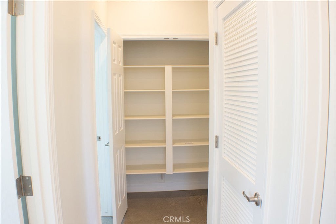
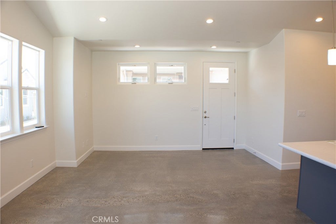
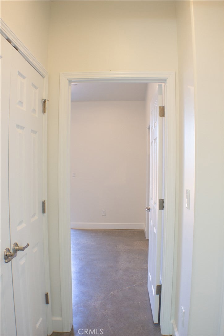
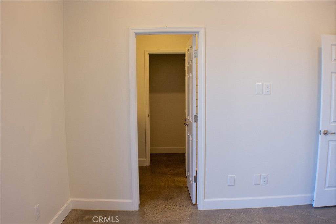
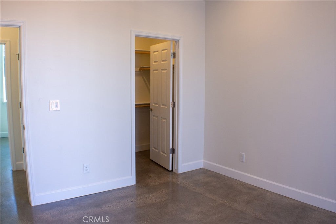
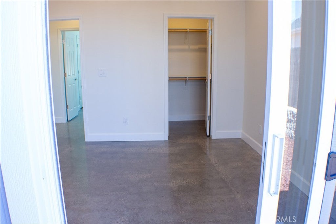
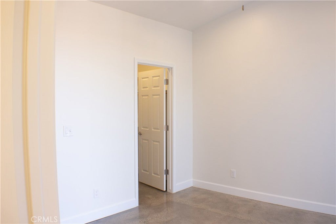
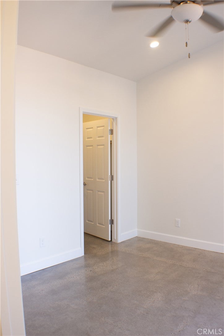
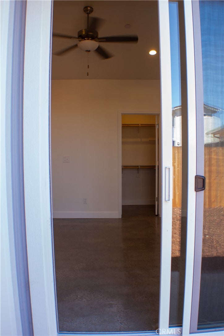
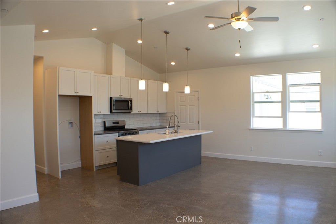
Your brand new beach home awaits you! Single-level new construction! This brand new beauty has all the amenities you expect from a home built by Paul Bischoff...radiant floor heating, energy efficient Milgard windows, quartz countertops, KraftMaid cabinetry with slow-close doors and drawers, polished concrete floors, Whirlpool appliances, hand-textured drywall, 9-foot ceilings with tray ceiling in the great room and master bedroom, owned solar, concrete tile roof, water-efficient drip irrigation, and more!

Why buy an airspace condo when you can own the land?

This low-maintenance new home is perfectly situated minutes from the Village of Arroyo Grande, downtown Pismo Beach, and the Oceano Dunes, close to the beach, wine tasting, hiking, and many great restaurants. This brand new home is complete and ready for you to move in and enjoy!

Location of 1452 Ronald Way

Map showing 1452 Ronald Way, Oceano, CA 93445 $735,000
See more listings in Oceano

1452 Ronald Way property details

Interior

Bedrooms & Bathrooms

  • Bedrooms: 3
  • Bathrooms: 2
  • Full Bathrooms: 1
  • Main Level Bedrooms: 3
  • Main Level Bathrooms: 2

Appliances

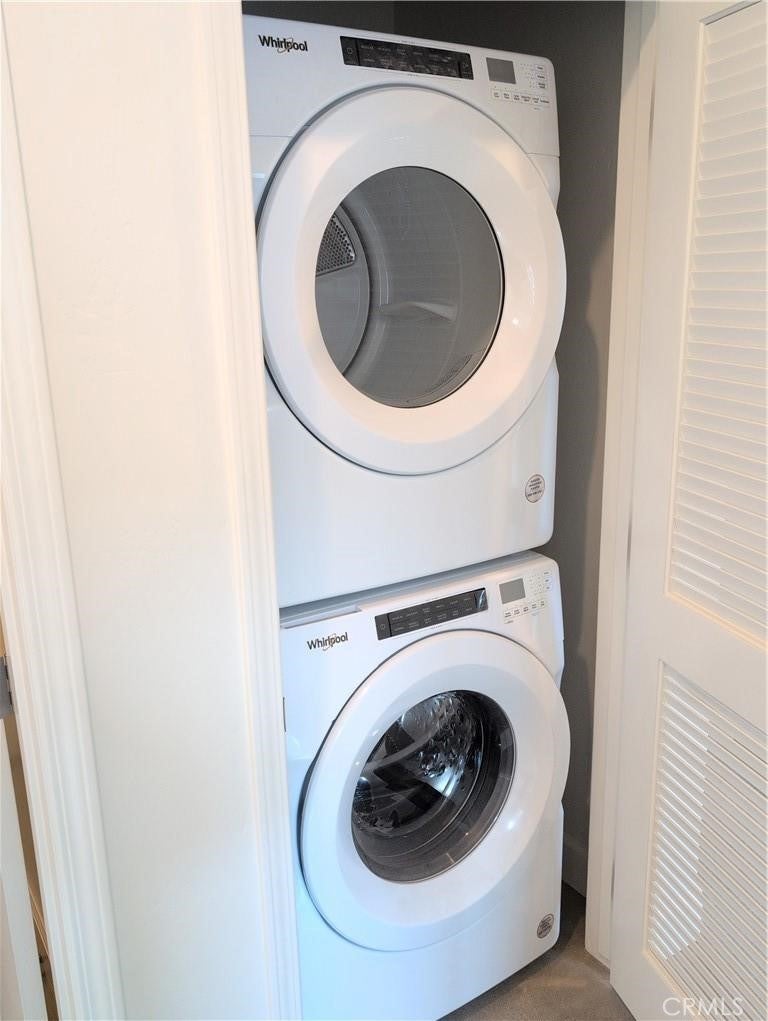
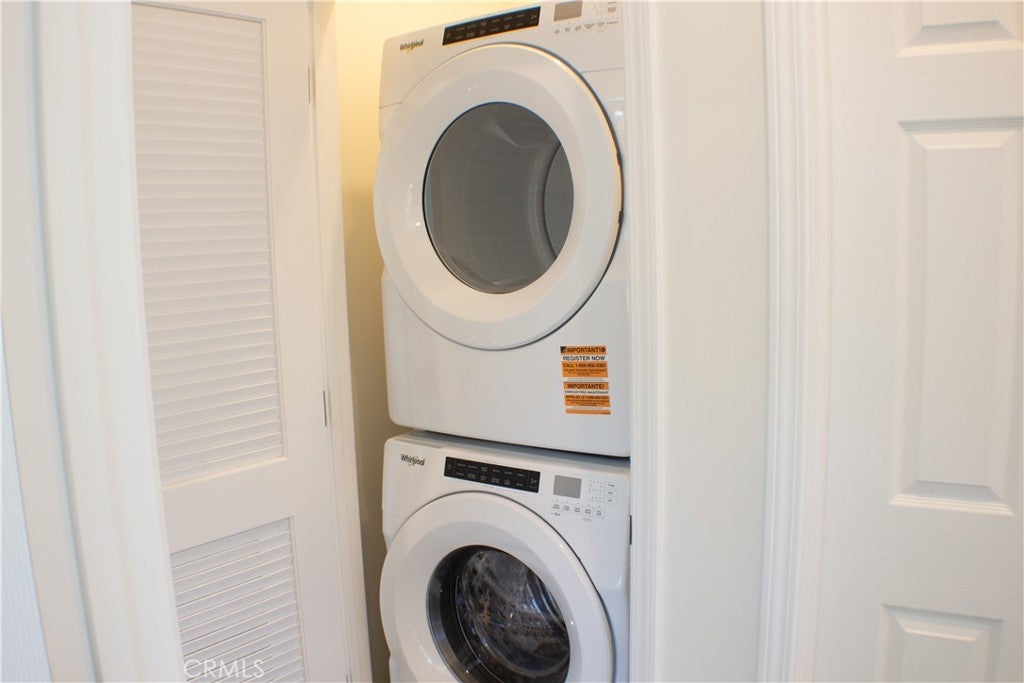
  • Included: Dishwasher, Free-Standing Range, Disposal, Gas Water Heater, Microwave, Tankless Water Heater, Dryer, Washer, Water Heater
  • Laundry: Laundry Closet

Heating

  • Heating: Radiant

Cooling

  • Cooling: None

Features

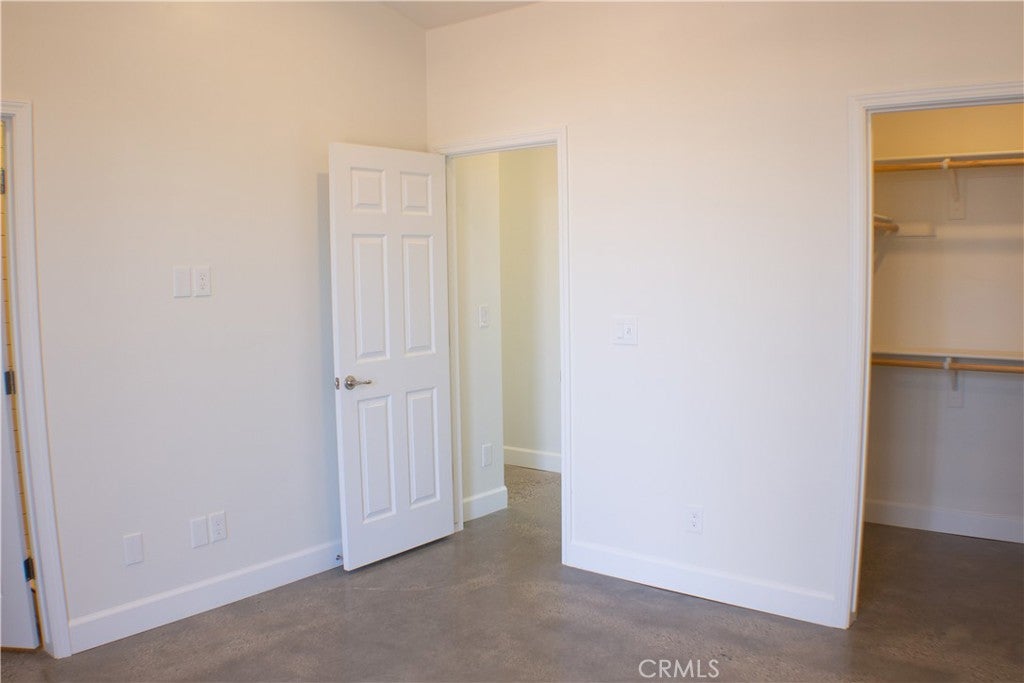
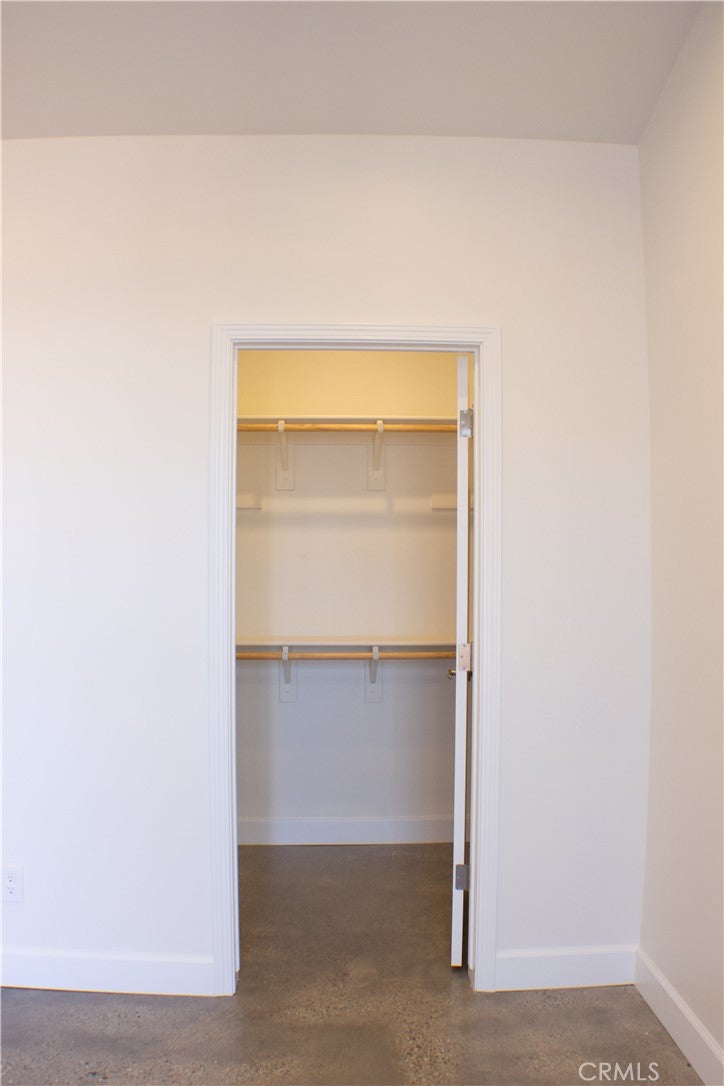
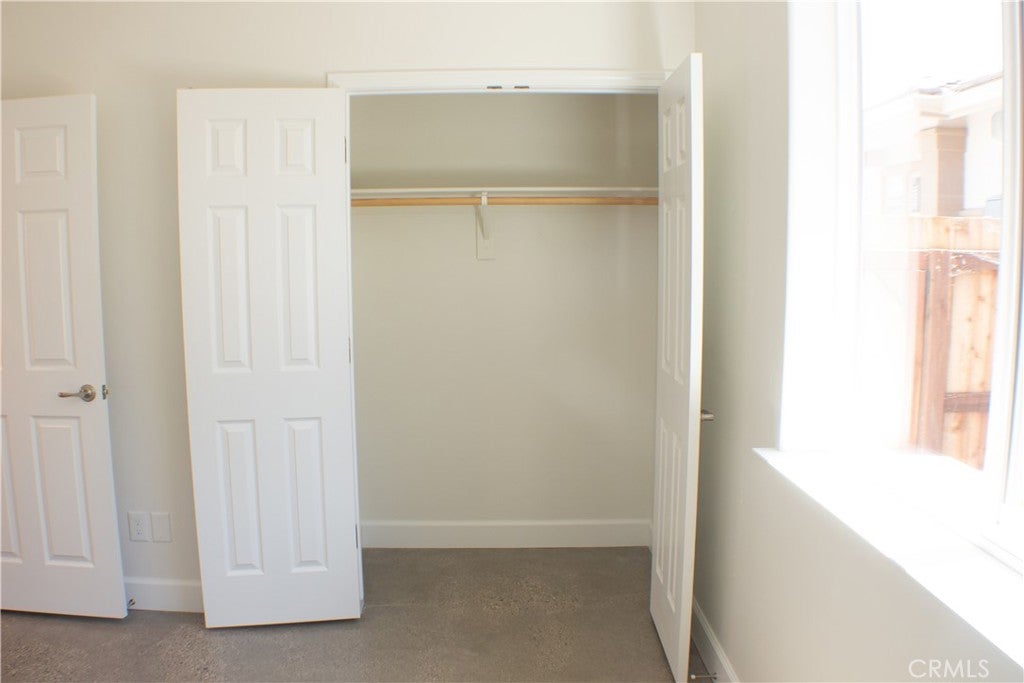
  • Interior Features: Walk-In Closet(s), Master Downstairs
  • Fireplace: No
  • Fireplace Features: None

Interior Area

  • Total Living Area: 1210
  • Unit: Square Feet
  • Source: Plans

Rooms & Dimensions

Master Bedroom

  • Level: Unknown

Bedroom

  • Level: Unknown

Bedroom

  • Level: Unknown

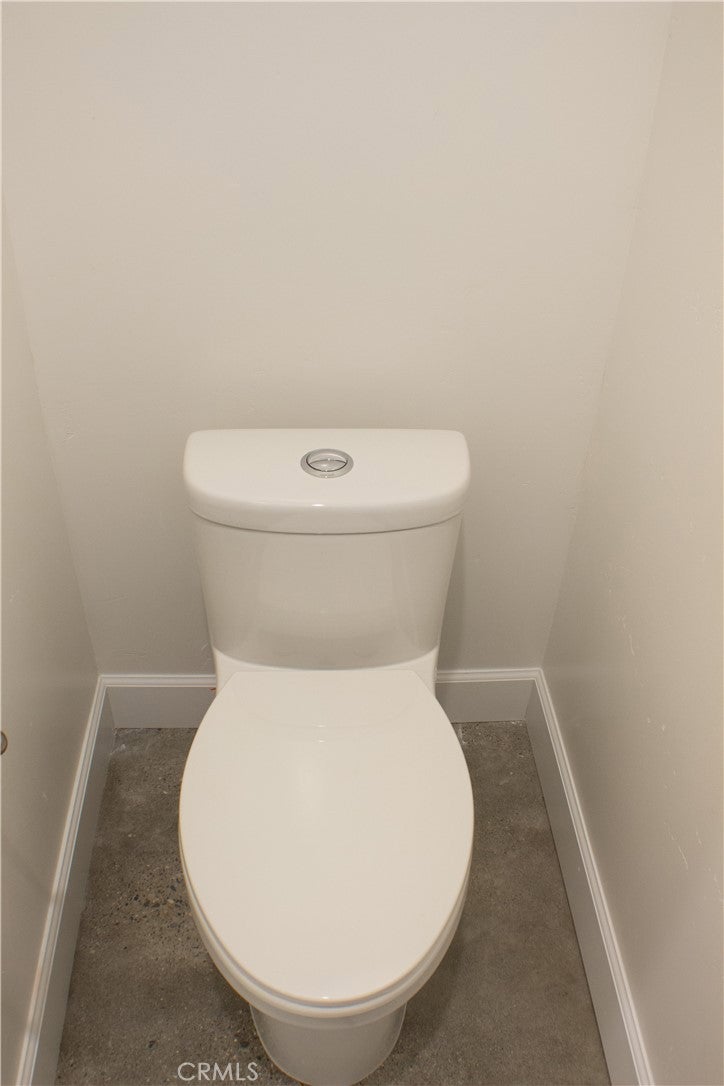
Bathroom

  • Level: Unknown
  • Features: Low Flow Plumbing Fixtures

Other

  • Level: Unknown
  • Features: Walk-In Closet(s)

Great Room

  • Level: Unknown

Kitchen

  • Level: Unknown
  • Features: Kitchen Island

Kitchen

  • Level: Unknown

Property

Features

  • Has Private Pool: No
  • Pool Features: None
  • Has Spa: No
  • Fencing: Wood
  • Horses: No

View

  • Has View: Yes
  • View: Hills, Mountain(s)

Lot

  • Size: 3,474 sq ft
  • Acres: 0.0798
  • Features: Level

Accessibility

  • Levels: One
  • Entry Level: 1
  • Entry Location: front
  • Stories: 1

Parking

  • Garage: Yes
  • Total Spaces: 2
  • Parking Features: Attached, Driveway, Garage Faces Front, Garage
  • Carport: No
  • Open Parking: No

Waterfront

  • Has Waterfront: No

Basement

  • Basement: No

Mobile Home

  • Mobile Home Remains: No

Construction

Type & Style

  • Home Type: Residential
  • Property Sub Type: Single Family Residence
  • Structure Type: House

Materials

  • Foundation: Slab
  • Roof: Concrete

Builder / Condition

  • Year Built: 2025
  • Condition: New Construction
  • New Construction: Yes

Utilities & Green Energy

Utilities

  • Electric on Property: No
  • Water: Public
  • Sewer: Public Sewer
  • Utilities: Cable Available, Electricity Available, Natural Gas Available, Phone Available, Sewer Available, Underground Utilities, Water Available

Green Energy

  • Energy Efficient: Appliances, Construction, Insulation, Lighting, Water Heater, Windows
  • Energy Generation: Solar

Community & HOA

Community

HOA

  • Has HOA: Yes
  • Amenities: Maintenance Grounds
  • Fee: $63.01
  • Frequency: Monthly
  • Senior Community: No

Pets

  • Pets Allowed: No

Location

  • Longitude: -120.603407
  • Latitude: 35.103577
  • Directions: on Wilmar Av between 24th Street & 25th Street

Land Lease

  • Land Lease: No

School

Highschool

Tax, Financial & Listing Details

Listing Details

  • List Price: $735,000
  • Price Per Square Foot: $607.44
  • Date on Market:
  • Listing Terms: Cash, FHA, VA Loan
  • Home Warranty: No
  • Rent Control: No
  • Status: Active

MLS Details

Tax Details

  • Tax Lot: 3
  • Universal Property ID: US-06079-N-062073038-R-N

Ask a question about 1452 Ronald Way

Hi there — ask anything about this property or the area and the team will get right back to you.

Last checked Source: CRMLSMLS# PI26216973

Local real estate advisory services provided by agent with Eddy Chen Real Estate Group - HARVEST | REAL
Listed by Paul Bischoff with Verde Canyon Real Estate Company · Cell: 805-473-5777

Based on information from California Regional Multiple Listing Service, Inc. as of 2026 and/or other sources. All data, including all measurements and calculations of area, is obtained from various sources and has not been, and will not be, verified by broker or MLS. All information should be independently reviewed and verified for accuracy. Properties may or may not be listed by the office/agent presenting the information.
You agree to Eddy Chen Real Estate Group - HARVEST | REAL Terms of Use and Privacy Policy. By choosing to contact a property, you also agree that Eddy Chen Real Estate Group - HARVEST | REAL and its associates may call, text, or email you regarding any inquiries or activities you submit through our website. This may involve the use of automated means and prerecorded or artificial voices.

Listings near 1452 Ronald Way