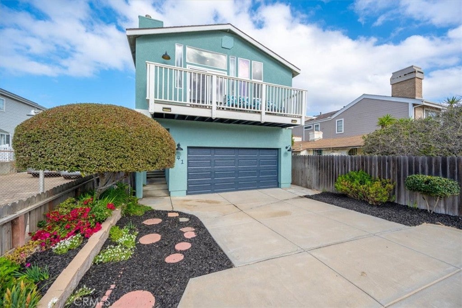
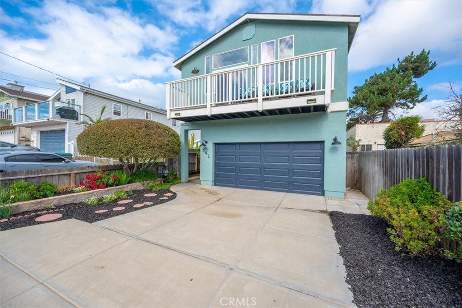
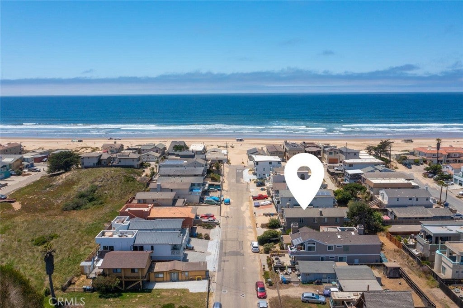
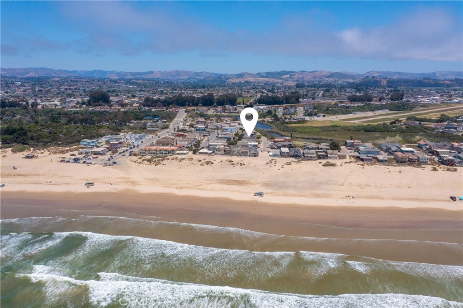
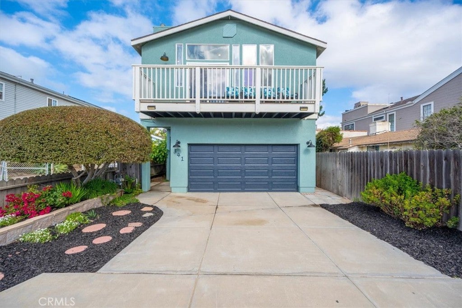
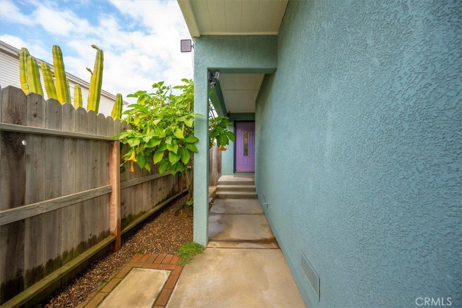
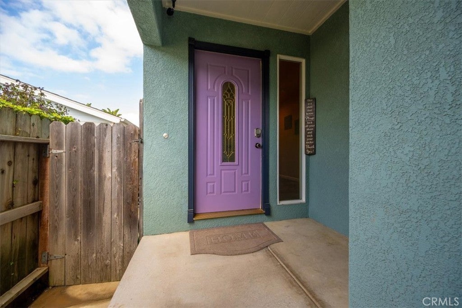
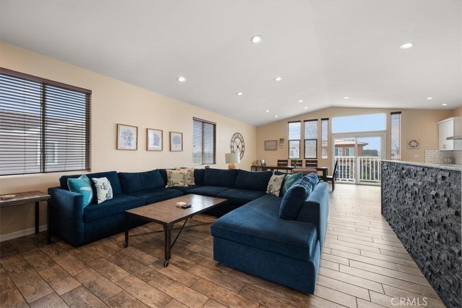
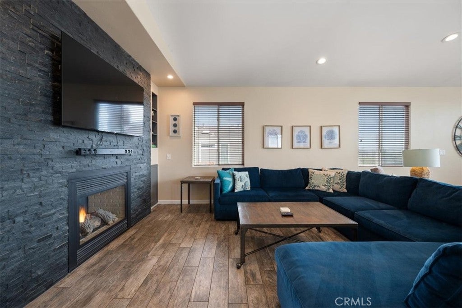
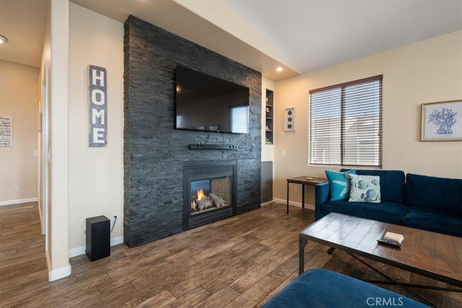
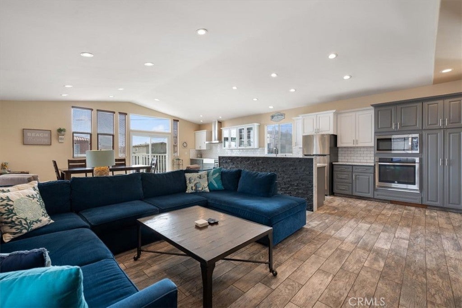
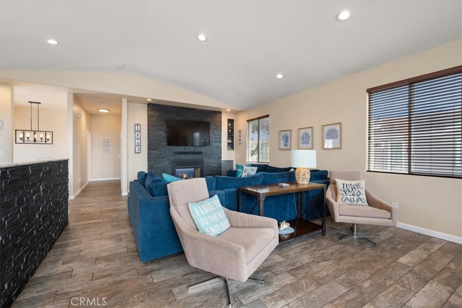
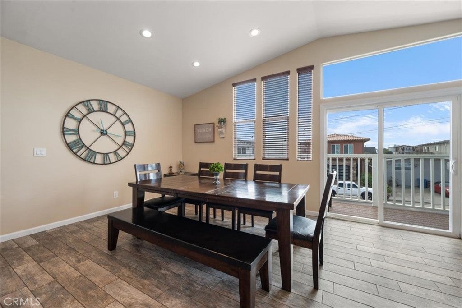
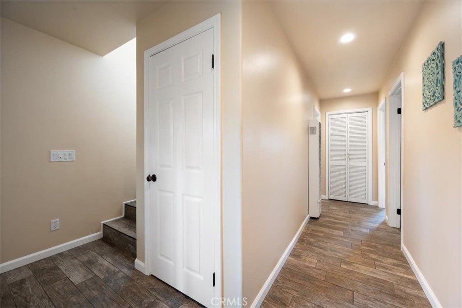
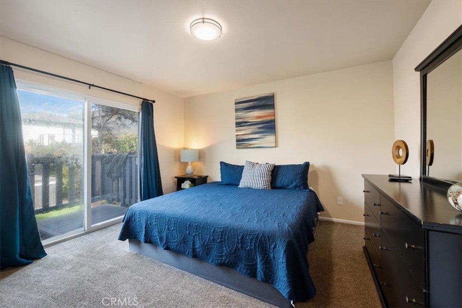
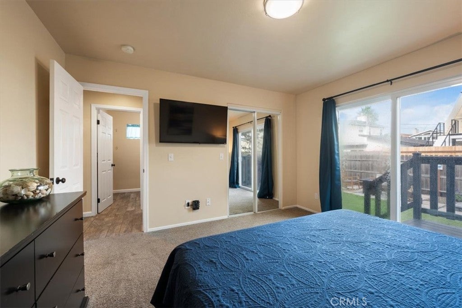
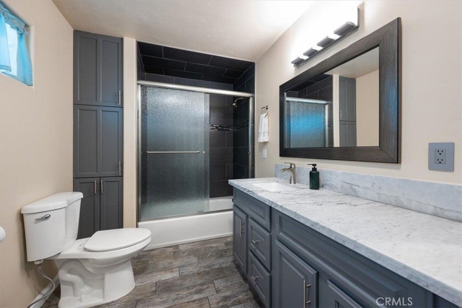
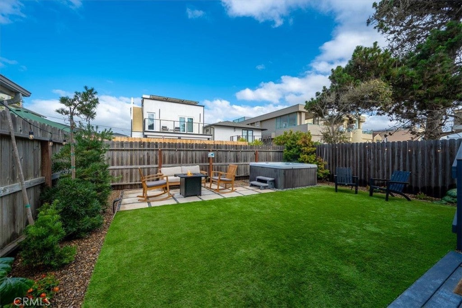
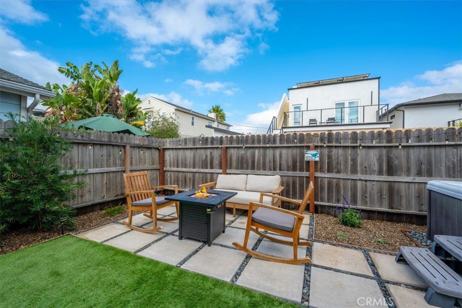
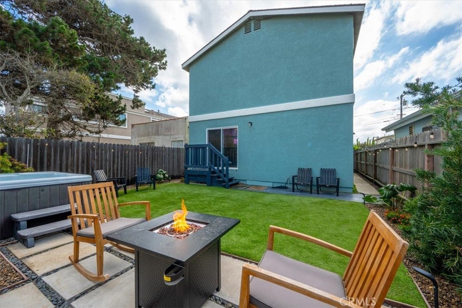
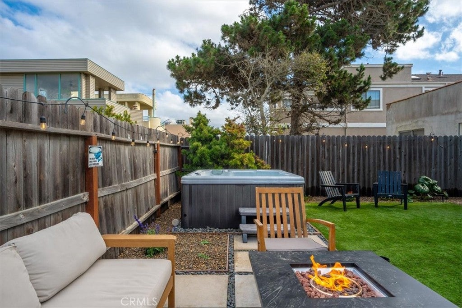
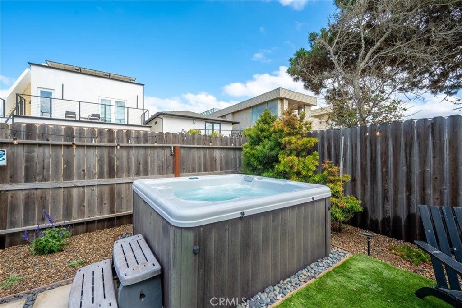
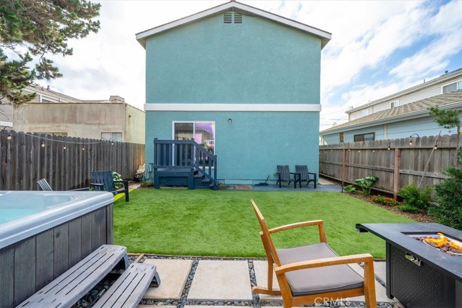
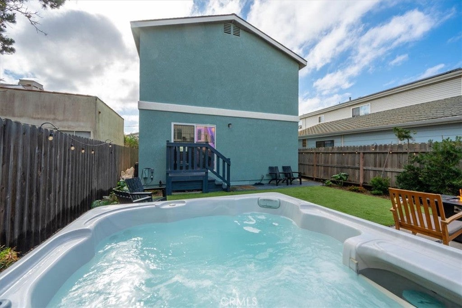
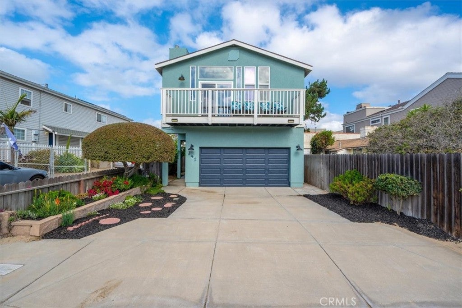
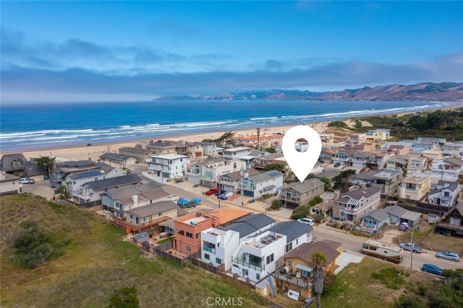
Steps from the sand and moments from the Oceano Dunes, this warm coastal-modern beach house is a turnkey retreat and a proven, licensed vacation rental. Built in 2004 and thoughtfully updated, the two-story home offers 3 bedrooms, 2 baths and approximately 1,997 sq ft on the ocean side of Highway 1.
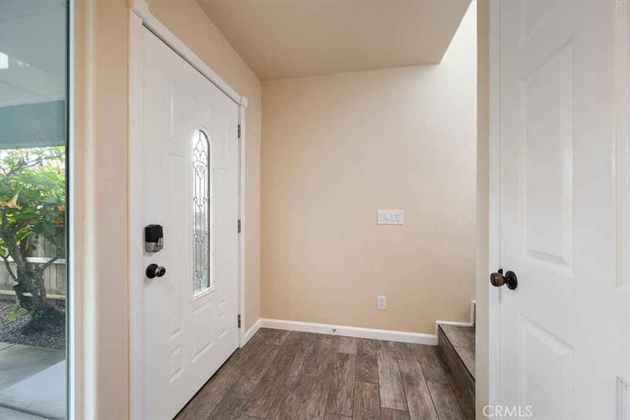
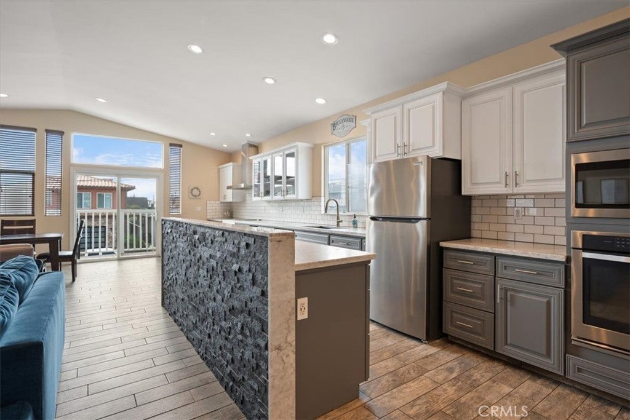
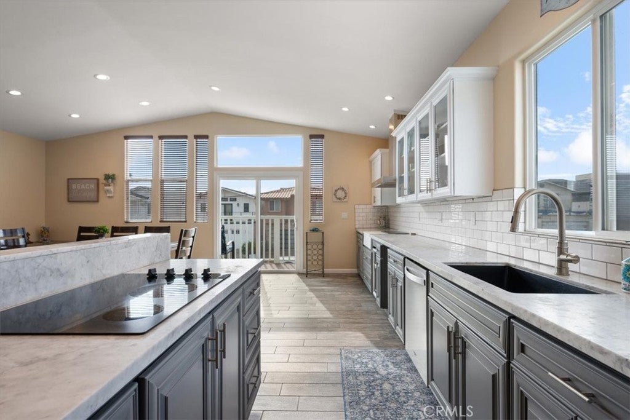
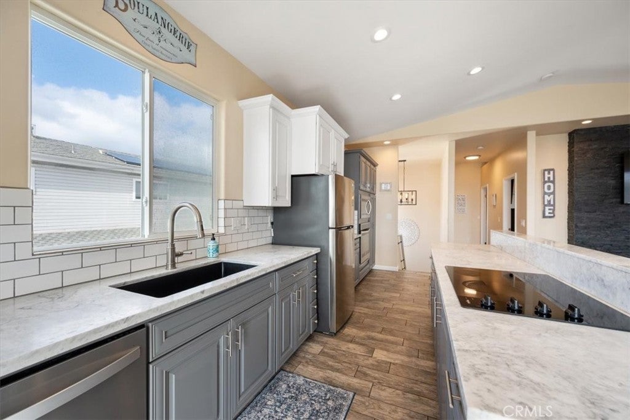
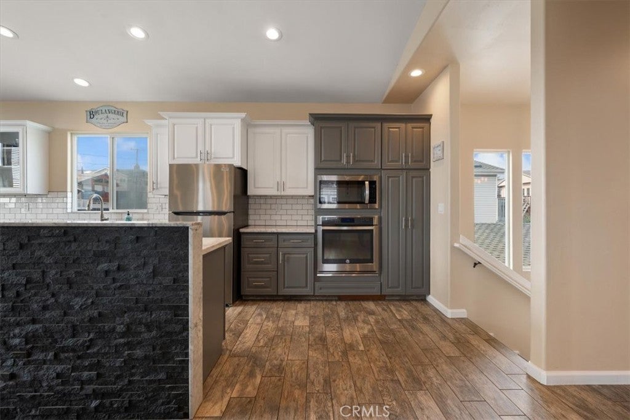
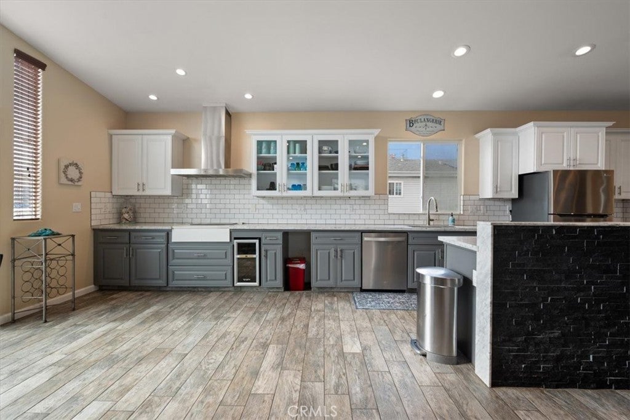
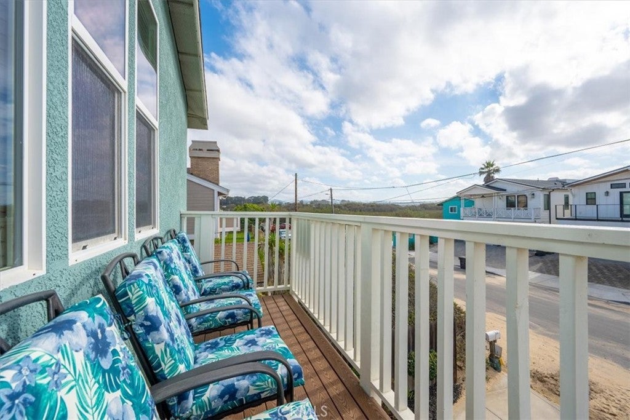
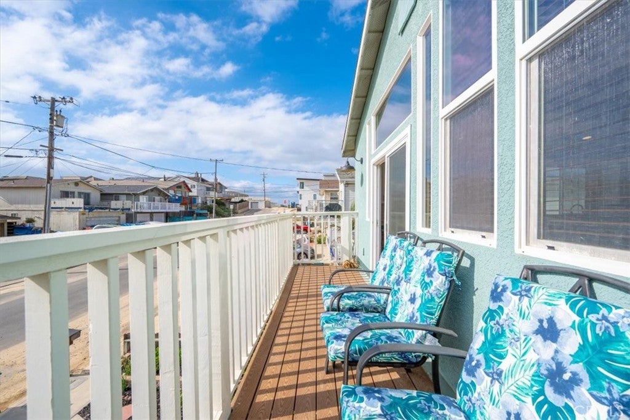
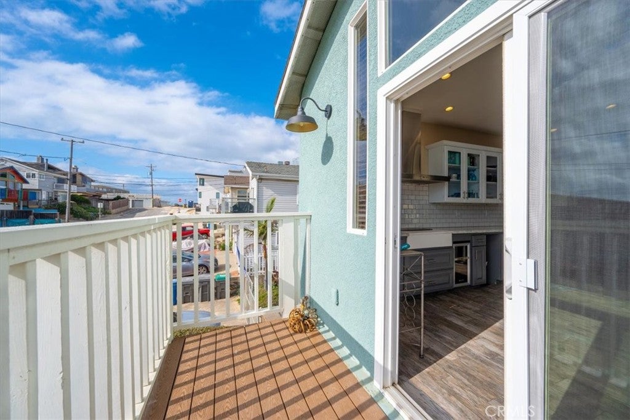
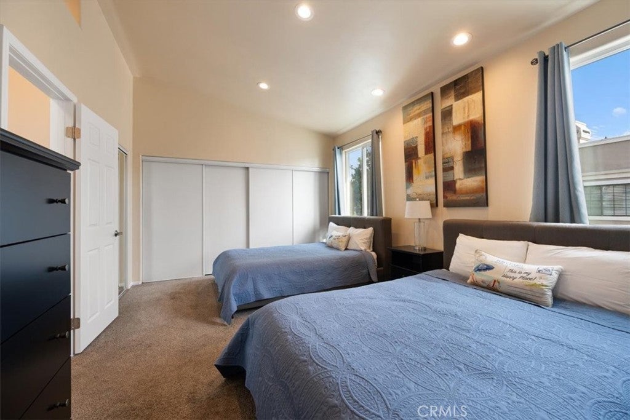
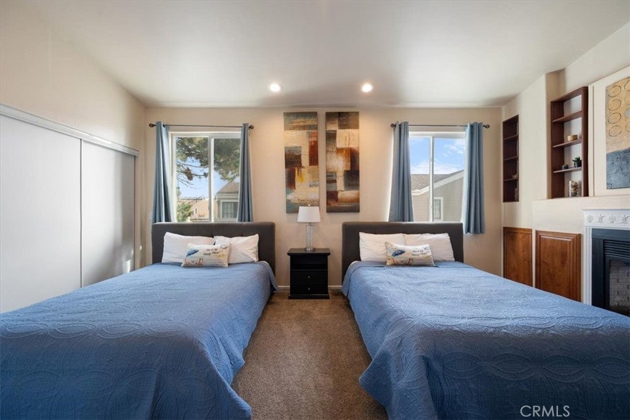
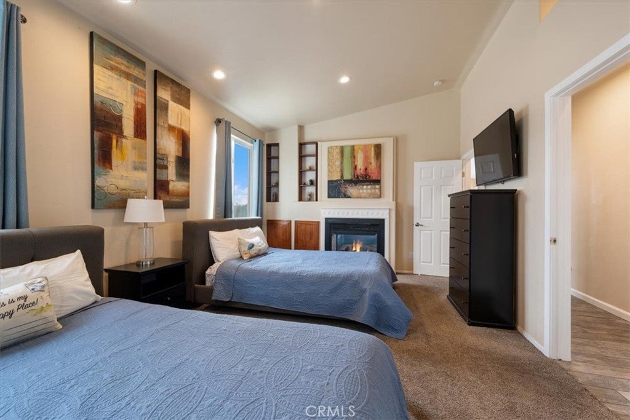
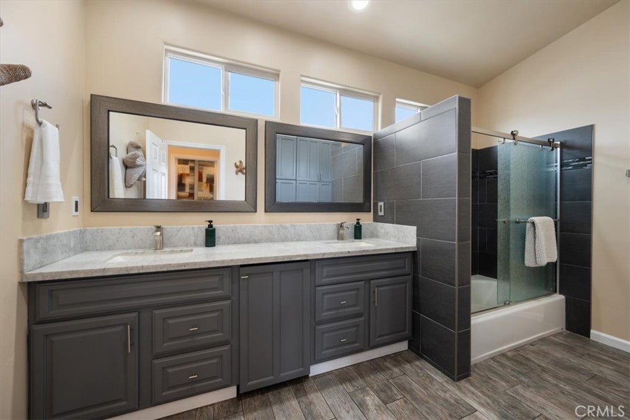
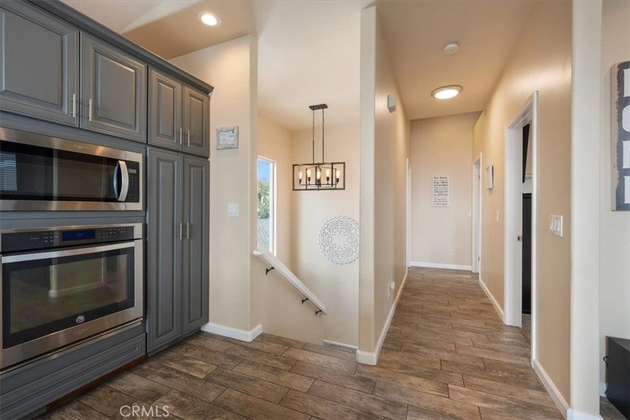
The best of the home is upstairs. An open great room with high ceilings, recessed lighting, wood-look tile and a cozy fireplace flows out to a private balcony, made for morning coffee and sunset gatherings. The remodeled kitchen has stone counters, a large island, a convection oven, a built-in cooktop and deep pot-and-pan drawers, ready for a houseful of guests. The upstairs primary has its own fireplace and a remodeled bath with dual sinks.
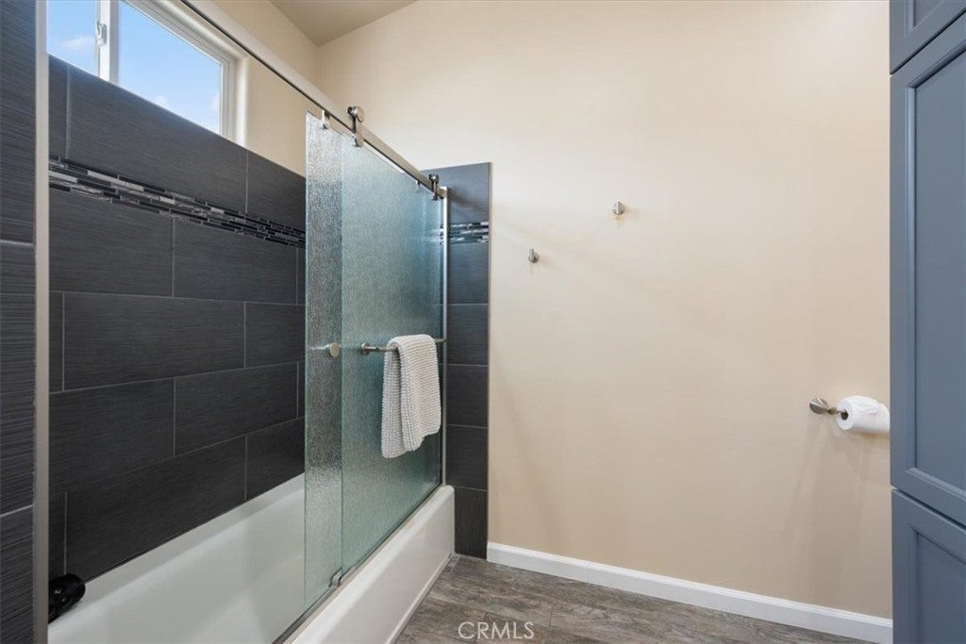
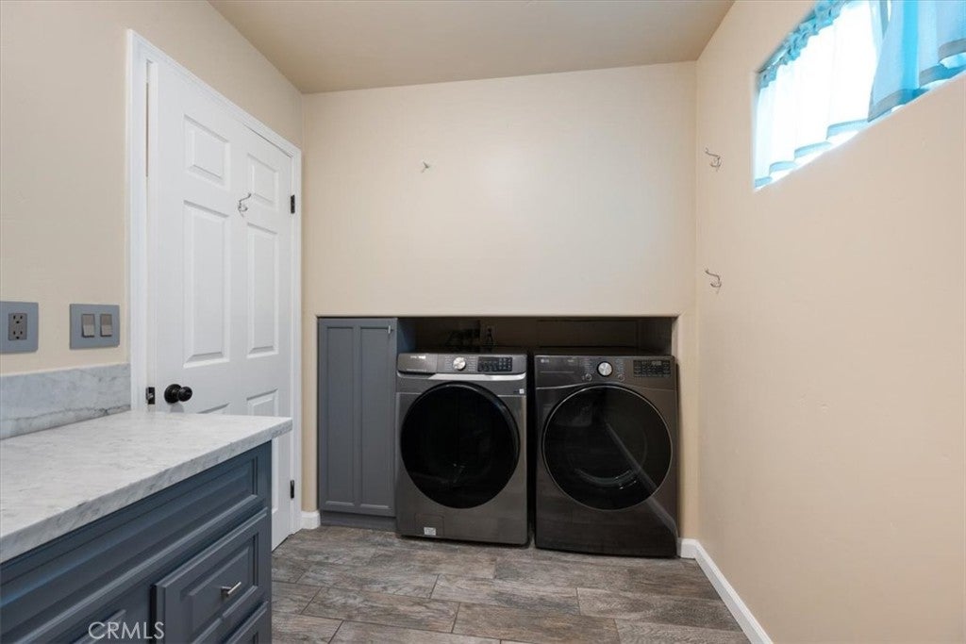
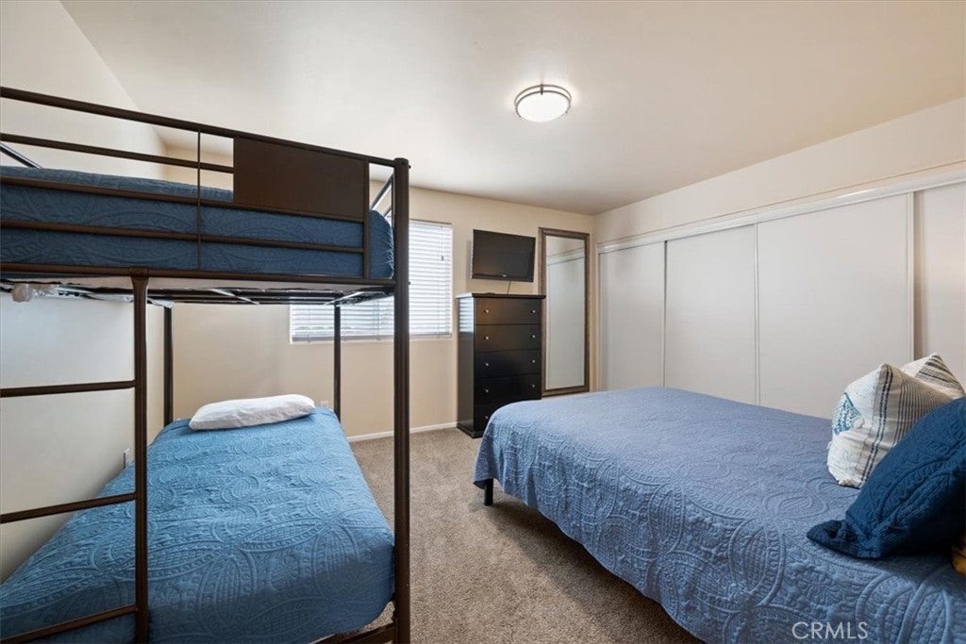
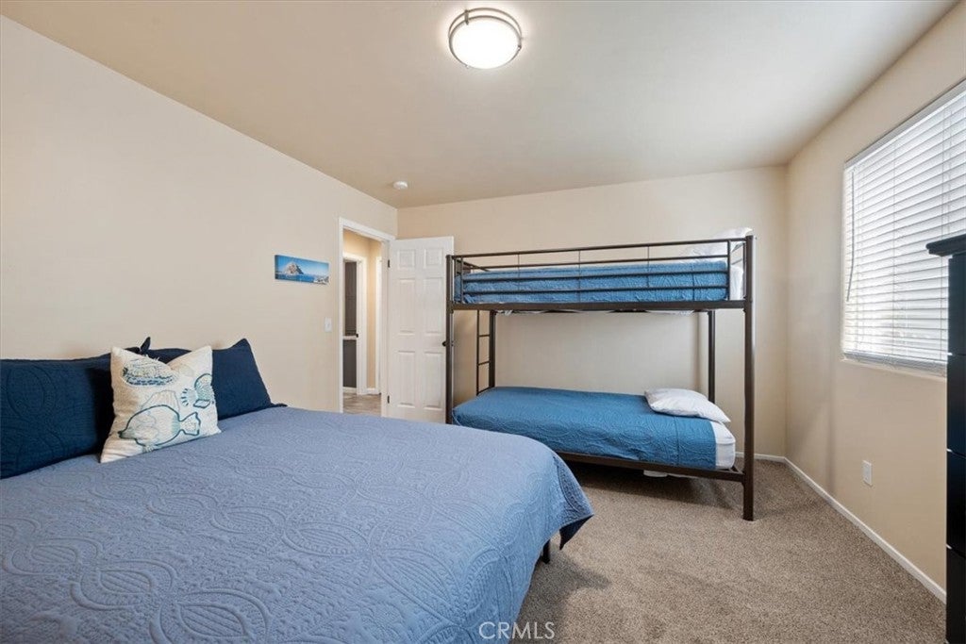
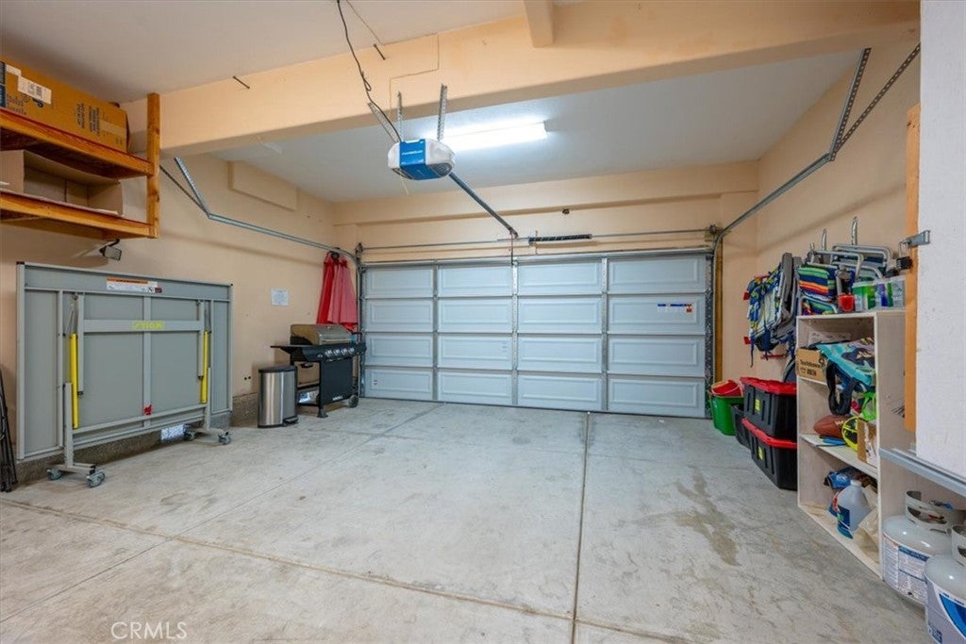
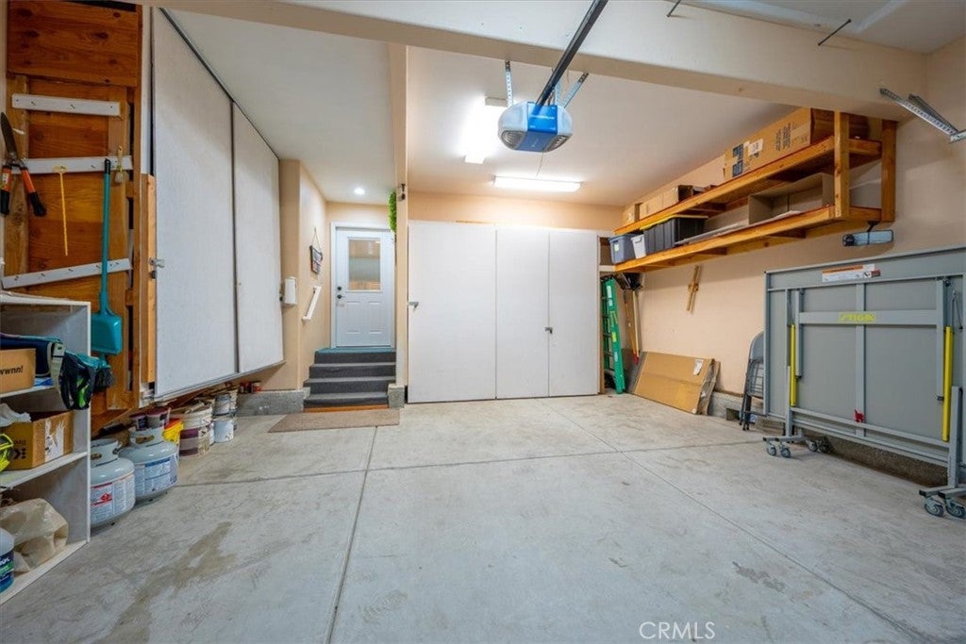
Downstairs, two more bedrooms, a second remodeled bath with laundry give guests their own space. Double-pane windows with shutters, a water softener, and an attached 2-car garage with driveway parking round it out, with room for beach gear, bikes and dune toys.
As a vacation rental, the home has an established booking history and is available furnished and fully stocked, so it can host guests from day one. Enjoy it yourself between stays, or hold it as an income property in one of the Central Coast’s most in-demand getaway spots.
Head to the beach, Oceano Dunes SVRA or the nearby park in minutes. Pismo Beach, Arroyo Grande Village, Avila Beach and Edna Valley wine country are all close by. A rare chance to own a licensed, income-producing beach house steps from the Pacific.
Hi there — ask anything about this property or the area and the team will get right back to you.

Local real estate advisory services provided by agent with Eddy Chen Real Estate Group - HARVEST | REAL
Listed by Amy Justice with The Agents Central Coast · Cell: 805-471-5111
Based on information from California Regional Multiple Listing Service, Inc. as of 2026 and/or other sources. All data, including all measurements and calculations of area, is obtained from various sources and has not been, and will not be, verified by broker or MLS. All information should be independently reviewed and verified for accuracy. Properties may or may not be listed by the office/agent presenting the information.
You agree to Eddy Chen Real Estate Group - HARVEST | REAL Terms of Use and Privacy Policy. By choosing to contact a property, you also agree that Eddy Chen Real Estate Group - HARVEST | REAL and its associates may call, text, or email you regarding any inquiries or activities you submit through our website. This may involve the use of automated means and prerecorded or artificial voices.
Step 1 of 2
Create a free account to view all listings, save searches, and get alerts when new homes match.
Step 2 of 2
Tell us how to reach you about homes you like.
Enter your password to sign in as
Create a free account to view all listings, save searches, and get alerts when new homes match.
Already have an account? Sign in
Sign in to your account.
New here? Create an account