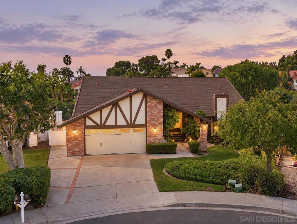
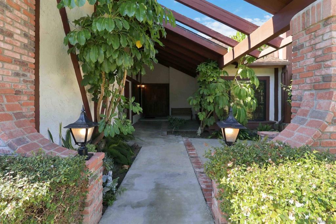
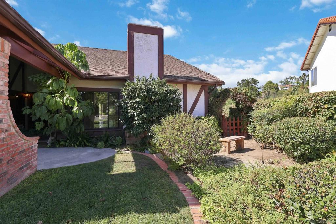
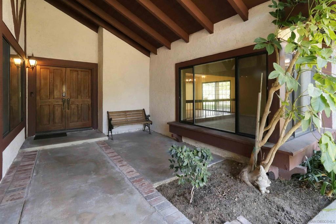
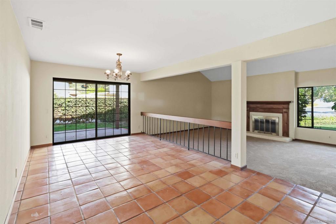
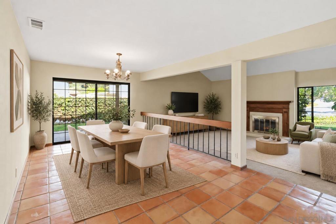
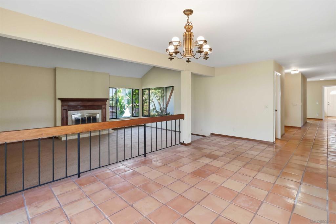
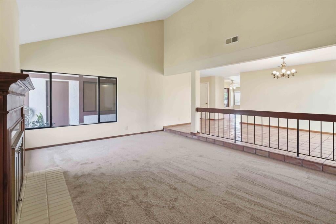
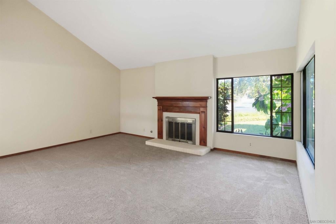
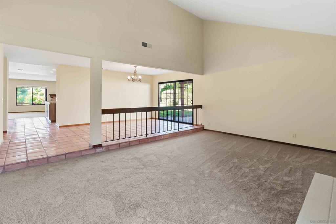
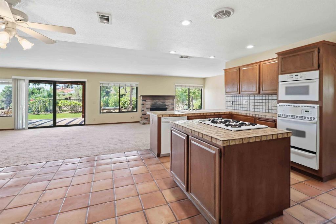
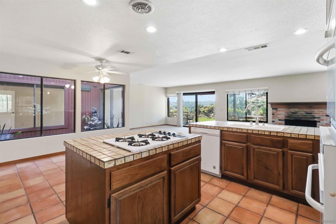
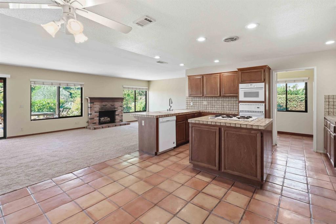
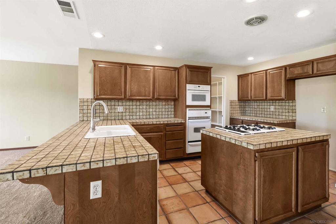
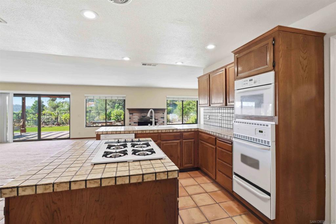
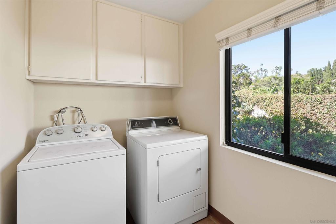
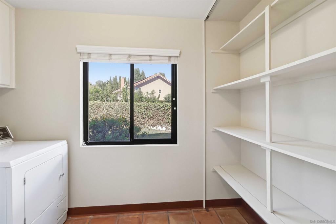
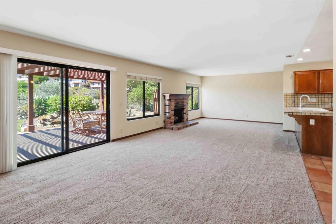
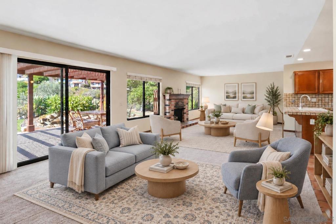
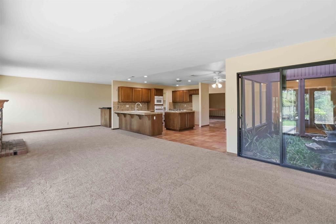
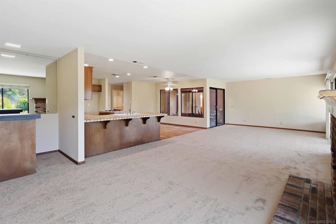
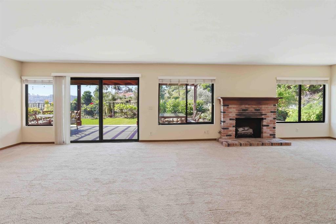
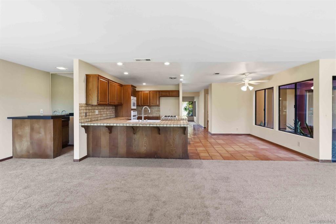
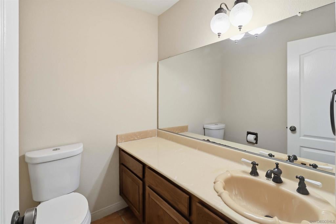
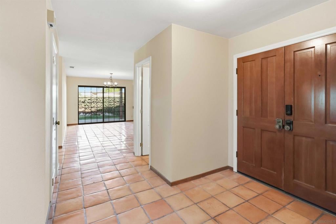
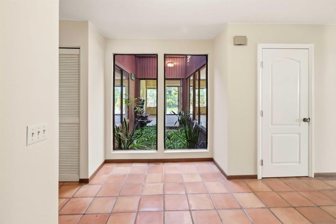
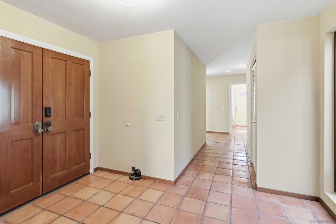
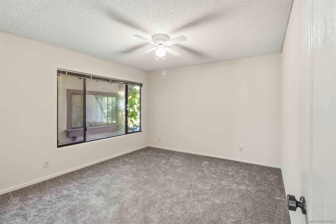
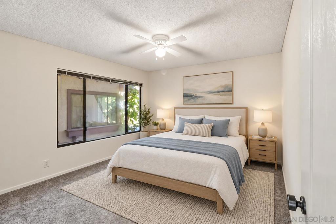
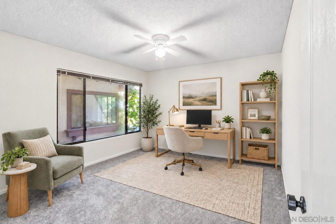
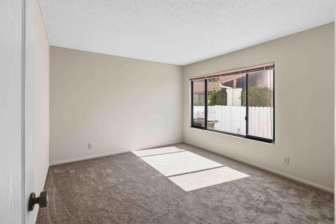
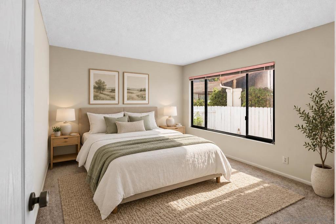
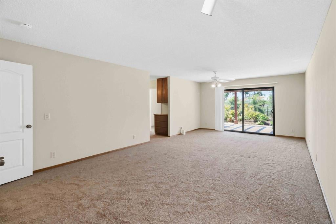
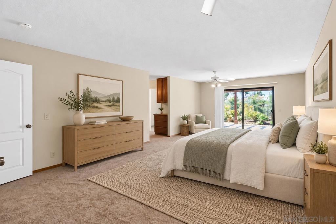
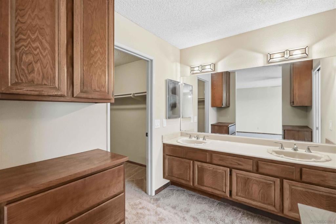
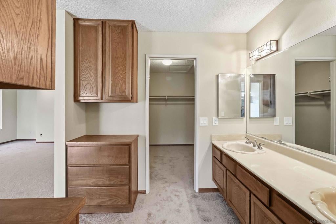
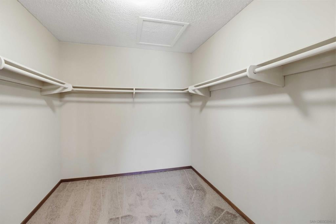
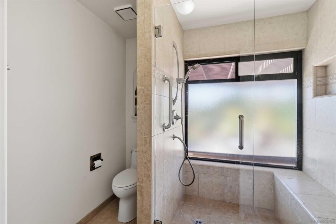
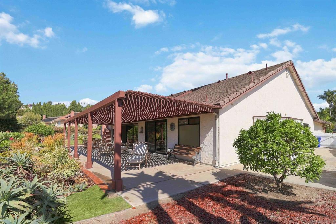
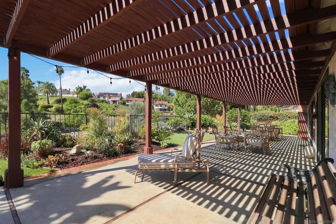
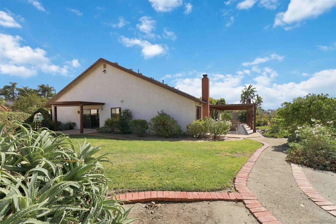
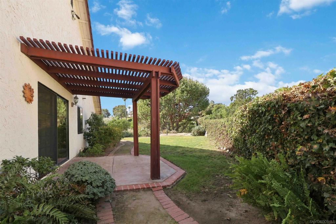
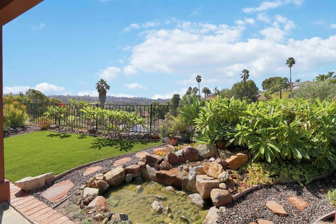
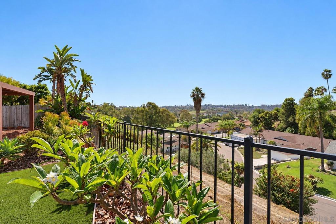
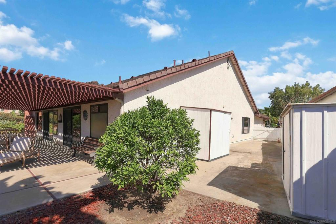
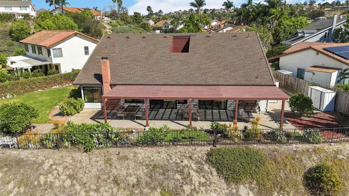
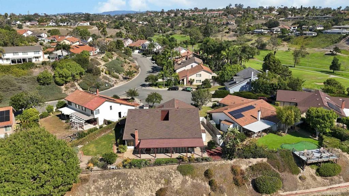
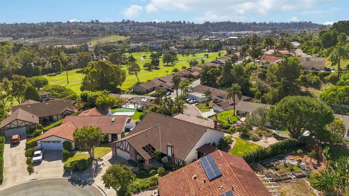
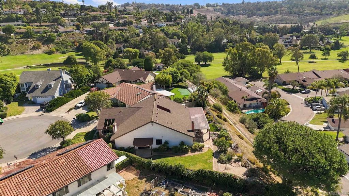
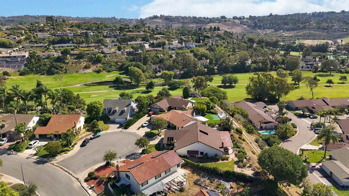
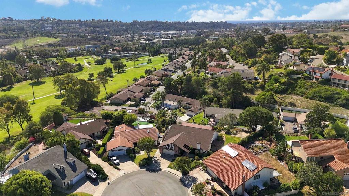
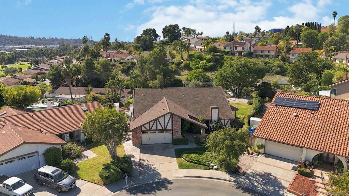
Bring your vision to this classic California ranch and create a true masterpiece. A rare opportunity awaits at the end of a cul-de-sac, set on an expansive 17,500-sqft lot and ready to become your dream home. Designed around a dramatic glass-enclosed atrium filled with greenery and natural light, the home offers a distinctive indoor-outdoor feel and a floor plan made for both comfortable living and memorable gatherings. The formal dining room opens through sliding glass doors to the side yard, while the cathedral ceiling living room is anchored by a welcoming gas fireplace. A spacious kitchen with casual dining flows seamlessly into the open-concept family room, where a wet bar and second gas fireplace create an inviting space to relax and entertain. A separate laundry/pantry room adds valuable everyday convenience, while fresh interior paint and new carpeting offer a bright, welcoming canvas for your personal style. Outdoors, is a generous backyard with a trellis-covered patio, waterfall pond, multiple fruit trees, and scenic canyon and golf course views, endless possibilities for alfresco dining, lounge areas, garden parties, and sunset entertaining. The pool-size side yard could expand the potential even further envision designing a resort-style pool and outdoor kitchen, an ADU, a flourishing vegetable garden, a dedicated play area. An expansive primary bedroom with walk-in closet and sliding glass doors out to the patio. Two additional bedrooms provide flexible space for family, guests or a home office. Enjoy morning coffee, sunsets and San Diego alfresco dining. Bring your vision to this classic California ranch and create a true masterpiece. A rare opportunity awaits at the end of a cul-de-sac, set on an expansive 17,500-square-foot lot and ready to become your dream home. Designed around a dramatic glass-enclosed atrium filled with greenery and natural light, the home offers a distinctive indoor-outdoor feel and a floor plan made for both comfortable living and memorable gatherings. The formal dining room opens through sliding glass doors to the side yard, while the cathedral-ceiling living room is anchored by a welcoming gas fireplace. A spacious kitchen with casual dining flows seamlessly into the open-concept family room, where a wet bar and second gas fireplace create an inviting space to relax and entertain. A separate laundry/ pantry room adds valuable everyday convenience, while fresh interior paint and new carpeting offer a bright, welcoming canvas for your personal style. Retreat to an expansive primary suite featuring an upgraded bath, a full-size walk-in closet, sliding glass doors out to the patio and a versatile bonus area ideal for a home office, den, yoga or fitness space, or art studio all with ample room for a king-size bed. Two additional bedrooms offer comfortable accommodations for family and guests or added flexibility for a dedicated workspace. Outdoors, a generous backyard with a trellis-covered patio, waterfall pond, multiple fruit trees, and scenic canyon and golf course views offer endless possibilities for alfresco dining, lounge areas, garden parties, and sunset entertaining. The pool-sized side yard could expand the potential even further envision designing a resort-style pool and outdoor kitchen, an ADU, a flourishing vegetable garden, a dedicated play area, or a combination tailored to your lifestyle. Southwest-facing views showcase beautiful Southern California sunsets, creating the perfect backdrop for morning coffee, evening cocktails, and San Diego all season alfresco dining. Only minutes away from the Oceanside coastline beaches, pier, downtown shopping, and trendy restaurants. This home is filled with amazing possibilities. This distinctive property is ready to become a truly one-of-a-kind home designed around the way you want to live and entertain.
Hi there — ask anything about this property or the area and the team will get right back to you.

Local real estate advisory services provided by agent with Eddy Chen Real Estate Group - HARVEST | REAL
Listed by Keith Castiglione with Compass
Based on information from California Regional Multiple Listing Service, Inc. as of 2026 and/or other sources. All data, including all measurements and calculations of area, is obtained from various sources and has not been, and will not be, verified by broker or MLS. All information should be independently reviewed and verified for accuracy. Properties may or may not be listed by the office/agent presenting the information.
You agree to Eddy Chen Real Estate Group - HARVEST | REAL Terms of Use and Privacy Policy. By choosing to contact a property, you also agree that Eddy Chen Real Estate Group - HARVEST | REAL and its associates may call, text, or email you regarding any inquiries or activities you submit through our website. This may involve the use of automated means and prerecorded or artificial voices.
Step 1 of 2
Create a free account to view all listings, save searches, and get alerts when new homes match.
Step 2 of 2
Tell us how to reach you about homes you like.
Enter your password to sign in as
Create a free account to view all listings, save searches, and get alerts when new homes match.
Already have an account? Sign in
Sign in to your account.
New here? Create an account