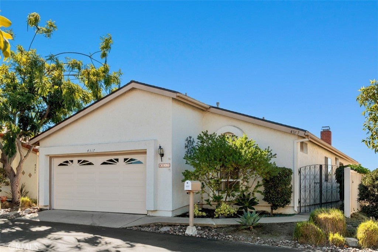
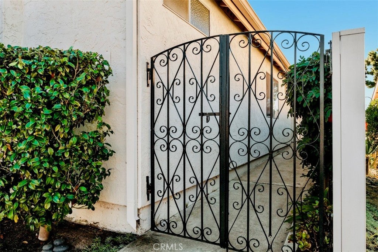
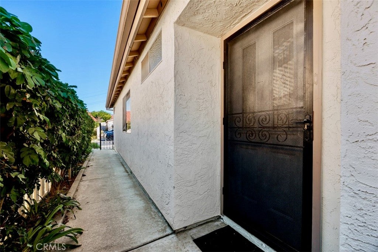
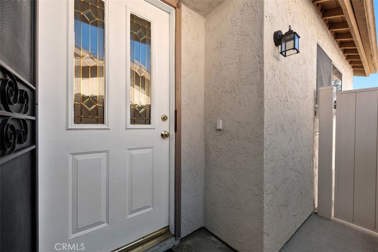
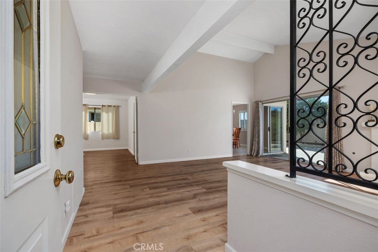
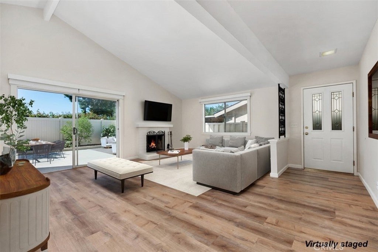
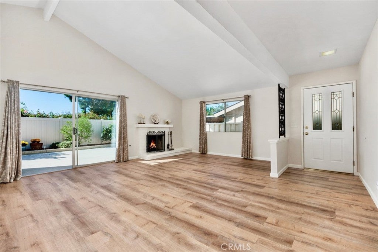
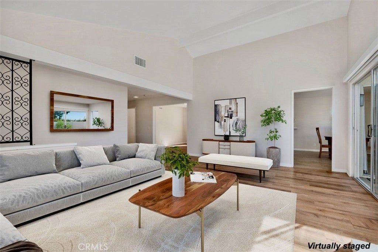
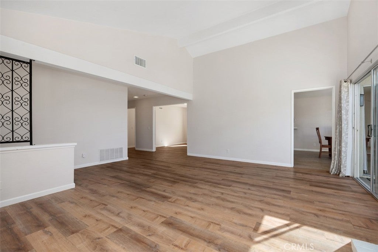
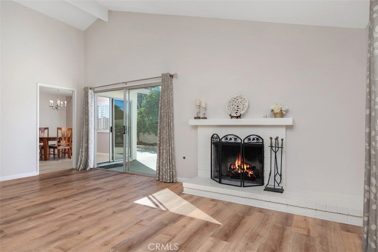
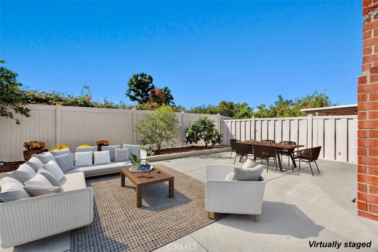
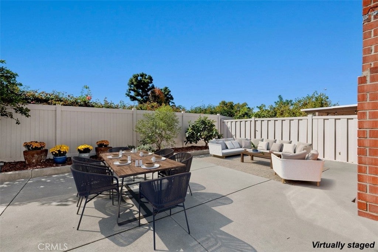
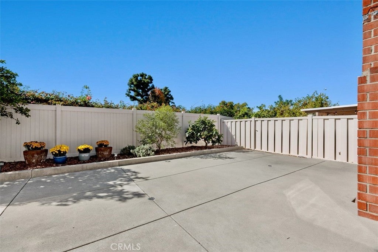
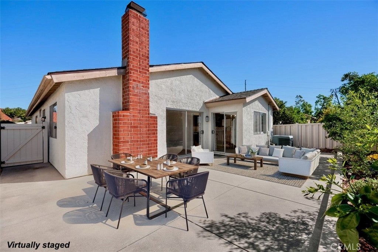
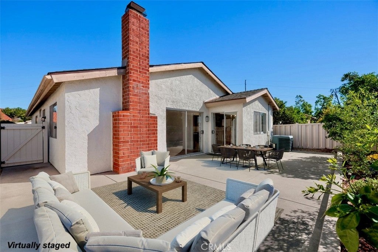
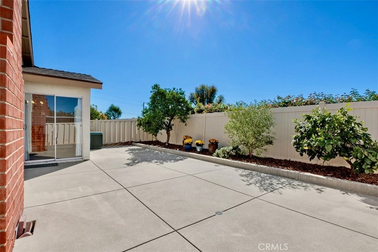
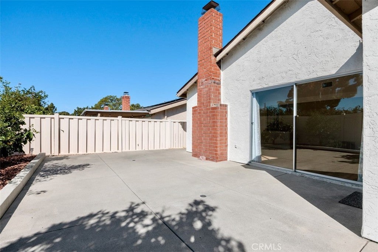
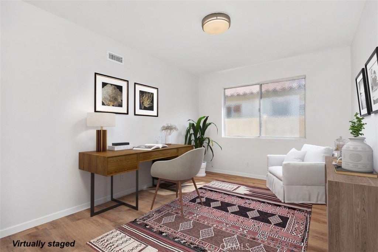
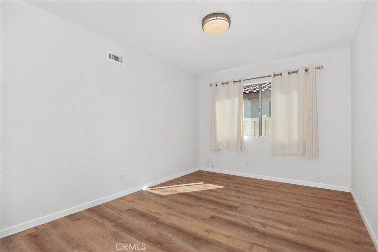
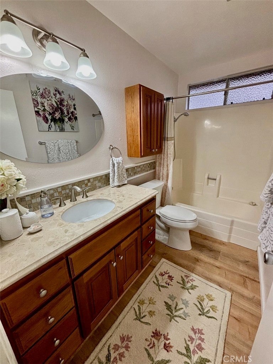
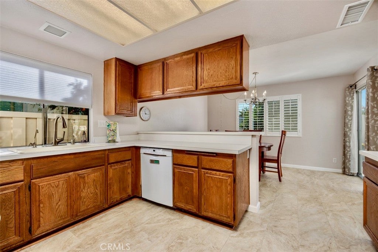
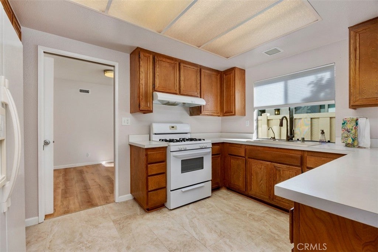
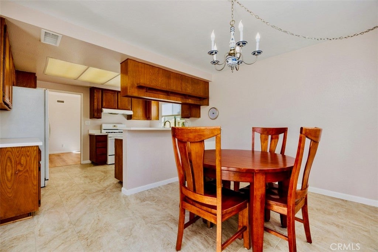
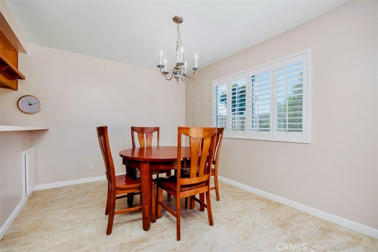
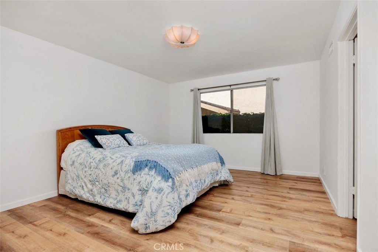
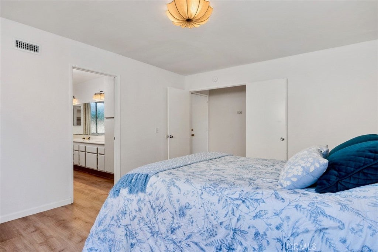
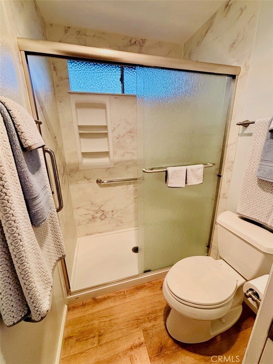
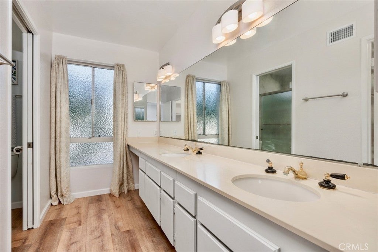
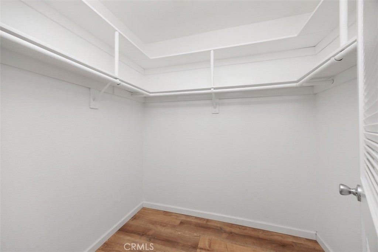
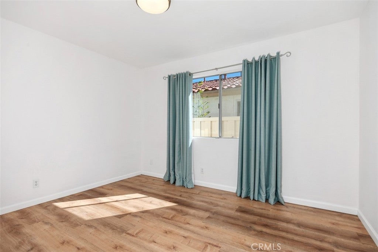
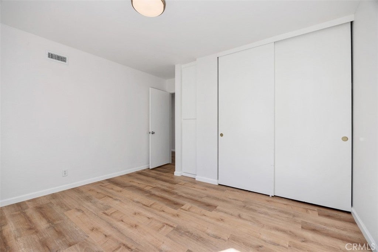
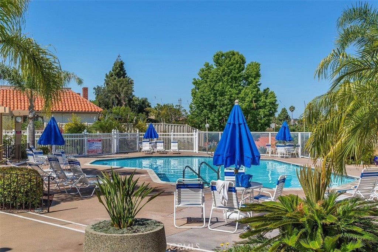
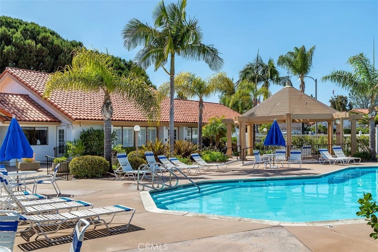
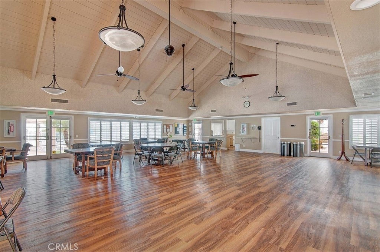
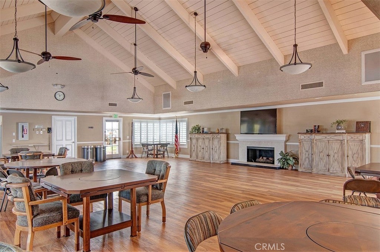
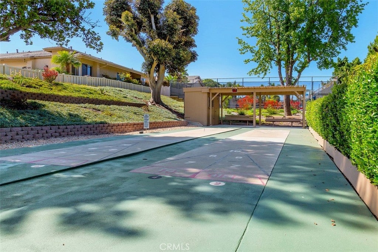
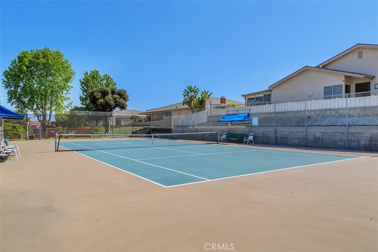
Light and bright Pacifica living! This charming detached home is move in ready and offers comfort and convenience in the highly sought after 55+ community. This larger floorpan is great for relaxation or entertaining. West facing yard with no neighbors behind allows natural light to permeate the living areas. Living room with vaulted ceilings and large windows add to the spacious and open feel. Gas fireplace with brick hearth makes occasions feel memorable. Large primary bedroom with generous closet and remodeled walk in shower. Versatile 3rd bedroom (no closet currently) offers flex space for office, den, etc. Sliding door off the kitchen and dining areas to seamlessly connect to the private patio and take the gathering outside. Luxury vinyl plank and tile flooring throughout. In addition to common area maintenance, the HOA also cover exterior painting, roof upkeep, and front yard landscaping for easy living. Very close to the outstanding amenities Pacifica boasts like a heated pool, spa, tennis/pickleball courts, , shuffleboard, and a well appointed clubhouse with billiards, card room, library, and fully equipped kitchen. There’s walking trails, a beautiful park with mature trees, and a BBQ/picnic area where many social actives are hosted. Close to everything, and close to the coast!
Sunday, November 22 · 12–3pm
In person · no appointment needed
Hi there — ask anything about this property or the area and the team will get right back to you.

Local real estate advisory services provided by agent with Eddy Chen Real Estate Group - HARVEST | REAL
Listed by Caryn Schultz with Bouhaus Properties · Cell: 949-354-2377
Based on information from California Regional Multiple Listing Service, Inc. as of 2026 and/or other sources. All data, including all measurements and calculations of area, is obtained from various sources and has not been, and will not be, verified by broker or MLS. All information should be independently reviewed and verified for accuracy. Properties may or may not be listed by the office/agent presenting the information.
You agree to Eddy Chen Real Estate Group - HARVEST | REAL Terms of Use and Privacy Policy. By choosing to contact a property, you also agree that Eddy Chen Real Estate Group - HARVEST | REAL and its associates may call, text, or email you regarding any inquiries or activities you submit through our website. This may involve the use of automated means and prerecorded or artificial voices.
Step 1 of 2
Create a free account to view all listings, save searches, and get alerts when new homes match.
Step 2 of 2
Tell us how to reach you about homes you like.
Enter your password to sign in as
Create a free account to view all listings, save searches, and get alerts when new homes match.
Already have an account? Sign in
Sign in to your account.
New here? Create an account