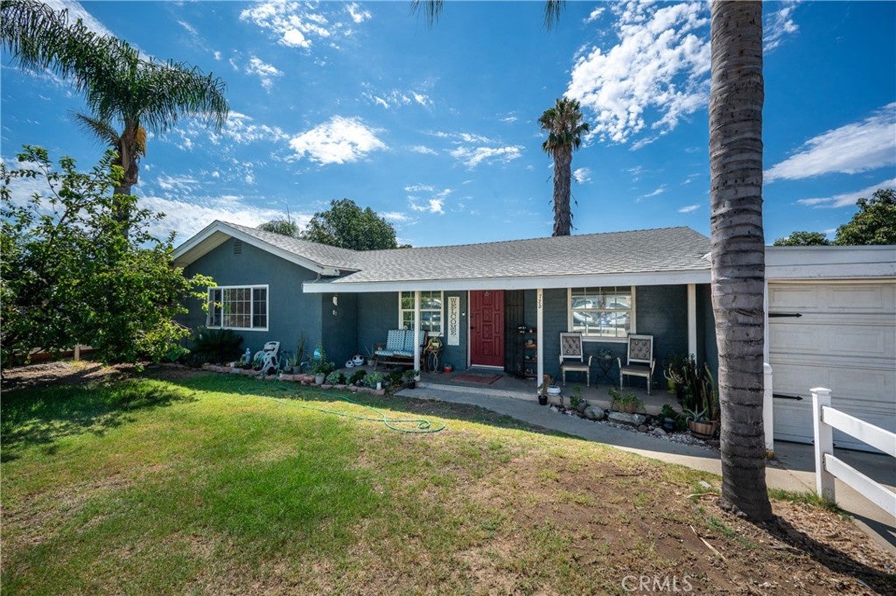
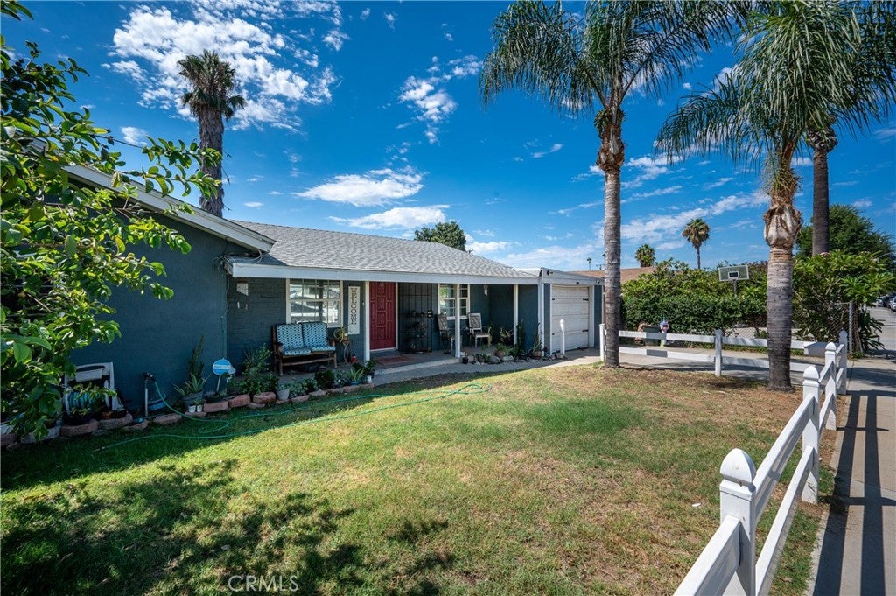
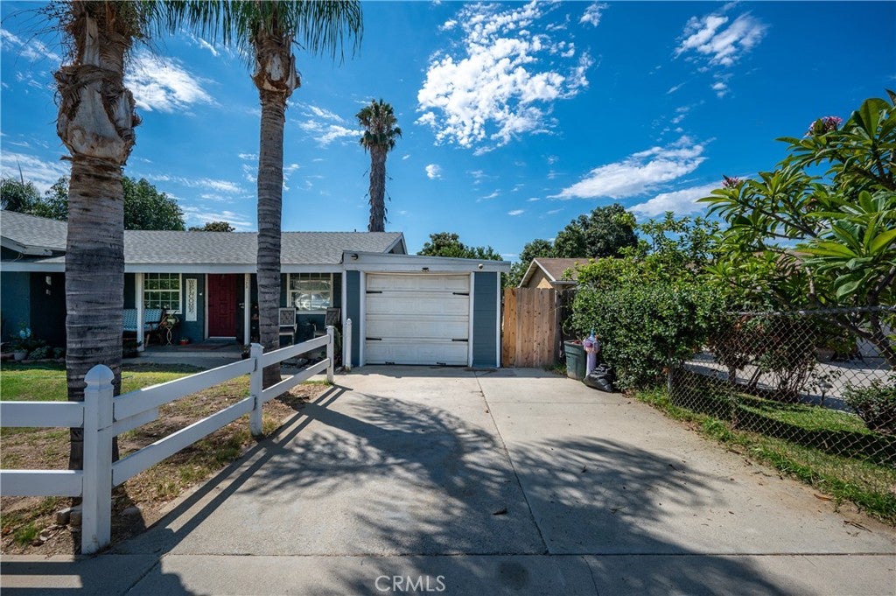
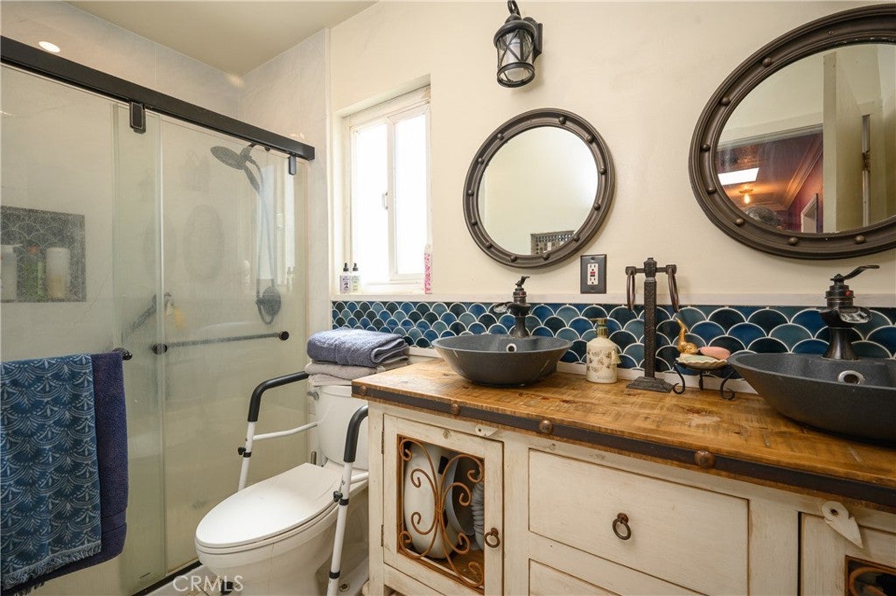
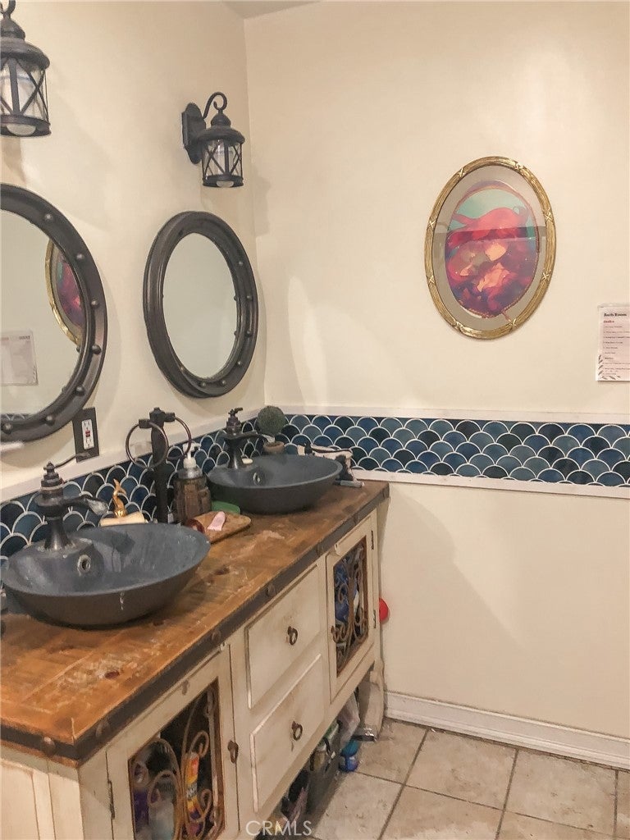
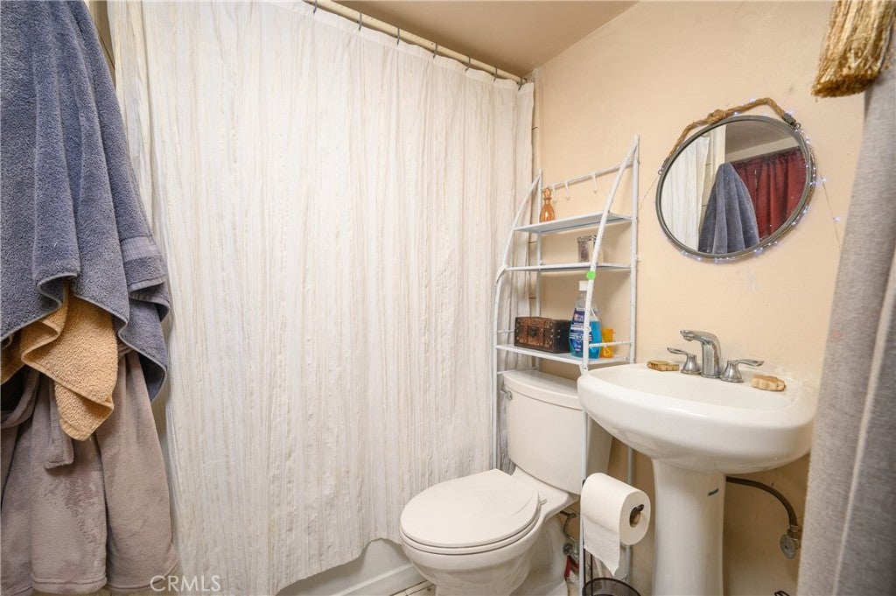
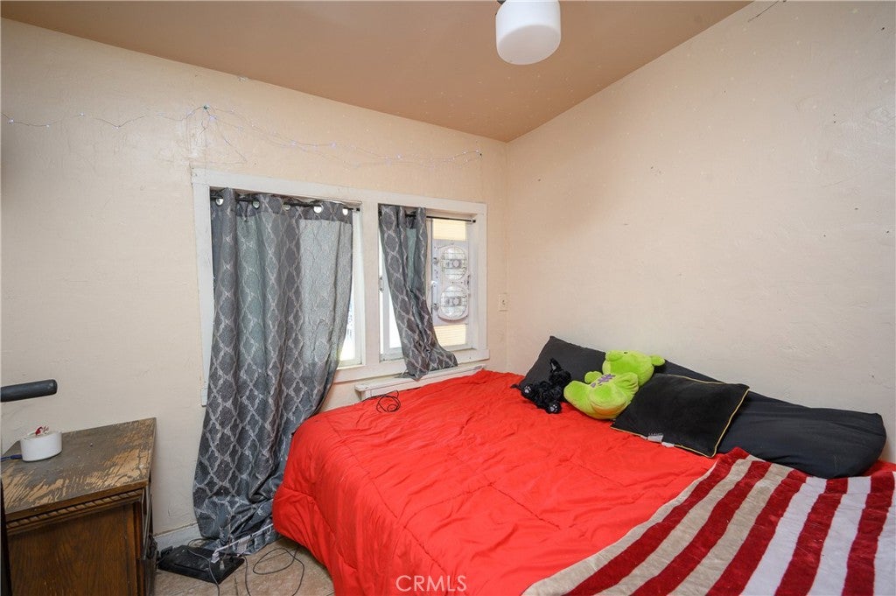
Welcome to this charming 3-bedroom, 2-bath home offering character, comfort, and endless possibilities to make it your own! With solid bones and a functional floor plan, this home provides a wonderful opportunity to add your personal touches.
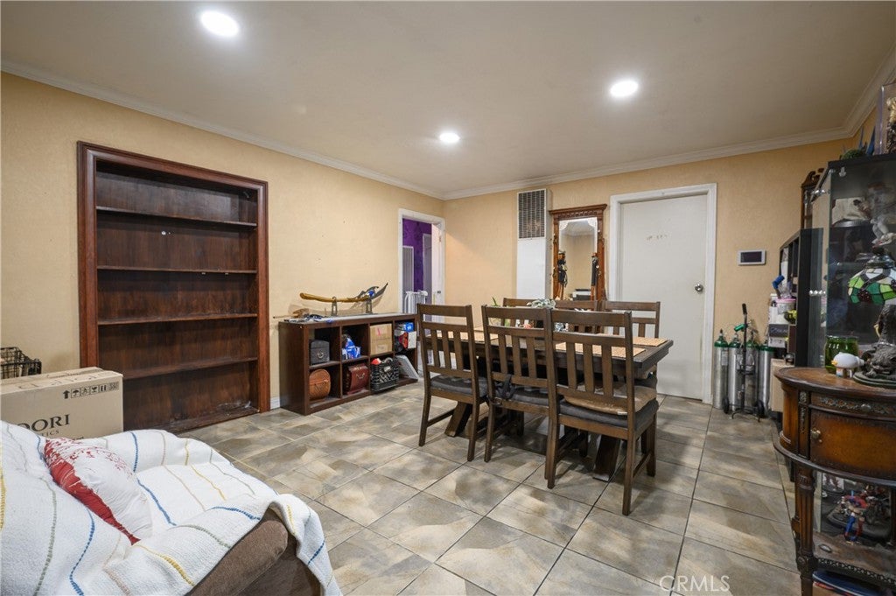
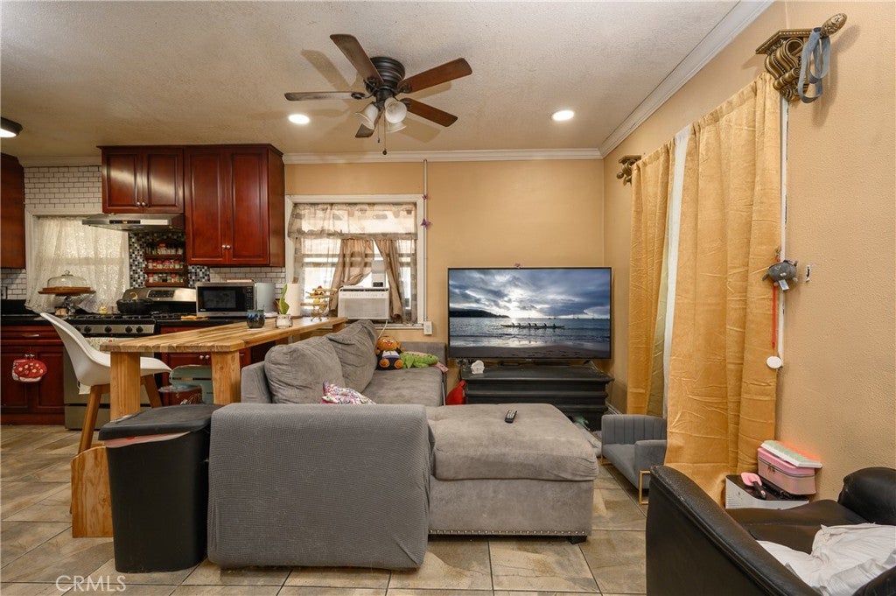
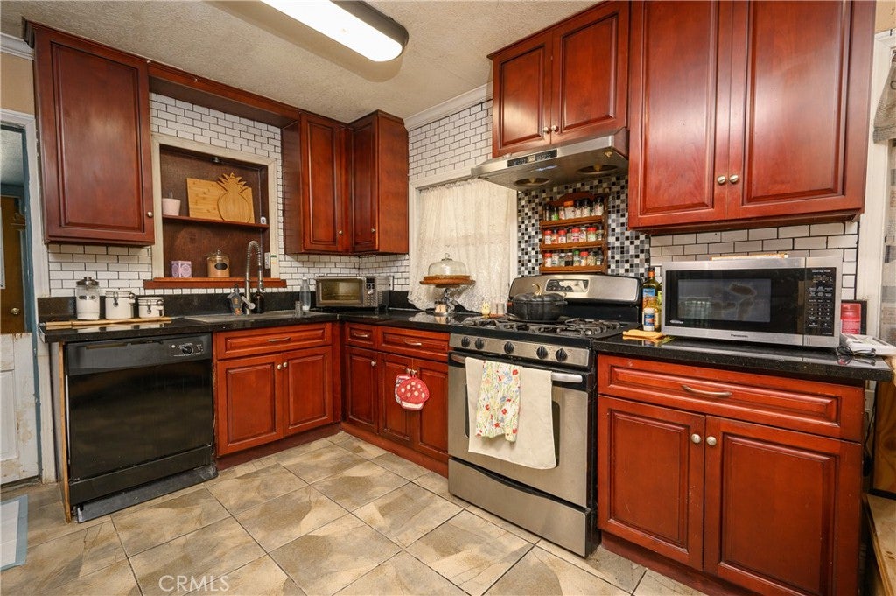
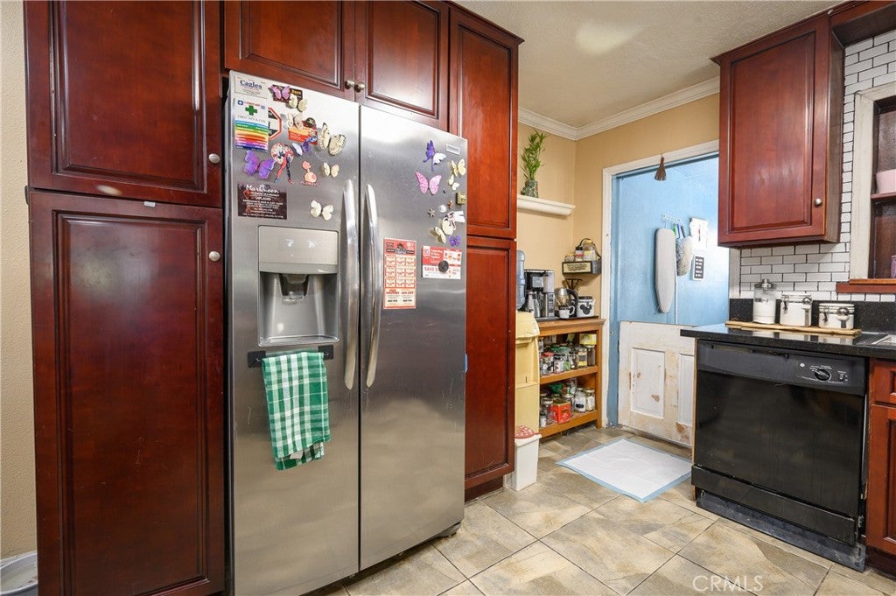
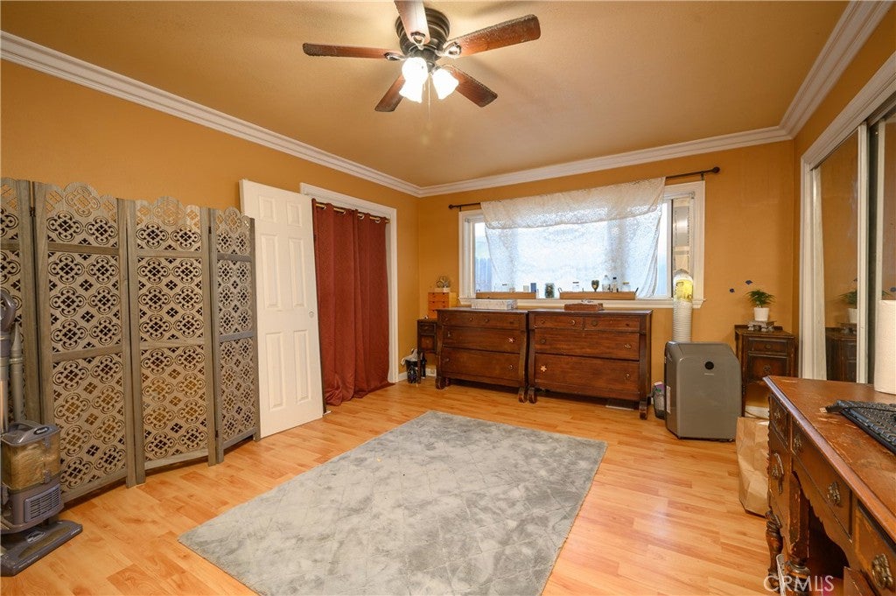
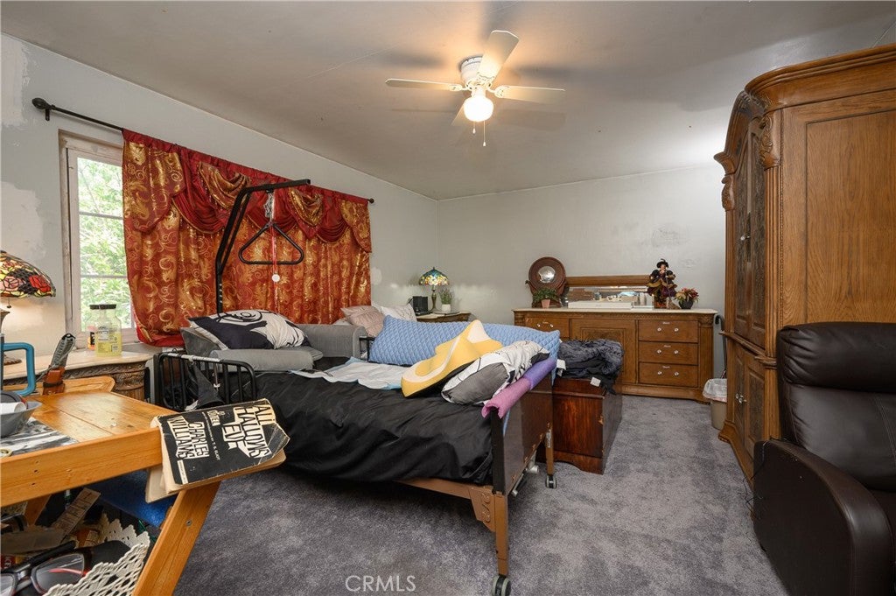
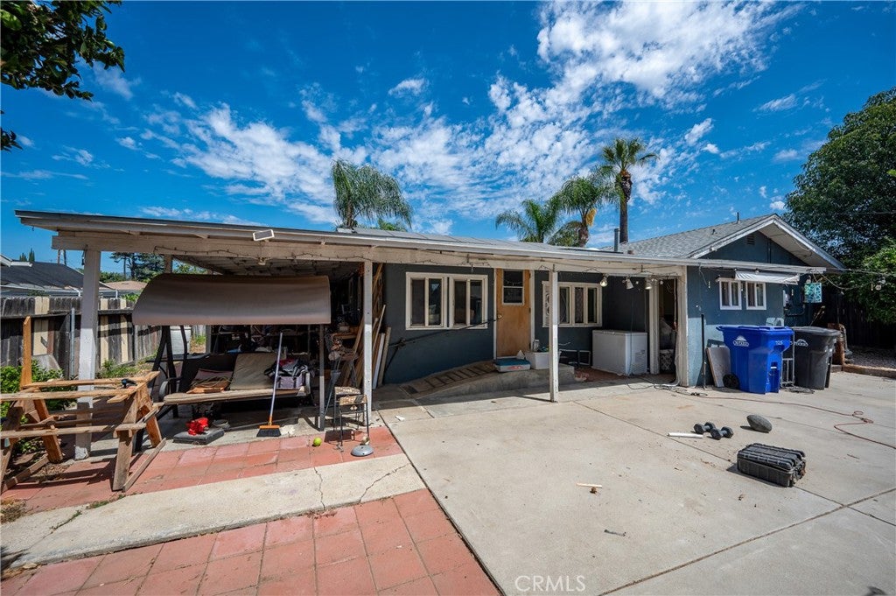
The open kitchen flows naturally into the family room, creating an inviting space for everyday living and entertaining. Additional storage just beyond the kitchen adds convenience and functionality. The generously sized primary suite offers plenty of room to relax, while the spacious second bedroom features a walk-in closet. The third bedroom is conveniently located with easy access to the main living areas. An outdoor laundry room, accessible from the backyard and covered walkway, adds to the home's practical layout.
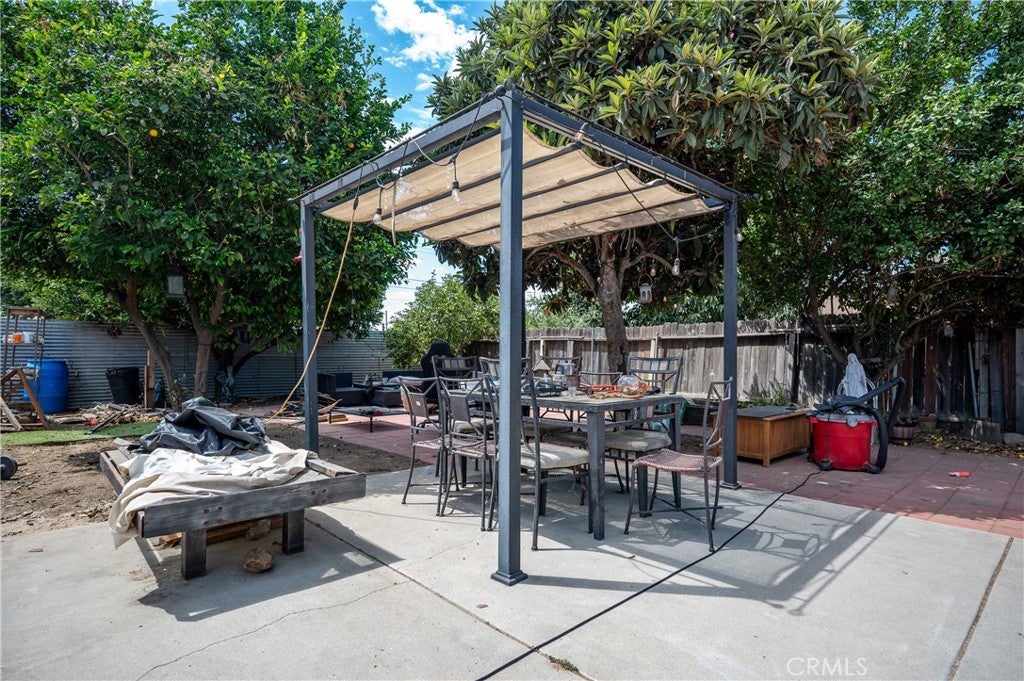
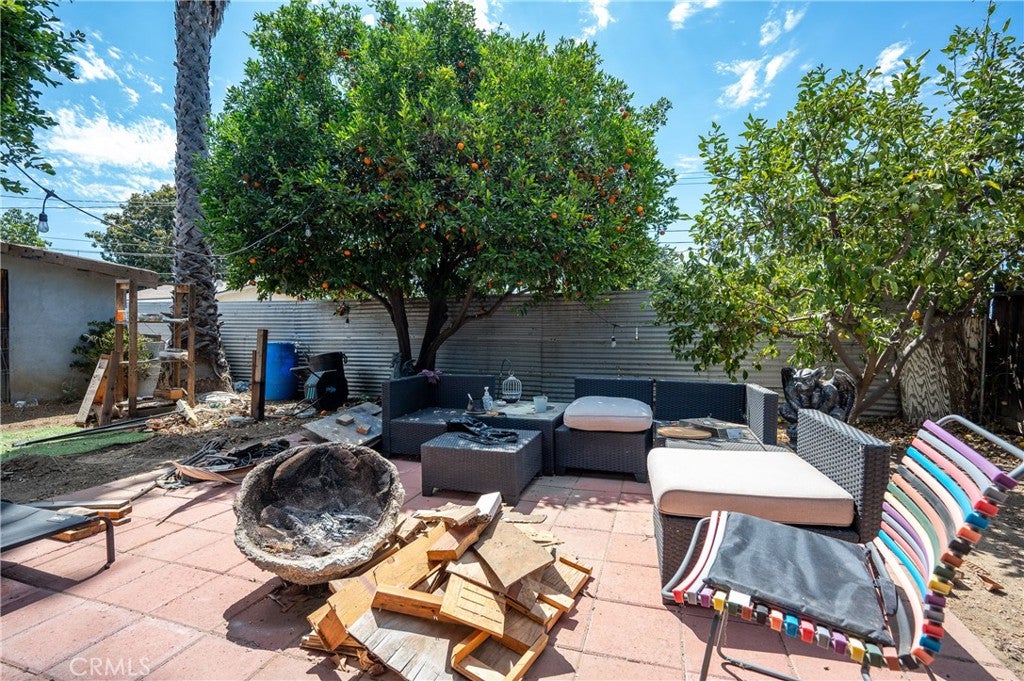
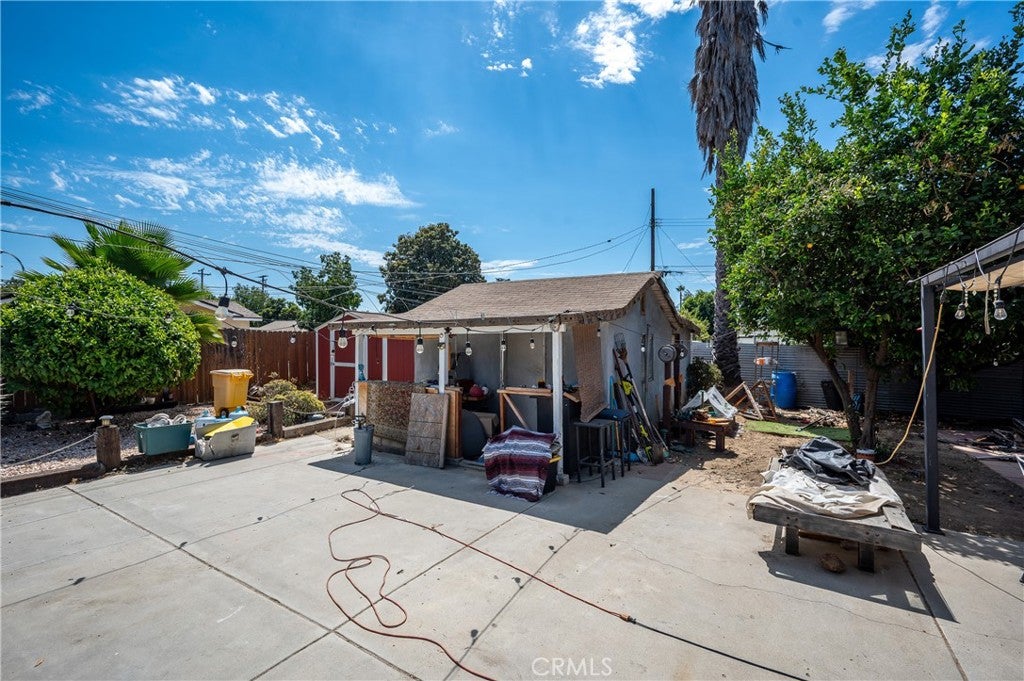
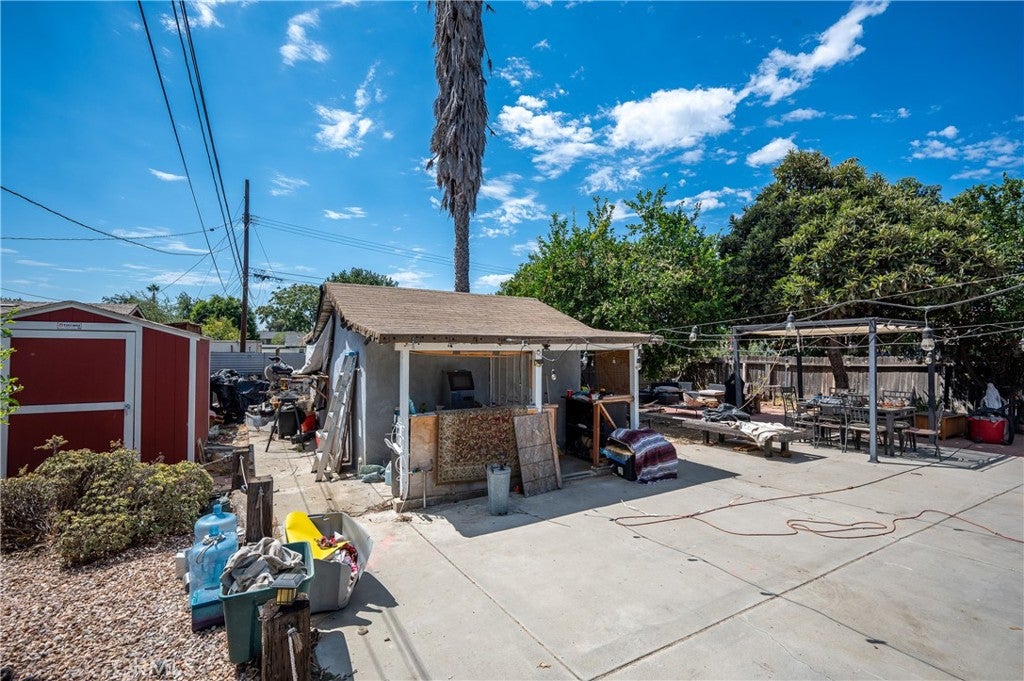
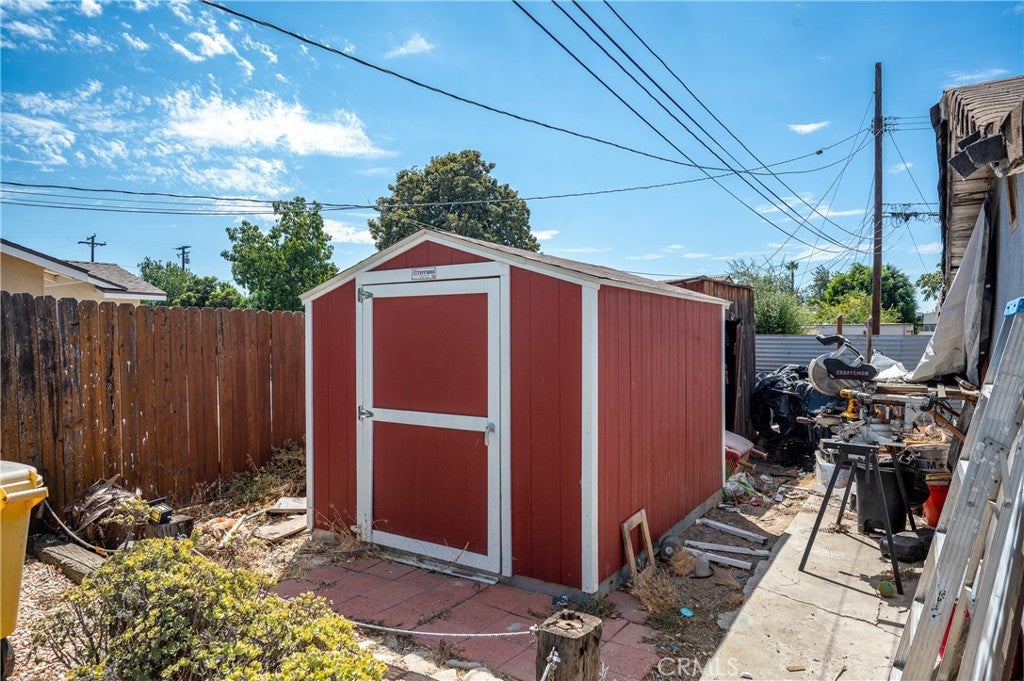
Step outside and discover a peaceful retreat! The flat, private backyard is shaded by mature fruit trees, including productive lemon trees, creating a wonderful setting for gardening, entertaining, or simply enjoying the outdoors. Two storage sheds and an additional detached structure provide plenty of flexibility for storage, hobbies, or projects. A covered carport comfortably accommodates two vehicles.
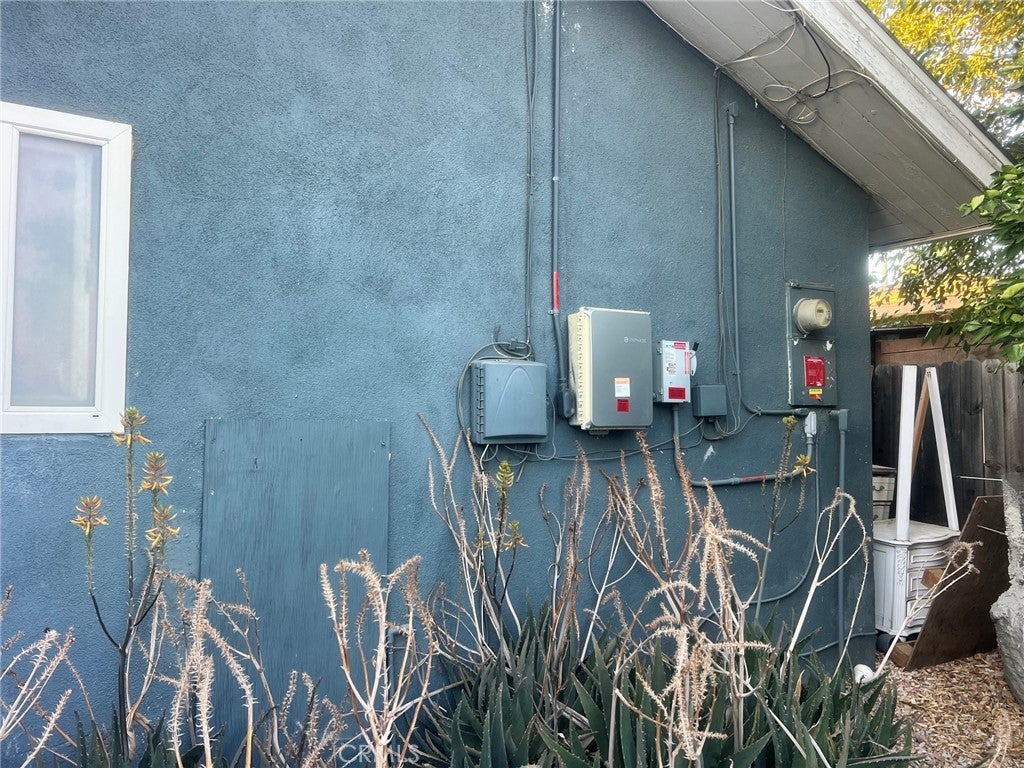
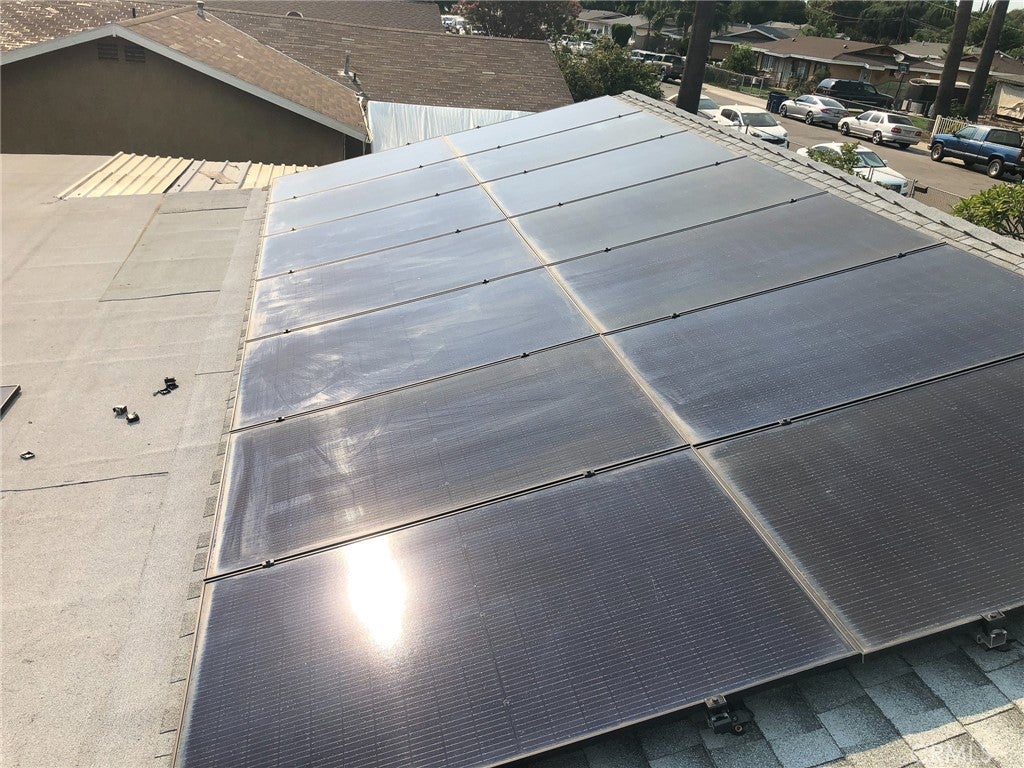
Some of the big-ticket improvements have already been taken care of! The roof is approximately three years old, sewer line work has been completed, and the solar system will be paid off at closing, providing added value and peace of mind.
Whether you're purchasing your first home, looking to downsize, or searching for a property with potential, this home offers a wonderful combination of charm, functionality, and opportunity. Bring your vision and make it your own!
Hi there — ask anything about this property or the area and the team will get right back to you.

Local real estate advisory services provided by agent with Eddy Chen Real Estate Group - HARVEST | REAL
Listed by Karen Myatt with Century 21 Masters · Cell: 951-326-5000
Based on information from California Regional Multiple Listing Service, Inc. as of 2026 and/or other sources. All data, including all measurements and calculations of area, is obtained from various sources and has not been, and will not be, verified by broker or MLS. All information should be independently reviewed and verified for accuracy. Properties may or may not be listed by the office/agent presenting the information.
You agree to Eddy Chen Real Estate Group - HARVEST | REAL Terms of Use and Privacy Policy. By choosing to contact a property, you also agree that Eddy Chen Real Estate Group - HARVEST | REAL and its associates may call, text, or email you regarding any inquiries or activities you submit through our website. This may involve the use of automated means and prerecorded or artificial voices.
Step 1 of 2
Create a free account to view all listings, save searches, and get alerts when new homes match.
Step 2 of 2
Tell us how to reach you about homes you like.
Enter your password to sign in as
Create a free account to view all listings, save searches, and get alerts when new homes match.
Already have an account? Sign in
Sign in to your account.
New here? Create an account