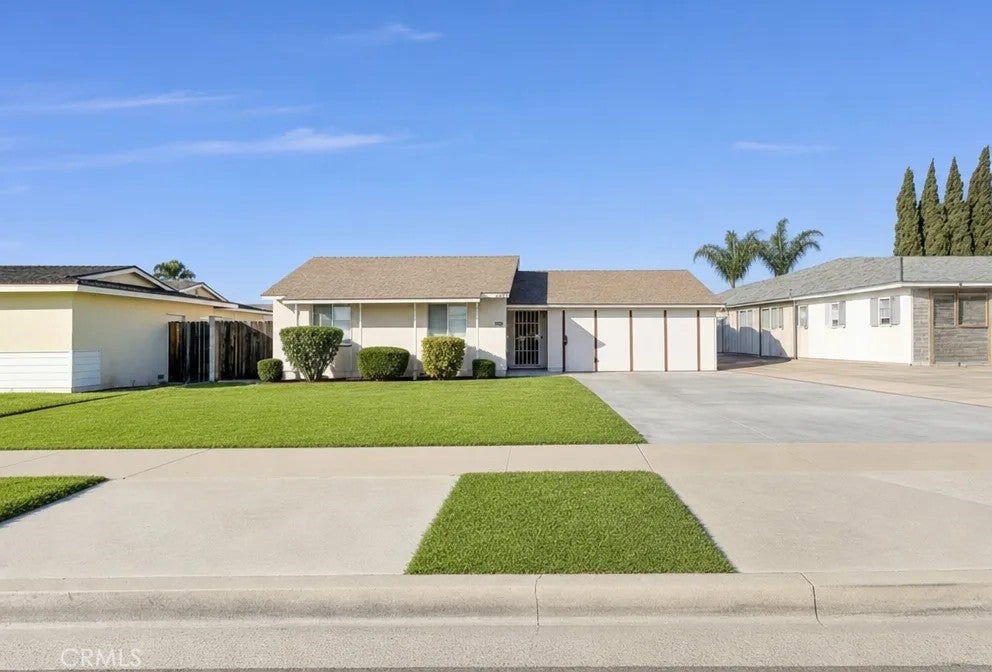
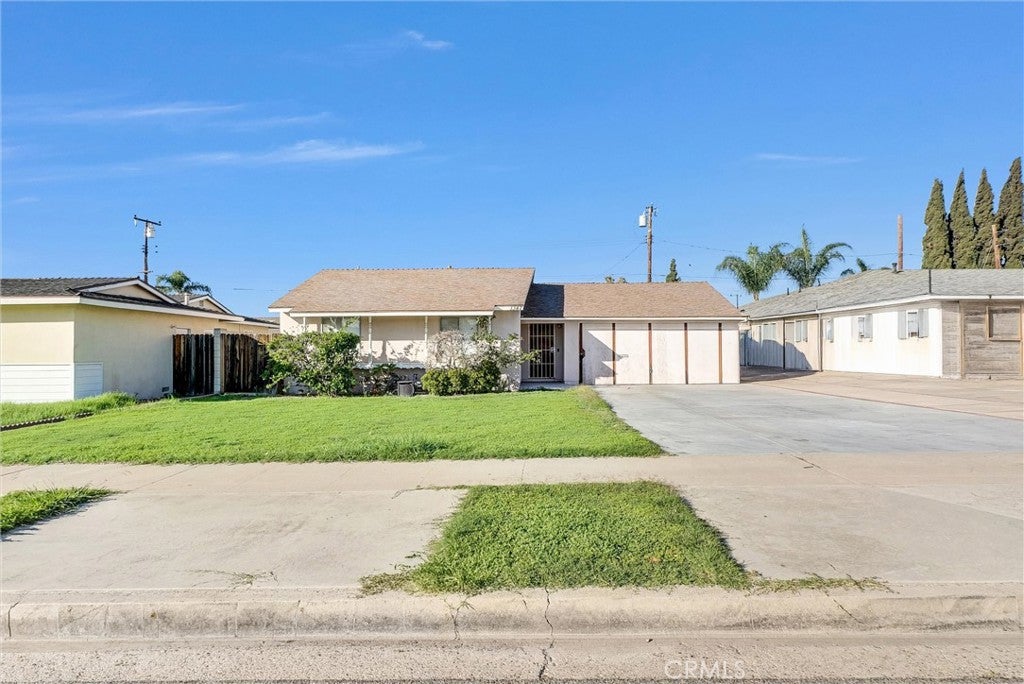
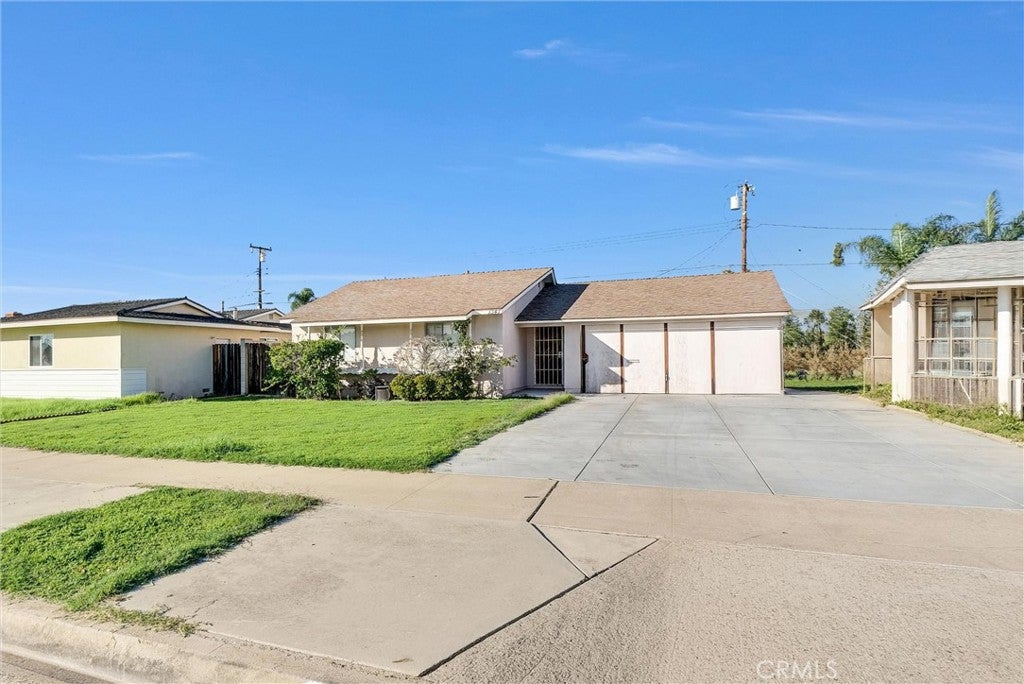
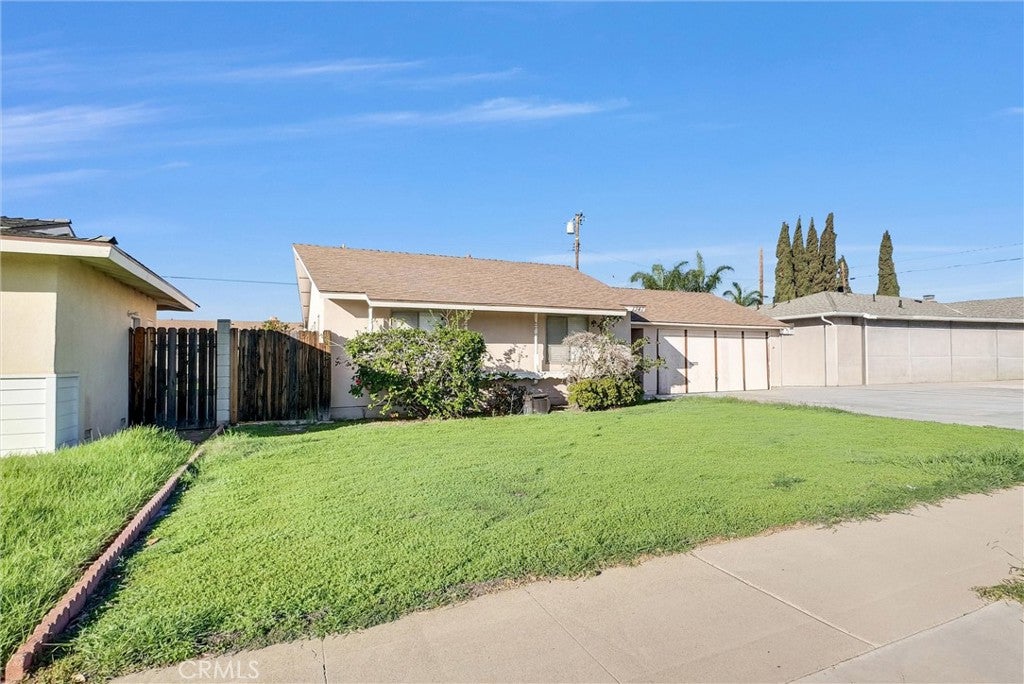
Welcome to 1341 Monroe – A Charming Home in Orange's Desirable Presidential Streets Neighborhood!
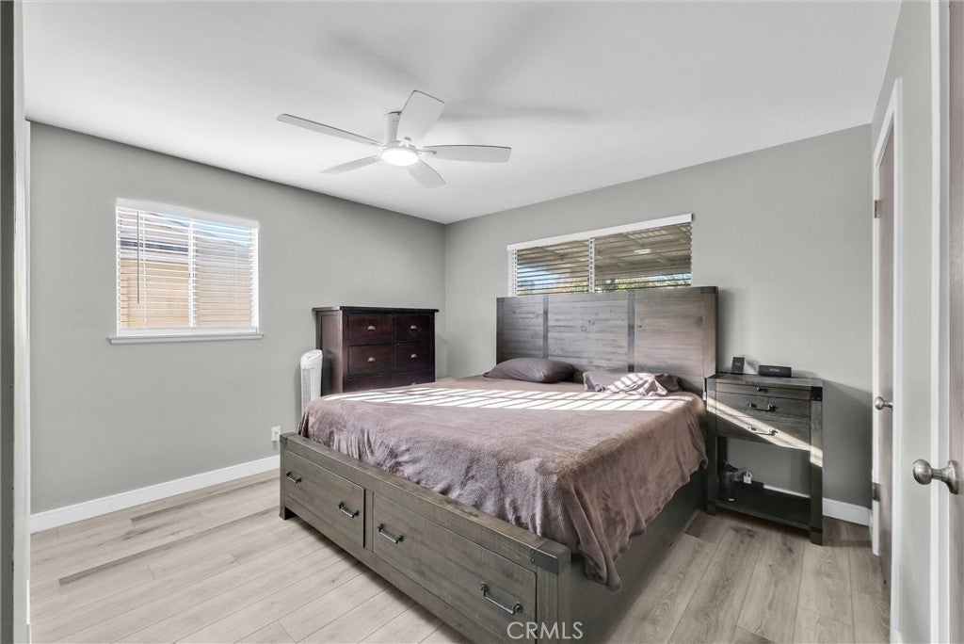
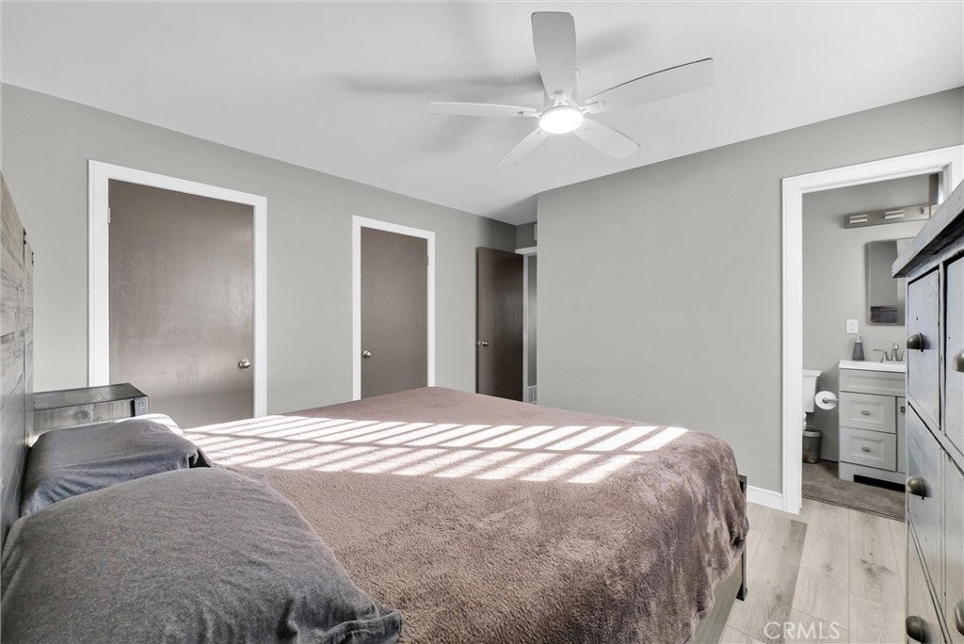
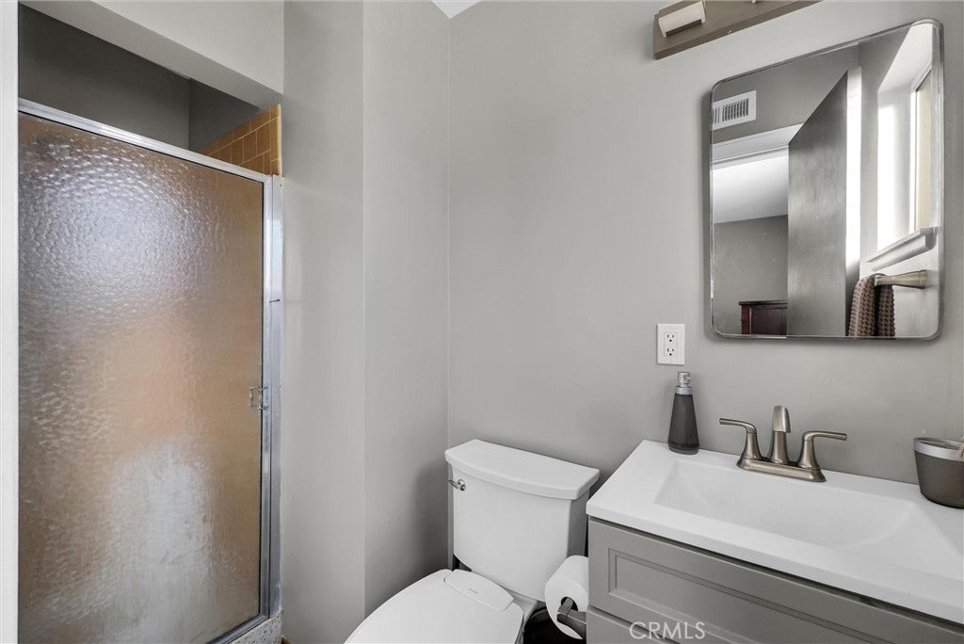
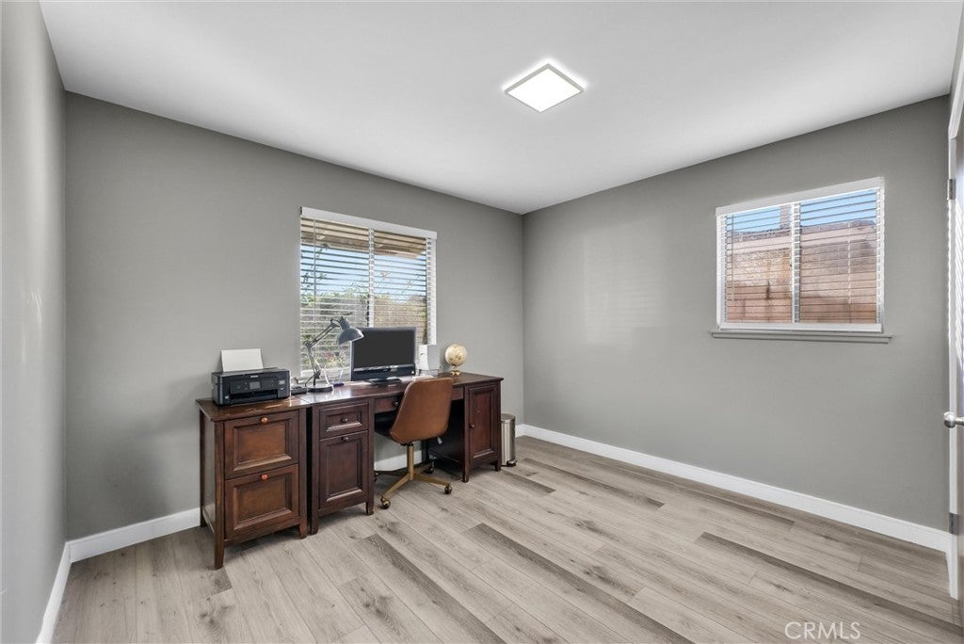
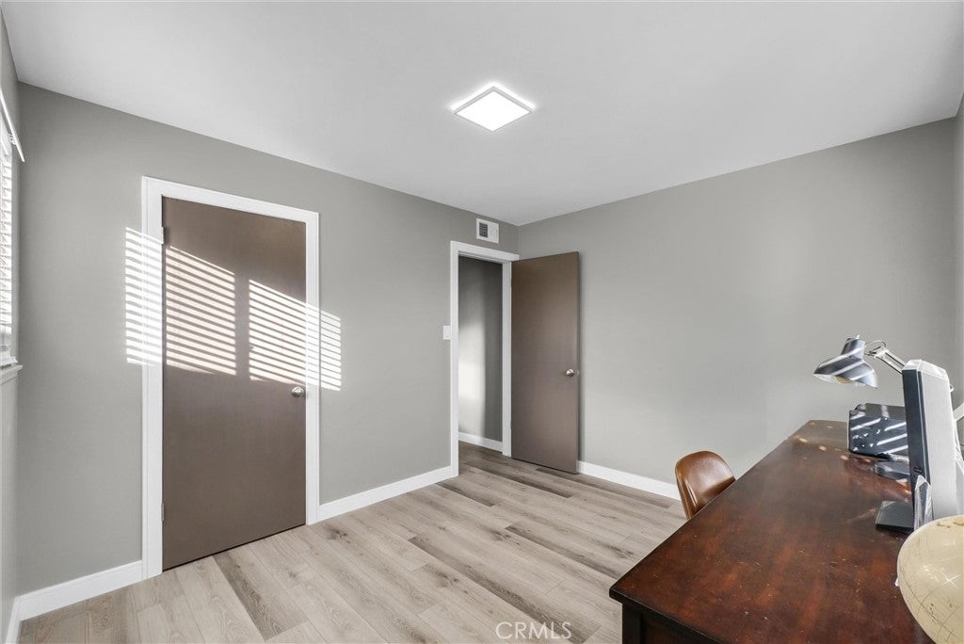
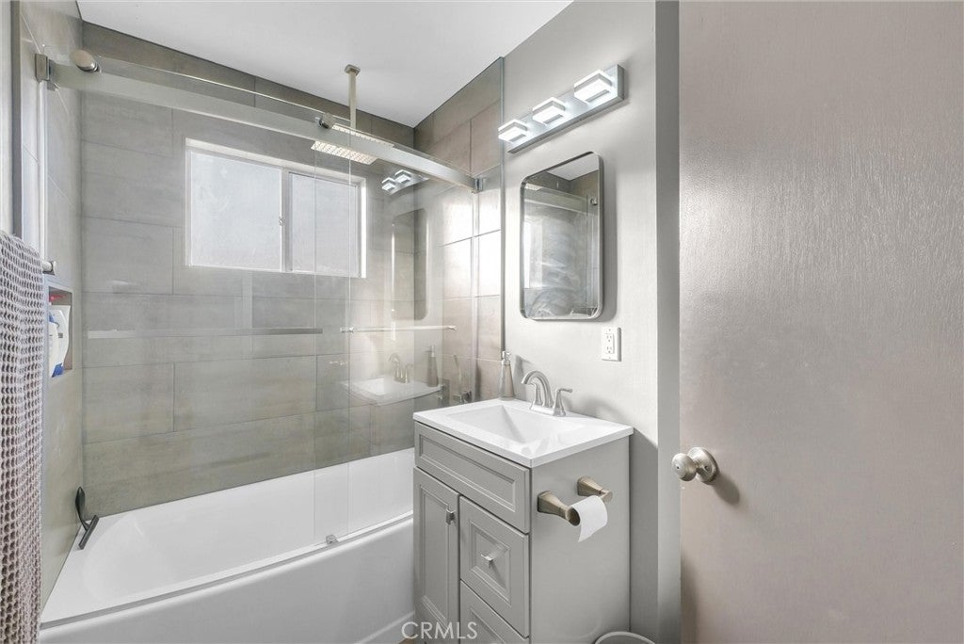
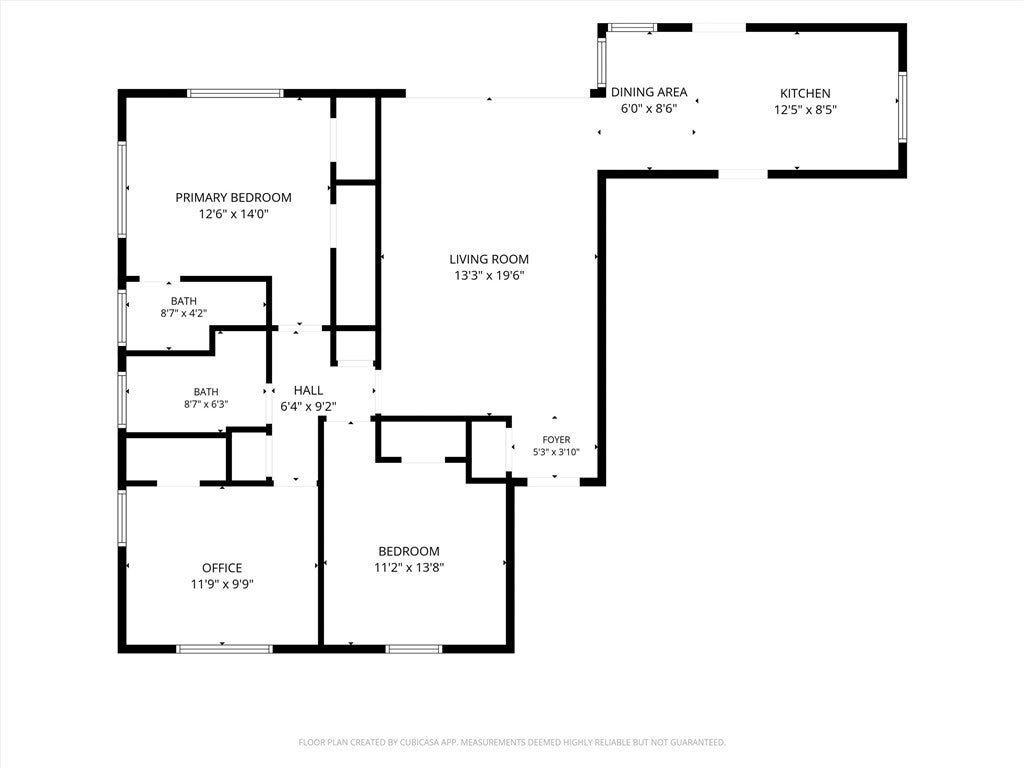
This inviting 3-bedroom, 2-bath home offers 1,128 square feet of living space on a spacious 6,728-square-foot lot, with fresh updates, great features, and room to make it your own!
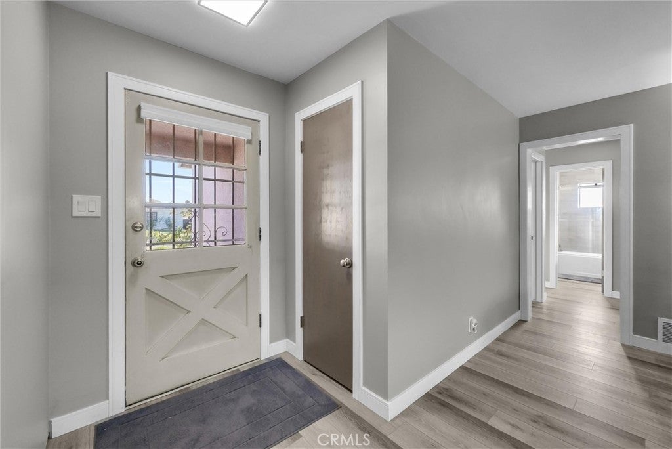
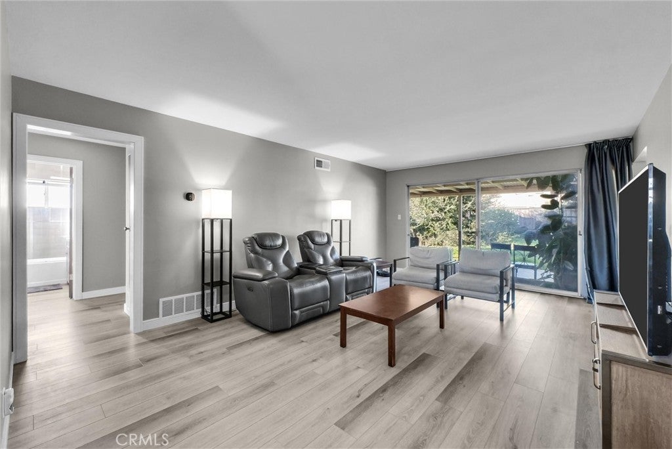
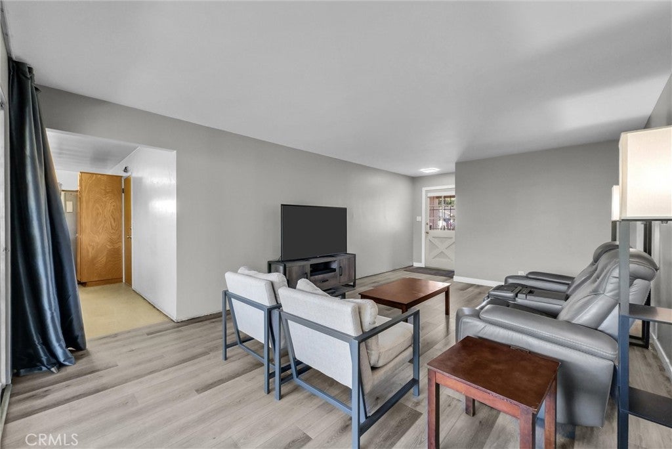
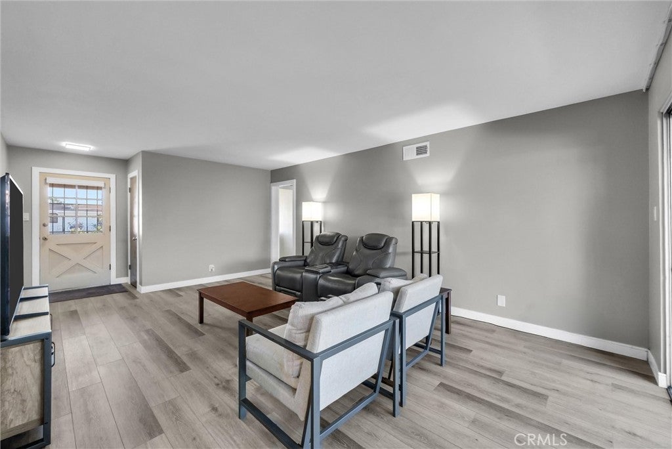
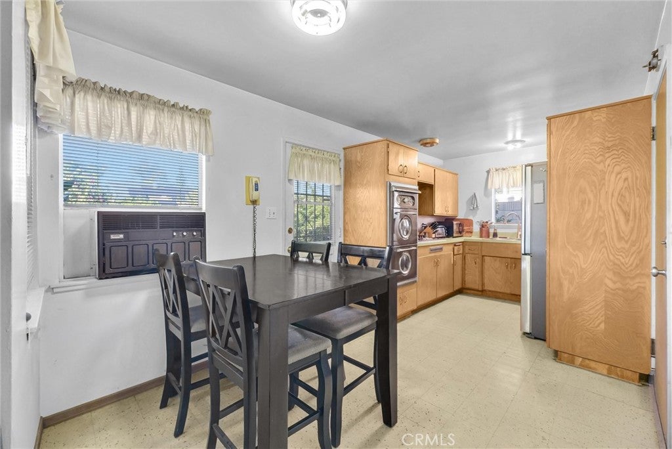
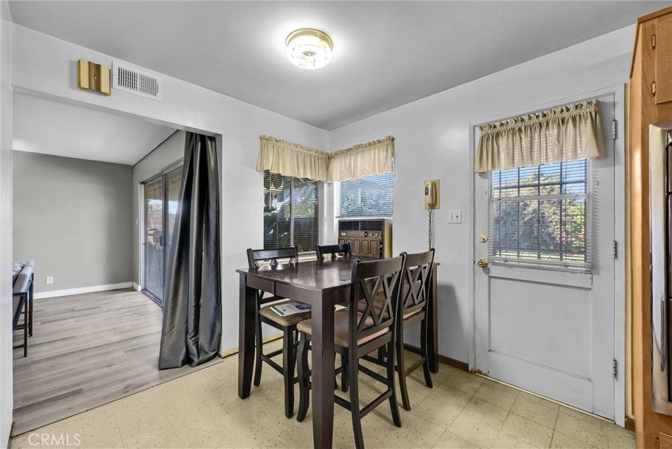
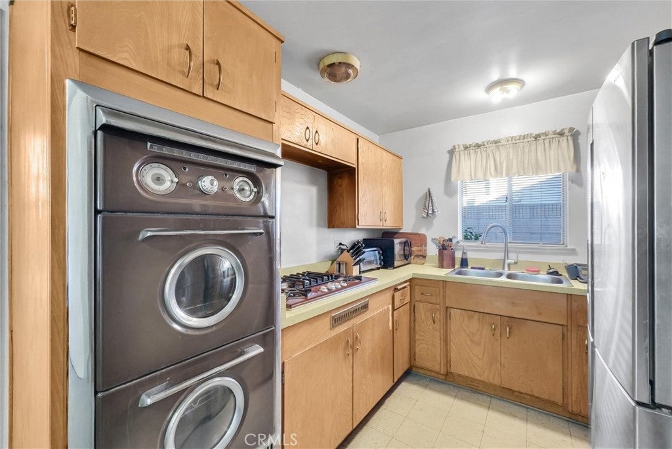
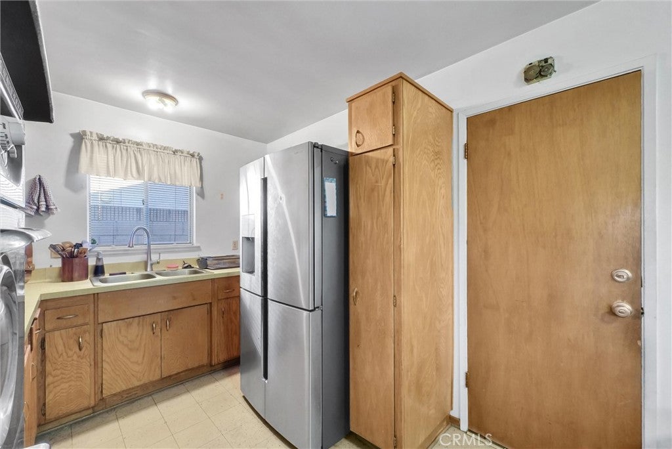
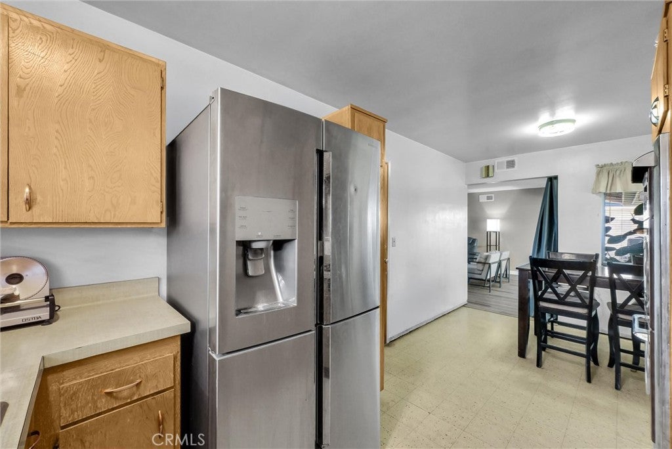
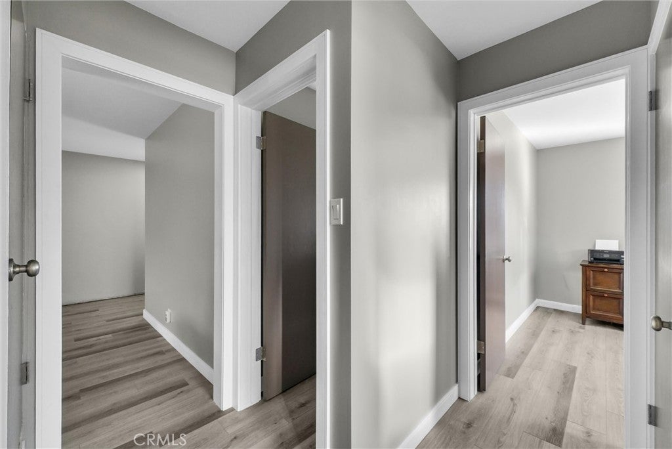
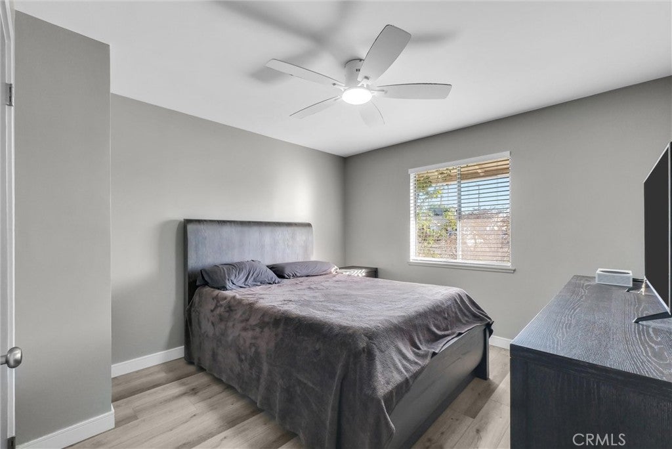
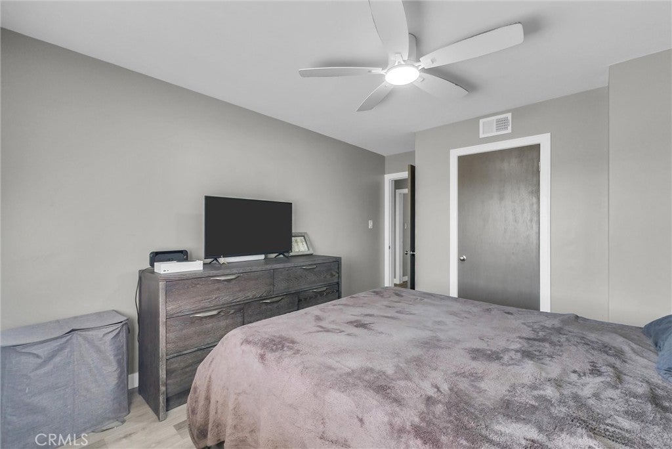
Step inside and enjoy a bright, refreshed interior with new flooring, fresh paint, updated baseboards, and smooth, scraped ceilings. These recent improvements give the home a clean, welcoming feel that's ready for your personal touch. The kitchen offers a bit of fun character with a vintage wall-mounted oven featuring a unique porthole window.
You'll also love the practical upgrades, including central A/C, an upgraded 200-amp electrical panel (2025), and a newly completed extra-wide driveway (2025) with RV parking! Whether you have an RV, boat, extra vehicles, or simply want more parking space, this is a big plus.
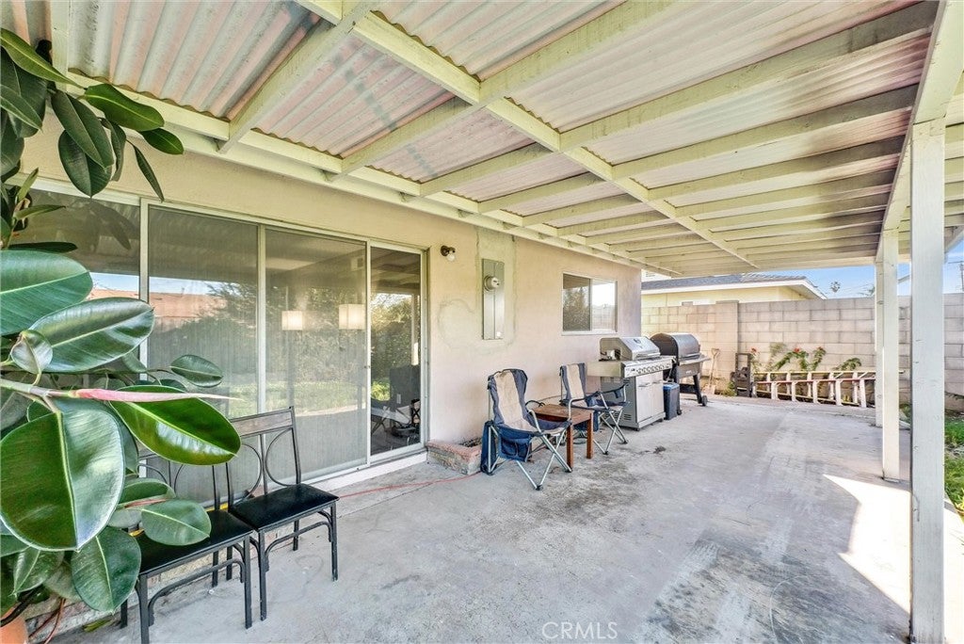
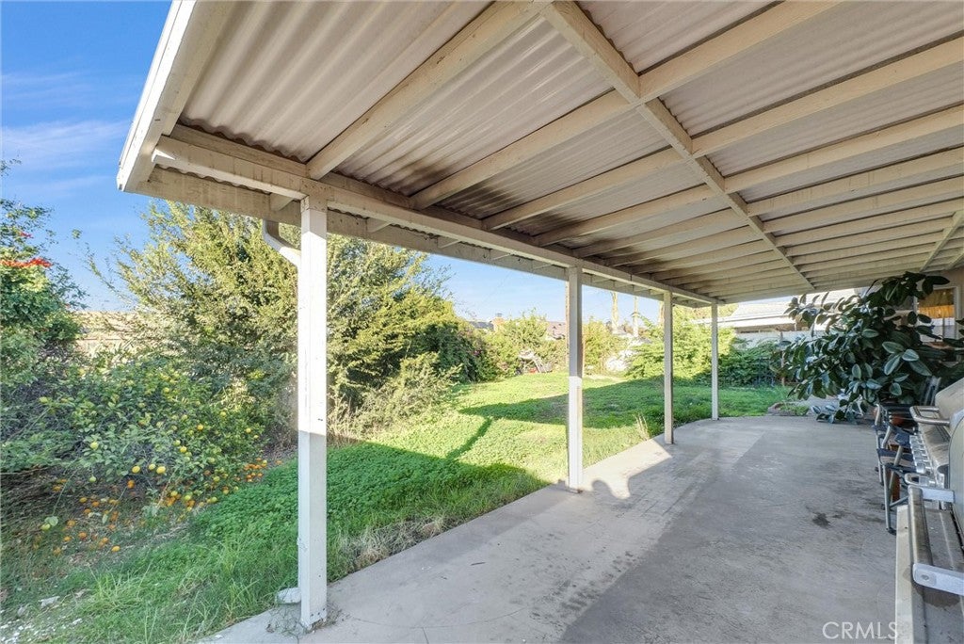
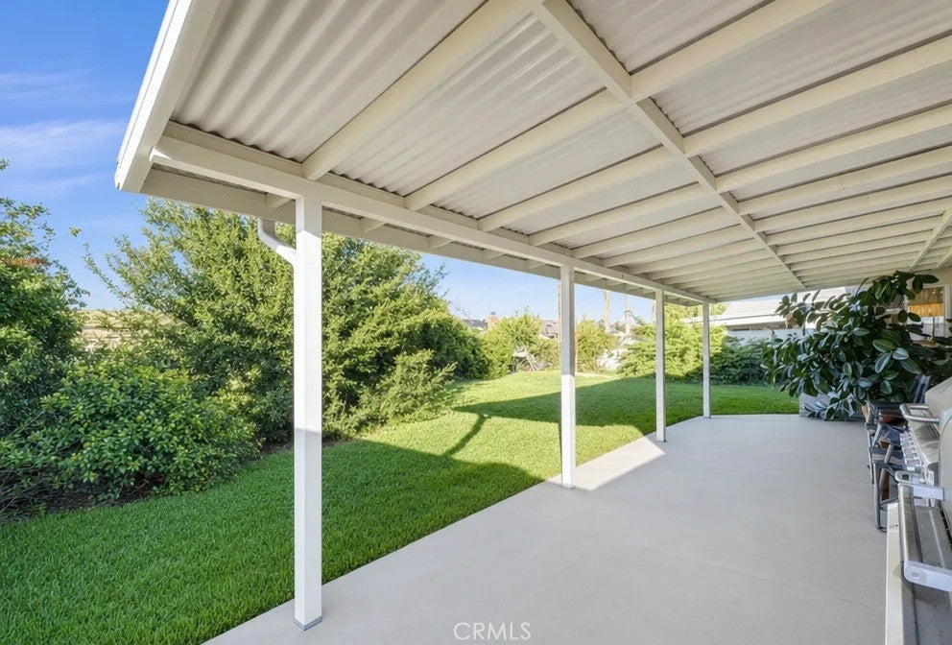
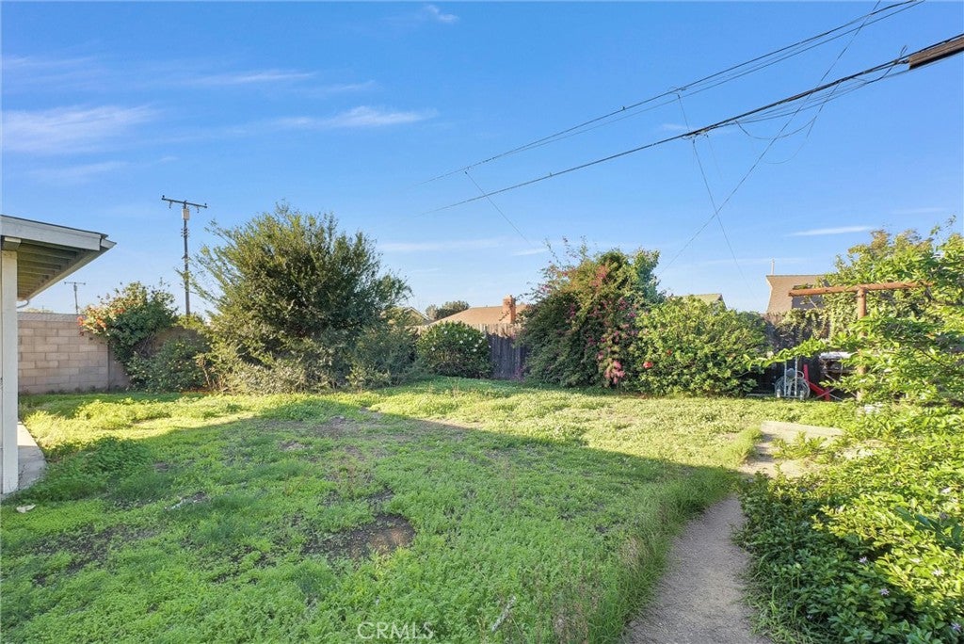
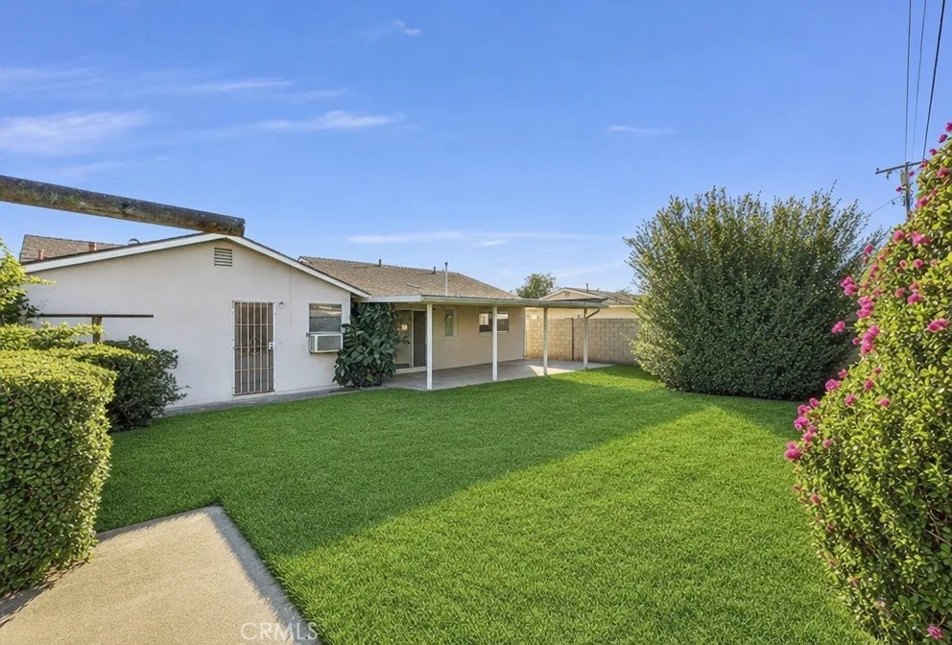
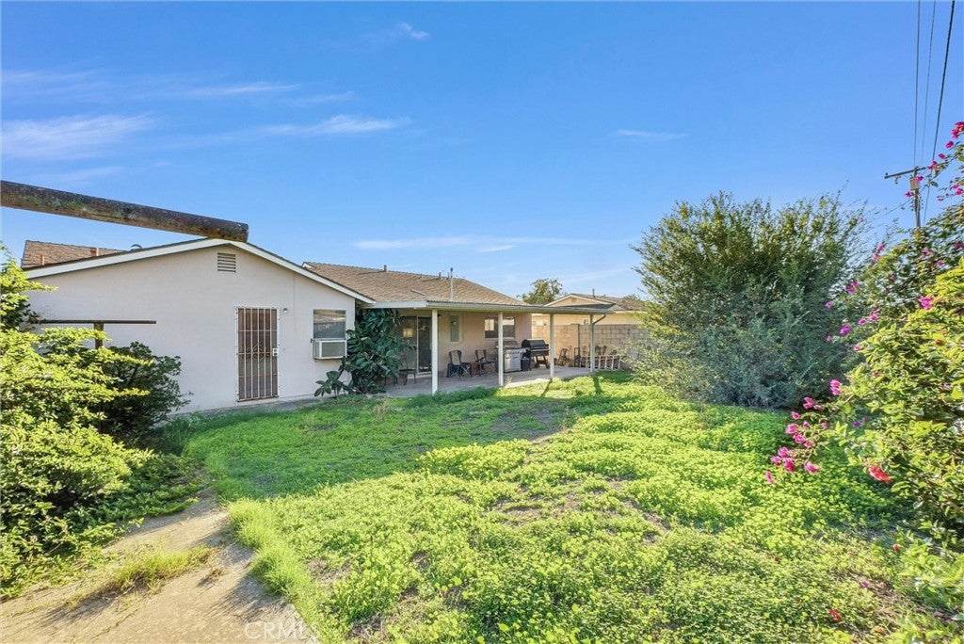
The generous backyard offers plenty of room to relax, entertain, garden, or create your own outdoor retreat. With a 6,728-square-foot lot, there's space to bring your ideas to life!
Set in Orange's popular Presidential Streets neighborhood, this home is close to schools, parks, shopping, dining, and the charm of historic Old Towne Orange, just about 2 miles away.
Fresh updates, a spacious lot, RV parking, and a fantastic Orange location.
Come see what makes this home special and imagine the memories you'll make here! View it here. 1341-monroe-orange-ca.huzi.site
Saturday, November 21 · 1–4pm
In person · no appointment needed
Sunday, November 22 · 1–4pm
In person · no appointment needed
Hi there — ask anything about this property or the area and the team will get right back to you.

Local real estate advisory services provided by agent with Eddy Chen Real Estate Group - HARVEST | REAL
Listed by Sean Froelich with First Team Real Estate · Cell: 714-469-5126
Based on information from California Regional Multiple Listing Service, Inc. as of 2026 and/or other sources. All data, including all measurements and calculations of area, is obtained from various sources and has not been, and will not be, verified by broker or MLS. All information should be independently reviewed and verified for accuracy. Properties may or may not be listed by the office/agent presenting the information.
You agree to Eddy Chen Real Estate Group - HARVEST | REAL Terms of Use and Privacy Policy. By choosing to contact a property, you also agree that Eddy Chen Real Estate Group - HARVEST | REAL and its associates may call, text, or email you regarding any inquiries or activities you submit through our website. This may involve the use of automated means and prerecorded or artificial voices.
Step 1 of 2
Create a free account to view all listings, save searches, and get alerts when new homes match.
Step 2 of 2
Tell us how to reach you about homes you like.
Enter your password to sign in as
Create a free account to view all listings, save searches, and get alerts when new homes match.
Already have an account? Sign in
Sign in to your account.
New here? Create an account