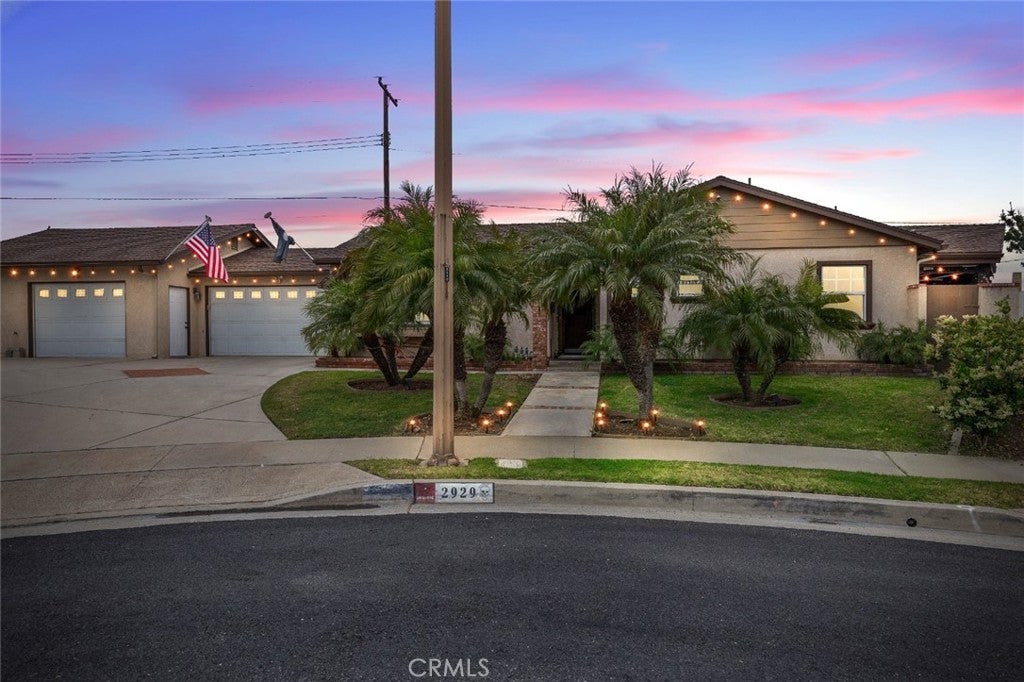
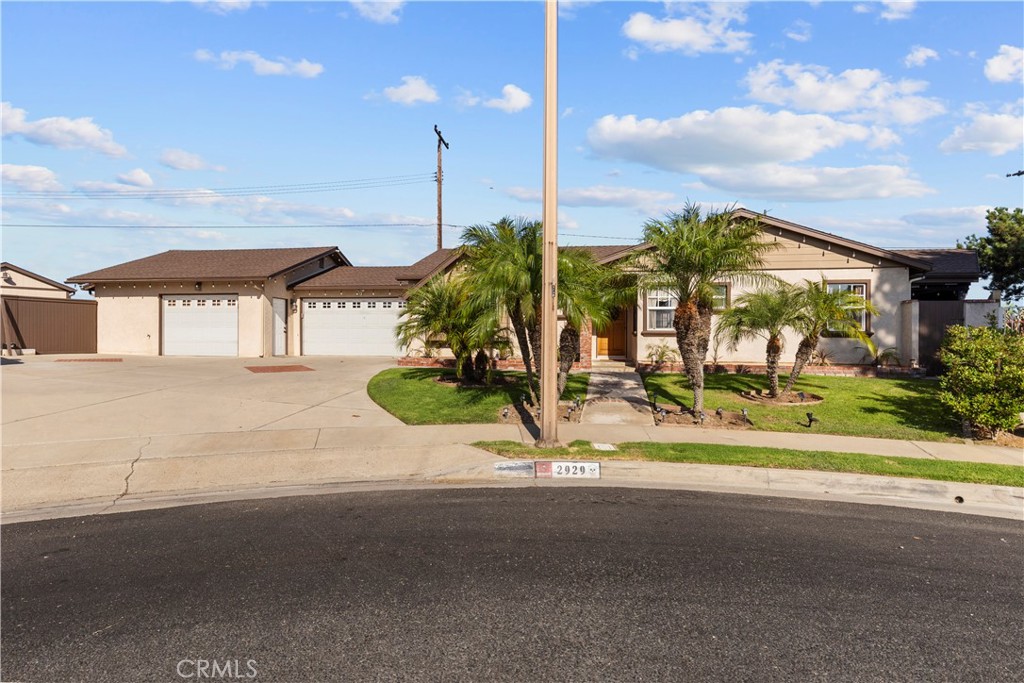
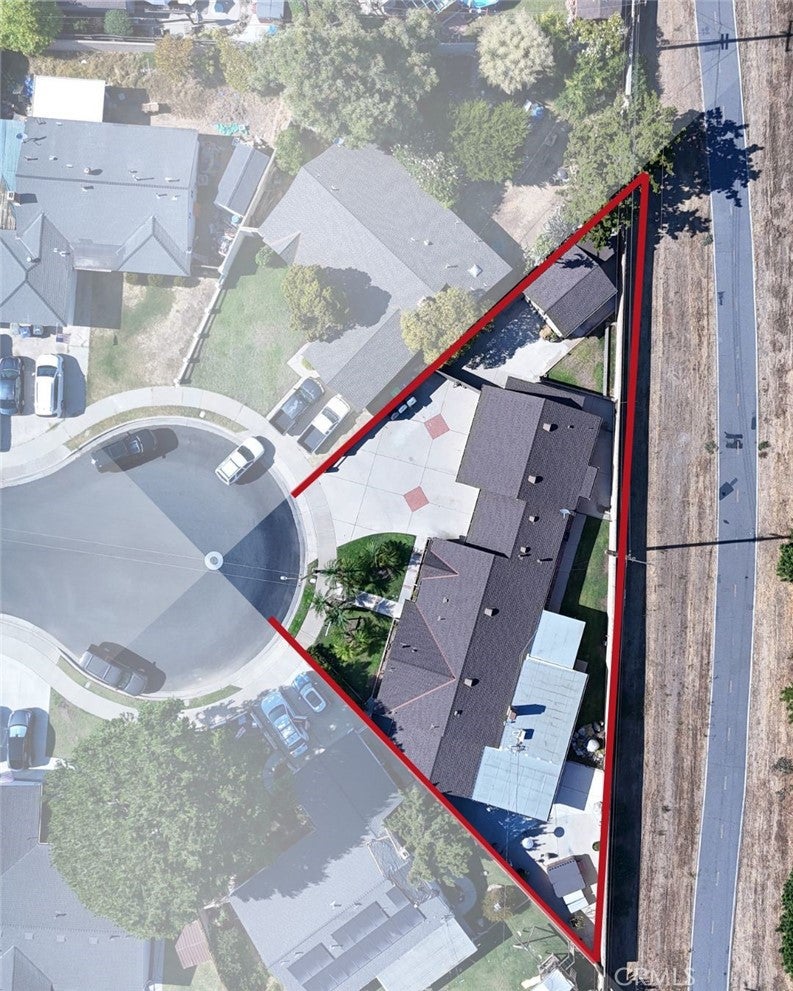
Welcome to this rare ranch-style property positioned at the end of a quiet cul-de-sac on one of the largest and most desirable lots in this established Orange County neighborhood.
Set on an expansive 8,856 sq.ft. lot, this thoughtfully upgraded residence offers exceptional flexibility with a MAIN HOME and attached permitted ADU that is highly ideal for multi-generational living, RENTAL INCOME, private guest quarters, or mother-in-law suite.
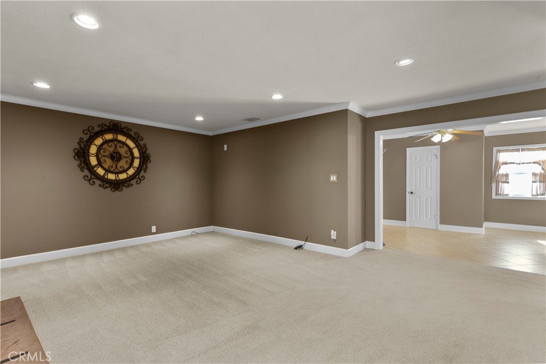
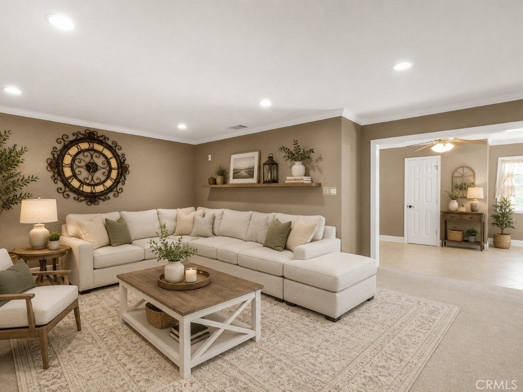
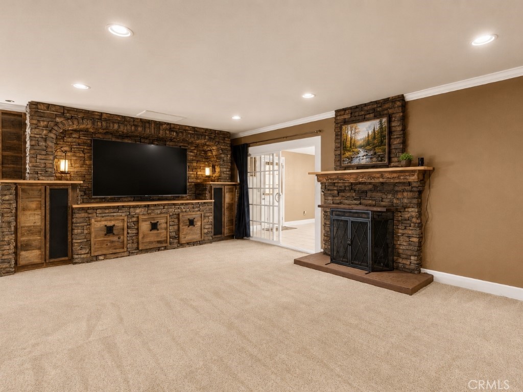
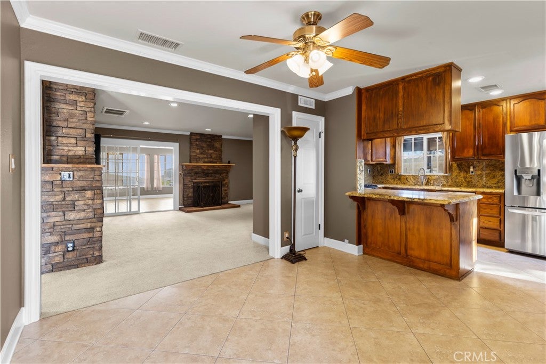
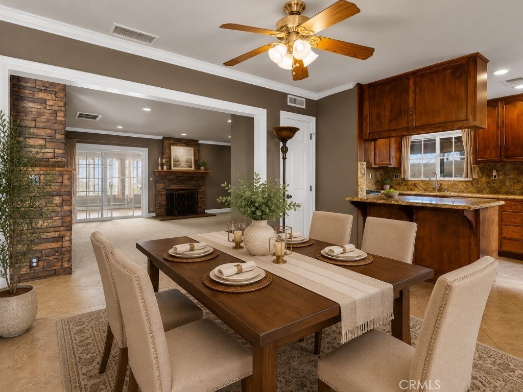
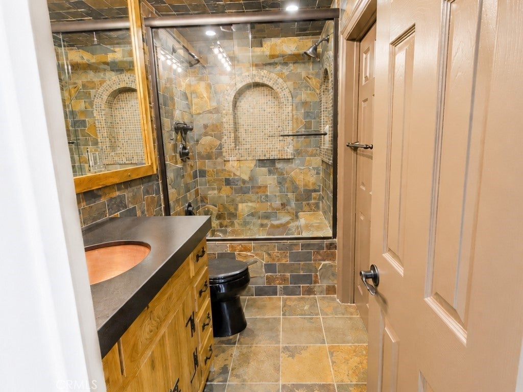
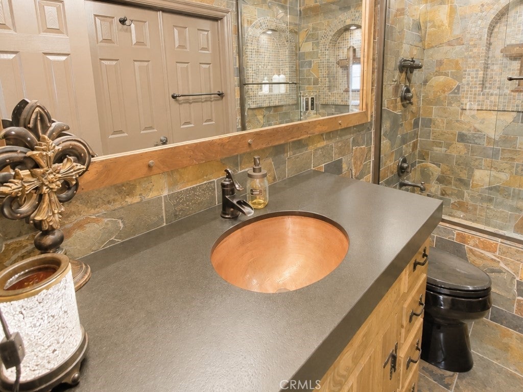
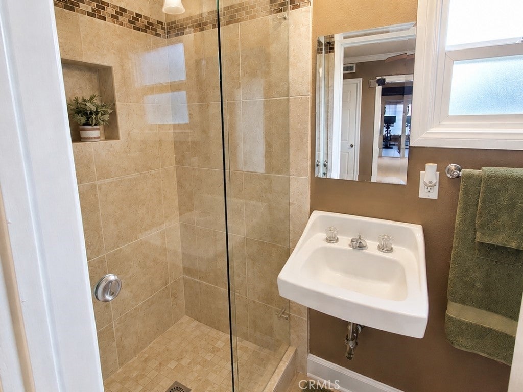
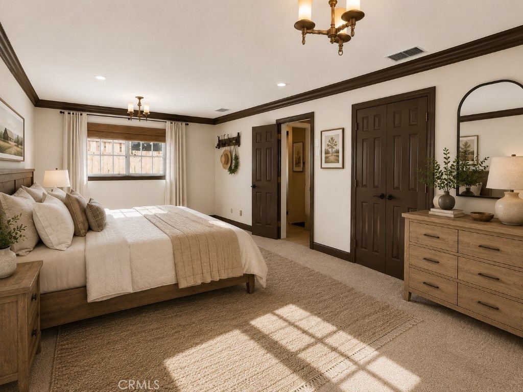
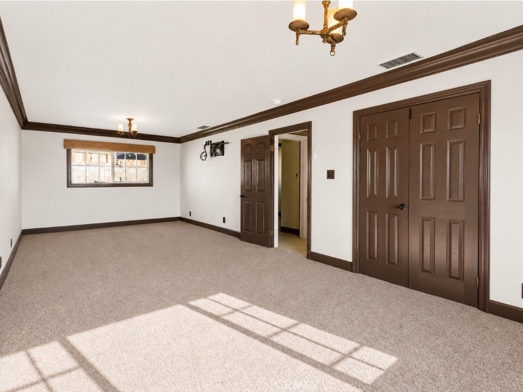
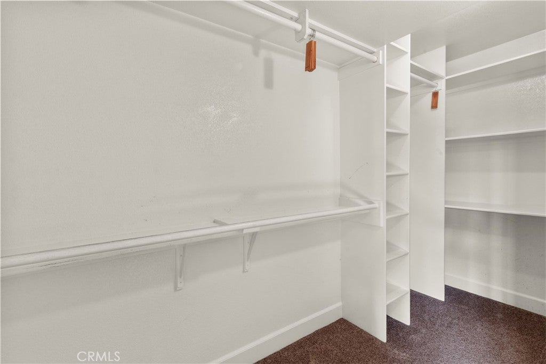
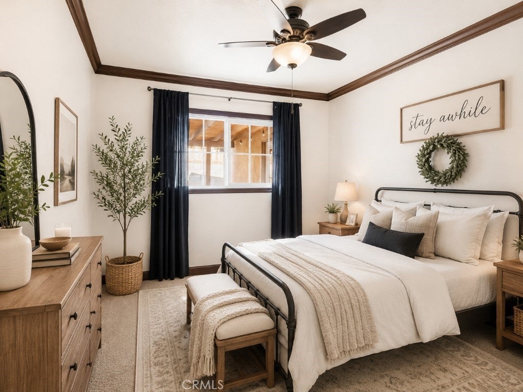
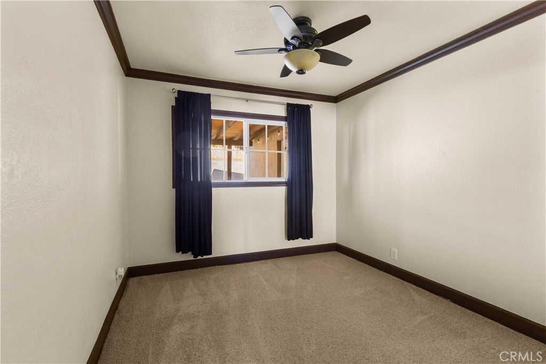
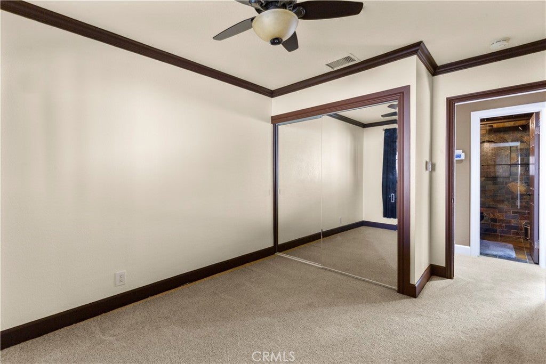
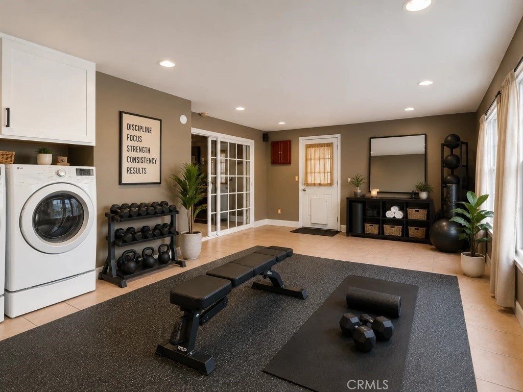
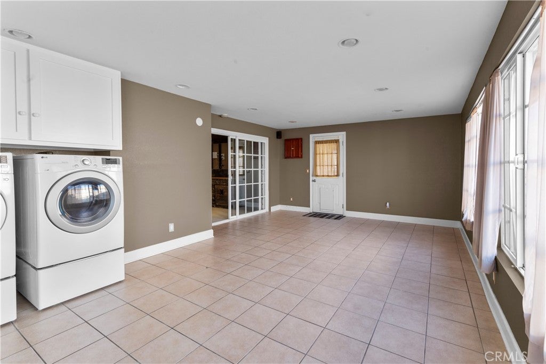
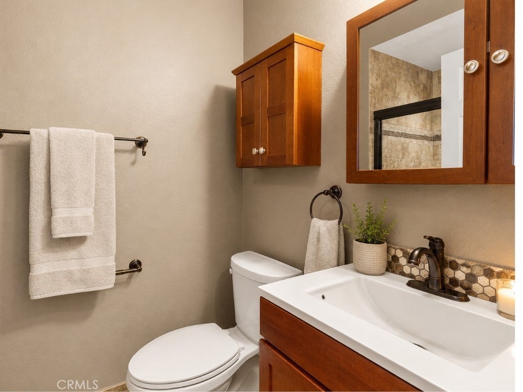
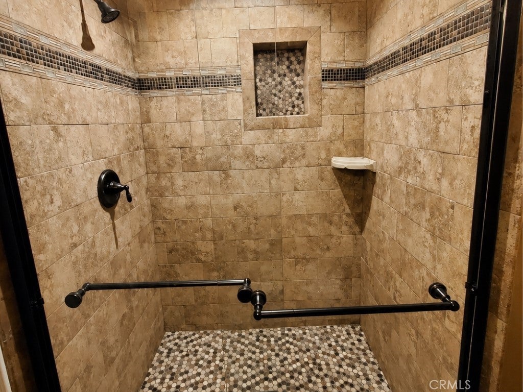
The MAIN residence features approximately 1,400 sq.ft. with 2 spacious bedrooms and 2 upgraded bathrooms, including a primary suite with walk-in closet, reading nook, and serene yard views. The inviting living room centers around a striking wood-burning fireplace and custom built-in media cabinetry. An enclosed sunroom expands the living space and includes a mini-split system and washer/dryer hookups, offering true year-round usability. The upgraded kitchen includes custom wood cabinetry, granite countertops, and a built-in office nook, with an adjacent dining area and convenient ¾ guest bathroom designed for entertaining flow.
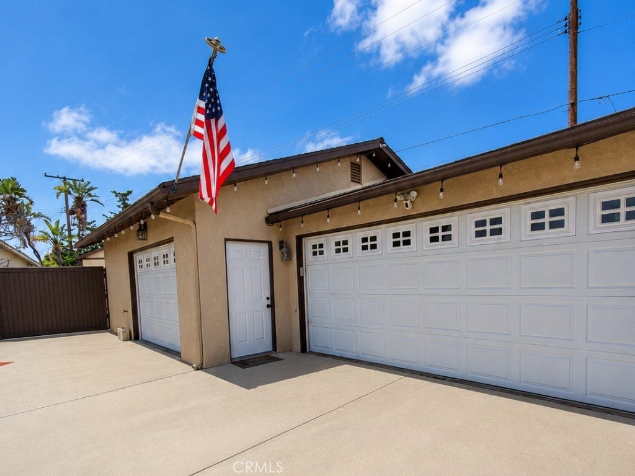
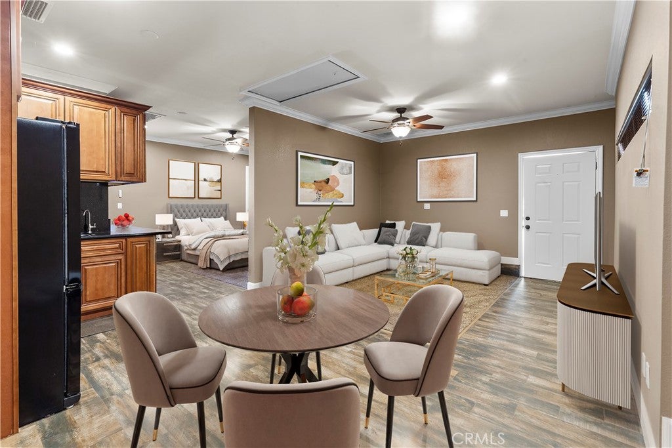
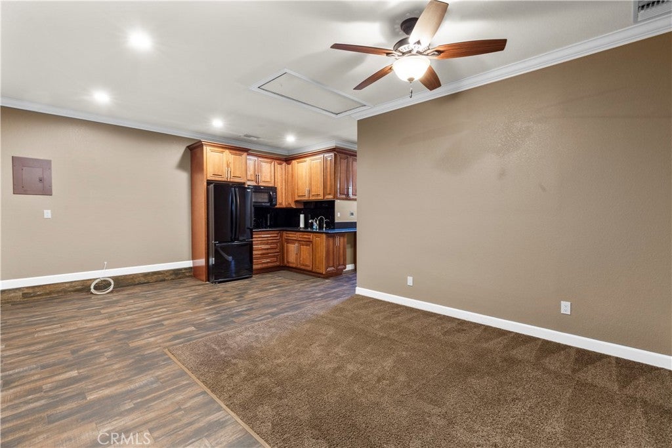
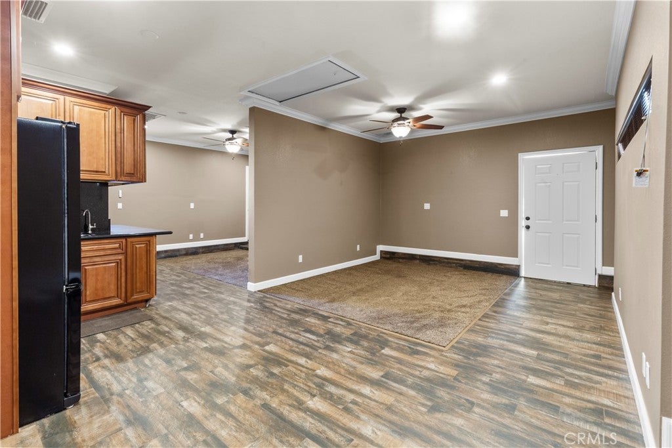
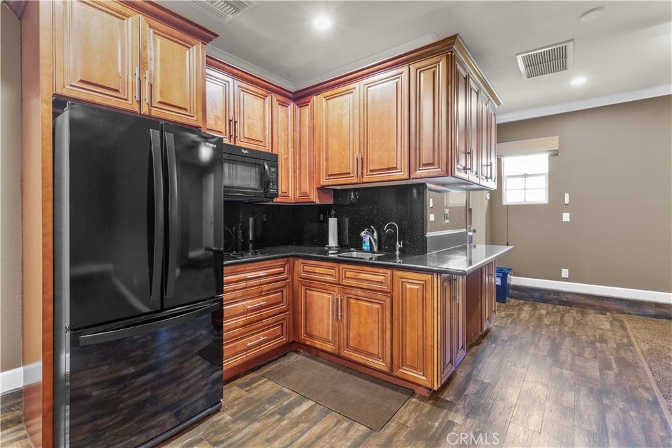
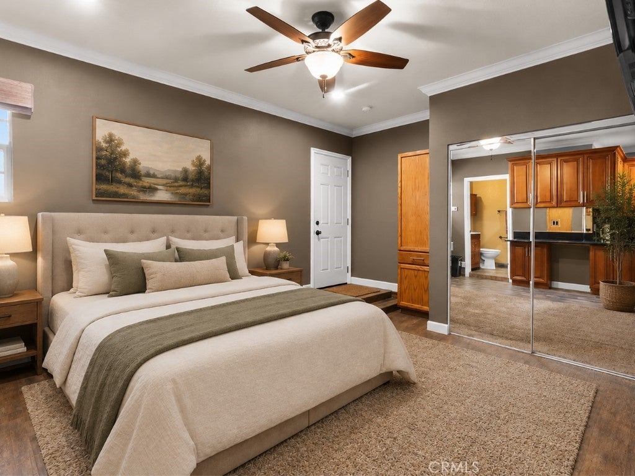
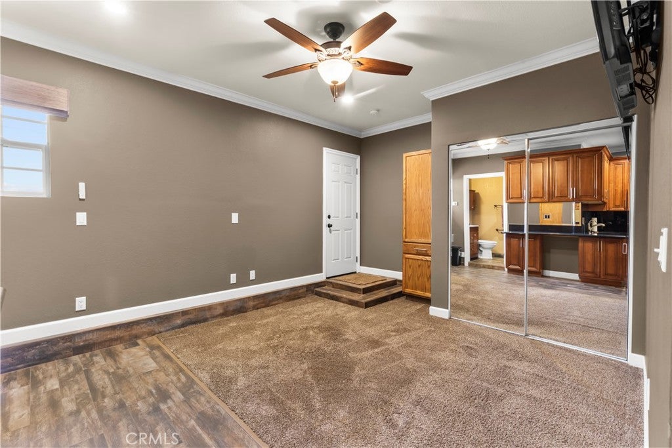
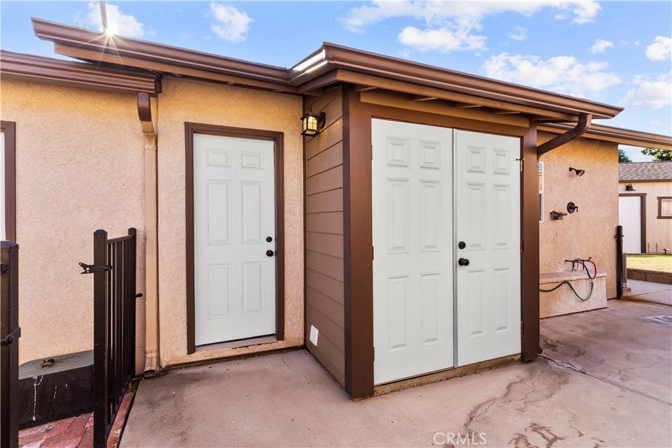
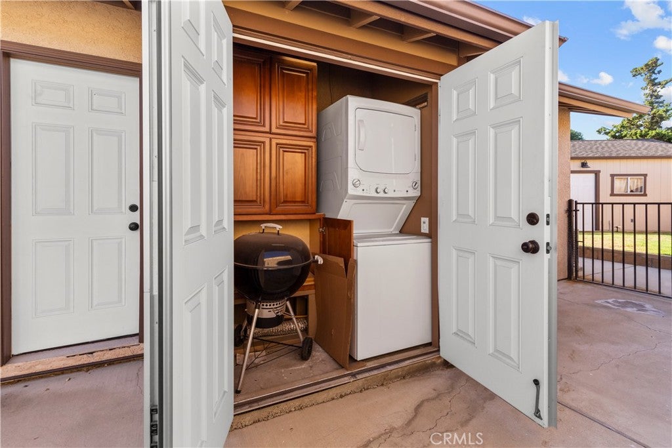
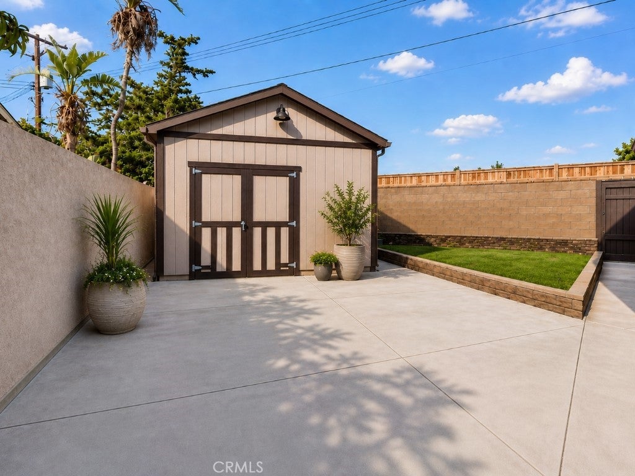
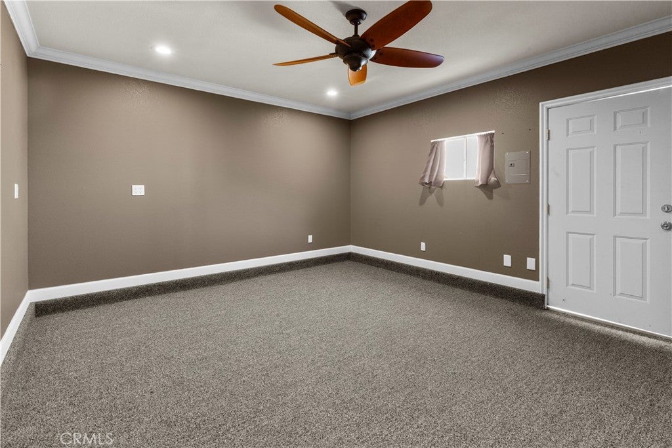
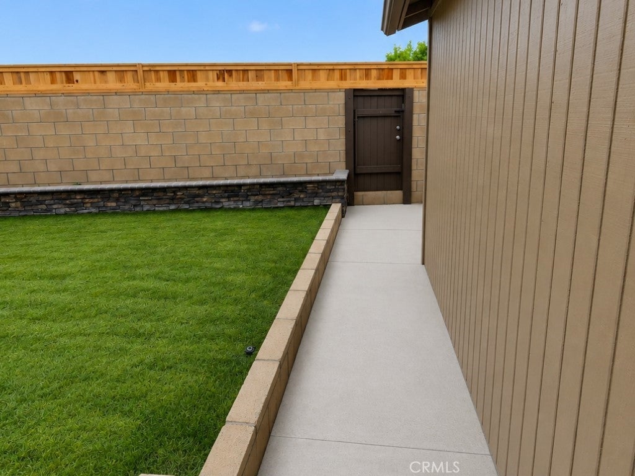
Privately separated by the 2-car garage, the permitted ADU offers its own entrance, parking, and separate gated backyard enhancing privacy and independence. This 1 bedroom, 1 bathroom unit features an open-concept studio layout with a fully equipped kitchen, granite counters, under-cabinet lighting, 2-burner cooktop, microwave, full-size refrigerator, dining room, recessed lighting, central A/C, and private stackable laundry units. Additional flexible space includes a bonus room or potential detached bedroom, plus a storage shed and direct access to the nearby bike trail.
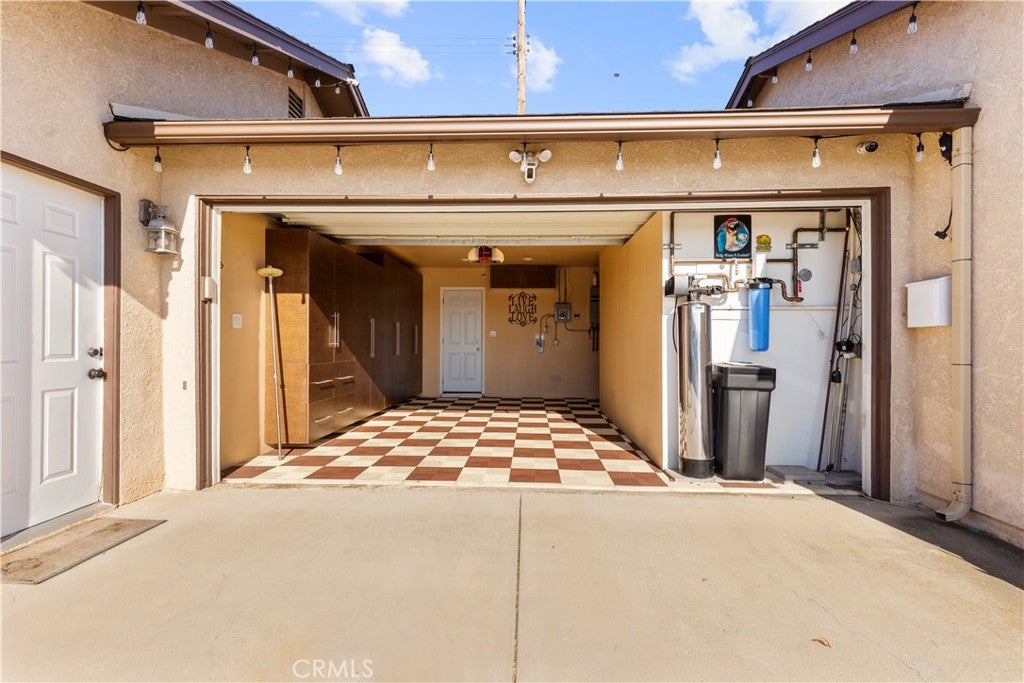
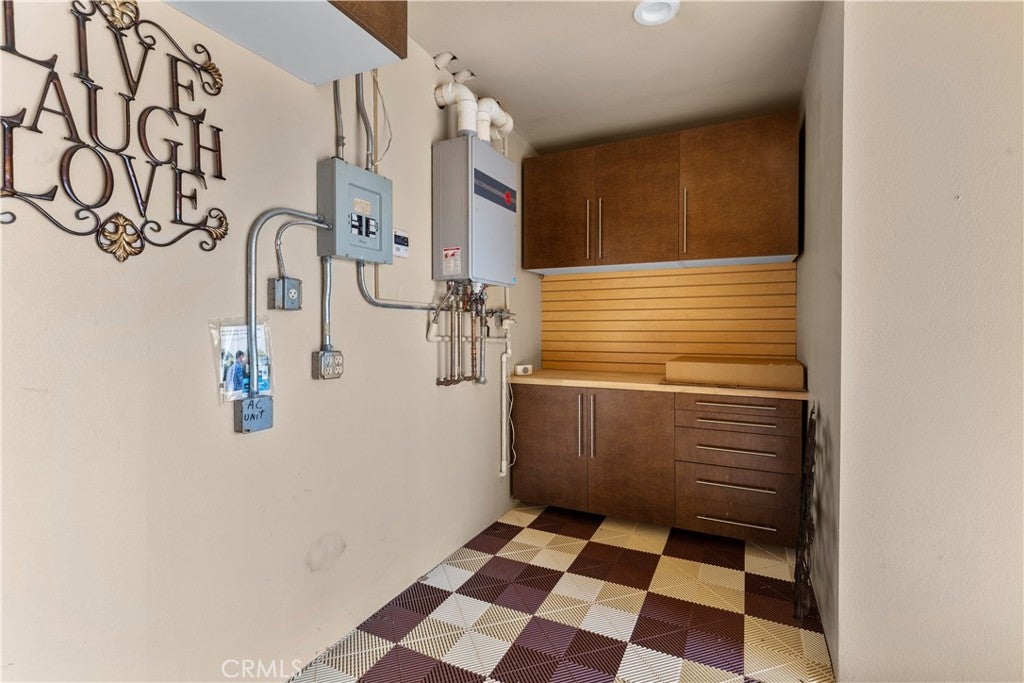
The garage is fully finished with custom cabinetry, workbench, soft water system, and tankless water heater, maximizing functionality and storage.
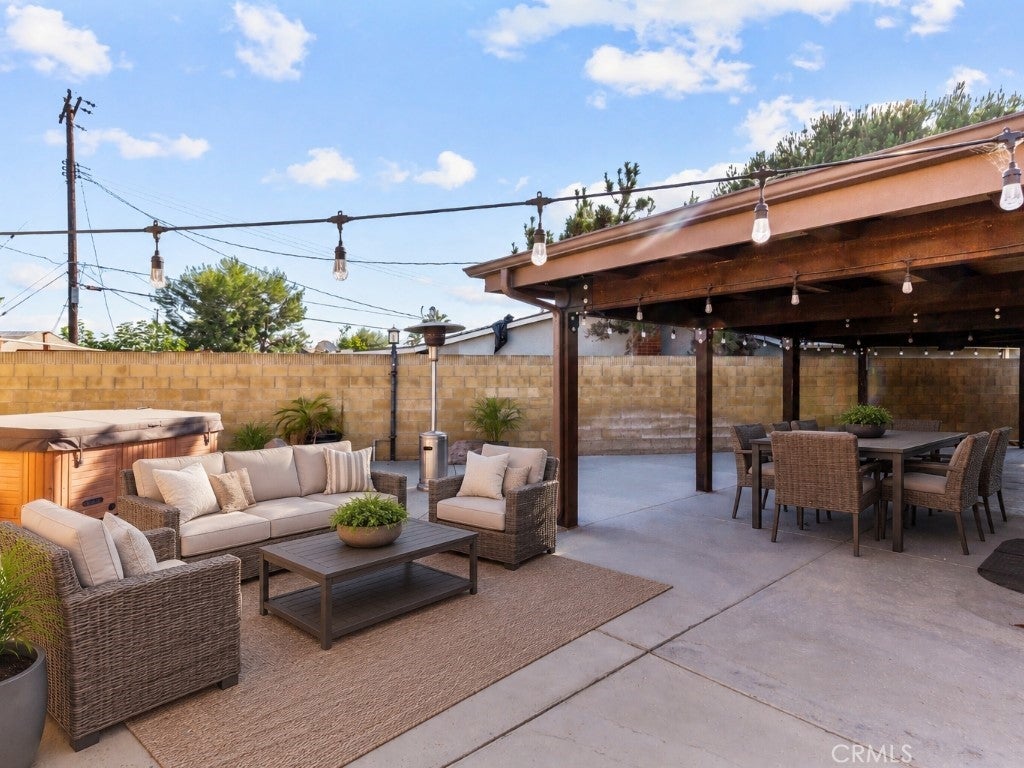
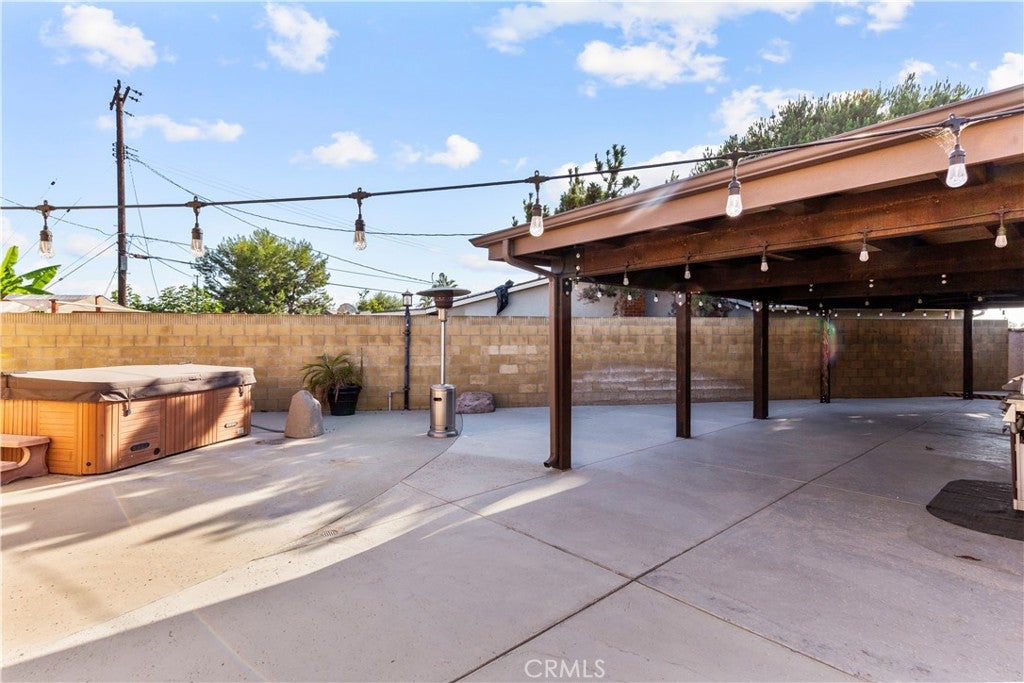
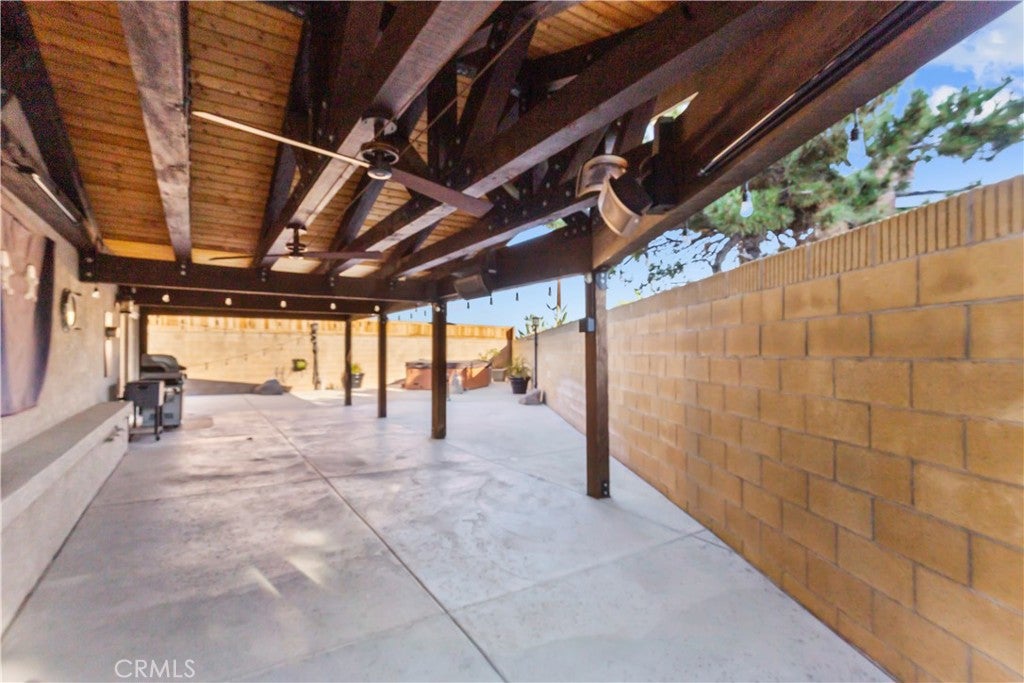
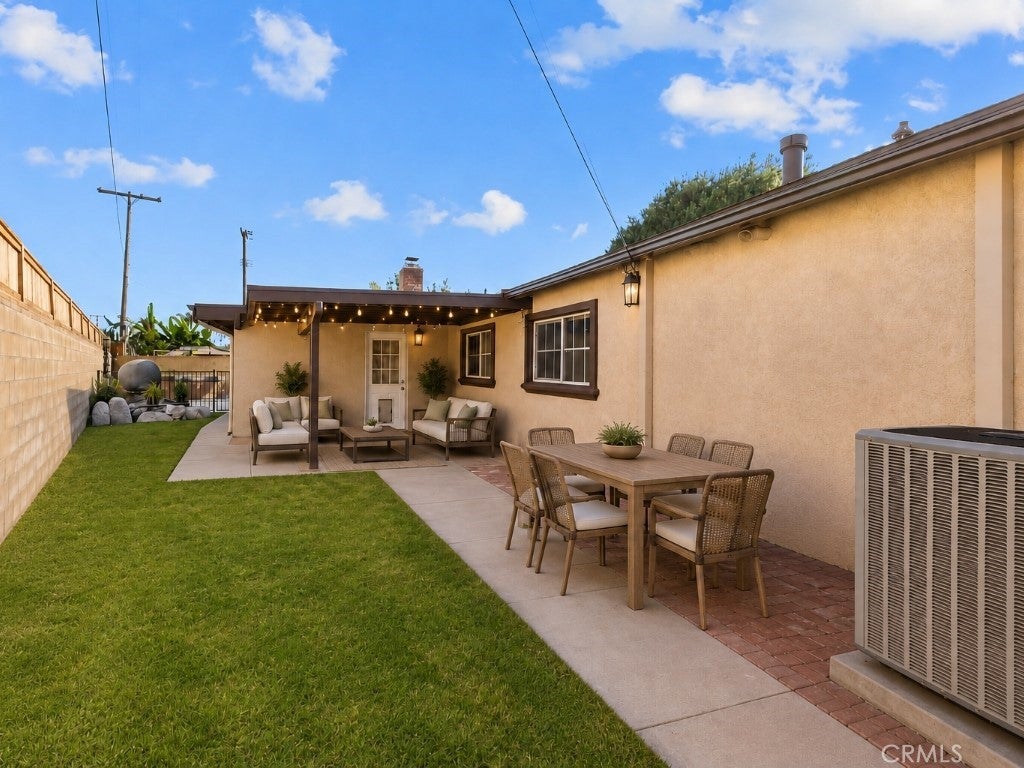
Outdoor living is where this property separates itself—two covered patios, low-maintenance landscaping, café lighting, outdoor fans, built-in heating, roller shades, and a rejuvenating spa create a true year-round private retreat designed for entertaining and relaxation.
PRIME Southern California location with quick access to the 55, 22, 57, and 91 freeways. Walking distance to Santiago Creek trail system, parks, shopping, dining, Chapman University, and the historic Orange Circle.
Hi there — ask anything about this property or the area and the team will get right back to you.

Local real estate advisory services provided by agent with Eddy Chen Real Estate Group - HARVEST | REAL
Listed by Britani Danielson with Centerpointe Real Estate · Cell: 714-357-5034
Based on information from California Regional Multiple Listing Service, Inc. as of 2026 and/or other sources. All data, including all measurements and calculations of area, is obtained from various sources and has not been, and will not be, verified by broker or MLS. All information should be independently reviewed and verified for accuracy. Properties may or may not be listed by the office/agent presenting the information.
You agree to Eddy Chen Real Estate Group - HARVEST | REAL Terms of Use and Privacy Policy. By choosing to contact a property, you also agree that Eddy Chen Real Estate Group - HARVEST | REAL and its associates may call, text, or email you regarding any inquiries or activities you submit through our website. This may involve the use of automated means and prerecorded or artificial voices.
Step 1 of 2
Create a free account to view all listings, save searches, and get alerts when new homes match.
Step 2 of 2
Tell us how to reach you about homes you like.
Enter your password to sign in as
Create a free account to view all listings, save searches, and get alerts when new homes match.
Already have an account? Sign in
Sign in to your account.
New here? Create an account