Open: Mon 12-4pm (12/21)
$1,475,000

648 E Chestnut Avenue, Orange, CA 92867

4beds
3baths
2,669sqft
Quick facts
Single Family Residence Built in 1971 $552.64/sqft 8,470 sq ft

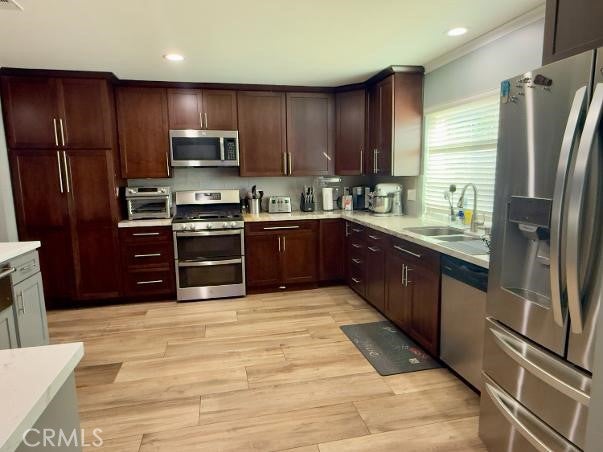
Beautifully remodeled from top to bottom, showcasing exceptional attention to detail. An elegant 2,670-square-foot residence offering style, comfort, and modern sophistication. Stunning kitchen featuring exquisite granite countertops and refined finishes. Meticulously finished porcelain floors that enhance the home's timeless appeal. Beautifully upgraded bathrooms with contemporary appointments. Thoughtfully integrated smart-home technology and Bluetooth connectivity. All 4 bedrooms have walk-in closets. One master suite and another Jr suite. Every room reflects impeccable care and pride of ownership. Inviting living spaces designed for both comfort and entertaining. Solar panels, 3 Tesla batteries and 2 EV charging stations.

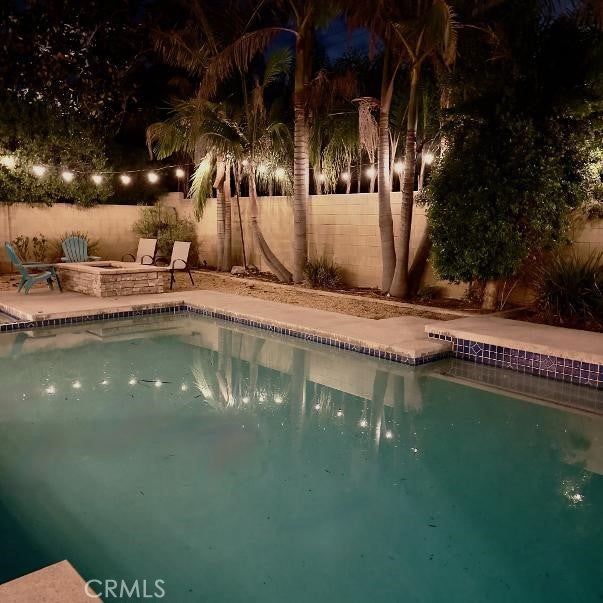
Step outside to a sparkling pool, perfect for relaxing and enjoying California living. A truly exceptional, move-in-ready home where elegance meets modern convenience.

Open houses at 648 E Chestnut Avenue

Monday, December 21 · 12–4pm

In person · no appointment needed

Tuesday, December 22 · 12–4pm

In person · no appointment needed

Location of 648 E Chestnut Avenue

Map showing 648 E Chestnut Avenue, Orange, CA 92867 $1,475,000
See more listings in Orange

648 E Chestnut Avenue property details

Interior

Bedrooms & Bathrooms

  • Bedrooms: 4
  • Bathrooms: 3
  • Full Bathrooms: 3
  • Main Level Bedrooms: 4
  • Main Level Bathrooms: 3

Appliances

  • Included: Dishwasher, Free-Standing Range, Disposal, Microwave, Water Heater, Warming Drawer
  • Laundry: Washer Hookup, Electric Dryer Hookup, Laundry Room

Heating

  • Heating: Central

Cooling

  • Cooling: Central Air

Features

  • Interior Features: Ceiling Fan(s), Smart Home
  • Flooring: Wood
  • Fireplace: Yes
  • Fireplace Features: Family Room

Interior Area

  • Total Living Area: 2669
  • Unit: Square Feet
  • Source: Assessor

Rooms & Dimensions

Bedroom

  • Level: Unknown

Dining Room

  • Level: Unknown

Bathroom

  • Level: Unknown
  • Features: Granite Counters

Family Room

  • Level: Unknown

Master Bedroom

  • Level: Unknown

Master Bedroom

  • Level: Unknown

Kitchen

  • Level: Unknown

Kitchen

  • Level: Unknown

EntryFoyer

  • Level: Unknown

Laundry

  • Level: Unknown

Master Bathroom

  • Level: Unknown

Living Room

  • Level: Unknown

Property

Features

  • Patio & Porch: Covered, Deck, Front Porch
  • Security Features: Closed Circuit Camera(s), Carbon Monoxide Detector(s), Smoke Detector(s), 24 Hour Security
  • Has Private Pool: Yes
  • Pool Features: Private, Filtered, Heated, In Ground
  • Has Spa: Yes
  • Spa Features: Heated, In Ground, Private
  • Fencing: Block
  • Horses: No

View

  • Has View: No
  • View: None

Lot

  • Size: 8,470 sq ft
  • Acres: 0.1944

Accessibility

  • Levels: One
  • Entry Level: 1
  • Entry Location: First
  • Stories: 1

Parking

  • Garage: Yes
  • Total Spaces: 2
  • Parking Features: Attached, Direct Access, Driveway, Garage
  • Carport: No
  • Open Parking: No

Waterfront

  • Has Waterfront: No

Basement

  • Basement: No

Mobile Home

  • Mobile Home Remains: No

Construction

Type & Style

  • Home Type: Residential
  • Architectural Style: Contemporary
  • Property Sub Type: Single Family Residence
  • Structure Type: House

Materials

  • Construction Materials: Frame
  • Foundation: Slab
  • Roof: Shingle

Builder / Condition

  • Year Built: 1971
  • New Construction: No

Utilities & Green Energy

Utilities

  • Electric on Property: No
  • Water: Public
  • Sewer: Public Sewer
  • Utilities: Electricity Available, Natural Gas Available, Phone Available, Sewer Available, Water Available
  • Road Surface Type: Paved

Green Energy

  • Energy Efficient: No

Community & HOA

Community

HOA

  • Has HOA: No
  • Senior Community: No

Pets

  • Pets Allowed: No

Location

  • Longitude: -117.847009
  • Latitude: 33.813581
  • Directions: N. Cambridge St and N. Chestnut Ave

Land Lease

  • Land Lease: No

School

Elementary

Middle or Junior

Highschool

Tax, Financial & Listing Details

Listing Details

  • List Price: $1,475,000
  • Price Per Square Foot: $552.64
  • Listing Terms: Cash, Conventional, FHA, VA Loan
  • Home Warranty: No
  • Rent Control: No
  • Status: Coming Soon

MLS Details

Tax Details

  • Tax Lot: 14
  • Universal Property ID: US-06059-N-37507207-R-N

Ask a question about 648 E Chestnut Avenue

Hi there — ask anything about this property or the area and the team will get right back to you.

Last checked Source: CRMLSMLS# PW26203287

Local real estate advisory services provided by agent with Eddy Chen Real Estate Group - HARVEST | REAL

Listed by Waleed Afify with New Door Realty

Based on information from California Regional Multiple Listing Service, Inc. as of 2026 and/or other sources. All data, including all measurements and calculations of area, is obtained from various sources and has not been, and will not be, verified by broker or MLS. All information should be independently reviewed and verified for accuracy. Properties may or may not be listed by the office/agent presenting the information.

You agree to Eddy Chen Real Estate Group - HARVEST | REAL Terms of Use and Privacy Policy. By choosing to contact a property, you also agree that Eddy Chen Real Estate Group - HARVEST | REAL and its associates may call, text, or email you regarding any inquiries or activities you submit through our website. This may involve the use of automated means and prerecorded or artificial voices.

Listings near 648 E Chestnut Avenue