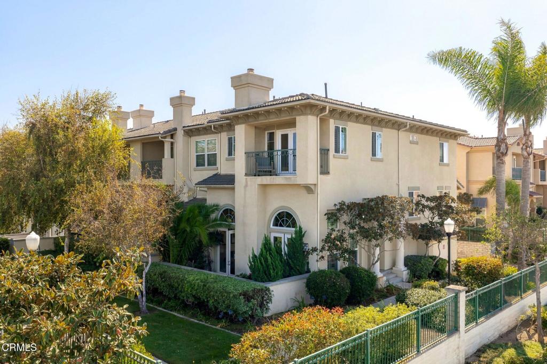
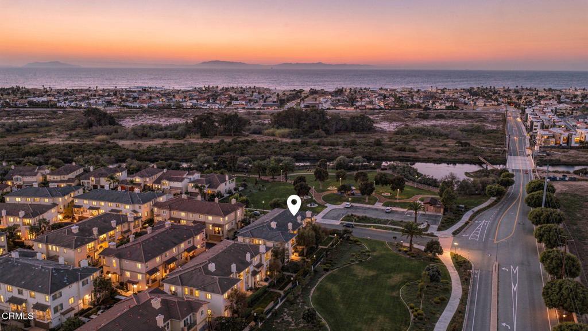
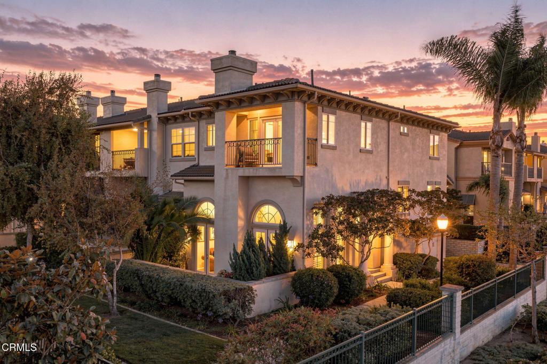
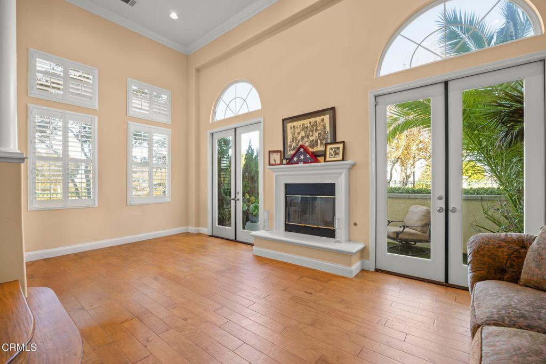
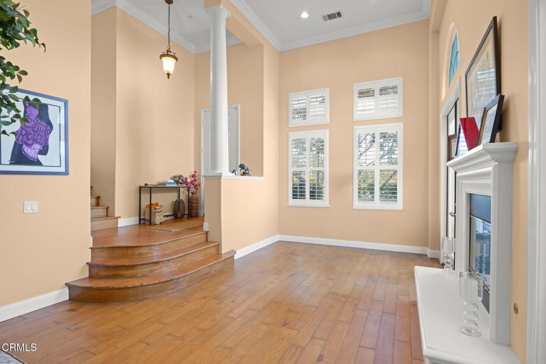
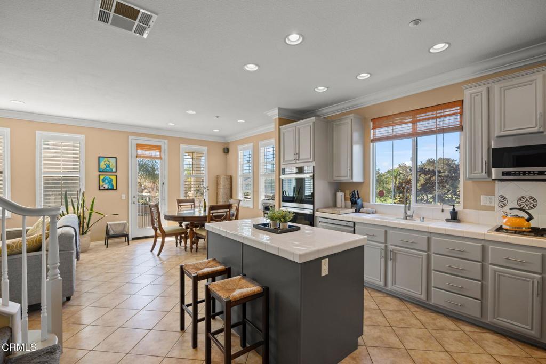
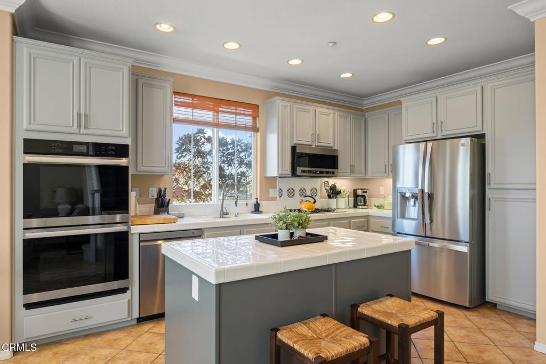
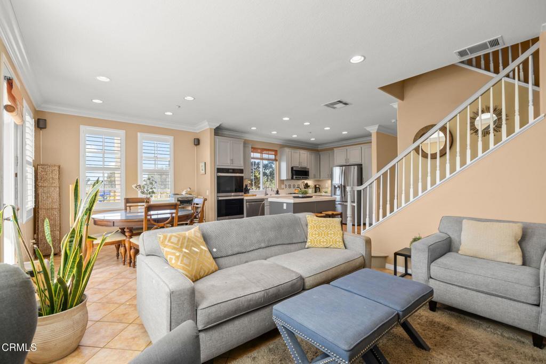
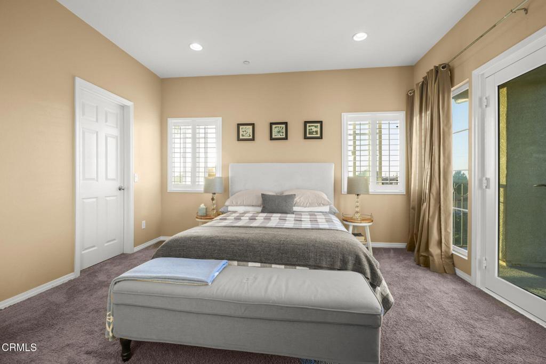
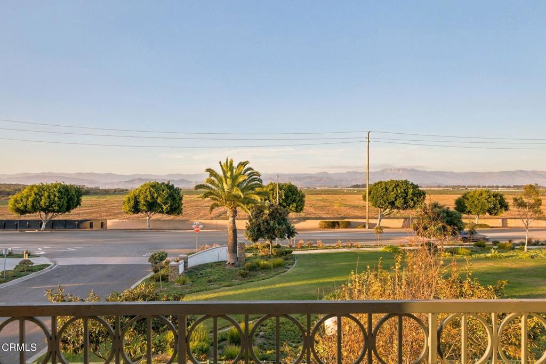
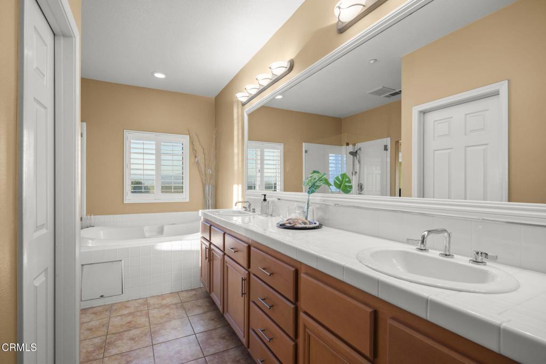
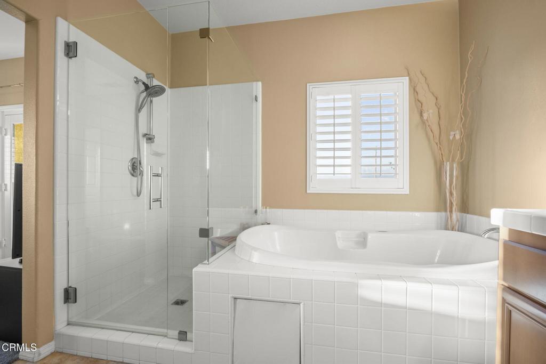
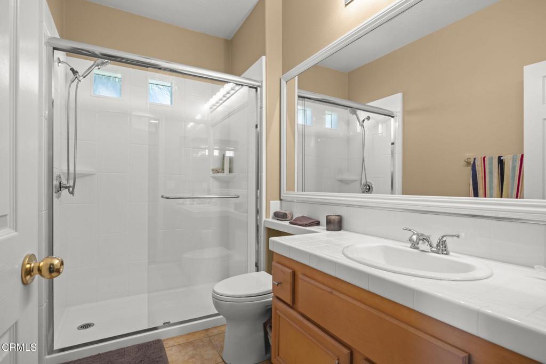
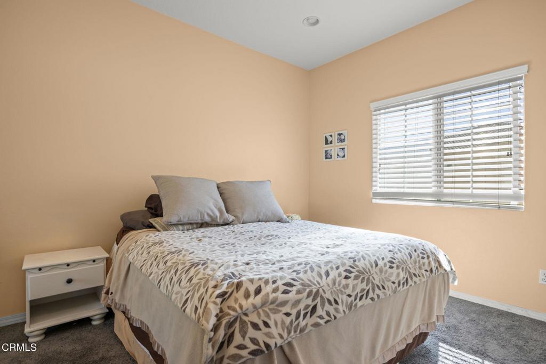
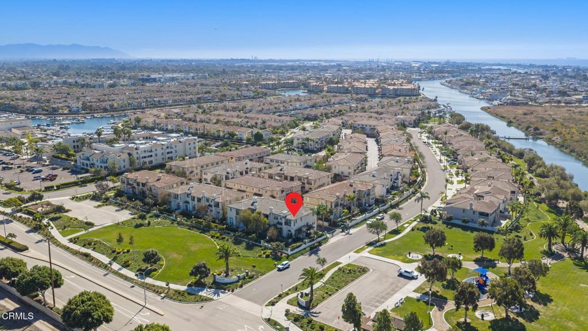
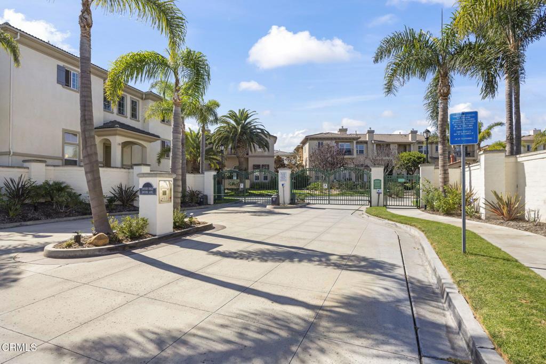
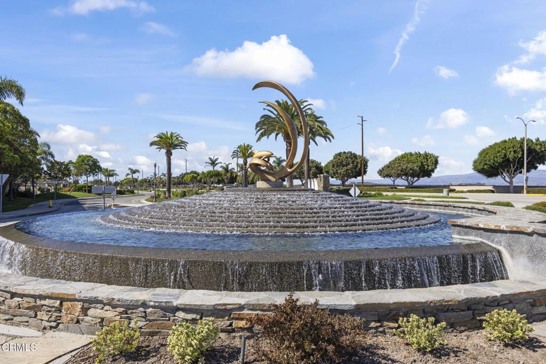
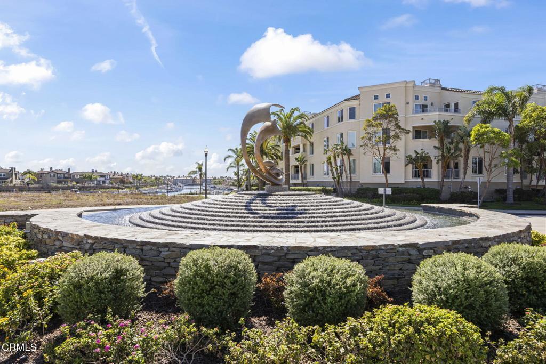
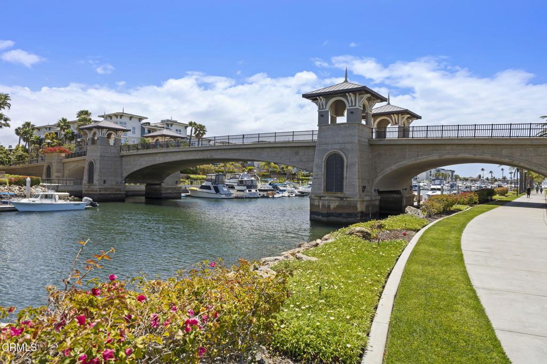
Coastal Living with Panoramic Mountain Views, Just One Mile from the Beach1247 Bayside Circle is a beautifully maintained three-bedroom end-unit residence offering added privacy and an inviting setting. With only one direct neighbor and a new park just across the street, the home enjoys an open feel with plenty to appreciate both inside and out.The main living areas feature crown molding, recessed lighting, plantation shutters throughout, and wood flooring that continues into the spacious den, which opens directly to the outdoor patio. The kitchen features two brand-new double ovens, a new dishwasher, and an updated Sharp microwave. A remodeled guest bathroom with a modern walk-in shower, a separate laundry area, and an attached two-car garage add to the home's everyday convenience. Upstairs, all three bedrooms are thoughtfully situated together, including the primary suite, which offers a private retreat. French doors open to an elevated balcony with sweeping views of the surrounding landscape and the Topa topa Mountains beyond, creating a lovely spot to enjoy the scenery and evening sunsets. Set within a well-maintained community, this home combines thoughtful updates, a private setting, and the appeal of Southern California coastal living, with the beach and nearby parks just minutes away.
Hi there — ask anything about this property or the area and the team will get right back to you.

Local real estate advisory services provided by agent with Eddy Chen Real Estate Group - HARVEST | REAL
Listed by Ann Howarth with Re/max Gold Coast-beach Office
Based on information from California Regional Multiple Listing Service, Inc. as of 2026 and/or other sources. All data, including all measurements and calculations of area, is obtained from various sources and has not been, and will not be, verified by broker or MLS. All information should be independently reviewed and verified for accuracy. Properties may or may not be listed by the office/agent presenting the information.
You agree to Eddy Chen Real Estate Group - HARVEST | REAL Terms of Use and Privacy Policy. By choosing to contact a property, you also agree that Eddy Chen Real Estate Group - HARVEST | REAL and its associates may call, text, or email you regarding any inquiries or activities you submit through our website. This may involve the use of automated means and prerecorded or artificial voices.
Step 1 of 2
Create a free account to view all listings, save searches, and get alerts when new homes match.
Step 2 of 2
Tell us how to reach you about homes you like.
Enter your password to sign in as
Create a free account to view all listings, save searches, and get alerts when new homes match.
Already have an account? Sign in
Sign in to your account.
New here? Create an account