Price cut: $16K (11/4)
$929,000

1315 Bayside Circle, Oxnard, CA 93035

3beds
2.5baths2 full baths + 1 half bath
1,950sqft
Quick facts
Condominium 28 Days on Market Built in 2004 $476.41/sqft 1,742 sq ft $602 HOA Dues

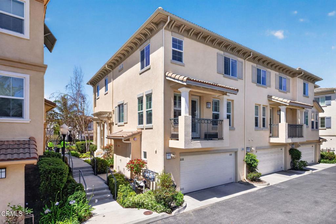
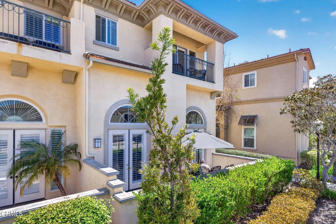
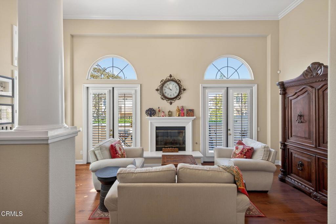
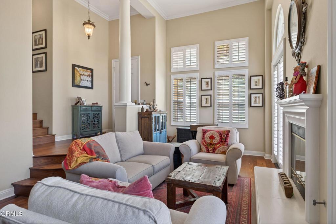
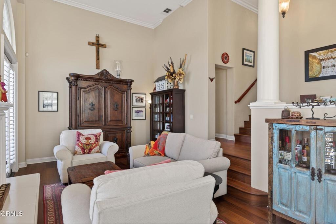
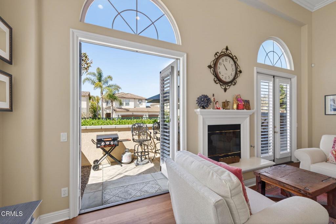
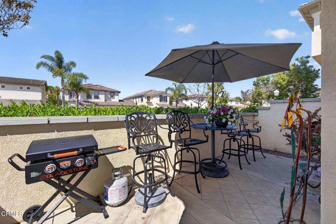
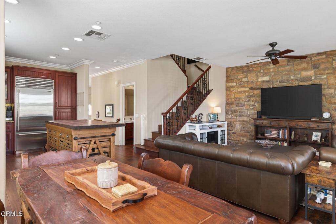
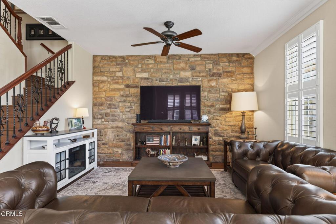
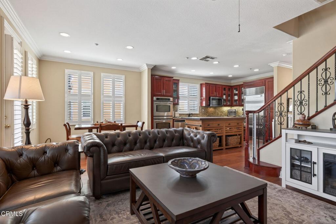
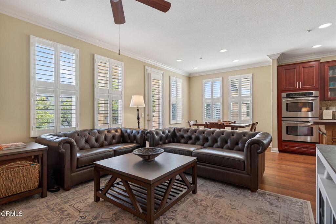
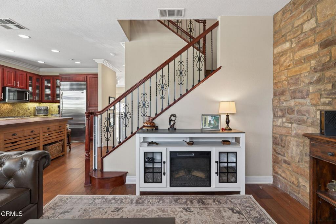
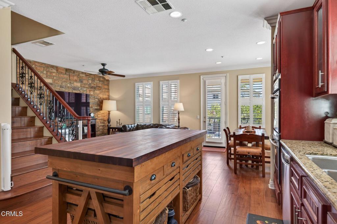
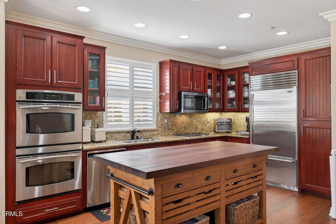
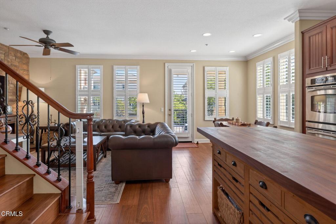
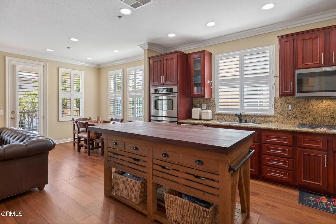
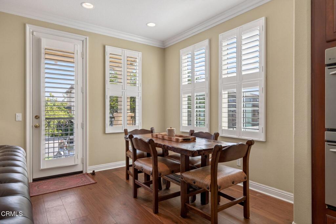
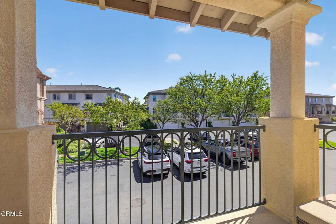
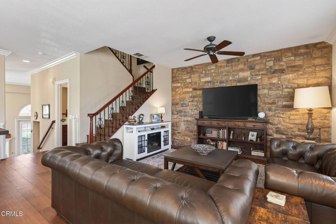
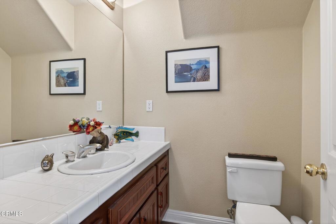
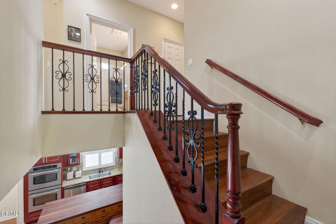
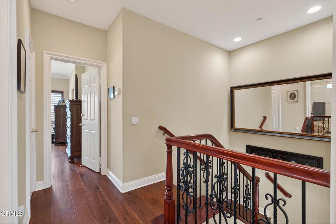
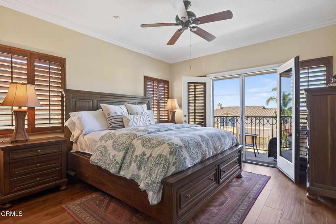
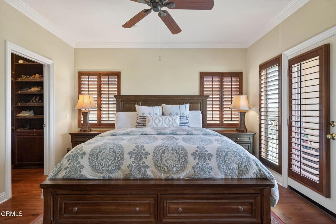
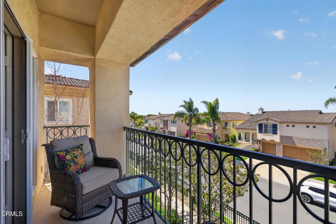
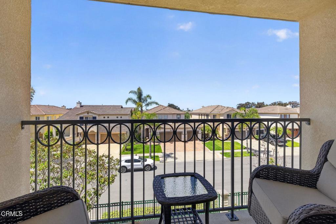
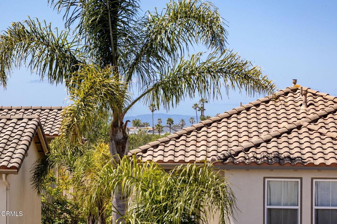
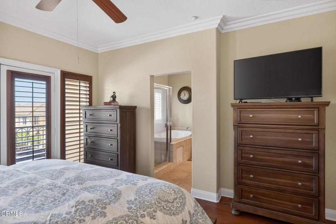
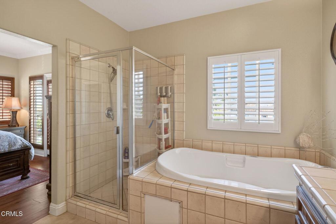
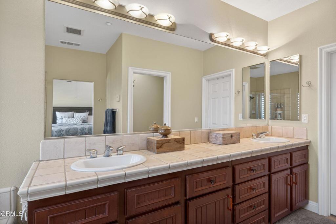
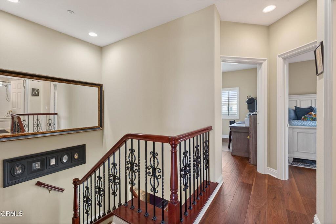
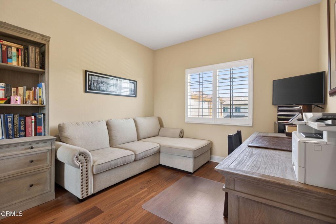
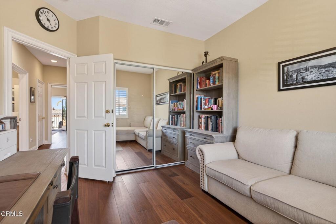
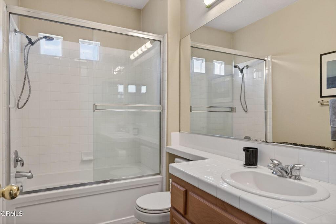
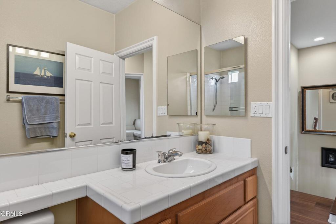
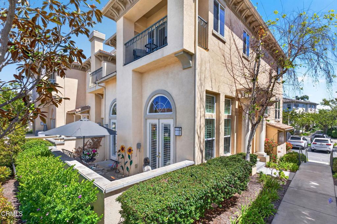
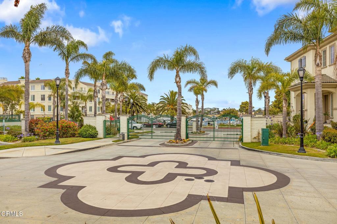
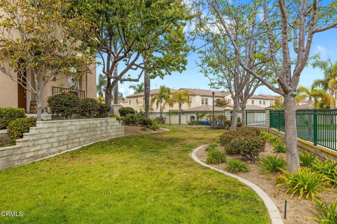
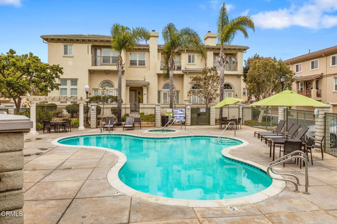
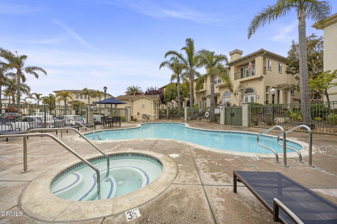
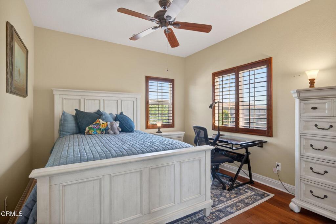
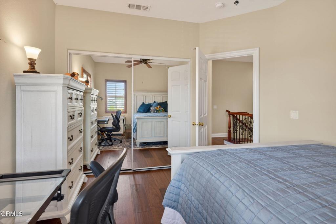
This incredible townhome was built in 2004, is in a gated community, and lives like new! Rich, NEW WALNUT FLOORS throughout the home, PLANTATION SHUTTERS, brand new water softener, a custom kitchen island, cathedral ceiling and a STONE FEATURE WALL bring warmth and character rarely found at this price point. This desirable END-UNIT residence lives like a single-family home, with no neighbors above or below and only one shared wall. This home is ideally positioned and tucked in the back of the development. Enjoy the best of indoor-outdoor living with 3 private OUTDOOR SPACES, perfect for catching refreshing ocean breezes. From the primary bedroom and its balcony, take in peekaboo OCEAN VIEWS of Santa Cruz Island--an ideal backdrop for restful mornings and relaxing evenings.Featuring 3 bedrooms, 3 bathrooms, and approximately 1,950 square feet, this special property blends comfort, charm, and coastal living in one inviting package. Take pleasure in peaceful living in this gated and fully fenced community with a heated pool and spa. This is more than just a home, it's lifestyle where you can walk to the harbor, grab a bite to eat, come home and watch the sunset over the ocean and cozy up by the fireplace. Call to see it today!

Location of 1315 Bayside Circle

Map showing 1315 Bayside Circle, Oxnard, CA 93035 $929,000
See more listings in Oxnard

1315 Bayside Circle property details

Interior

Bedrooms & Bathrooms

  • Bedrooms: 3
  • Bathrooms: 3
  • Full Bathrooms: 2

Appliances

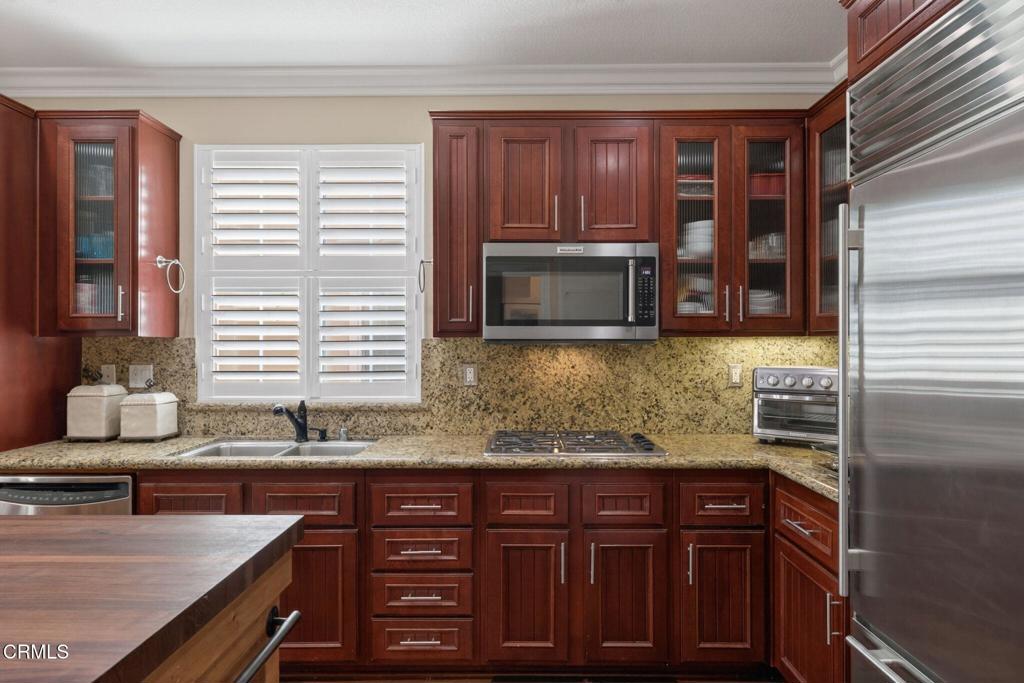
  • Included: Double Oven, Dishwasher, Gas Range, Microwave, Refrigerator, Self Cleaning Oven, Water Softener, Water Heater, Dryer, Washer
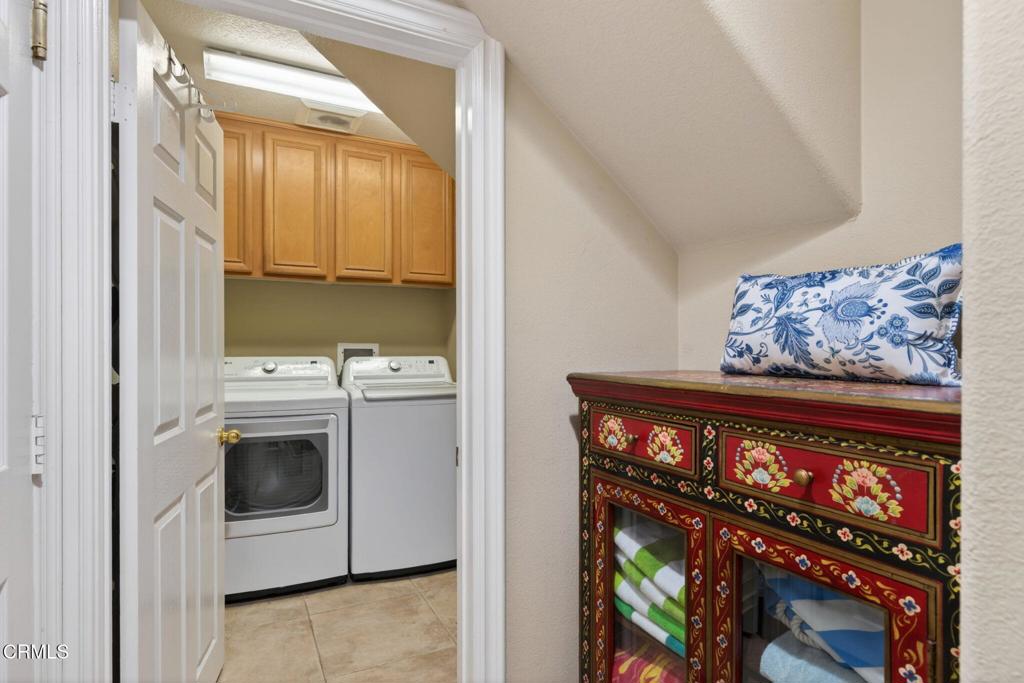
  • Laundry: Inside

Heating

  • Heating: Central, Fireplace(s)

Cooling

  • Cooling: None

Features

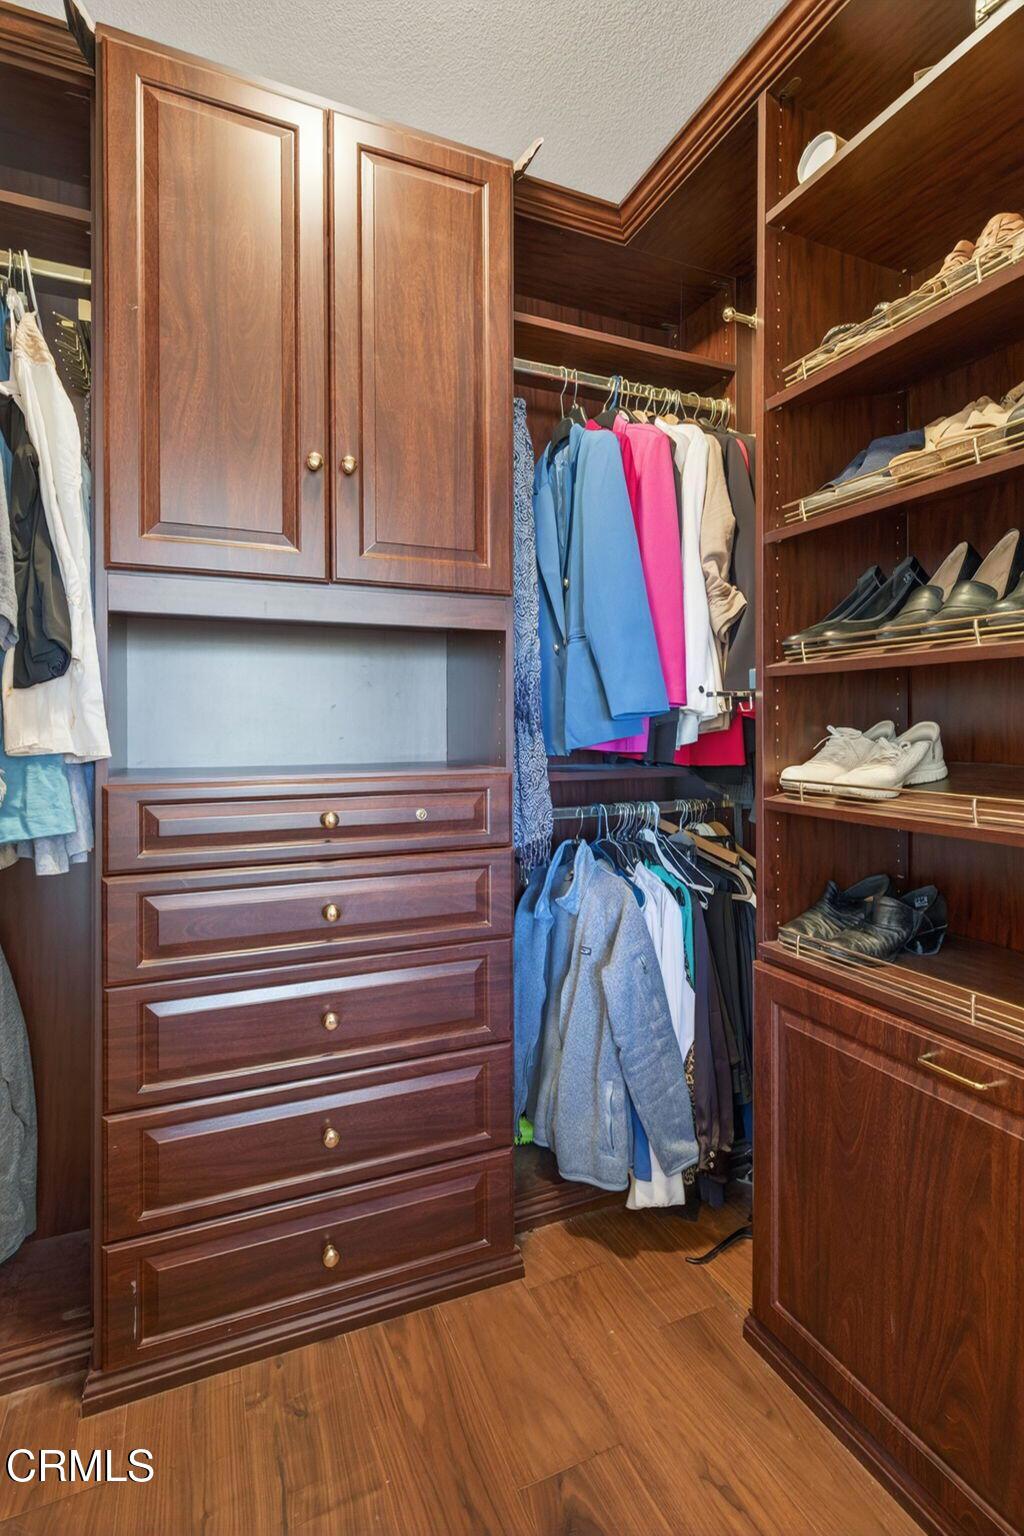
  • Interior Features: Ceiling Fan(s), Crown Molding, Cathedral Ceiling(s), Eat-in Kitchen, Granite Counters, High Ceilings, Open Floorplan, Recessed Lighting, Walk-In Closet(s)
  • Window Features: Plantation Shutters
  • Flooring: Stone, Tile, Wood
  • Fireplace: Yes
  • Fireplace Features: Family Room, Gas

Interior Area

  • Total Living Area: 1950
  • Unit: Square Feet
  • Source: Assessor

Rooms & Dimensions

Bathroom

  • Level: Unknown
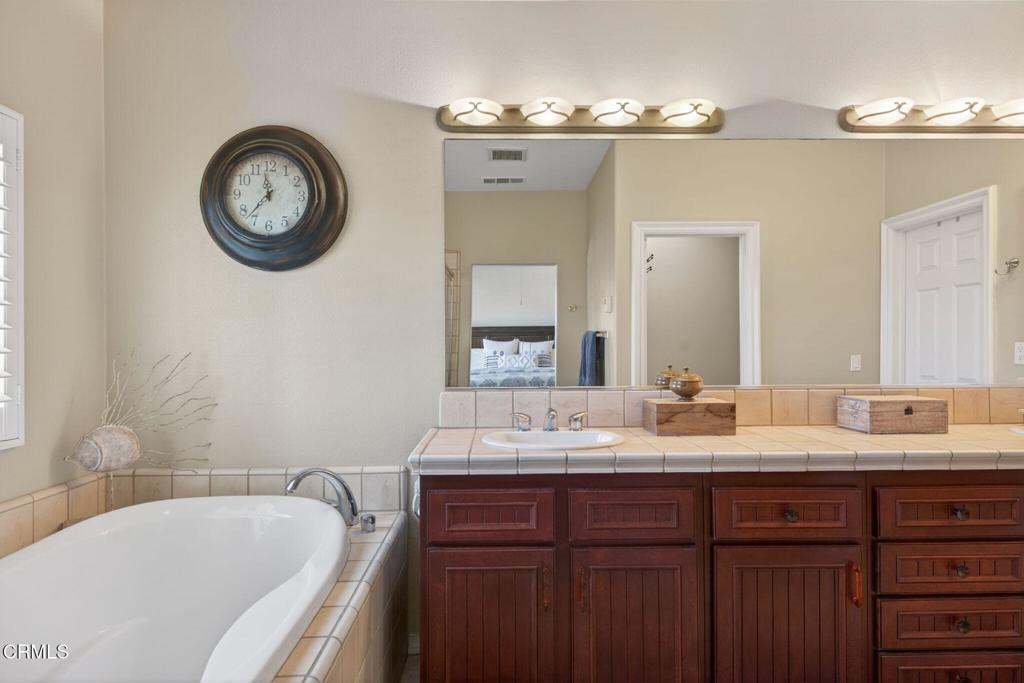
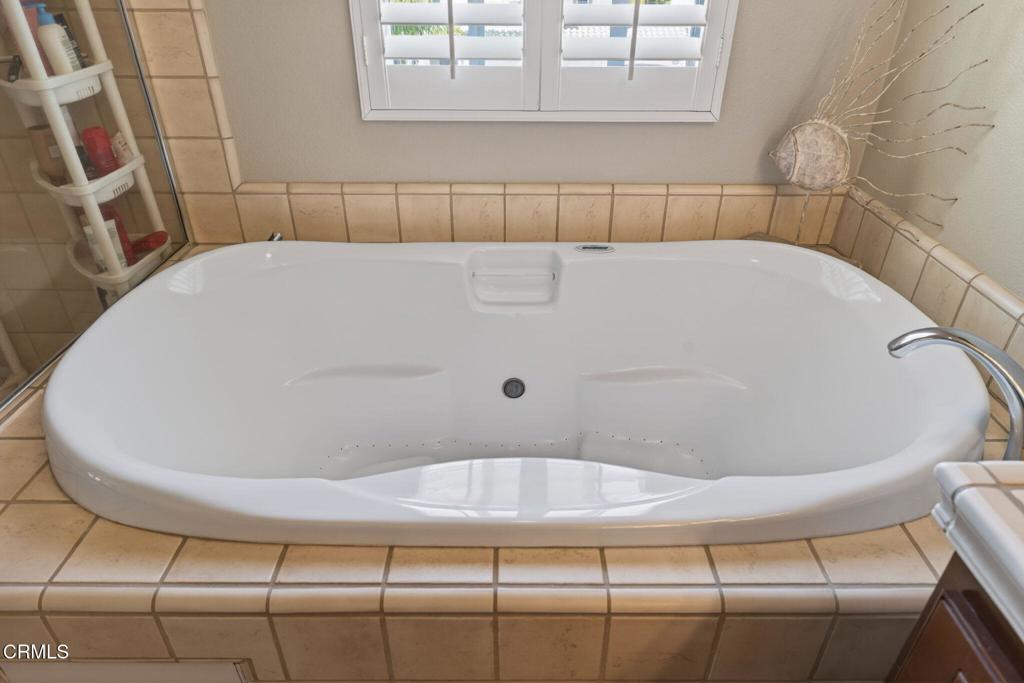
  • Features: Soaking Tub

Kitchen

  • Level: Unknown
  • Features: Granite Counters, Kitchen Island

Other

  • Level: Unknown
  • Features: Walk-In Closet(s)

Laundry

  • Level: Unknown

Living Room

  • Level: Unknown

Master Bedroom

  • Level: Unknown

Family Room

  • Level: Unknown

Property

Features

  • Exterior Features: Balcony
  • Patio & Porch: Deck, Enclosed
  • Security Features: Carbon Monoxide Detector(s), Fire Sprinkler System, Gated Community, Smoke Detector(s)
  • Has Private Pool: Yes
  • Pool Features: Private, Heated, Association
  • Has Spa: Yes
  • Horses: No

View

  • Has View: Yes
  • View: Ocean

Lot

  • Size: 1,742 sq ft
  • Acres: 0.04
  • Features: Landscaped

Accessibility

  • Levels: Multi/Split
  • Stories: 2

Parking

  • Garage: Yes
  • Total Spaces: 2
  • Parking Features: Attached, Garage
  • Carport: No
  • Open Parking: No

Waterfront

  • Has Waterfront: No

Basement

  • Basement: No

Mobile Home

  • Mobile Home Remains: No

Construction

Type & Style

  • Home Type: Residential
  • Property Sub Type: Condominium
  • Structure Type: Multi Family

Materials

  • Construction Materials: Stone
  • Roof: Tile

Builder / Condition

  • Year Built: 2004
  • Condition: Updated/Remodeled
  • New Construction: No

Utilities & Green Energy

Utilities

  • Electric on Property: No
  • Water: Public
  • Sewer: Public Sewer

Green Energy

  • Energy Efficient: No
  • Location: Walkability

Community & HOA

Community

HOA

  • Has HOA: Yes
  • Amenities: Pool, Spa/Hot Tub
  • Fee: $602
  • Frequency: Monthly
  • Fee 2: $33
  • Frequency 2: Monthly
  • Senior Community: No

Pets

  • Pets Allowed: No

Location

  • Longitude: -119.231738
  • Latitude: 34.18810901
  • Directions: Go through the gate and take a left, follow the road around the curve to the right, home is an end unit.

Land Lease

  • Land Lease: No

Tax, Financial & Listing Details

Listing Details

  • List Price: $929,000
  • Price Per Square Foot: $476.41
  • Date on Market:
  • Listing Terms: Cash, Conventional, FHA, VA Loan
  • Inclusions: Water softener, which is owned. All appliances including refrigerator and washer/dryer.
  • Home Warranty: No
  • Rent Control: No
  • Status: Active

MLS Details

Tax Details

  • Tax Tract: 519602
  • Universal Property ID: US-06111-N-1880210105-R-N

Ask a question about 1315 Bayside Circle

Hi there — ask anything about this property or the area and the team will get right back to you.

Last checked Source: CRMLSMLS# V1-39189

Local real estate advisory services provided by agent with Eddy Chen Real Estate Group - HARVEST | REAL
Listed by Jamie Hadler with Bhhs California Properties

Based on information from California Regional Multiple Listing Service, Inc. as of 2026 and/or other sources. All data, including all measurements and calculations of area, is obtained from various sources and has not been, and will not be, verified by broker or MLS. All information should be independently reviewed and verified for accuracy. Properties may or may not be listed by the office/agent presenting the information.
You agree to Eddy Chen Real Estate Group - HARVEST | REAL Terms of Use and Privacy Policy. By choosing to contact a property, you also agree that Eddy Chen Real Estate Group - HARVEST | REAL and its associates may call, text, or email you regarding any inquiries or activities you submit through our website. This may involve the use of automated means and prerecorded or artificial voices.

Listings near 1315 Bayside Circle