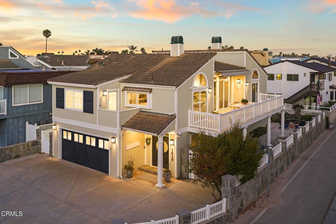
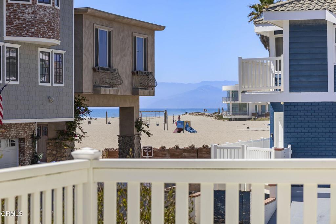
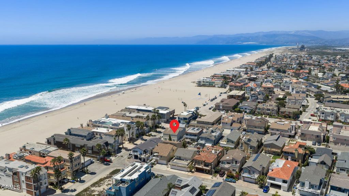
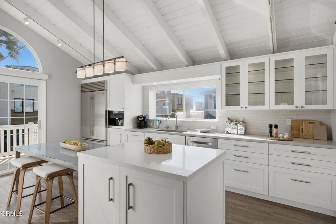
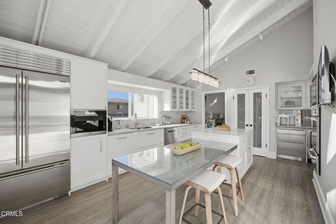
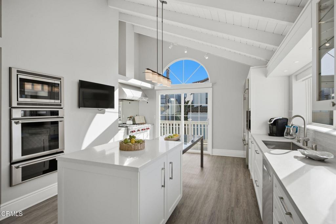
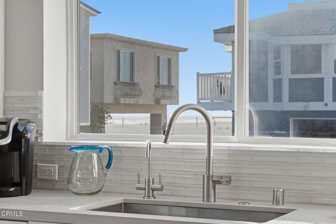
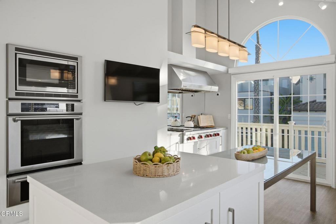
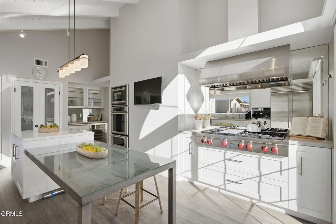
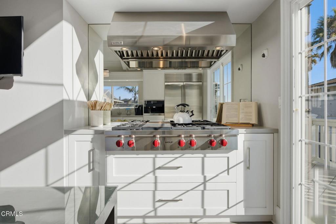
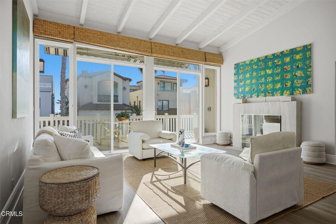
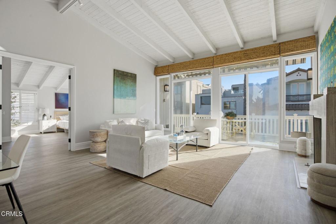
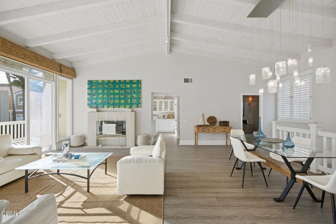
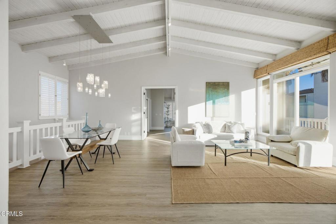
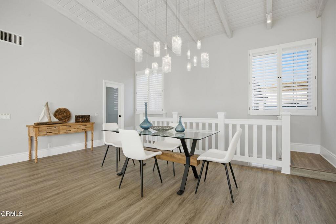
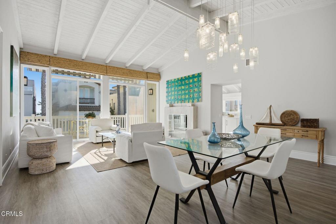
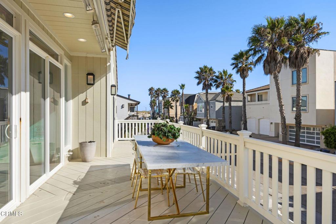
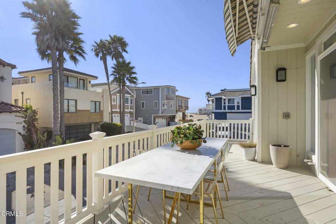
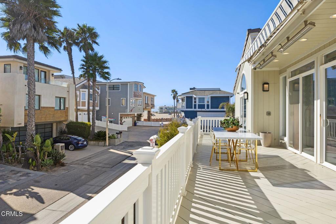
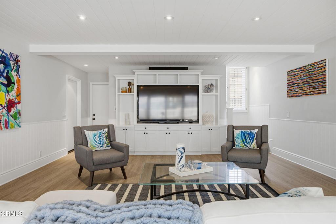
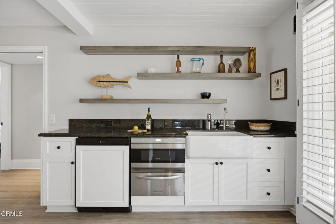
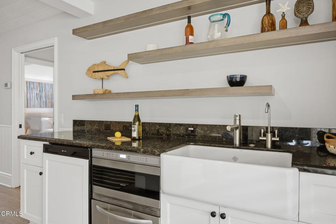
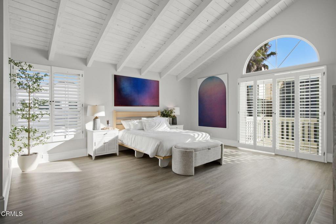
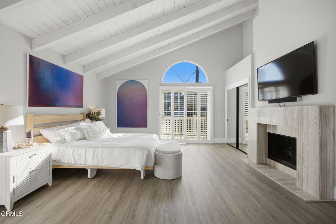
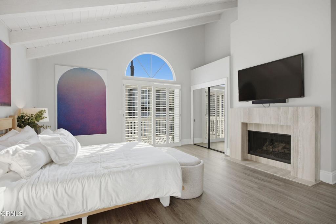
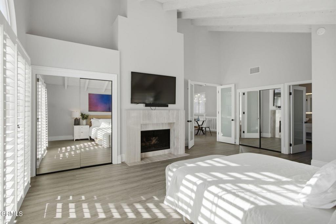
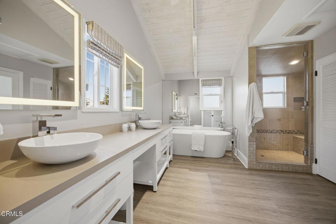
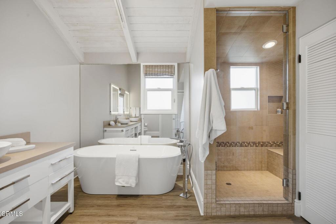
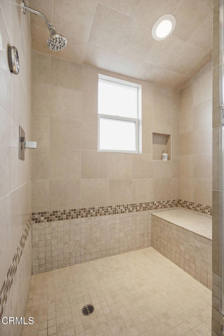
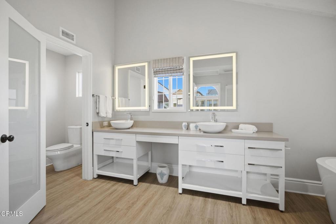
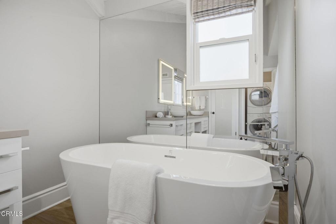
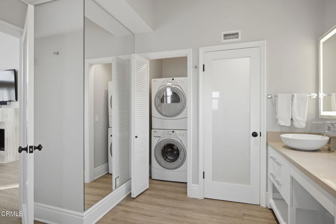
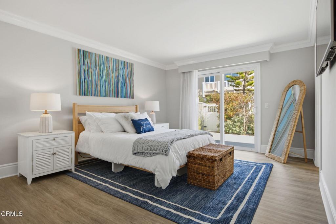
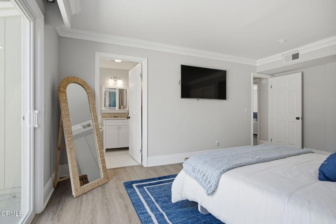
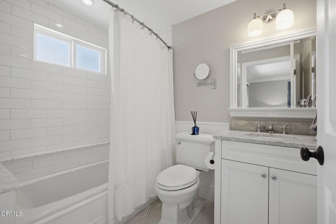
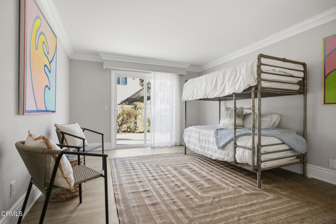
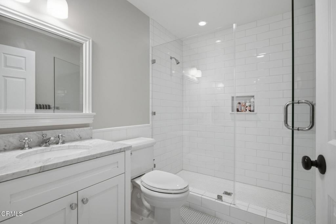
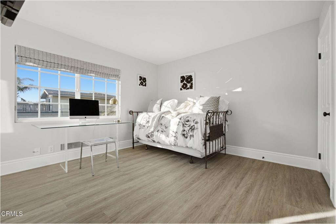
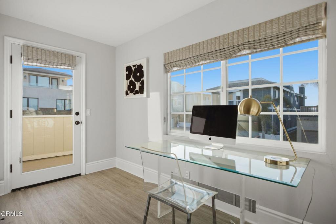
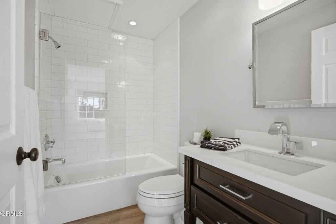
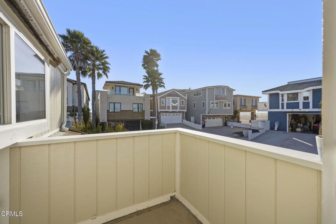
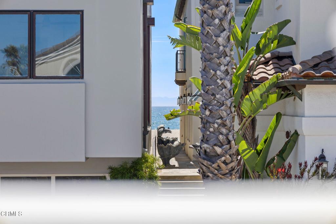
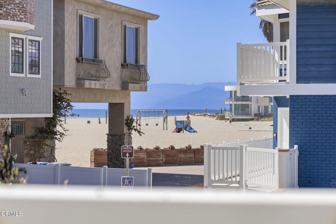
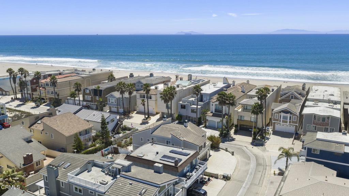
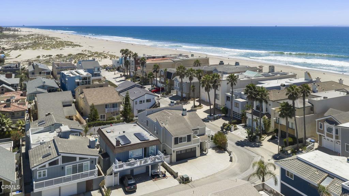
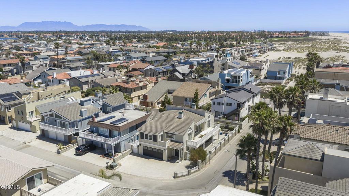
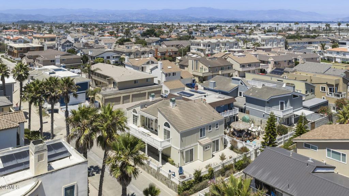
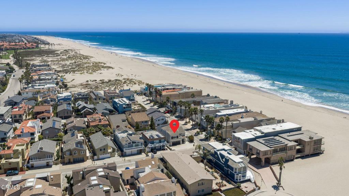
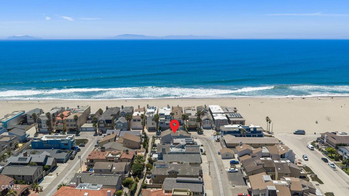
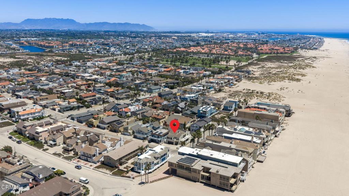
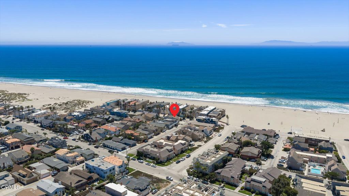
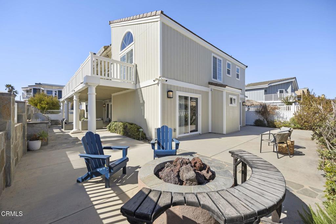
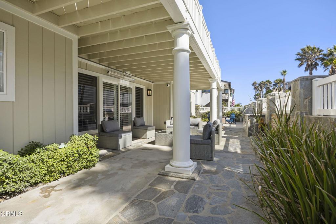
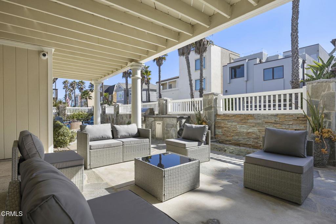
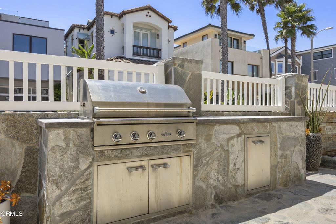
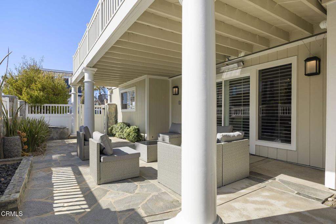
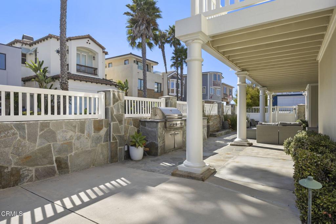
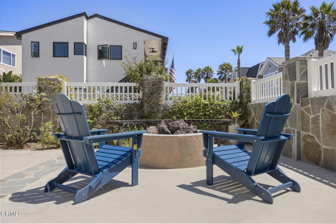
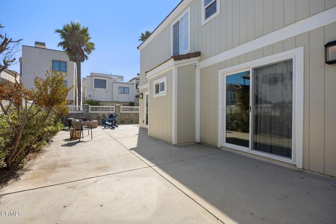
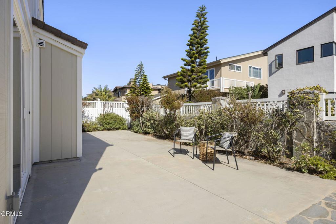
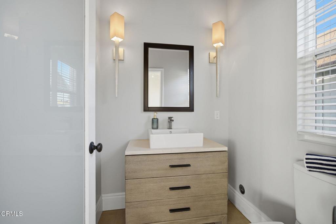
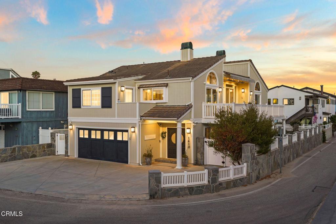
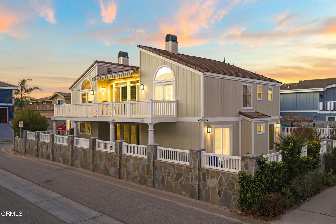
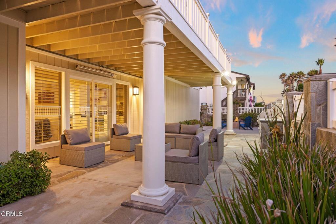
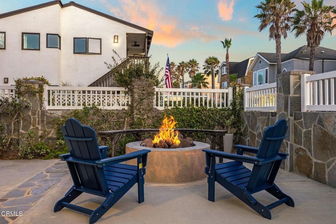
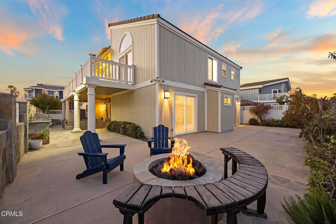
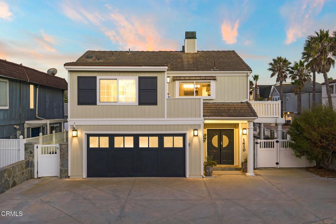
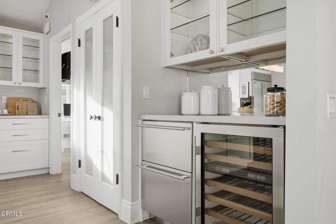
LOCATION, LOCATION, LOCATION! Welcome to 1410 Marine Way, perfectly situated in the highly desirable Mandalay Shores community, just across the street from the sand and the Pacific Ocean.Step inside to a spacious open concept floor plan that immediately feels warm and inviting. The main level offers generous living spaces, large downstairs bedrooms, and a layout that flows seamlessly for both everyday living and entertaining. Upstairs, soaring ceilings, abundant natural light, and beautiful ocean views create the perfect coastal setting.Designed with comfort and flexibility in mind, this home features 4 bedrooms, including 3 ensuite bedrooms, with one private ensuite and an additional bedroom conveniently located on the ground floor, making it ideal for guests or multigenerational living. The upgraded interior is finished with top of the line appliances and fixtures, air conditioning, crown molding, two fireplaces, and an expansive second floor balcony that serves as the perfect extension of the living space.Positioned on a corner lot along one of the area's most sought after streets, this rare property offers an exceptional level of privacy while remaining only steps from the beach. Outside, you'll find an entertainer's dream with a built in BBQ, fire pit, and multiple areas to gather, unwind, and enjoy the ocean breeze.Whether you're looking for a full time residence, a vacation home, or the perfect place to create lasting memories with family and friends, 1410 Marine Way offers an outstanding combination of location, privacy, quality, and coastal living. Opportunities to own a home like this are few and far between. Come experience everything this exceptional home has to offer.
Hi there — ask anything about this property or the area and the team will get right back to you.

Local real estate advisory services provided by agent with Eddy Chen Real Estate Group - HARVEST | REAL
Listed by Jonathon Larson with Re/max Gold Coast-beach Office · Cell: (805) 760-6862
Based on information from California Regional Multiple Listing Service, Inc. as of 2026 and/or other sources. All data, including all measurements and calculations of area, is obtained from various sources and has not been, and will not be, verified by broker or MLS. All information should be independently reviewed and verified for accuracy. Properties may or may not be listed by the office/agent presenting the information.
You agree to Eddy Chen Real Estate Group - HARVEST | REAL Terms of Use and Privacy Policy. By choosing to contact a property, you also agree that Eddy Chen Real Estate Group - HARVEST | REAL and its associates may call, text, or email you regarding any inquiries or activities you submit through our website. This may involve the use of automated means and prerecorded or artificial voices.
Step 1 of 2
Create a free account to view all listings, save searches, and get alerts when new homes match.
Step 2 of 2
Tell us how to reach you about homes you like.
Enter your password to sign in as
Create a free account to view all listings, save searches, and get alerts when new homes match.
Already have an account? Sign in
Sign in to your account.
New here? Create an account