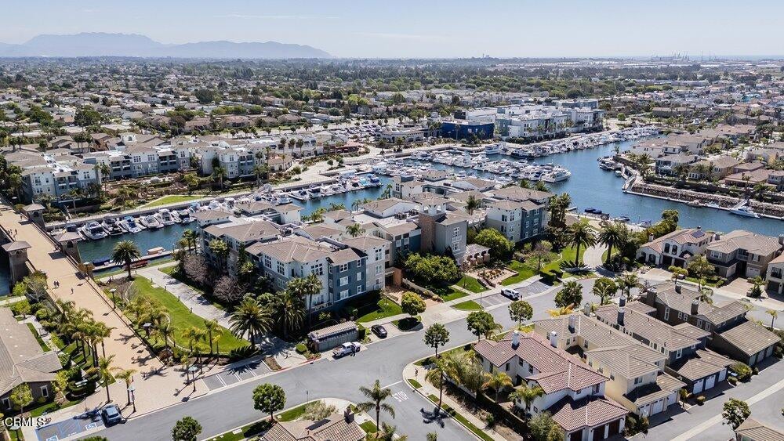
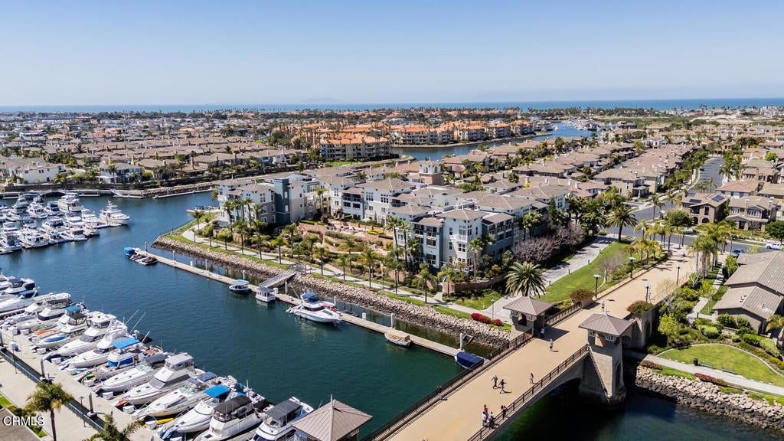
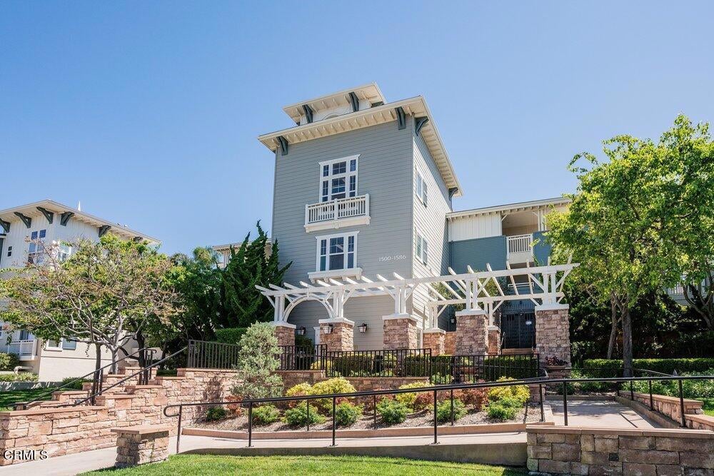
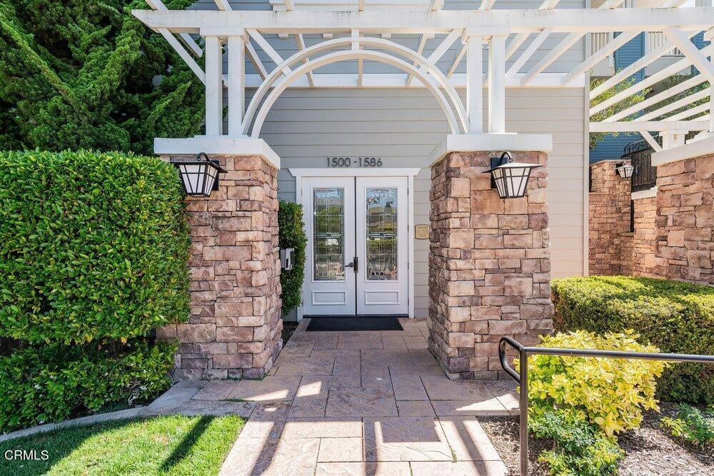
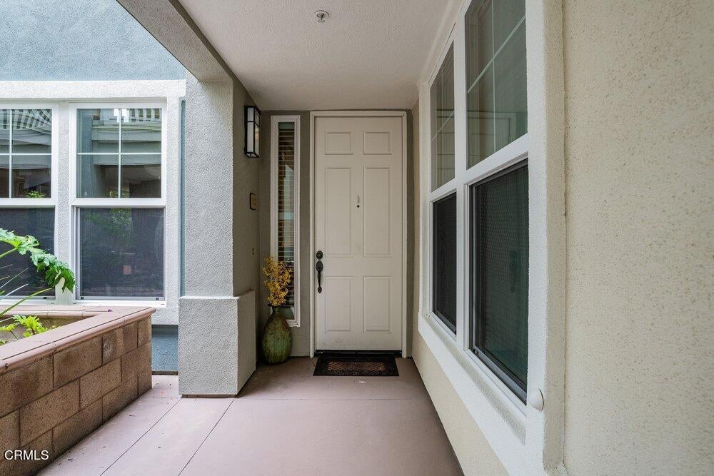
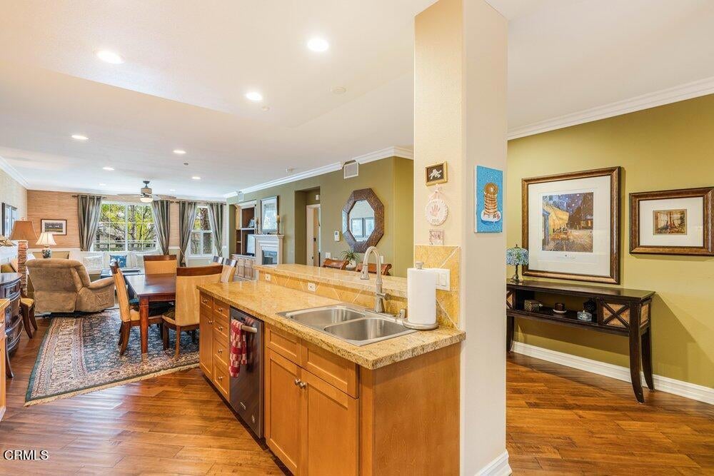
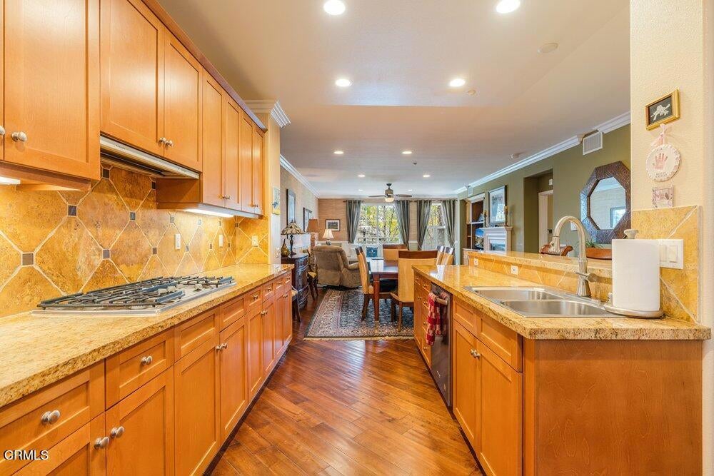
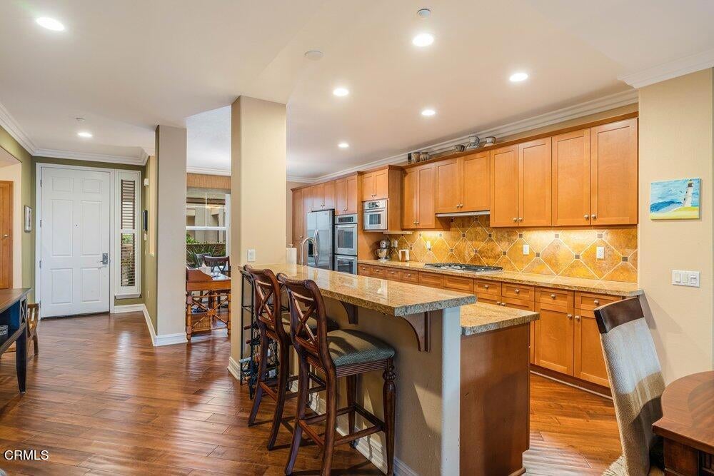
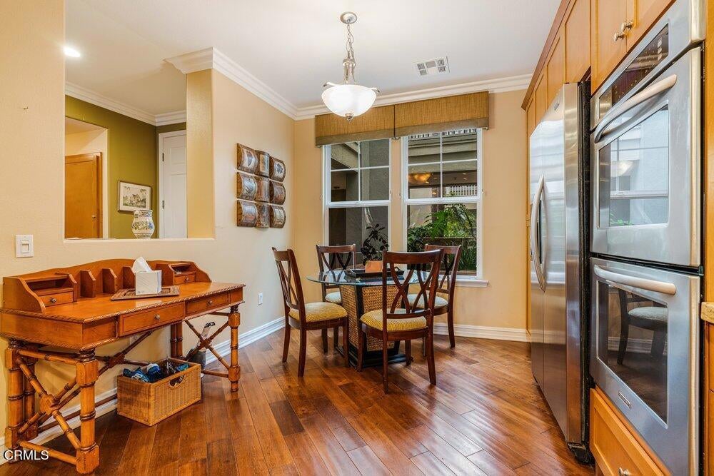
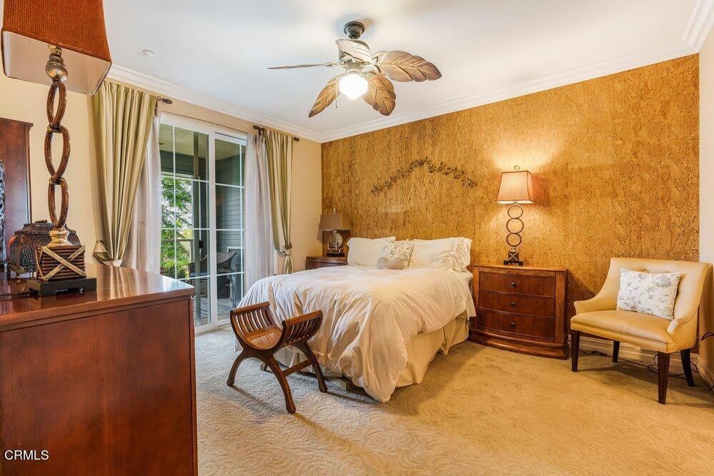
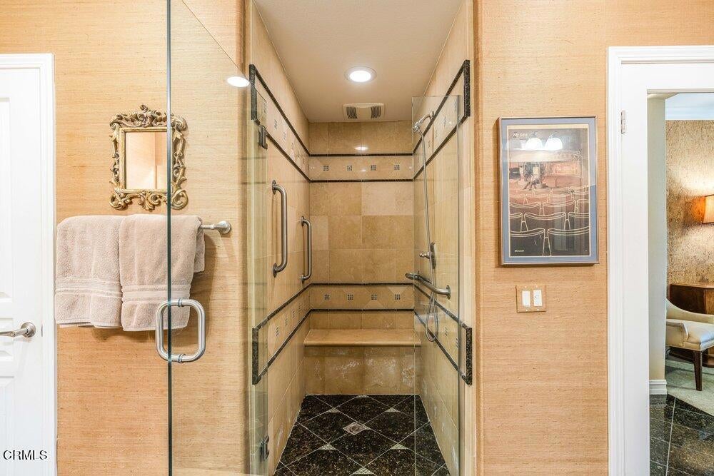
A former Seabridge Model home, with many upgrades and a view of the Bridge and Clubhouse on Coral Island. A warm and welcoming condo (complete with fireplace) has just one owner and has been meticulously maintained. Gleaming hardwood floors and light-filled rooms make the unit stand out, and open flow from kitchen to dining area to living room adds to ease of living and entertaining. Spacious Primary Suite includes a large bathroom with soaking tub and handicap-accessible, walk-in shower. Sliders in bedroom open to a private balcony, perfect for peacefully enjoying your morning coffee. The second bedroom, near the second bathroom with tub shower, makes an ideal guestroom or home office. A cozy breakfast area is just off the kitchen with stainless steel appliances and bountiful counter space. Residents of this building have access to a private deck with bbq area and waterfront views. Seabridge offers an unmatched lifestyle with scenic walking paths, tranquil waterways, a private clubhouse, fitness center, pool, spa, and easy access to the marina. Just moments away, you'll enjoy an abundance of waterfront restaurants, boutique shops, coffee houses, and beautiful beaches, making every day feel like a vacation. Whether you're searching for a full-time residence or a weekend coastal retreat, this exceptional home offers the best of Oxnard's waterfront living.
Hi there — ask anything about this property or the area and the team will get right back to you.

Local real estate advisory services provided by agent with Eddy Chen Real Estate Group - HARVEST | REAL
Listed by Lowell Easley with Re/max Gold Coast-beach Marina Office
Based on information from California Regional Multiple Listing Service, Inc. as of 2026 and/or other sources. All data, including all measurements and calculations of area, is obtained from various sources and has not been, and will not be, verified by broker or MLS. All information should be independently reviewed and verified for accuracy. Properties may or may not be listed by the office/agent presenting the information.
You agree to Eddy Chen Real Estate Group - HARVEST | REAL Terms of Use and Privacy Policy. By choosing to contact a property, you also agree that Eddy Chen Real Estate Group - HARVEST | REAL and its associates may call, text, or email you regarding any inquiries or activities you submit through our website. This may involve the use of automated means and prerecorded or artificial voices.
Step 1 of 2
Create a free account to view all listings, save searches, and get alerts when new homes match.
Step 2 of 2
Tell us how to reach you about homes you like.
Enter your password to sign in as
Create a free account to view all listings, save searches, and get alerts when new homes match.
Already have an account? Sign in
Sign in to your account.
New here? Create an account