$2,195,000

2014 Napoli Drive, Oxnard, CA 93035

3beds
4baths
2,865sqft
Quick facts
Single Family Residence 14 Days on Market Built in 1974 $766.14/sqft 3,920 sq ft $50 HOA Dues

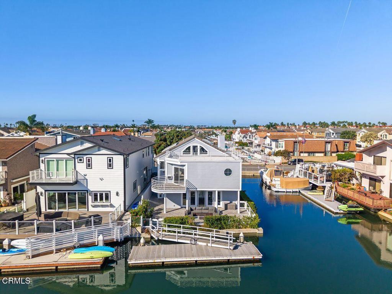
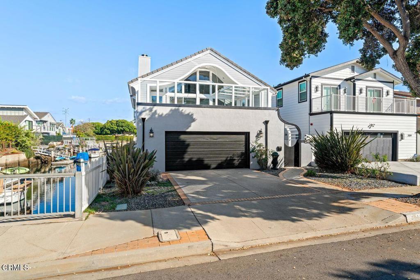
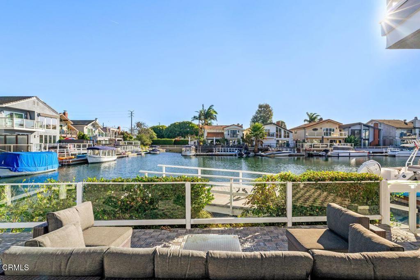
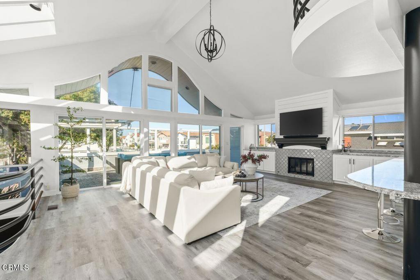
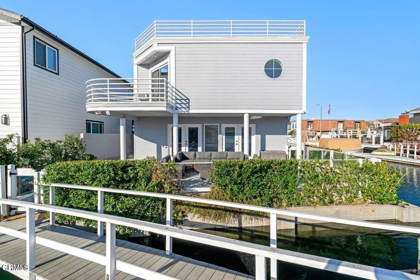
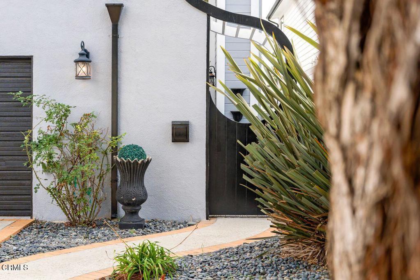
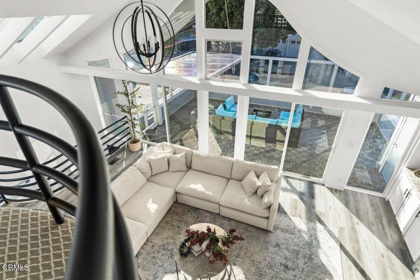
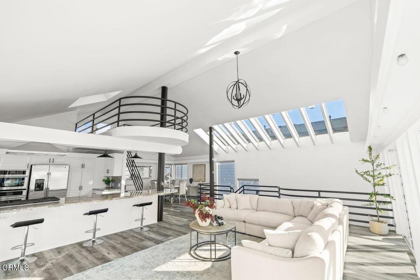
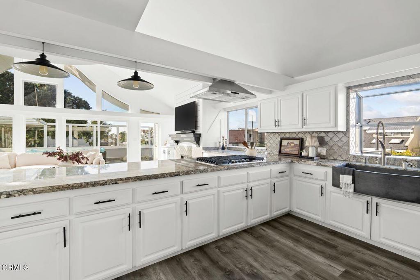
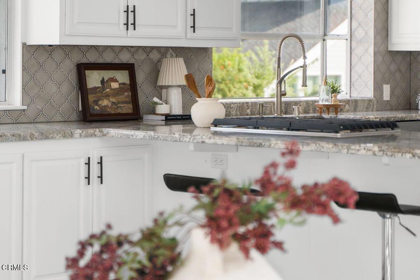
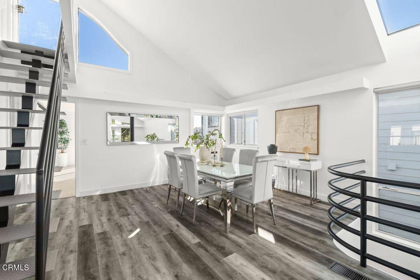
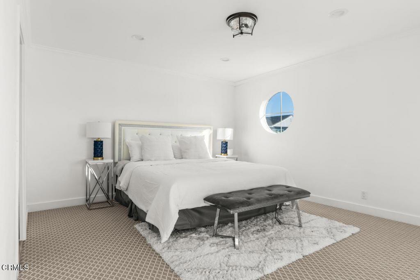
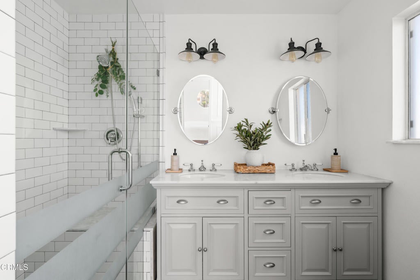
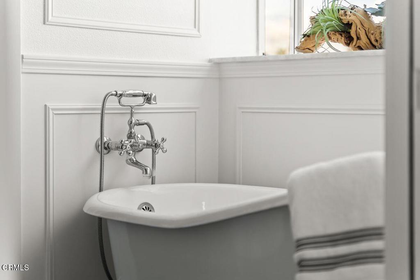
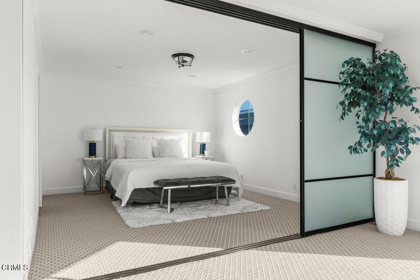
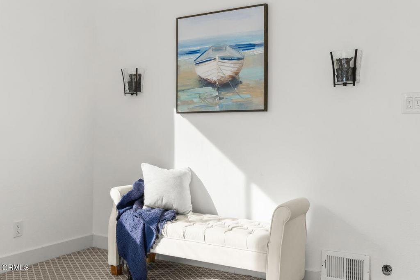
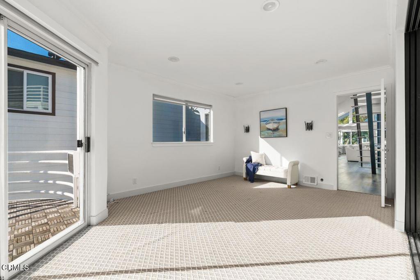
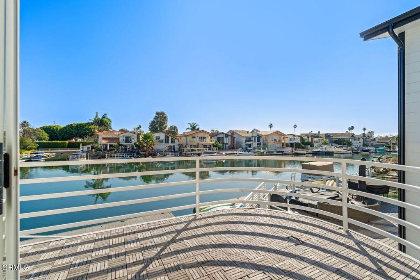
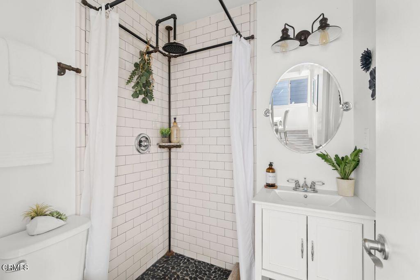
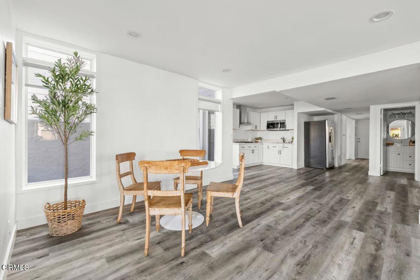
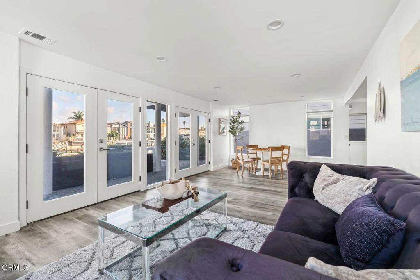
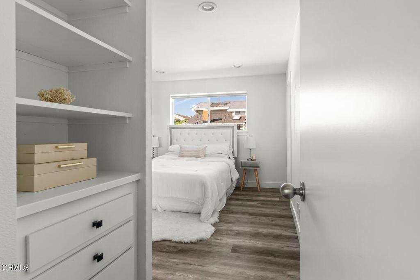
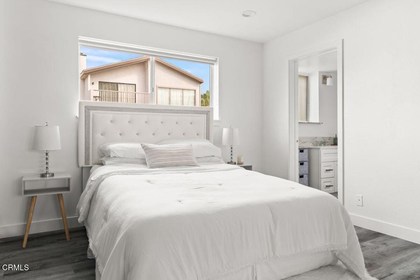
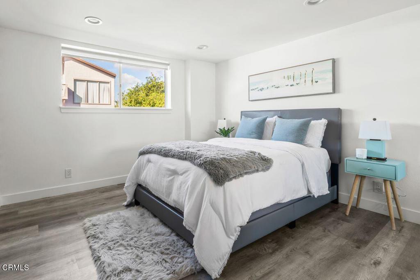
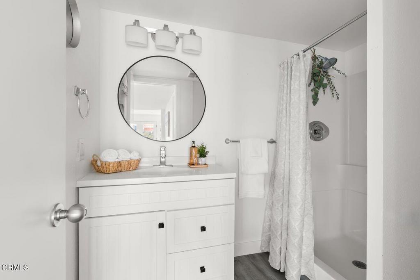
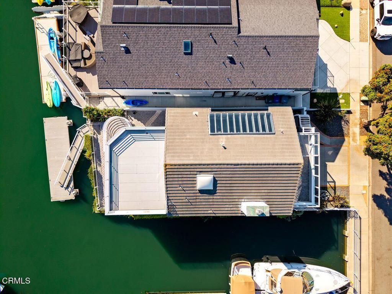
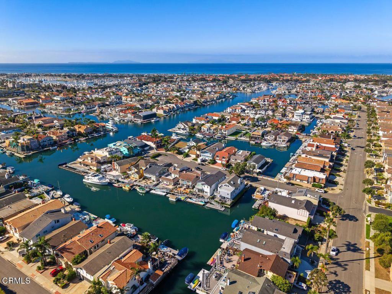
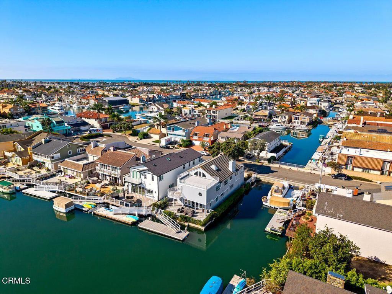
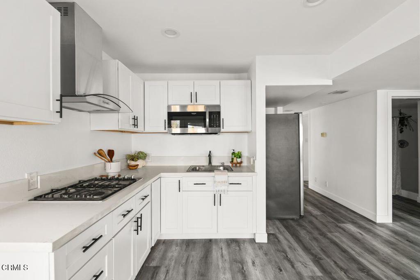
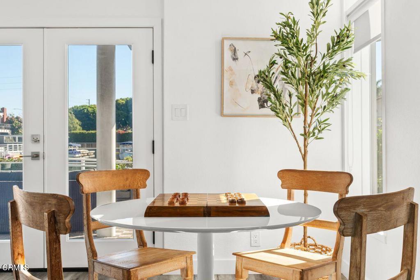
Start living the California dream from your very own private dockside home. Turnkey and ideally positioned on a rare corner lot with water on two sides and only one neighbor, this Mandalay Bay residence is an elegant coastal retreat.Filled with natural light and soaring vaulted ceilings tucked into Channel Islands Harbor, the upstairs showcases striking architecture and floor-to-ceiling windows that frame the channel. An open floor plan flows effortlessly from kitchen to living area to dining, while large double slider doors open to the upper deck, perfect for entertaining. Decks on both floors overlook the water, making them ideal for alfresco BBQs while sailboats, kayaks and paddleboards glide by.Rarely do you find a home with a downstairs second kitchen, two bedrooms with primary ensuite, and second bath, well suited for multigenerational living. Upstairs, the primary suite offers a sitting room, private balcony, and spa-style ensuite with a clawfoot soaking tub and dual vanity.Your 30-foot end dock, with a 40-foot easement, has plenty of room for your boat and favorite water toys. Cruise the channel to grab groceries, pick up friends, or head to your favorite waterside restaurant. Minutes to the beach, an hour from Los Angeles, and the gateway to Channel Islands National Park, this home is perfect for everyday living or weekend getaways out of the city. From sunrise to sunset, this is the waterfront lifestyle you've been waiting for.

Location of 2014 Napoli Drive

Map showing 2014 Napoli Drive, Oxnard, CA 93035 $2,195,000
See more listings in Oxnard

2014 Napoli Drive property details

Interior

Bedrooms & Bathrooms

  • Bedrooms: 3
  • Bathrooms: 4
  • Full Bathrooms: 4

Appliances

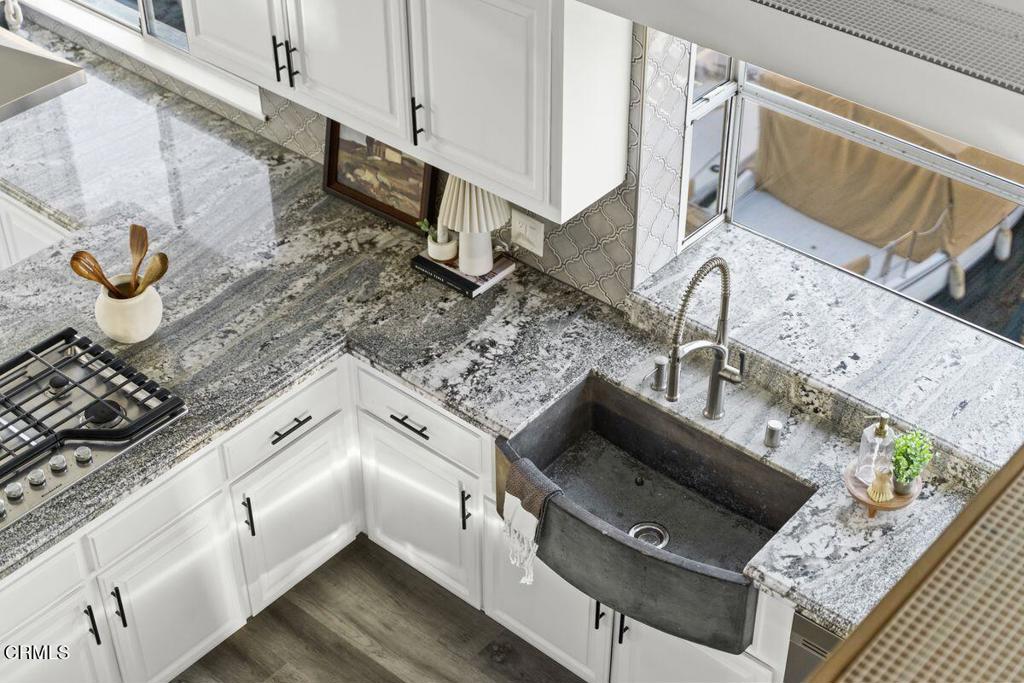
  • Included: Dishwasher, Gas Cooktop, Gas Oven, Microwave, Refrigerator, Range Hood, Trash Compactor, Vented Exhaust Fan, Water Heater
  • Laundry: In Garage

Heating

  • Heating: Central

Cooling

  • Cooling: Wall/Window Unit(s)

Features

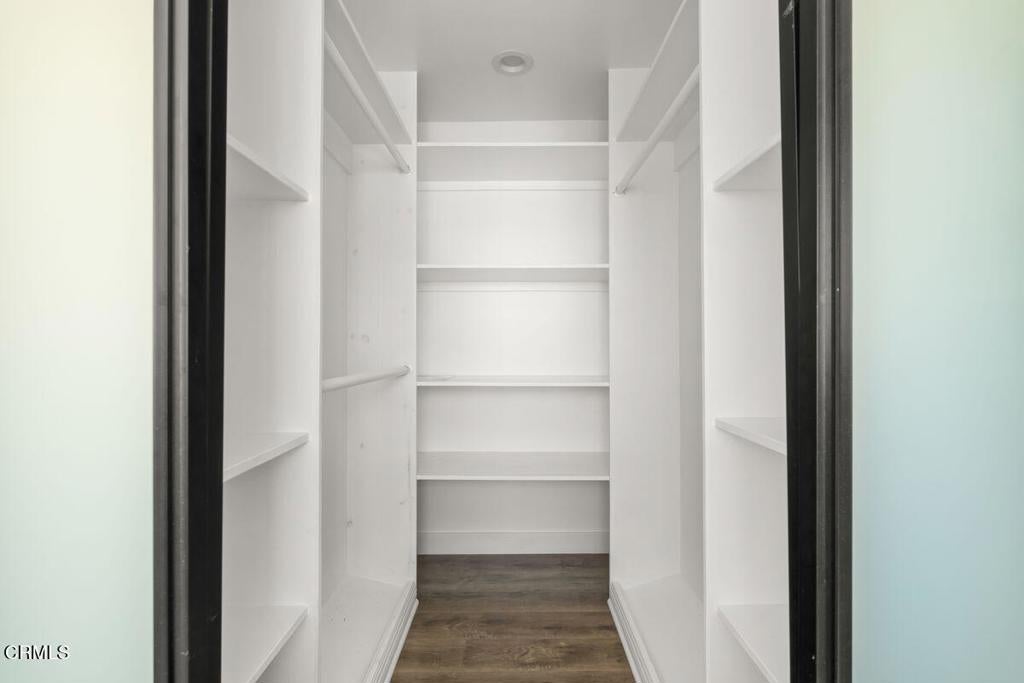
  • Interior Features: Breakfast Bar, Eat-in Kitchen, High Ceilings, Open Floorplan, Recessed Lighting, Entrance Foyer, Walk-In Closet(s), Master Downstairs
  • Window Features: Skylight(s)
  • Flooring: Carpet, Vinyl, Wood
  • Fireplace: Yes
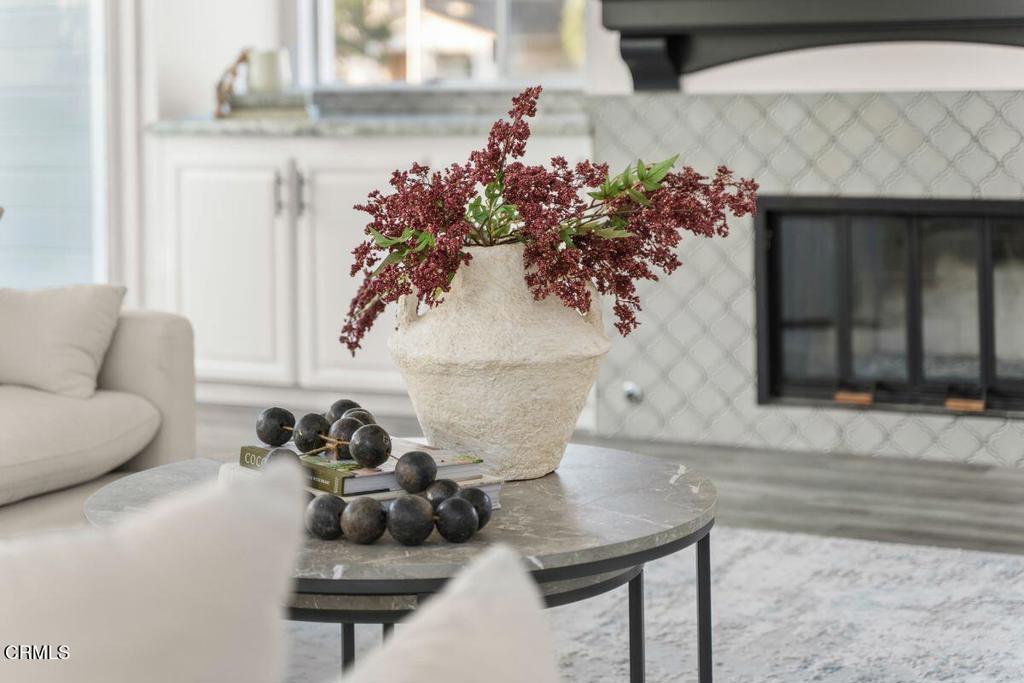
  • Fireplace Features: Family Room, Living Room

Interior Area

  • Total Living Area: 2865
  • Unit: Square Feet
  • Source: Assessor

Video & Virtual Tour

Rooms & Dimensions

Dining Room

  • Level: Unknown

Bathroom

  • Level: Unknown
  • Features: Stone Counters, Soaking Tub

Master Bedroom

  • Level: Unknown

Bonus Room

  • Level: Unknown

Foyer

  • Level: Unknown

Master Bedroom

  • Level: Unknown

Bedroom

  • Level: Unknown

Kitchen

  • Level: Unknown

Master Bathroom

  • Level: Unknown

Living Room

  • Level: Unknown

Master Bedroom

  • Level: Unknown

Master Bedroom

  • Level: Unknown

Sunroom

  • Level: Unknown

Property

Features

  • Exterior Features: Balcony, Boat Slip, Dock
  • Has Private Pool: No
  • Pool Features: None
  • Has Spa: No
  • Spa Features: None
  • Fencing: Block
  • Horses: No

View

  • Has View: Yes
  • View: Harbor, Marina, Neighborhood, Water

Lot

  • Size: 3,920 sq ft
  • Acres: 0.09
  • Features: Corner Lot
  • Frontage Type: Bay/Harbor

Accessibility

  • Levels: Two
  • Stories: 2

Parking

  • Garage: Yes
  • Total Spaces: 2
  • Parking Features: Attached, Driveway, Garage, On Street
  • Carport: No
  • Open Parking: No

Waterfront

  • Has Waterfront: Yes
  • Waterfront Features: Canal Front, Navigable Water

Basement

  • Basement: No

Mobile Home

  • Mobile Home Remains: No

Construction

Type & Style

  • Home Type: Residential
  • Property Sub Type: Single Family Residence
  • Structure Type: Flex, House

Materials

  • Construction Materials: Stucco
  • Foundation: Slab
  • Roof: Concrete, Tile

Builder / Condition

  • Year Built: 1974
  • Condition: Updated/Remodeled
  • New Construction: No

Utilities & Green Energy

Utilities

  • Electric on Property: No
  • Water: Public
  • Sewer: Public Sewer
  • Utilities: Electricity Connected, Natural Gas Connected, Sewer Connected, Water Connected
  • Road Surface Type: Paved

Green Energy

  • Energy Efficient: No

Community & HOA

Community

HOA

  • Has HOA: Yes
  • Amenities: Other
  • Fee: $50
  • Frequency: Annually
  • Senior Community: No

Pets

  • Pets Allowed: No

Location

  • Longitude: -119.222675
  • Latitude: 34.180779
  • Directions: From Victoria turn WEST on Hemlock and RIGHT on Napoli.

Land Lease

  • Land Lease: No

Tax, Financial & Listing Details

Listing Details

  • List Price: $2,195,000
  • Price Per Square Foot: $766.14
  • Date on Market:
  • Listing Terms: Cash, Conventional, 1031 Exchange
  • Inclusions: Refrigerator, Washer/Dryer, Oven/Stove
  • Home Warranty: No
  • Rent Control: No
  • Status: Active

MLS Details

Tax Details

  • Tax Tract: 190401
  • Universal Property ID: US-06111-N-1880015205-R-N

Ask a question about 2014 Napoli Drive

Hi there — ask anything about this property or the area and the team will get right back to you.

Last checked Source: CRMLSMLS# V1-39607

Local real estate advisory services provided by agent with Eddy Chen Real Estate Group - HARVEST | REAL
Listed by Anna Stephan with Liv Sotheby's International Realty

Based on information from California Regional Multiple Listing Service, Inc. as of 2026 and/or other sources. All data, including all measurements and calculations of area, is obtained from various sources and has not been, and will not be, verified by broker or MLS. All information should be independently reviewed and verified for accuracy. Properties may or may not be listed by the office/agent presenting the information.
You agree to Eddy Chen Real Estate Group - HARVEST | REAL Terms of Use and Privacy Policy. By choosing to contact a property, you also agree that Eddy Chen Real Estate Group - HARVEST | REAL and its associates may call, text, or email you regarding any inquiries or activities you submit through our website. This may involve the use of automated means and prerecorded or artificial voices.

Listings near 2014 Napoli Drive