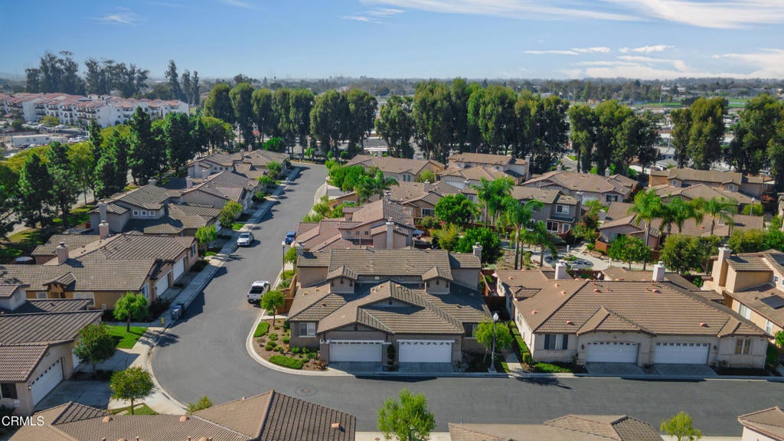
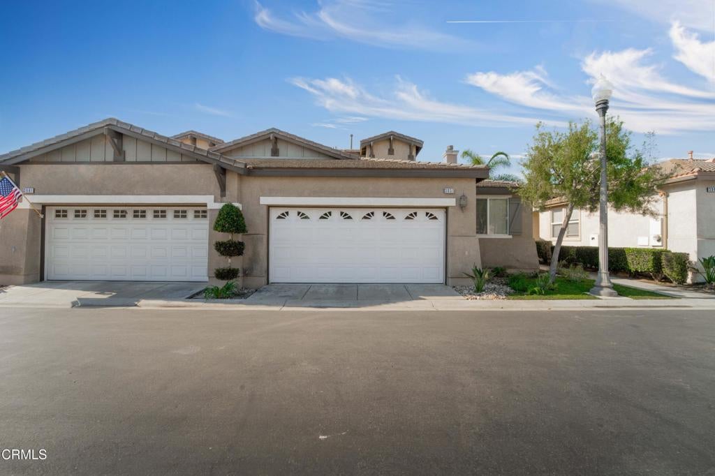
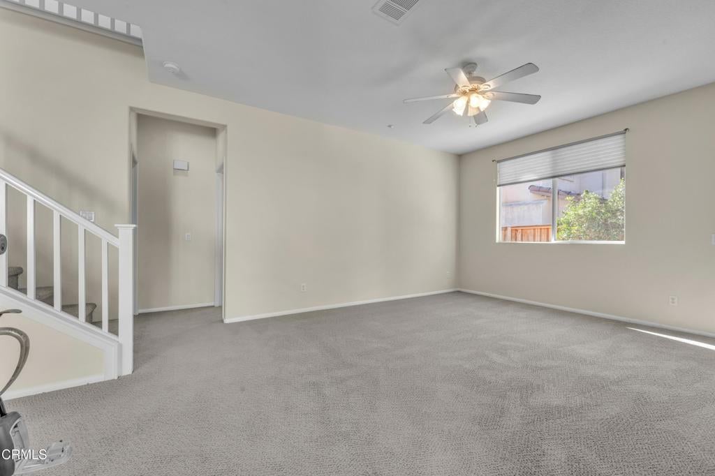
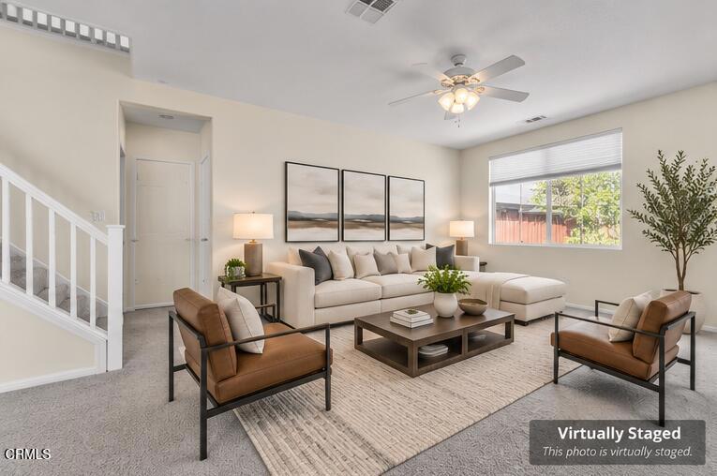
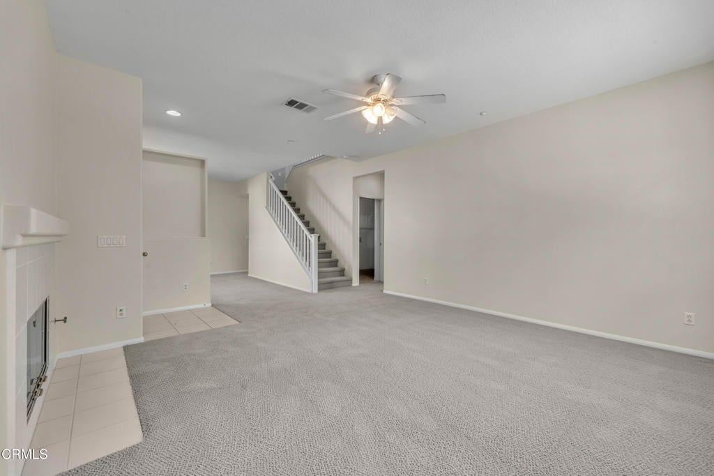
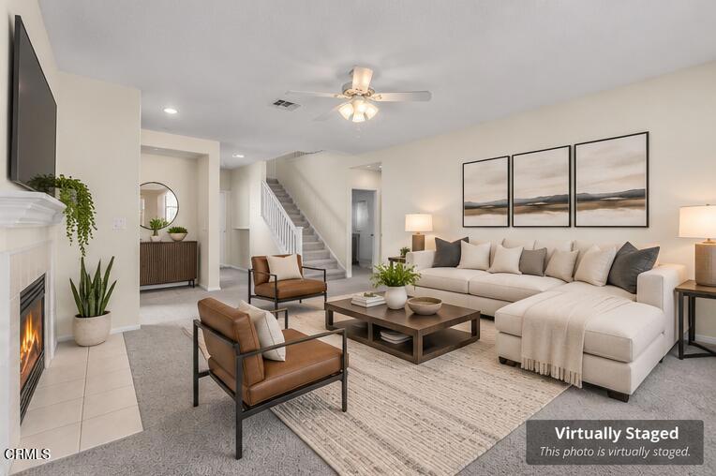
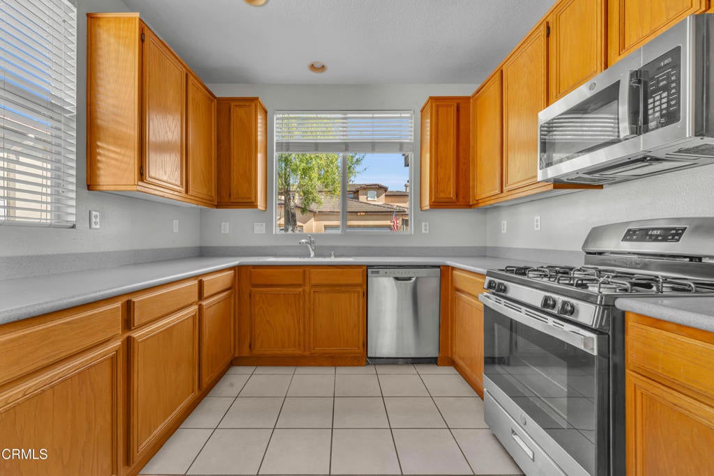
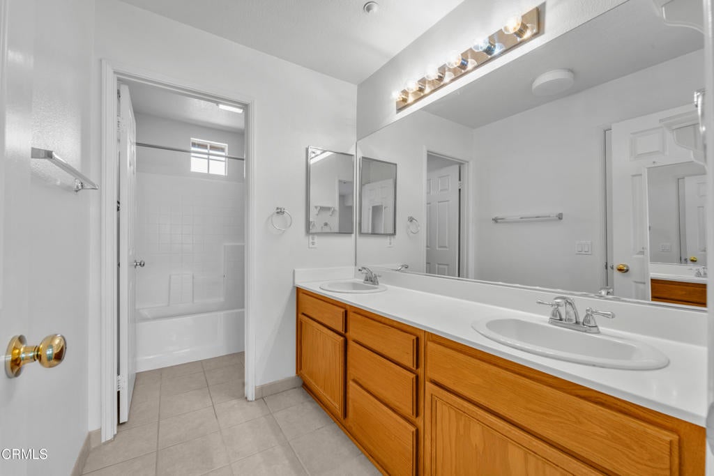
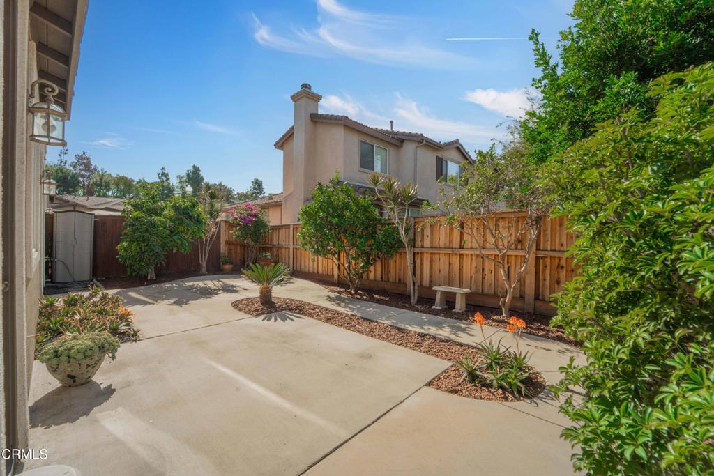
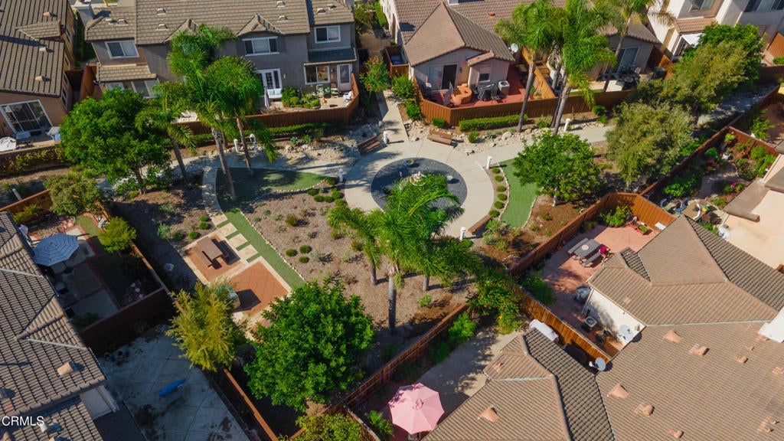
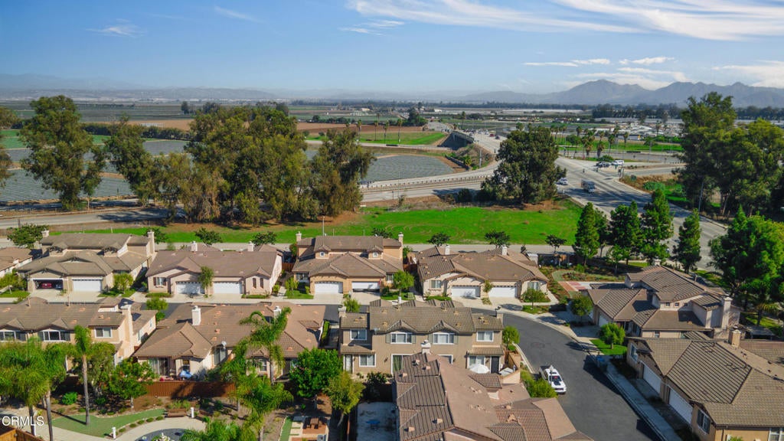
Welcome home to 3851 Shakespeare Drive, a beautifully maintained 3 bedroom, 2.5 bathroom residence tucked inside a secure, gated 55+ community in Oxnard! Built in 2004, the home offers 3 bedrooms, 2.5 bathrooms, and over 1,700 sq. feet of living space. It is completely move-in ready and leaves nothing to do but bring your furniture and start enjoying life! The first level of the home features a large primary bedroom with dual closets (one of them walk-in) and en suite bathroom. The laundry room & a separate guest bathroom are also downstairs, in addition to the living room, dining room, and kitchen. Head upstairs and you'll find a secondary primary bedroom, perfect for guests or multi-generational living. It features a massive walk-in closet and partial en suite bathroom, which can be shared with the 3rd bedroom. Other highlights of the home include central heat & AC, dual pane windows, a fireplace, and 2 car garage. Head outside and you will find a freshly landscaped back yard, perfect for entertaining friends or just enjoying a quiet evening! The home is located in the 'Pacific Pointe' community which has a nice greenbelt walking area, picnic tables, and shuffleboard courts. Conveniently located near freeway access, shopping, and just a short drive to the beach! Come take a look today!
Hi there — ask anything about this property or the area and the team will get right back to you.

Local real estate advisory services provided by agent with Eddy Chen Real Estate Group - HARVEST | REAL
Listed by Patrick Fossati with Re/max Gold Coast Realtors
Based on information from California Regional Multiple Listing Service, Inc. as of 2026 and/or other sources. All data, including all measurements and calculations of area, is obtained from various sources and has not been, and will not be, verified by broker or MLS. All information should be independently reviewed and verified for accuracy. Properties may or may not be listed by the office/agent presenting the information.
You agree to Eddy Chen Real Estate Group - HARVEST | REAL Terms of Use and Privacy Policy. By choosing to contact a property, you also agree that Eddy Chen Real Estate Group - HARVEST | REAL and its associates may call, text, or email you regarding any inquiries or activities you submit through our website. This may involve the use of automated means and prerecorded or artificial voices.
Step 1 of 2
Create a free account to view all listings, save searches, and get alerts when new homes match.
Step 2 of 2
Tell us how to reach you about homes you like.
Enter your password to sign in as
Create a free account to view all listings, save searches, and get alerts when new homes match.
Already have an account? Sign in
Sign in to your account.
New here? Create an account