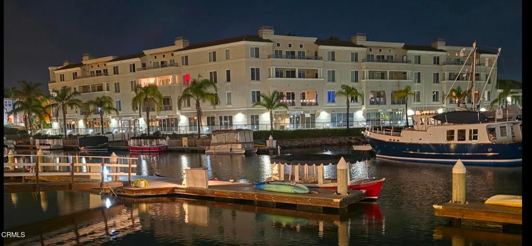
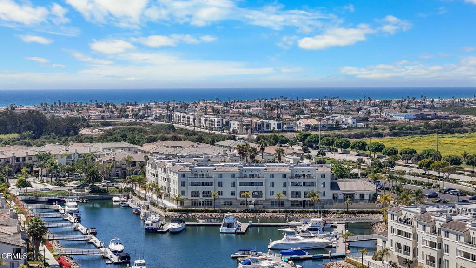
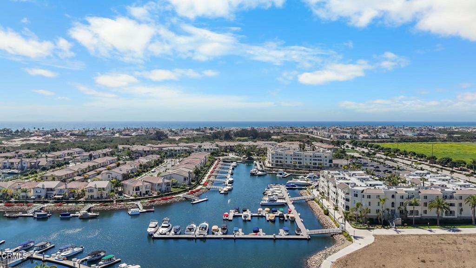
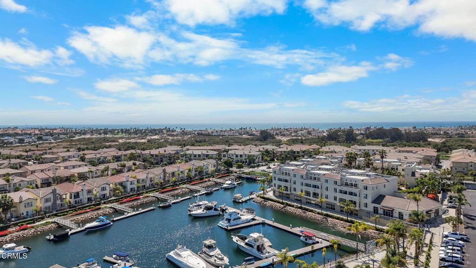
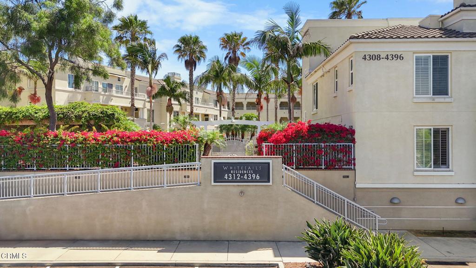
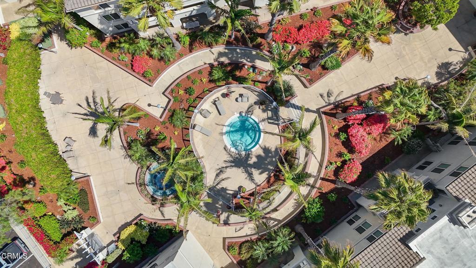
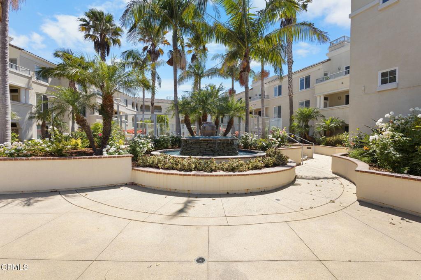
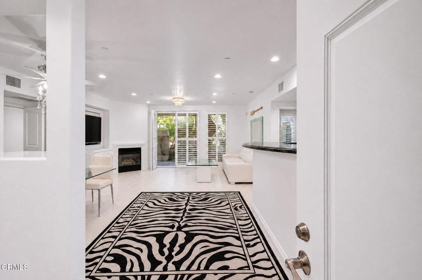
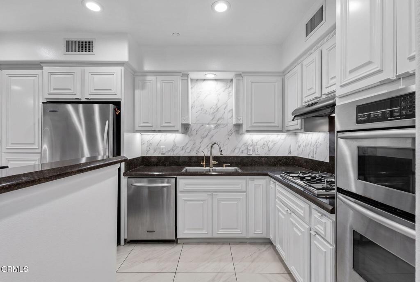
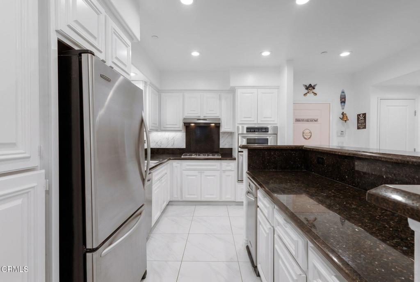
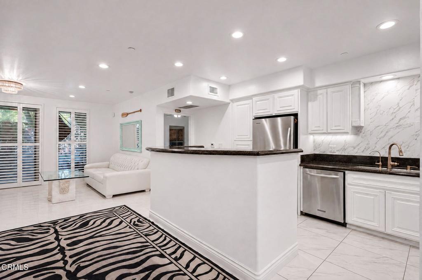
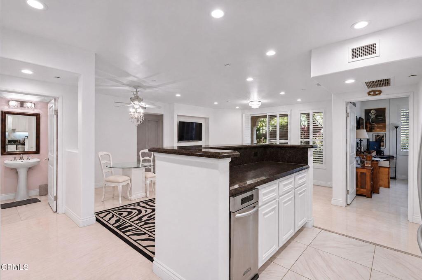
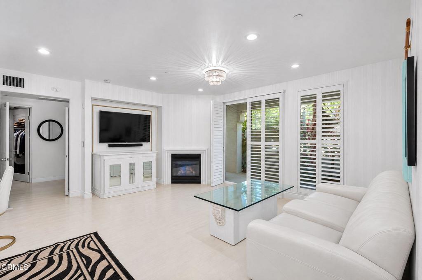
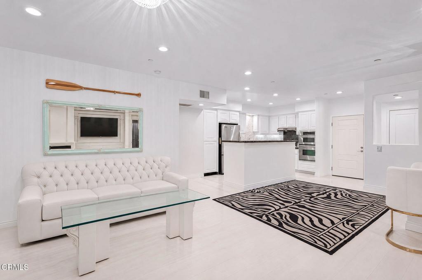
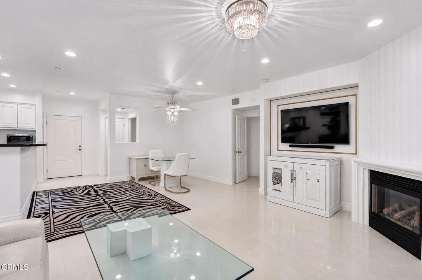
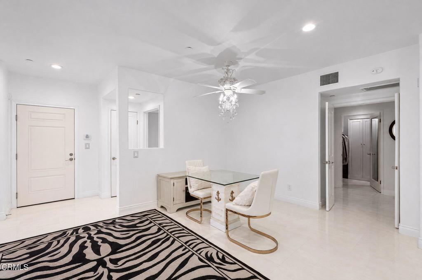
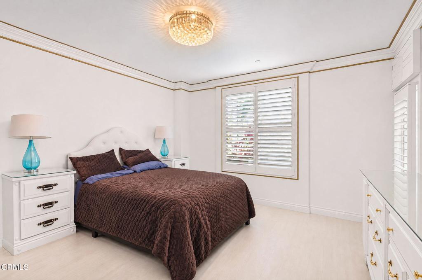
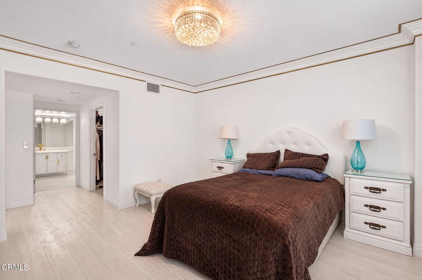
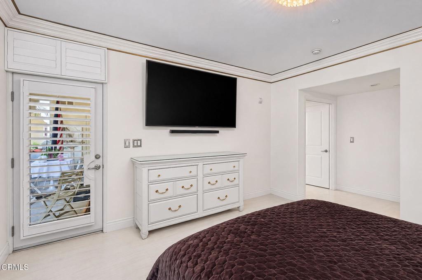
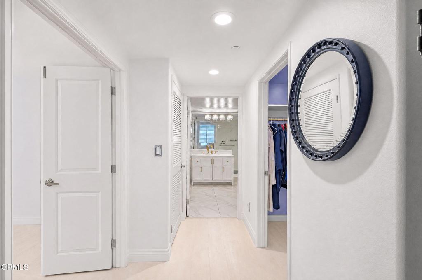
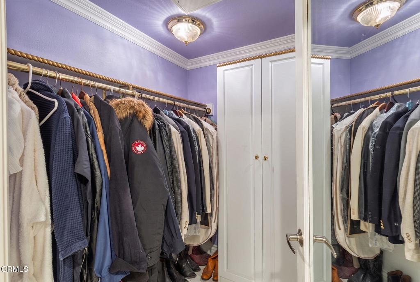
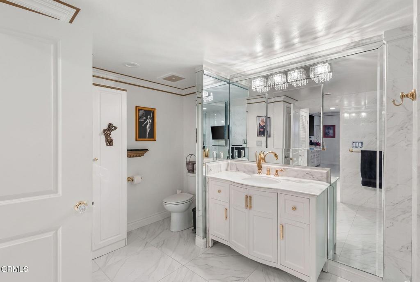
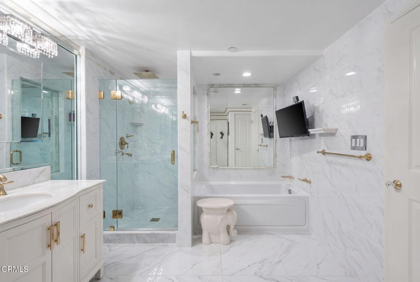
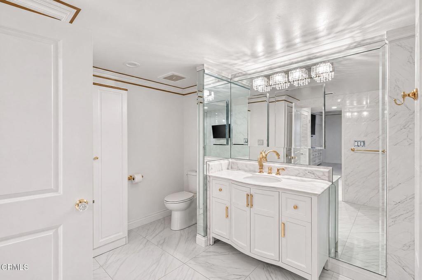
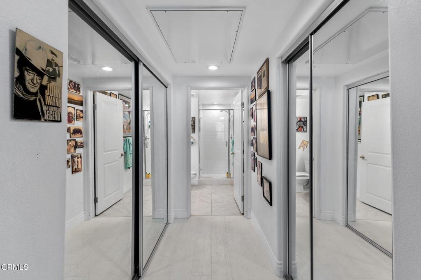
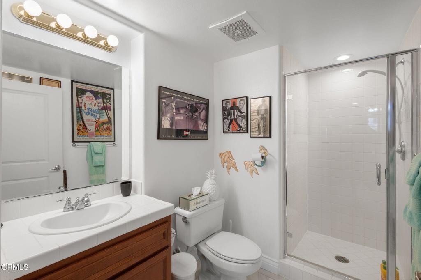
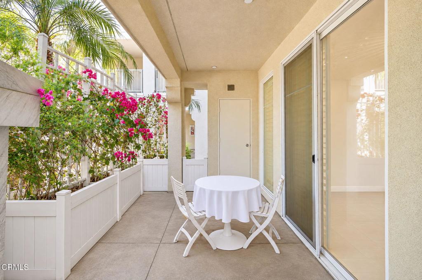
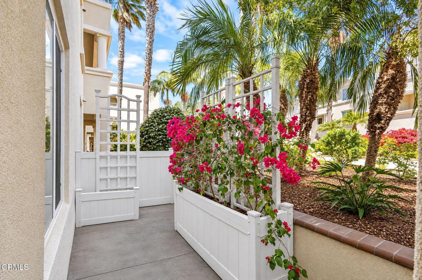
DON'T MISS THIS INCREDIBLE COASTAL OPPORTUNITY! FANTASTIC LOCATION, BEAUTIFUL SURROUNDINGS, AND THE CHANNEL ISLANDS HARBOR LIFESTYLE YOU'VE BEEN DREAMING OF! Welcome to 4336 Tradewinds, nestled in the desirable gated Whitesails community in the heart of Channel Islands Harbor! This inviting 2-bedroom, 2.5-bath coastal retreat offers approximately 1,442 square feet of comfortable living space and an incredible opportunity to experience the best of Southern California coastal living! Featuring TWO GENEROUSLY SIZED PRIMARY SUITES, each with its own private bathroom, this thoughtfully designed floor plan offers flexibility, comfort, and privacy. Enjoy attractive flooring, a cozy fireplace, a private patio perfect for relaxing or entertaining, and inviting living spaces ready for your personal touch. Additional highlights include reverse-osmosis water filtration, two A/C units, dimmable LED lighting, and two parking spaces. Enjoy the convenience of gated community living with access to a relaxing spa, all while being surrounded by the beauty and excitement of Channel Islands Harbor. From boating and waterfront dining to nearby beaches, scenic harbor walks, and endless coastal activities, the lifestyle here is truly something special! Whether you're searching for a full-time residence, a weekend escape, or your own coastal getaway, this home offers an exceptional opportunity to embrace the harbor lifestyle you've always wanted! COASTAL CHARM, AN INCREDIBLE HARBOR LOCATION, AND ENDLESS POSSIBILITIES! Don't let this opportunity pass you by--schedule your private showing today and discover everything this coastal retreat has to offer!
Hi there — ask anything about this property or the area and the team will get right back to you.

Local real estate advisory services provided by agent with Eddy Chen Real Estate Group - HARVEST | REAL
Listed by Michele Mittelman with Exp Realty Of Greater La · Cell: (661) 857-3544
Based on information from California Regional Multiple Listing Service, Inc. as of 2026 and/or other sources. All data, including all measurements and calculations of area, is obtained from various sources and has not been, and will not be, verified by broker or MLS. All information should be independently reviewed and verified for accuracy. Properties may or may not be listed by the office/agent presenting the information.
You agree to Eddy Chen Real Estate Group - HARVEST | REAL Terms of Use and Privacy Policy. By choosing to contact a property, you also agree that Eddy Chen Real Estate Group - HARVEST | REAL and its associates may call, text, or email you regarding any inquiries or activities you submit through our website. This may involve the use of automated means and prerecorded or artificial voices.
Step 1 of 2
Create a free account to view all listings, save searches, and get alerts when new homes match.
Step 2 of 2
Tell us how to reach you about homes you like.
Enter your password to sign in as
Create a free account to view all listings, save searches, and get alerts when new homes match.
Already have an account? Sign in
Sign in to your account.
New here? Create an account