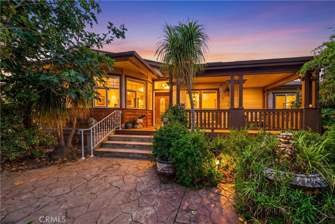
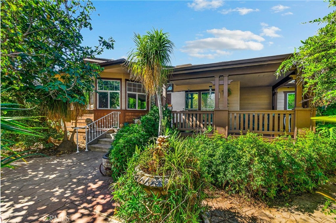
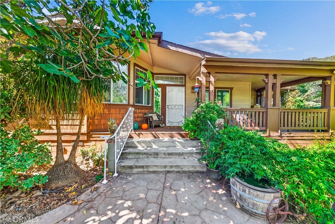
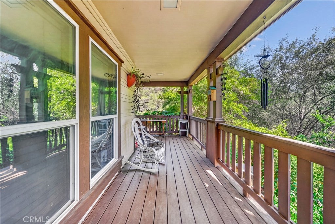
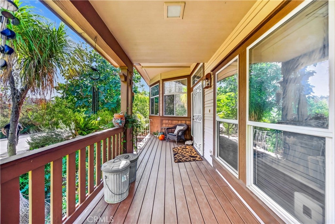
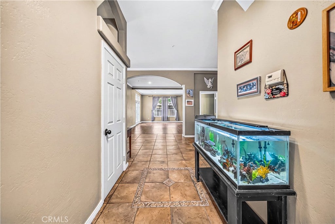
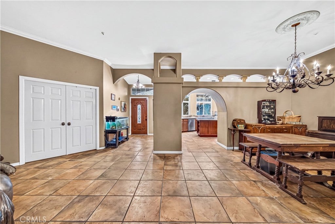
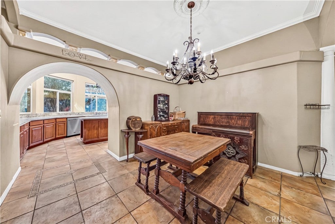
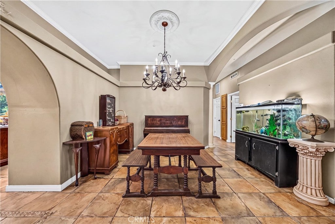
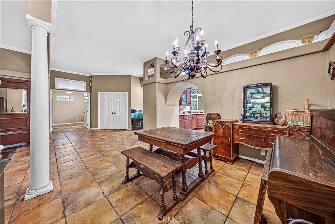
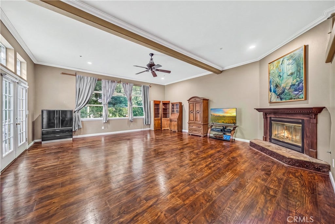
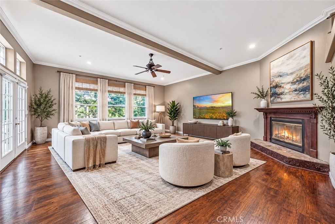
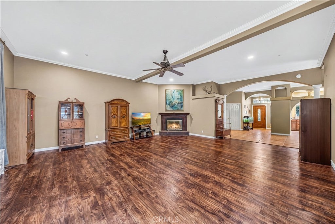
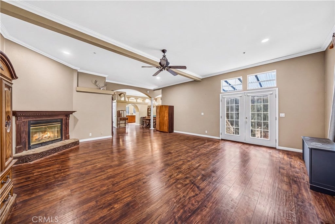
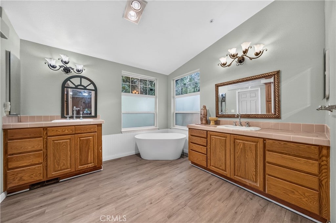
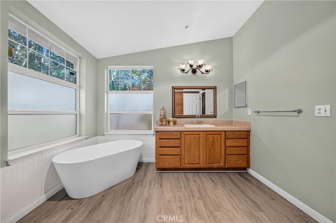
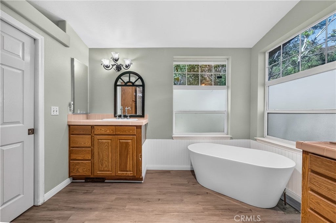
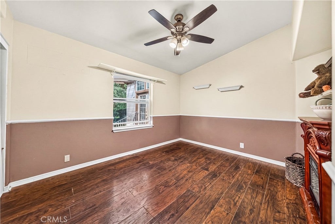
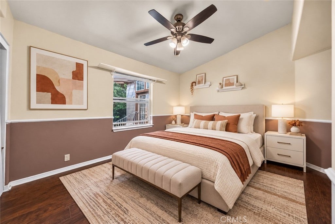
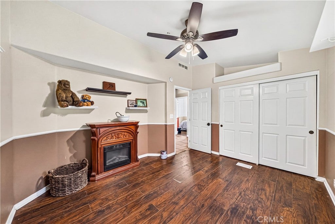
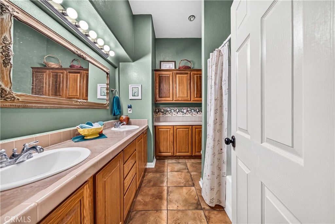
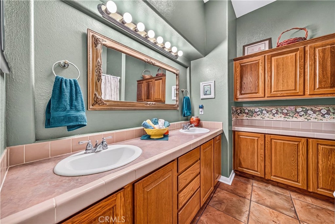
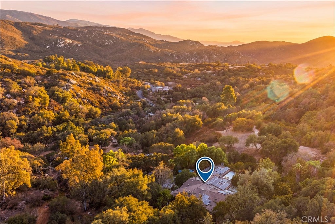
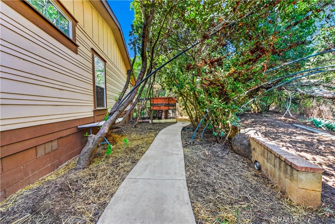
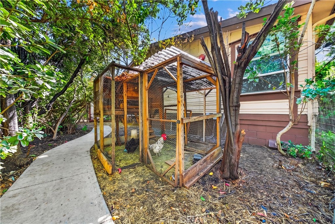
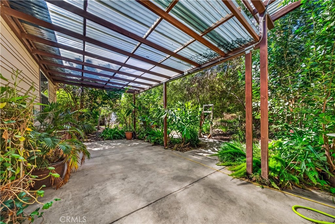
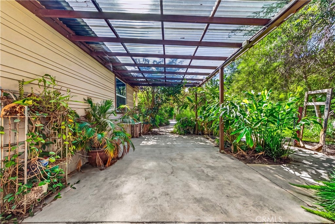
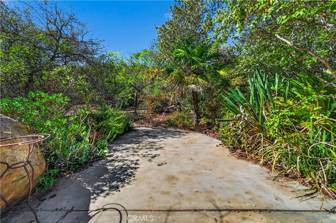
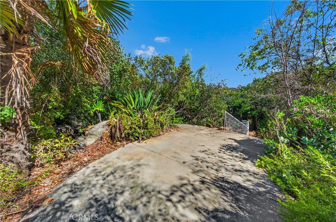
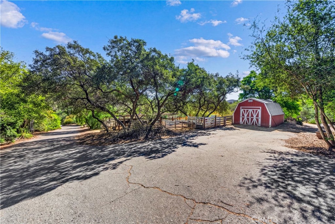
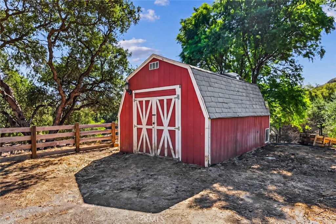
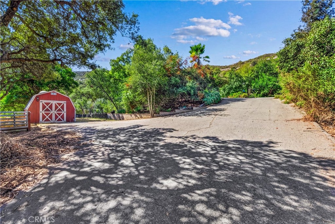
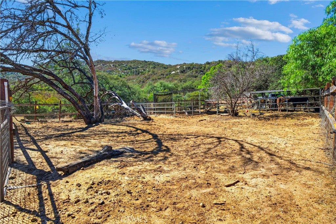
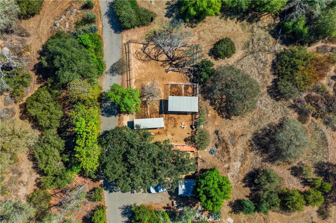
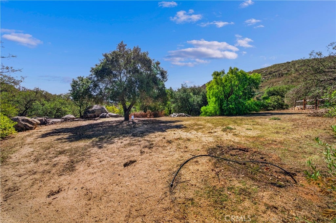
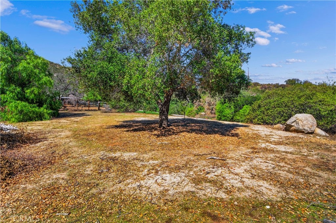
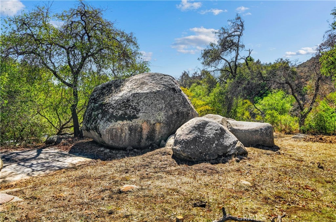
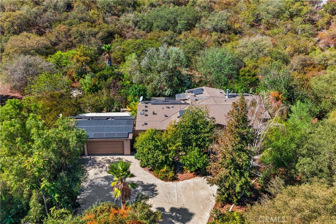
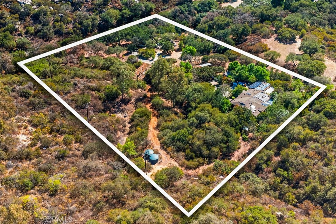
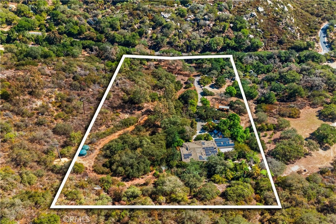
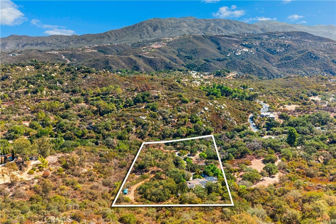
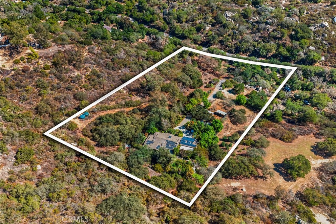
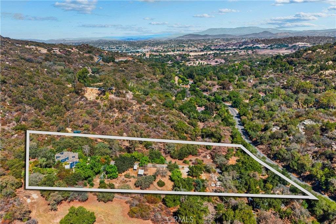
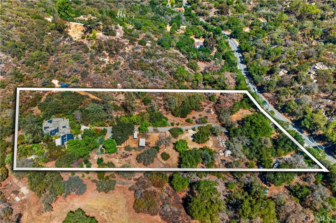
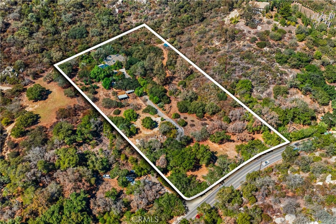
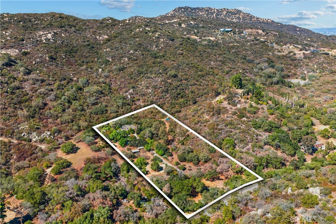
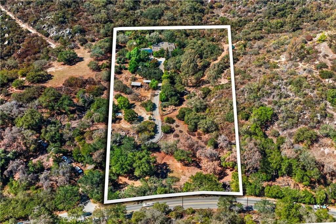
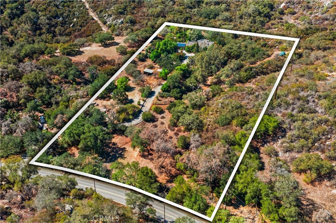
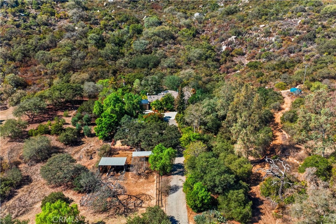
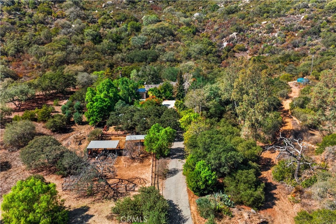
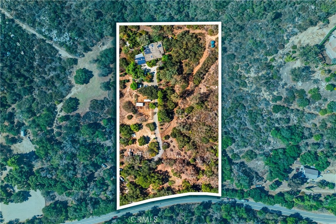
EXPANSIVE 4.4-ACRE RANCH ESTATE BORDERING STATE PARK WITH 3-CAR GARAGE, SOLAR and ROOM FOR ANIMALS. Welcome to 39188 Pala Temecula Road, an extraordinary private sanctuary sprawled across 5 picturesque acres in scenic Pala. Directly bordering protected County Park land , while minutes away from Temecula and rich in historic heritage alongside a dormant historic mine, this rare property offers an unmatched blend of privacy, natural beauty, and everyday functionality.
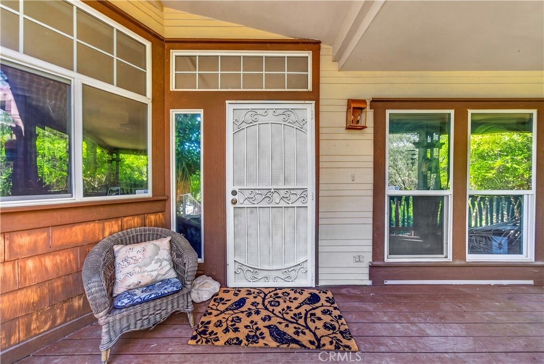
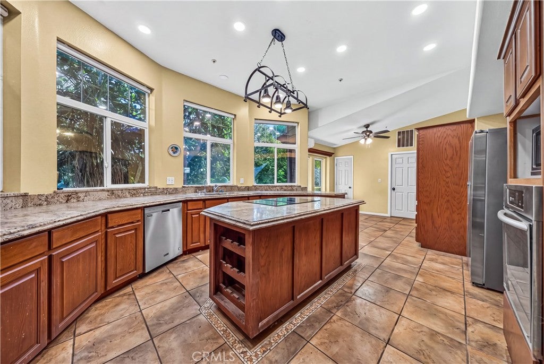
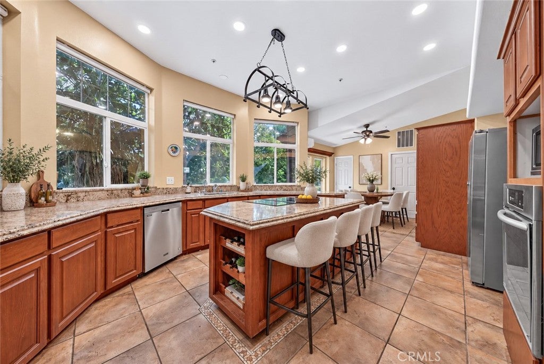
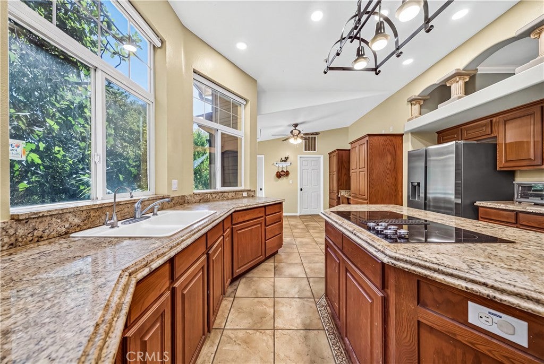
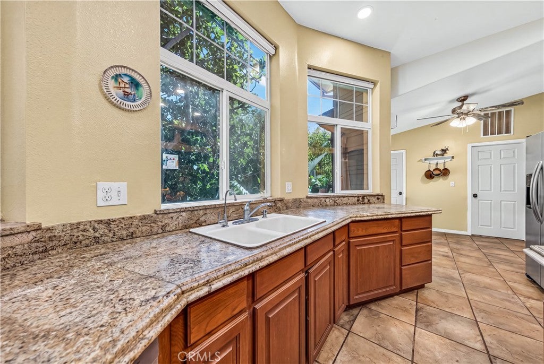
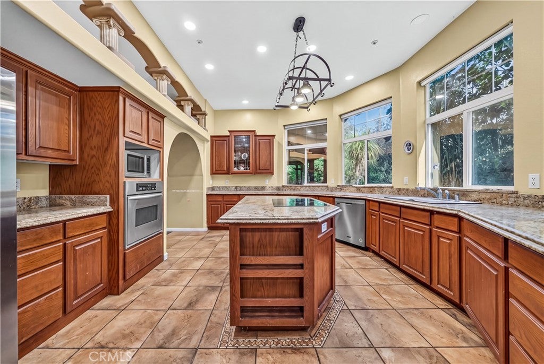
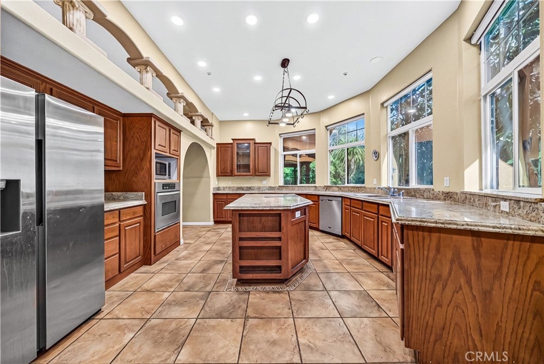
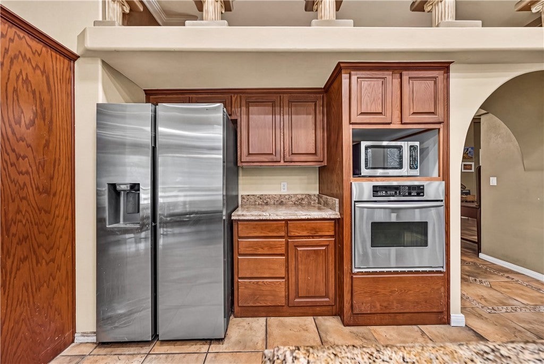
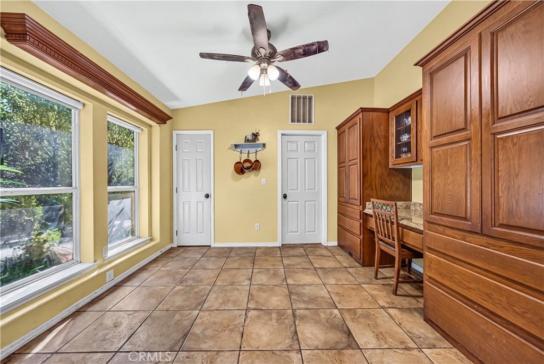
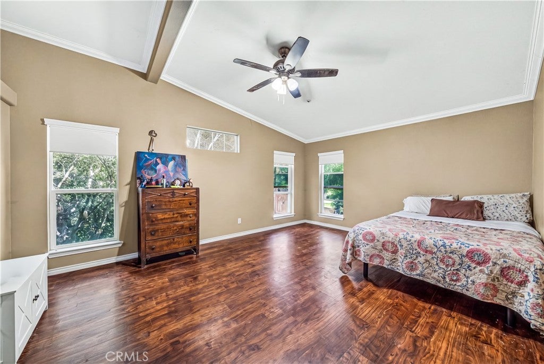
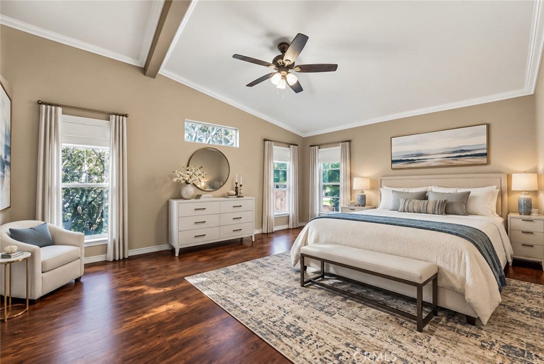
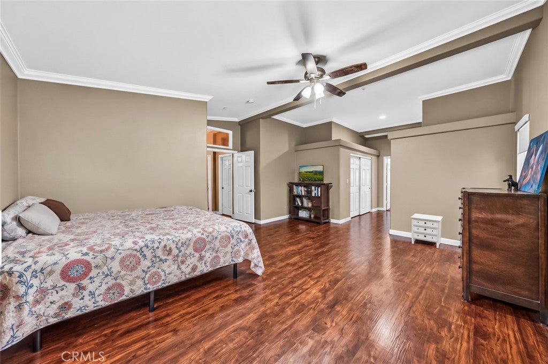
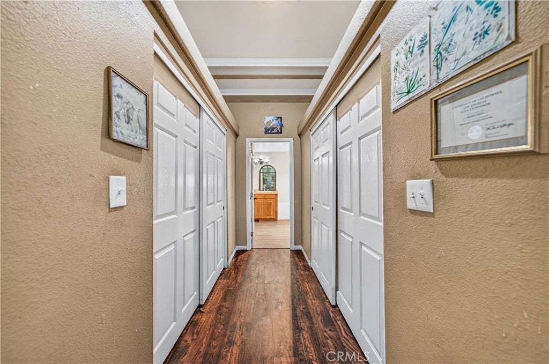
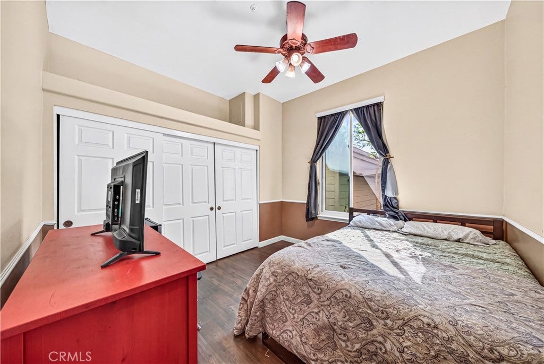
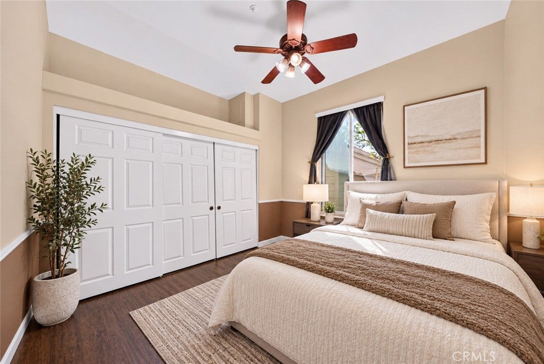
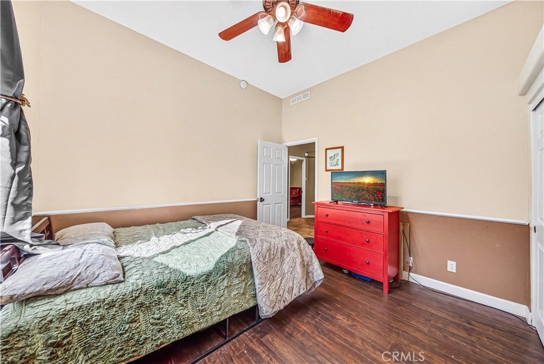
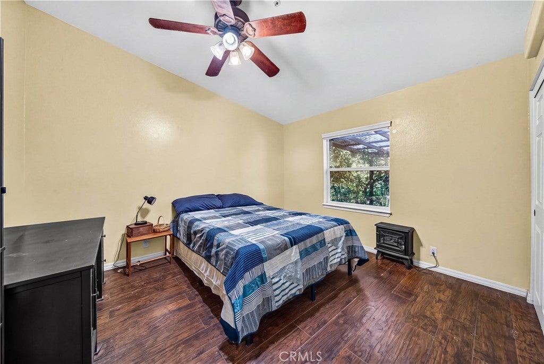
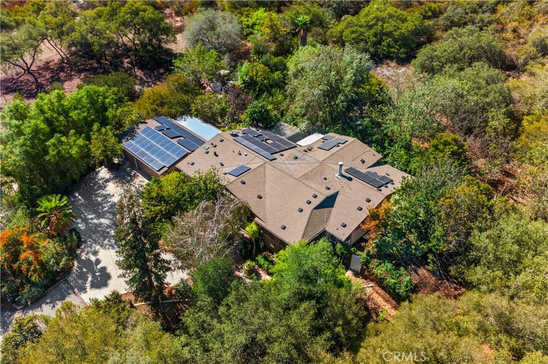
At the center of the estate is an expansive 3,000 sq. ft. single-level manufactured residence featuring a bright, open floor plan and a well-appointed chef's kitchen finished with solid granite countertops and generous cabinetry. Also 2 x 6 framing construction, Hardi board siding and LVP and Laminate throughout the home.
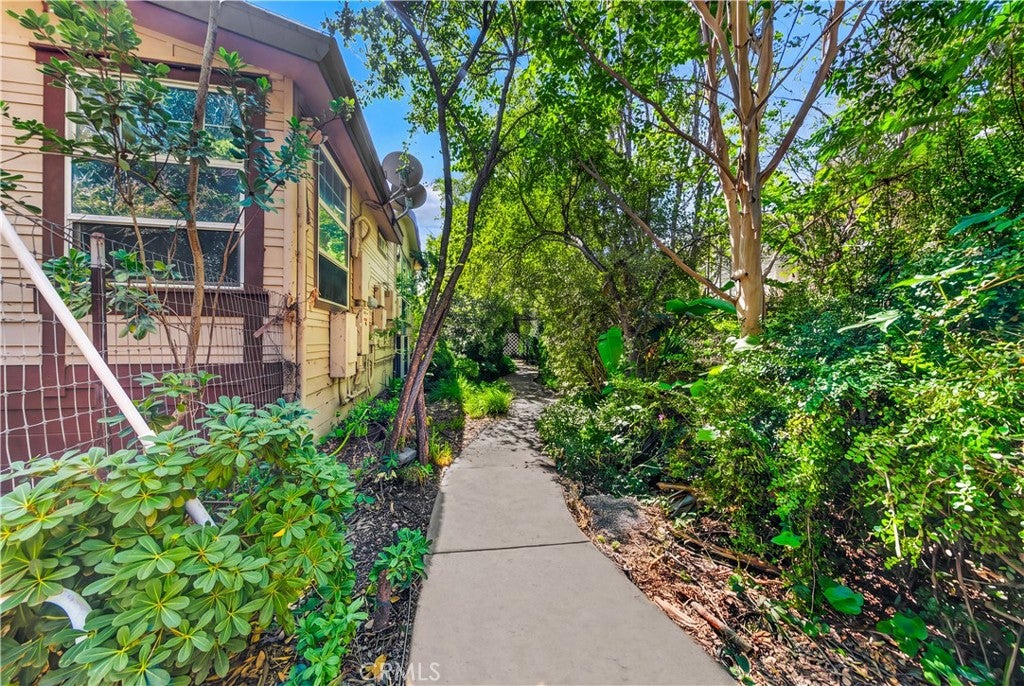
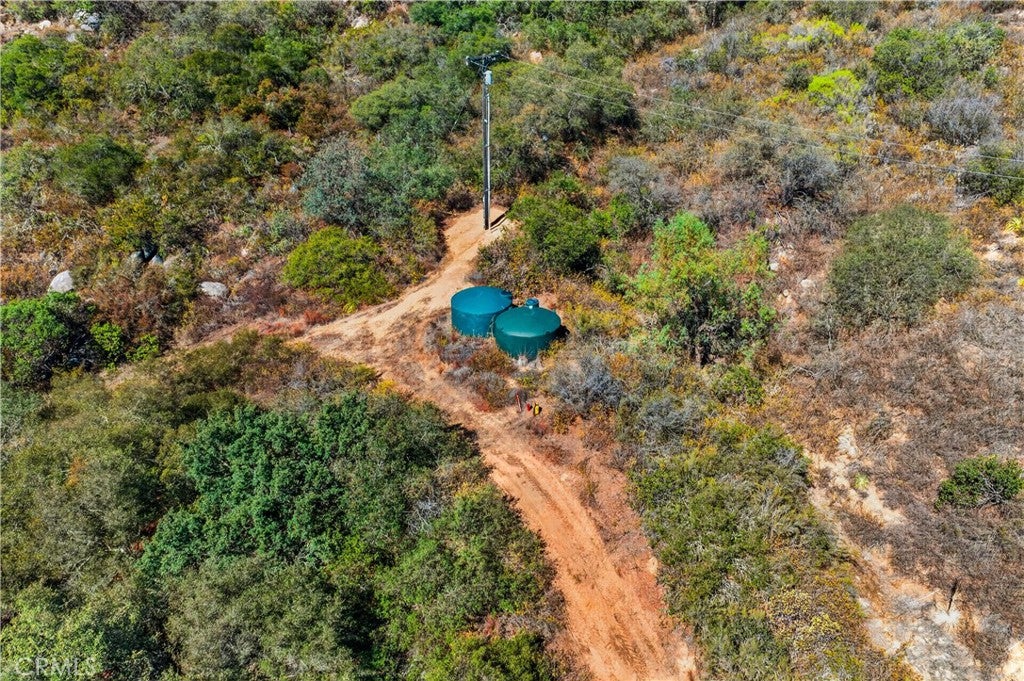
Equipped with an efficient solar power system, with 62 panels and two tesla power walls this property balances expansive country living with energy savings. These grounds are an outdoor paradise, highlighted by mature shade trees, 20 + olive trees, fruit tress, garden sitting nooks, and a deep covered patio designed to capture gentle mountain breezes and starry night skies. A new booster pump and newer storage tanks recently added.
enthusiasts, tradesmen, and hobbyists will appreciate the oversized 3-car detached garage and separate detached utility storage shed. With 5 full acres, you have room for equestrian arenas, barns, vineyards and an area with room for an ADU or mini Arena. Minutes from Pechanga Casino Spa Resort and easy highway access into Temecula Wine Country. Schedule your tour today!
Hi there — ask anything about this property or the area and the team will get right back to you.

Local real estate advisory services provided by agent with Eddy Chen Real Estate Group - HARVEST | REAL
Listed by Tyson Robinson with Trillion Real Estate · Cell: 951-970-5740
Based on information from California Regional Multiple Listing Service, Inc. as of 2026 and/or other sources. All data, including all measurements and calculations of area, is obtained from various sources and has not been, and will not be, verified by broker or MLS. All information should be independently reviewed and verified for accuracy. Properties may or may not be listed by the office/agent presenting the information.
You agree to Eddy Chen Real Estate Group - HARVEST | REAL Terms of Use and Privacy Policy. By choosing to contact a property, you also agree that Eddy Chen Real Estate Group - HARVEST | REAL and its associates may call, text, or email you regarding any inquiries or activities you submit through our website. This may involve the use of automated means and prerecorded or artificial voices.
Step 1 of 2
Create a free account to view all listings, save searches, and get alerts when new homes match.
Step 2 of 2
Tell us how to reach you about homes you like.
Enter your password to sign in as
Create a free account to view all listings, save searches, and get alerts when new homes match.
Already have an account? Sign in
Sign in to your account.
New here? Create an account