Price cut: $351K (11/13)Open: Sat 1-4pm (11/21)
$1,399,000

384 Tomahawk Drive, Palm Desert, CA 92211

3beds
3.5baths3 full baths + 1 half bath
3,244sqft
Quick facts
Single Family Residence 26 Days on Market Built in 1998 $431.26/sqft 8,276 sq ft $619 HOA Dues

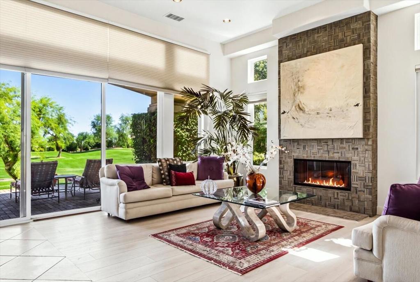
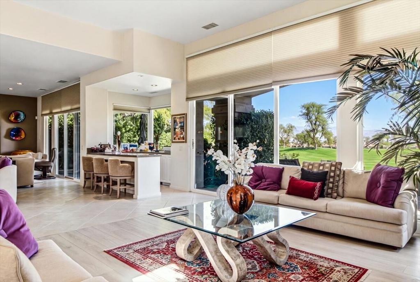
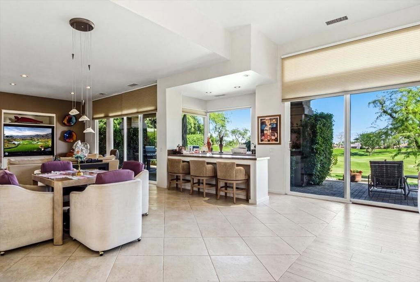
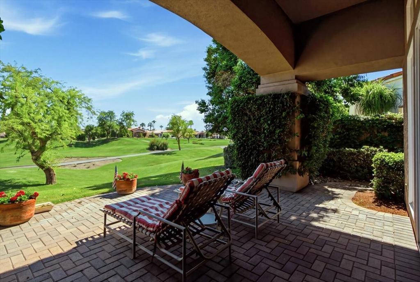
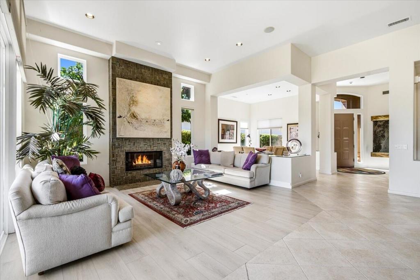
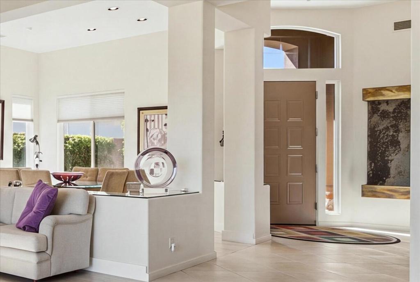
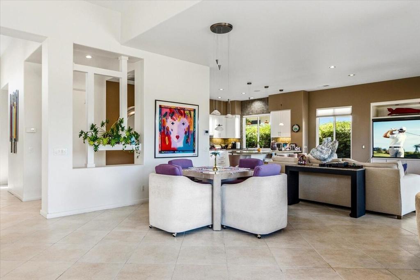
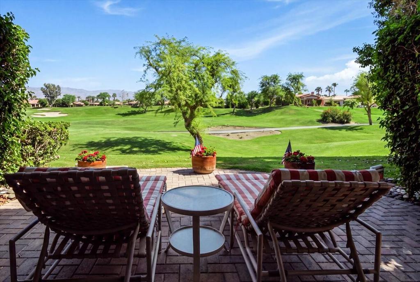
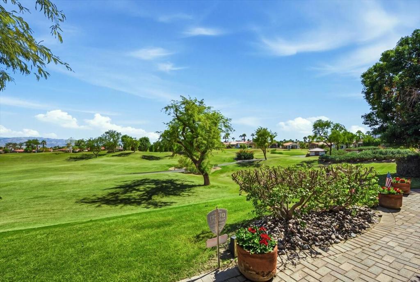
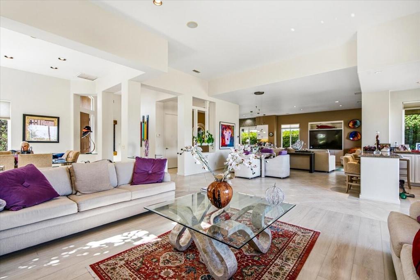
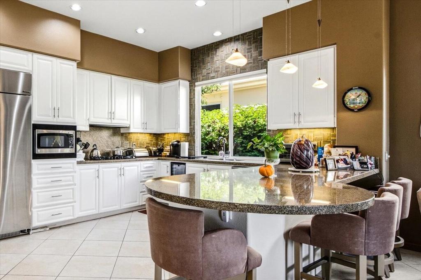
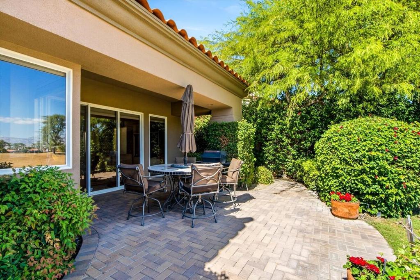
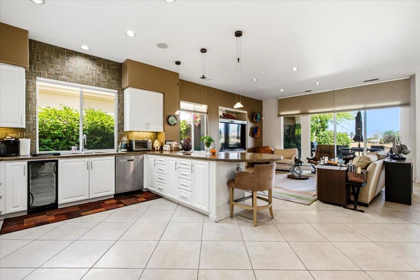
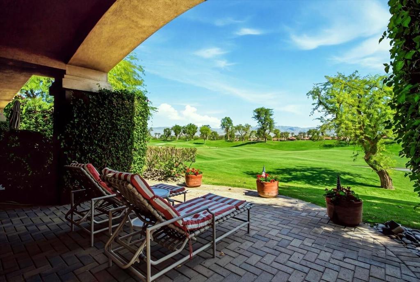
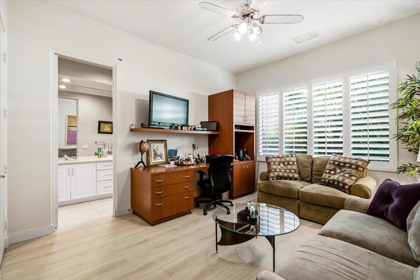
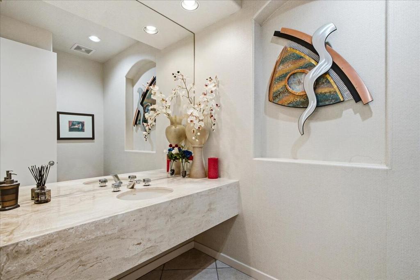
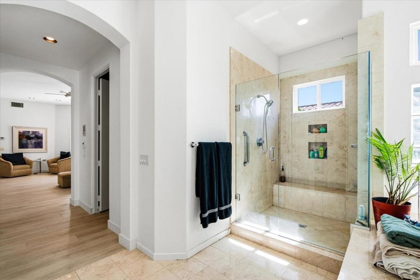
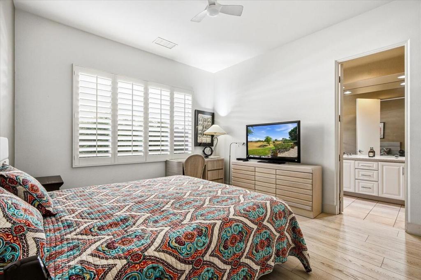
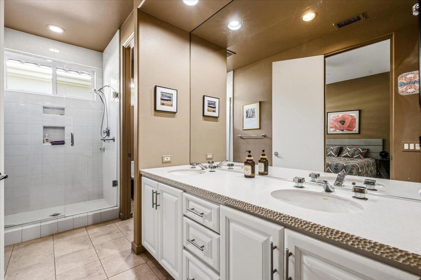
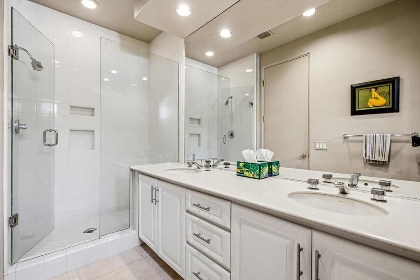
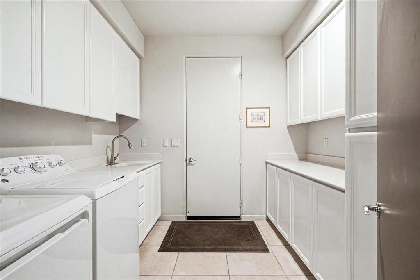
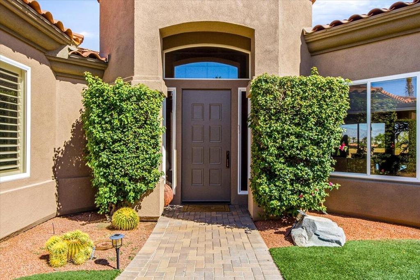
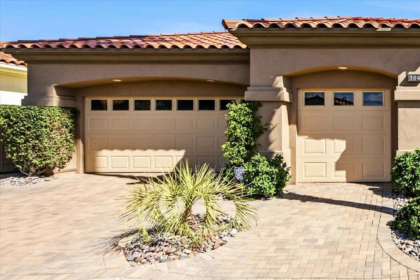
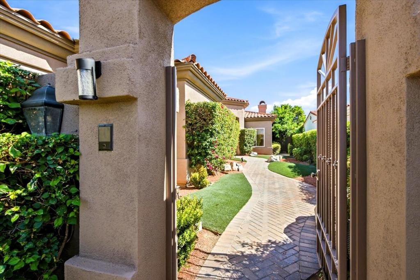
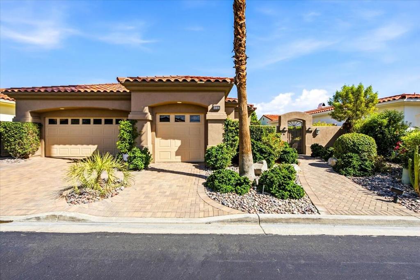
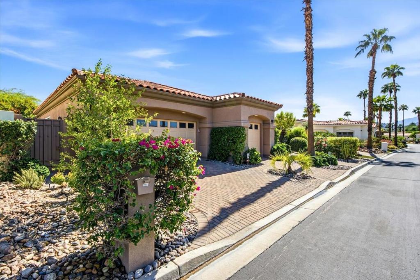
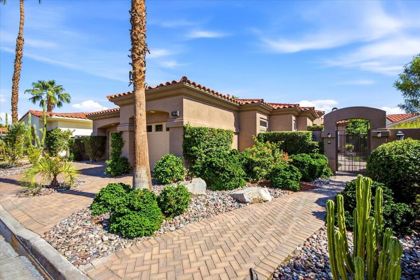
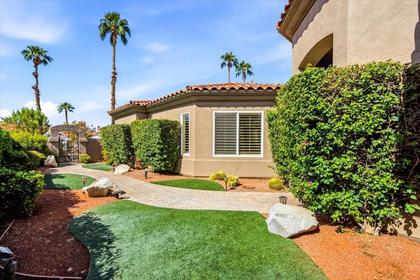
Motivated seller; price reduced for a quick sale. Experience the beauty and ease of Palm Desert living at this inviting home, where thoughtful updates, an exceptional golf-course setting, and breathtaking desert scenery come together.Inside, updated flooring and additional improvements create a comfortable, refreshed atmosphere. Outside, the back patio delivers a truly remarkable setting, with expansive, unobstructed views stretching across the Grove course to the surrounding desert mountains. Sip coffee as the day begins, unwind in the afternoon sun, or gather with friends beneath the open sky--every moment feels enhanced by this unforgettable desert backdrop.Located in a desirable Indian Ridge community, this home puts you close to the area's renowned sunshine, golf, dining, shopping, and resort-style amenities. With its captivating views, inviting outdoor space, and appealing location, this home offers an exceptional opportunity to embrace the Palm Desert lifestyle. Included: Club Social Membership is transferable.

Open houses at 384 Tomahawk Drive

Saturday, November 21 · 1–4pm

In person · no appointment needed

Sunday, November 22 · 1–4pm

In person · no appointment needed

Location of 384 Tomahawk Drive

Map showing 384 Tomahawk Drive, Palm Desert, CA 92211 $1,399,000
See more listings in Palm Desert

384 Tomahawk Drive property details

Interior

Bedrooms & Bathrooms

  • Bedrooms: 3
  • Bathrooms: 4
  • Full Bathrooms: 3

Appliances

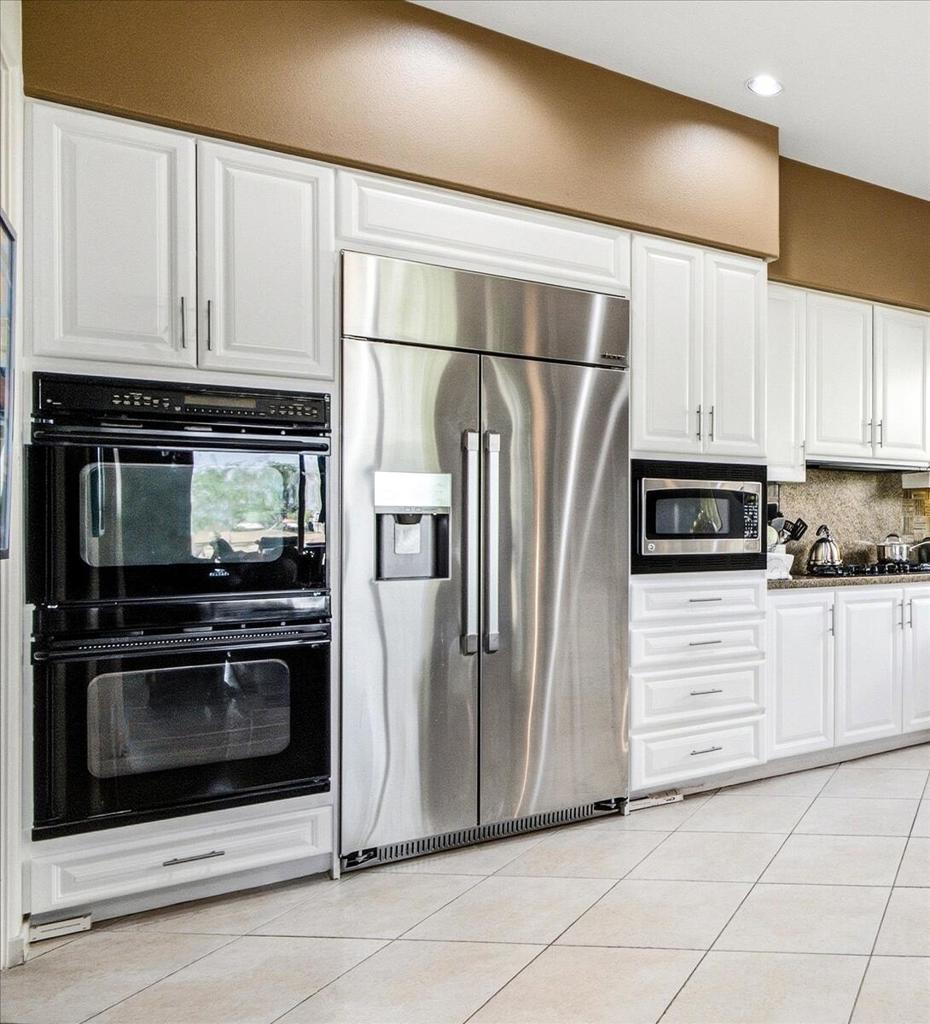
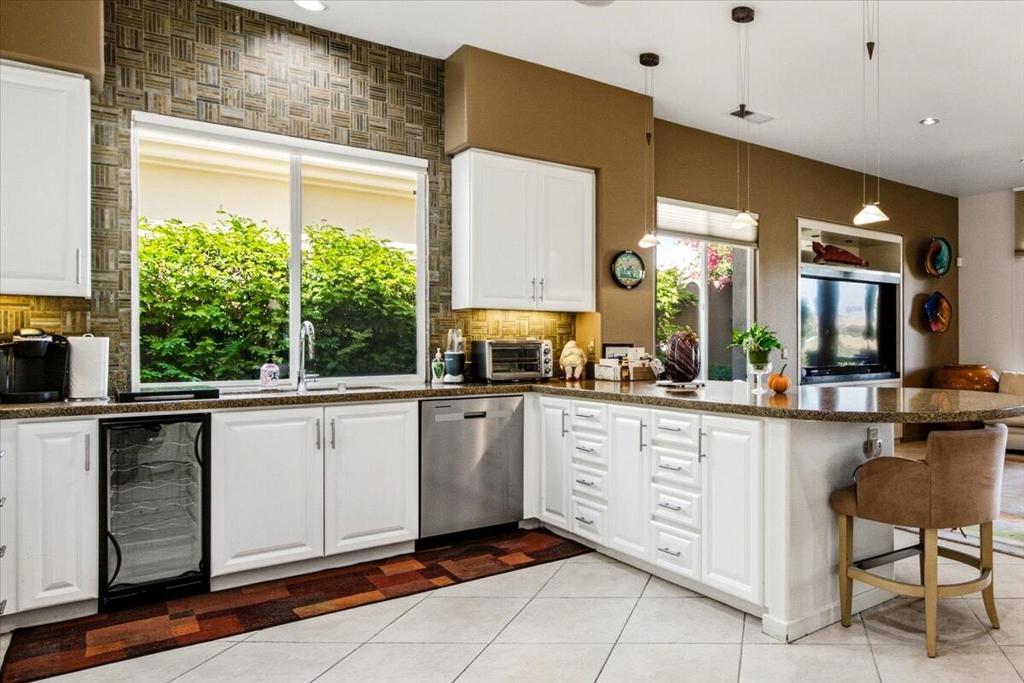
  • Included: Dishwasher, Gas Cooktop, Gas Range, Microwave, Refrigerator, Water Heater

Heating

  • Heating: Forced Air, Natural Gas

Cooling

  • Cooling: Central Air

Features

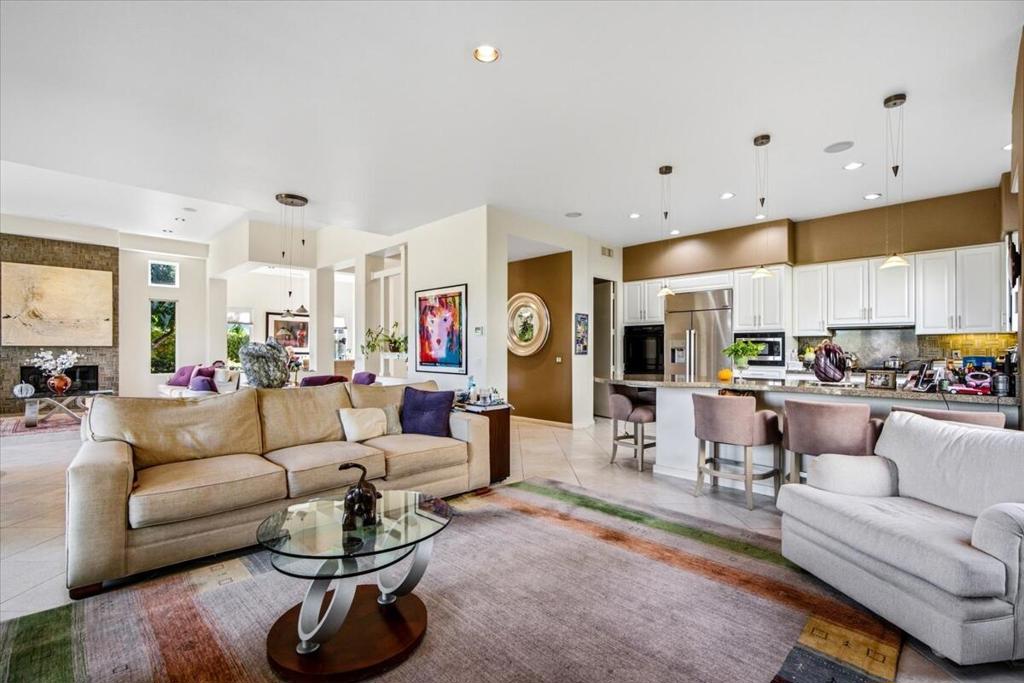
  • Interior Features: Breakfast Bar, High Ceilings, Wired for Sound, Walk-In Closet(s), Master Downstairs
  • Flooring: Carpet, Laminate, Tile
  • Fireplace: Yes
  • Fireplace Features: Living Room

Interior Area

  • Total Living Area: 3244
  • Source: Assessor

Rooms & Dimensions

Other

  • Level: Unknown
  • Features: Walk-In Closet(s)

EntryFoyer

  • Level: Unknown

Living Room

  • Level: Unknown

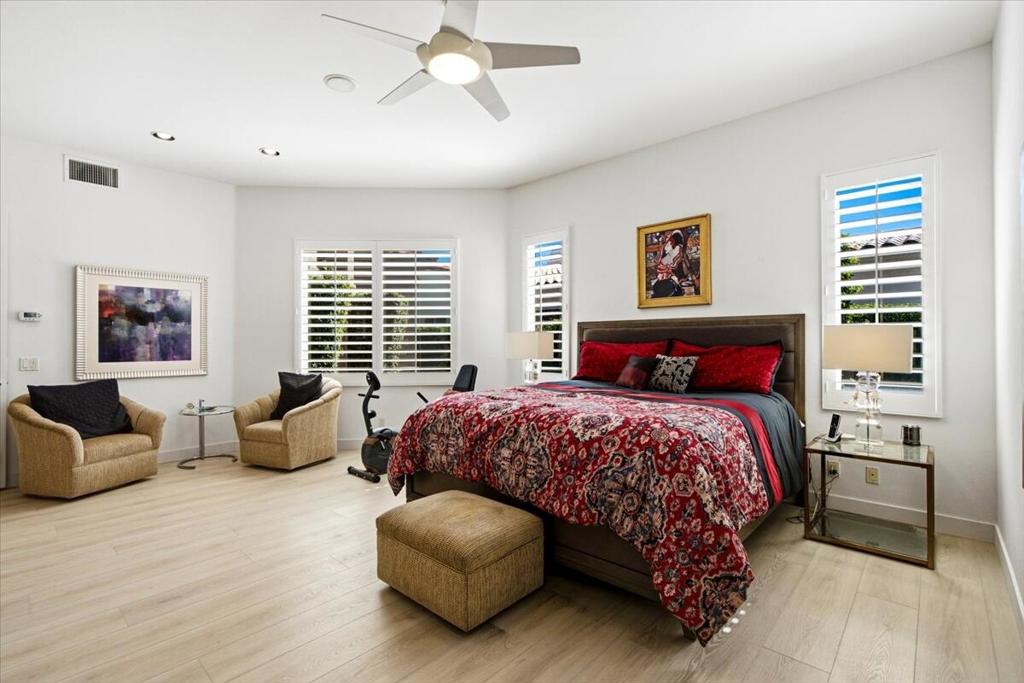
Master Bedroom

  • Level: Unknown

Great Room

  • Level: Unknown

Family Room

  • Level: Unknown

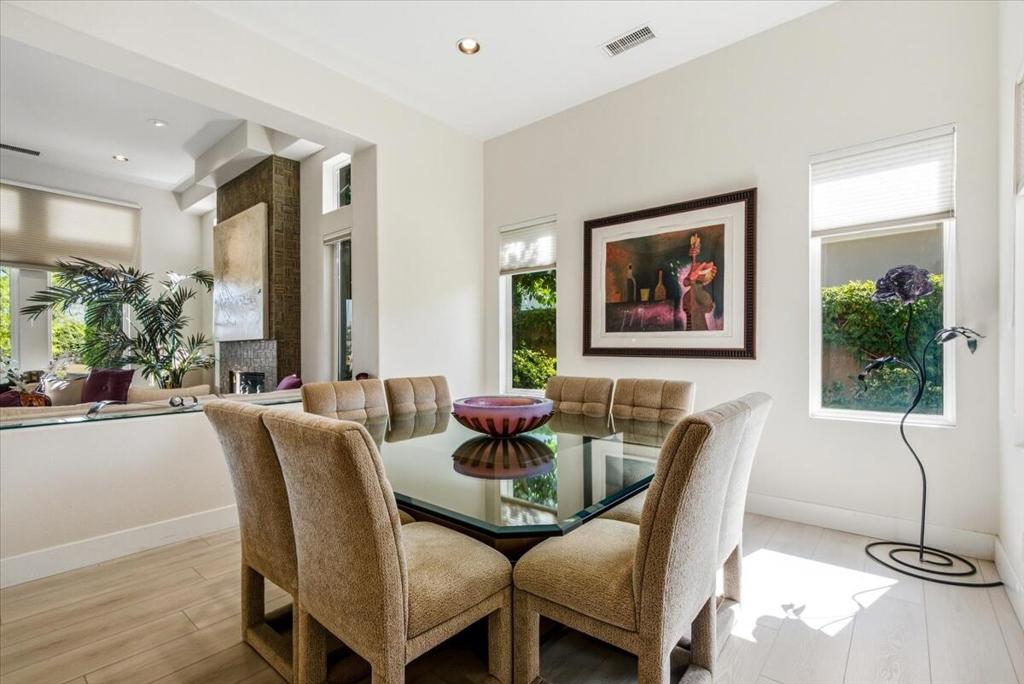
Dining Room

  • Level: Unknown

Bedroom

  • Level: Unknown

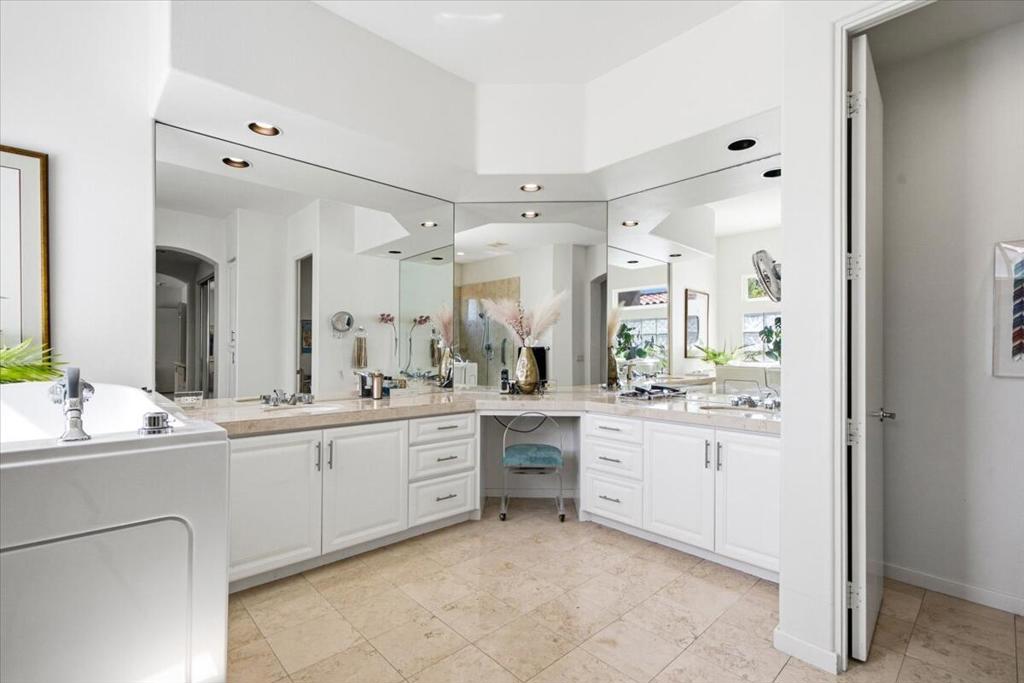
Bathroom

  • Level: Unknown

Kitchen

  • Level: Unknown
  • Features: Granite Counters, Kitchen Island

Property

Features

  • Patio & Porch: Covered
  • Security Features: Fire Sprinkler System, Gated Community, 24 Hour Security
  • Has Private Pool: Yes
  • Pool Features: Private, Community, In Ground
  • Has Spa: No
  • Spa Features: Community, In Ground
  • Horses: No

View

  • Has View: Yes
  • View: Desert, Golf Course, Mountain(s)

Lot

  • Size: 8,276 sq ft
  • Acres: 0.19
  • Dimensions: 130 ft .x 65 ft.
  • Features: Close to Clubhouse, Landscaped, On Golf Course

Accessibility

  • Entry Level: 1
  • Stories: 1

Parking

  • Garage: Yes
  • Total Spaces: 2
  • Parking Features: Attached, Driveway, Garage, Golf Cart Garage, Garage Door Opener
  • Carport: No
  • Open Parking: No

Waterfront

  • Has Waterfront: No

Basement

  • Basement: No

Mobile Home

  • Mobile Home Remains: No

Construction

Type & Style

  • Home Type: Residential
  • Architectural Style: Contemporary, Modern
  • Property Sub Type: Single Family Residence

Materials

  • Construction Materials: Stucco
  • Foundation: Slab
  • Roof: Slate, Tile

Builder / Condition

  • Year Built: 1998
  • Condition: Updated/Remodeled
  • New Construction: No
  • Builder: Sunrise Company
  • Builder Model: Ocotillo

Utilities & Green Energy

Utilities

  • Electric on Property: No

Green Energy

  • Energy Efficient: No

Community & HOA

Community

HOA

  • Has HOA: Yes
  • Amenities: Clubhouse, Sport Court, Fitness Center, Golf Course, Tennis Court(s), Trash, Cable TV
  • Fee: $619
  • Frequency: Monthly
  • Senior Community: No

Pets

  • Pets Allowed: No

Location

  • Longitude: -116.333563
  • Latitude: 33.748643
  • Directions: Enter through the main gate on Country Club Drive, drive straight to Tomahawk Drive, and turn right. Cross Street: Country Club Drive and Indian Ridge.

Land Lease

  • Land Lease: No

School

Elementary

Middle or Junior

Highschool

Tax, Financial & Listing Details

Listing Details

  • List Price: $1,399,000
  • Price Per Square Foot: $431.26
  • Date on Market:
  • Listing Terms: Cash
  • Home Warranty: No
  • Rent Control: No
  • Status: Active

MLS Details

Tax Details

  • Tax Tract: Indian Ridge
  • Universal Property ID: US-06065-N-632570035-R-N

Ask a question about 384 Tomahawk Drive

Hi there — ask anything about this property or the area and the team will get right back to you.

Last checked Source: CRMLSMLS# 219154087DA

Local real estate advisory services provided by agent with Eddy Chen Real Estate Group - HARVEST | REAL

Listed by Deborah McGhee with Homesmart

Based on information from California Regional Multiple Listing Service, Inc. as of 2026 and/or other sources. All data, including all measurements and calculations of area, is obtained from various sources and has not been, and will not be, verified by broker or MLS. All information should be independently reviewed and verified for accuracy. Properties may or may not be listed by the office/agent presenting the information.

You agree to Eddy Chen Real Estate Group - HARVEST | REAL Terms of Use and Privacy Policy. By choosing to contact a property, you also agree that Eddy Chen Real Estate Group - HARVEST | REAL and its associates may call, text, or email you regarding any inquiries or activities you submit through our website. This may involve the use of automated means and prerecorded or artificial voices.

Listings near 384 Tomahawk Drive