Price cut: $9.1K (11/3)
$299,900

41447 Inverness, Palm Desert, CA 92211

2beds
2baths
938sqft
Quick facts
Condominium 195 Days on Market Built in 1984 $319.72/sqft $910 HOA Dues

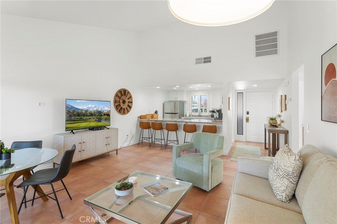
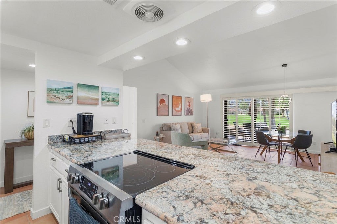
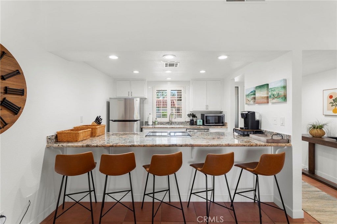
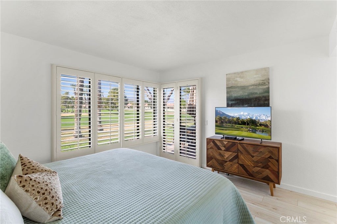
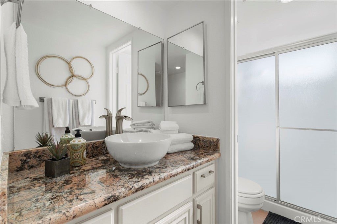
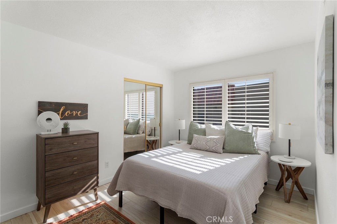
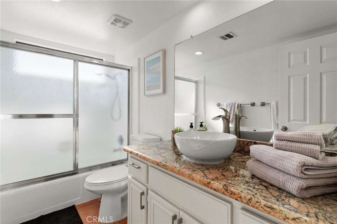
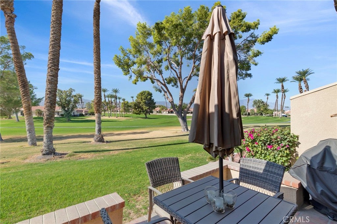
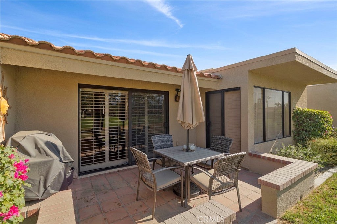
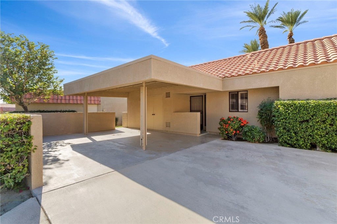
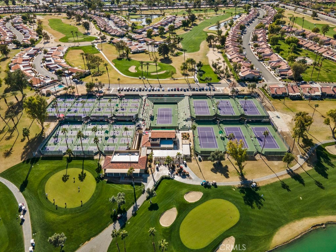
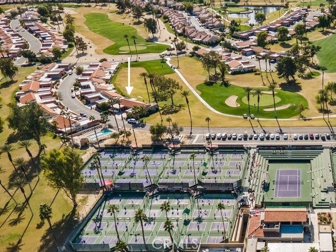
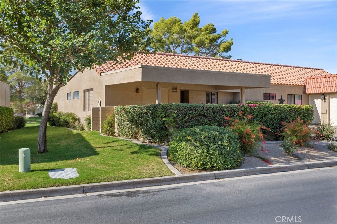
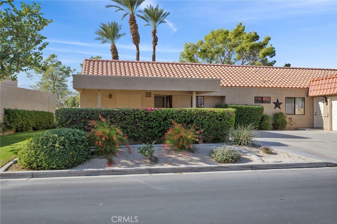
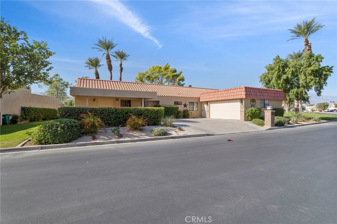
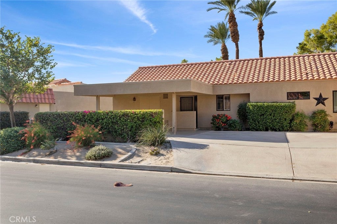
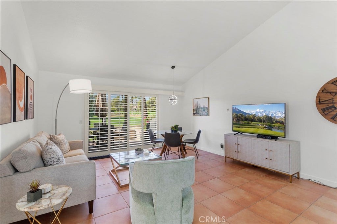
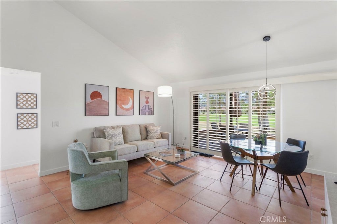
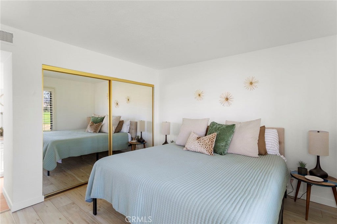
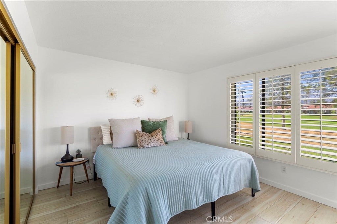
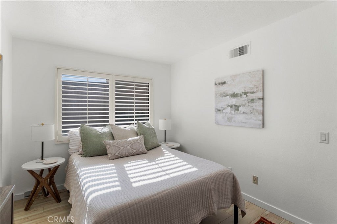
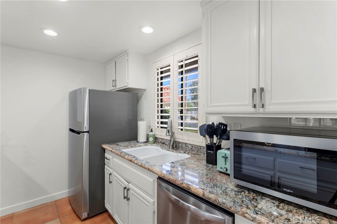
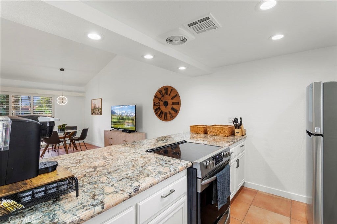
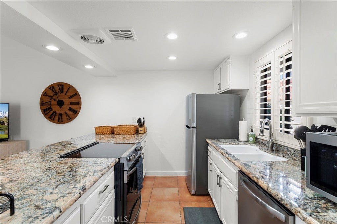
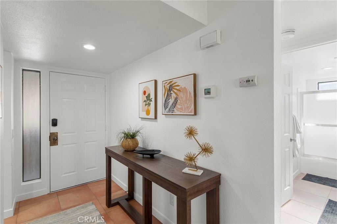
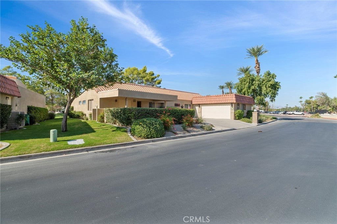
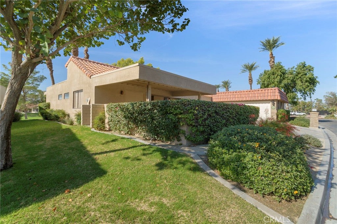
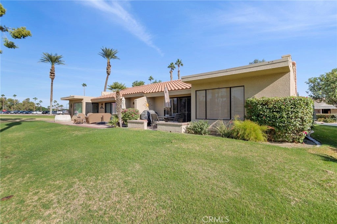
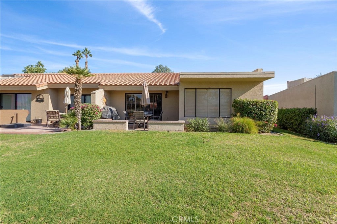
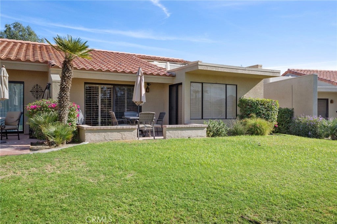
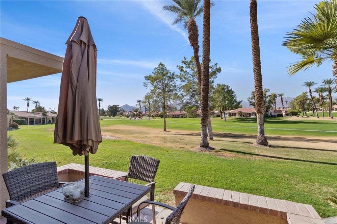
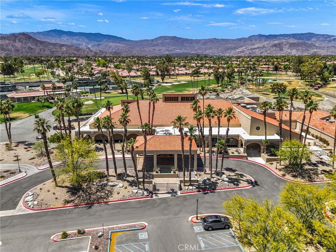
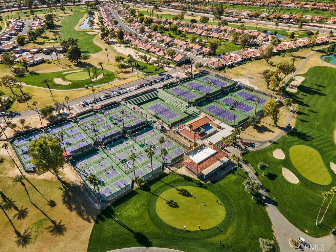
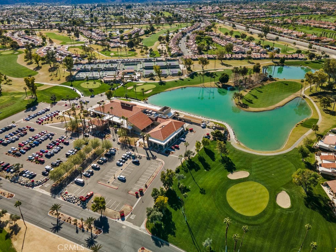
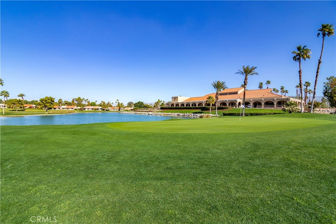
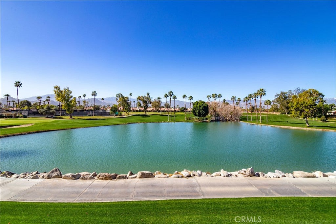
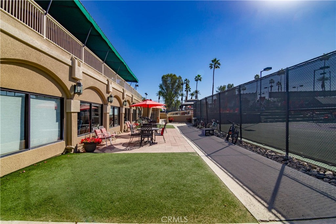
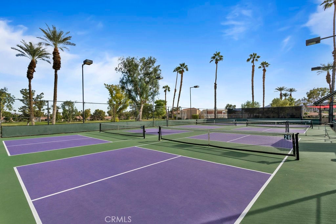
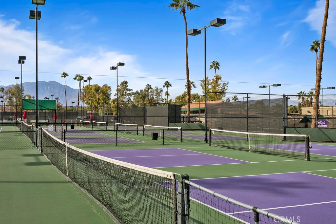
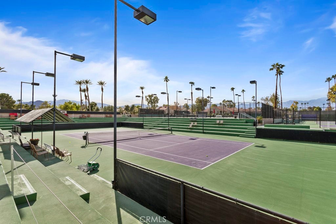
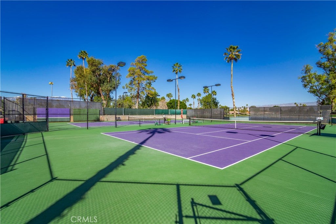
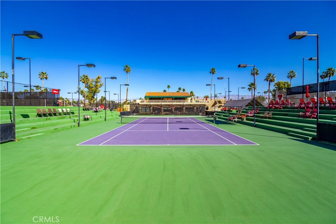
LOCATION & VIEWS GALORE! Welcome to 41447 Inverness Way, located behind the gates of the Palm Desert Resort Country Club, known for its beautiful championship golf course and premiere 32 court pickleball club. This location has been a thriving rental with its exceptional southwest location on the 4th green, across from the pool and just a short walk to the pickleball courts and clubhouse. Enjoy spectacular views of the mountains, golf course and beautiful desert sunsets. No need for you or your guests to start their car, the resort lifestyle is within walking distance. This beautiful 2 bed, 2 bath property has undergone some upgrades and renovations to include: newer paint, new tub & shower in the second bath and new furnishings throughout. Property will be delivered turnkey furnished. This particular location on Inverness is highly coveted for its close proximity to all of the amenities: tennis, pickleball, bocce ball, golf starter, cafe, clubhouse and pro-shop. The Resorter is an amenity rich community that includes 20 pools & spas. Short term rentals are permitted. Location is close to Acrisure Arena, polo grounds, Coachella festivals, El Paseo's premier shopping and fine dining.

Location of 41447 Inverness

Map showing 41447 Inverness, Palm Desert, CA 92211 $299,900
See more listings in Palm Desert

41447 Inverness property details

Interior

Bedrooms & Bathrooms

  • Bedrooms: 2
  • Bathrooms: 2
  • Full Bathrooms: 2
  • Main Level Bedrooms: 2
  • Main Level Bathrooms: 2

Appliances

  • Included: Dishwasher, Electric Cooktop, Free-Standing Range, Disposal, Gas Water Heater, Microwave, Refrigerator, Water Heater, Dryer, Washer
  • Laundry: In Carport

Heating

  • Heating: Central

Cooling

  • Cooling: Central Air

Features

  • Interior Features: Breakfast Bar, Granite Counters, High Ceilings, Open Floorplan, Master Downstairs
  • Window Features: Shutters
  • Flooring: Tile, Vinyl
  • Fireplace: No
  • Fireplace Features: None

Interior Area

  • Total Living Area: 938
  • Unit: Square Feet
  • Source: Assessor

Rooms & Dimensions

Kitchen

  • Level: Unknown
  • Features: Granite Counters

Living Room

  • Level: Unknown

Master Bathroom

  • Level: Unknown

Bedroom

  • Level: Unknown

Master Bedroom

  • Level: Unknown

Bathroom

  • Level: Unknown
  • Features: Granite Counters

EntryFoyer

  • Level: Unknown

Property

Features

  • Patio & Porch: Rear Porch
  • Security Features: Carbon Monoxide Detector(s), Smoke Detector(s), 24 Hour Security, Gated with Guard
  • Has Private Pool: No
  • Pool Features: Heated, In Ground, Association
  • Has Spa: Yes
  • Spa Features: In Ground
  • Horses: No

View

  • Has View: Yes
  • View: Golf Course, Mountain(s)

Lot

  • Features: Close to Clubhouse, Sprinklers In Rear, Sprinklers In Front, Landscaped, On Golf Course

Accessibility

  • Levels: One
  • Entry Level: 1
  • Entry Location: 1
  • Stories: 1
  • Accessibility Features: Safe Emergency Egress from Home

Parking

  • Garage: No
  • Parking Features: Carport
  • Carport: Yes
  • Open Parking: No

Waterfront

  • Has Waterfront: No
  • Waterfront Features: Lake

Basement

  • Basement: No

Mobile Home

  • Mobile Home Remains: No

Construction

Type & Style

  • Home Type: Residential
  • Property Sub Type: Condominium
  • Structure Type: House

Builder / Condition

  • Year Built: 1984
  • New Construction: No

Building

  • Building Exposure: Southwest

Utilities & Green Energy

Utilities

  • Electric on Property: No
  • Electric: 220 Volts in Laundry
  • Water: Public
  • Sewer: Public Sewer
  • Utilities: Cable Connected, Electricity Connected, Natural Gas Connected, Sewer Connected, Water Connected
  • Road Surface Type: Paved

Green Energy

  • Energy Efficient: No

Community & HOA

Community

HOA

  • Has HOA: Yes
  • Amenities: Clubhouse, Dog Park, Golf Course, Maintenance Grounds, Insurance, Meeting Room, Management, Pool, Spa/Hot Tub, Security, Tennis Court(s), Trash, Cable TV
  • Fee: $910
  • Frequency: Monthly
  • Fee Includes: Pest Control
  • Senior Community: No

Pets

  • Pets Allowed: Yes

Location

  • Longitude: -116.316642
  • Latitude: 33.748245
  • Directions: Use front gate 77333 Country Club Drive, Palm Desert. Use directions once inside the gate.

Land Lease

  • Land Lease: No

School

Highschool

Tax, Financial & Listing Details

Listing Details

  • List Price: $299,900
  • Price Per Square Foot: $319.72
  • Date on Market:
  • Listing Terms: Cash, 1031 Exchange
  • Exclusions: square coffee table in living room
  • Home Warranty: No
  • Rent Control: No
  • Status: Active

MLS Details

Tax Details

  • Tax Lot: 9
  • Universal Property ID: US-06065-N-632240009-R-N

Ask a question about 41447 Inverness

Hi there — ask anything about this property or the area and the team will get right back to you.

Last checked Source: CRMLSMLS# PW26100137

Local real estate advisory services provided by agent with Eddy Chen Real Estate Group - HARVEST | REAL
Listed by Lillian Barrett with First Team Real Estate North Tustin · Cell: 714-742-5106
Based on information from California Regional Multiple Listing Service, Inc. as of 2026 and/or other sources. All data, including all measurements and calculations of area, is obtained from various sources and has not been, and will not be, verified by broker or MLS. All information should be independently reviewed and verified for accuracy. Properties may or may not be listed by the office/agent presenting the information.

You agree to Eddy Chen Real Estate Group - HARVEST | REAL Terms of Use and Privacy Policy. By choosing to contact a property, you also agree that Eddy Chen Real Estate Group - HARVEST | REAL and its associates may call, text, or email you regarding any inquiries or activities you submit through our website. This may involve the use of automated means and prerecorded or artificial voices.

Listings near 41447 Inverness