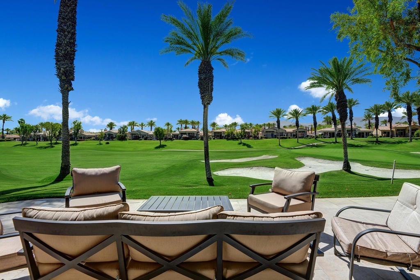
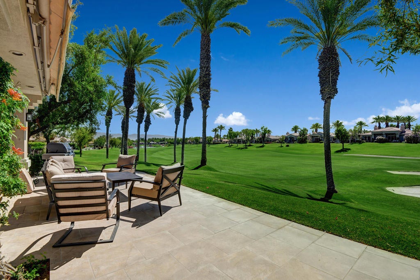
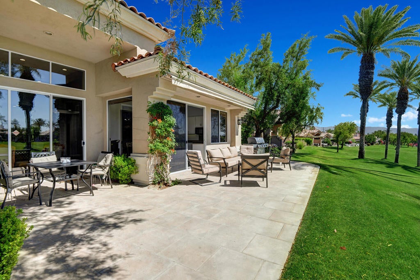
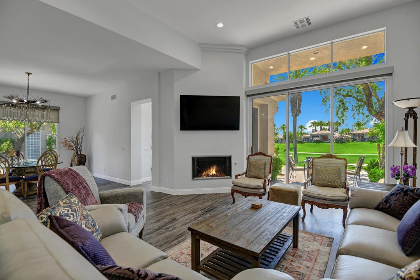
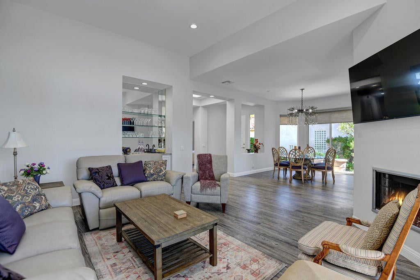
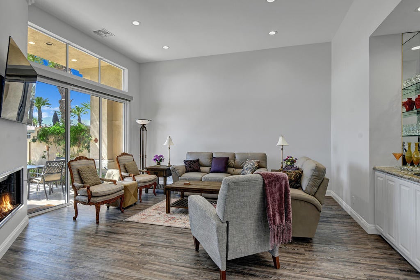
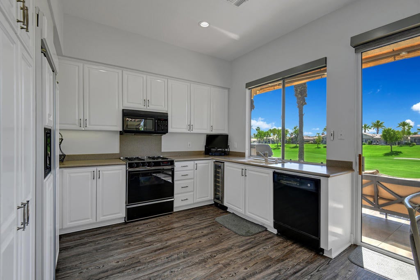
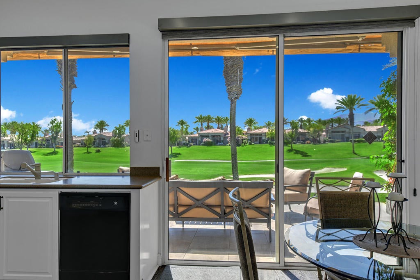
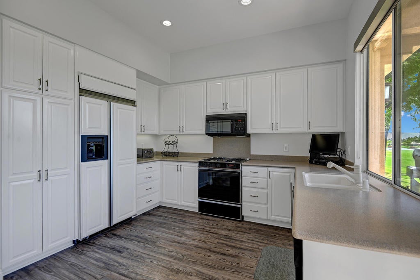
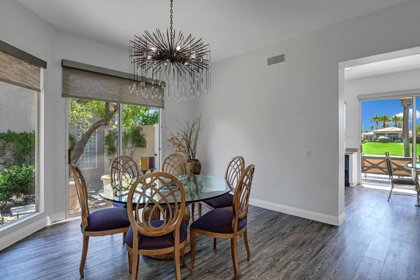
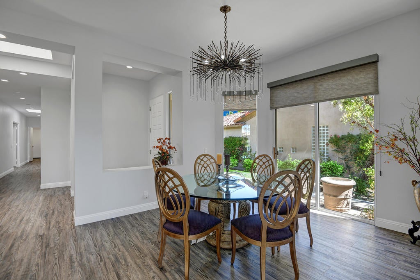
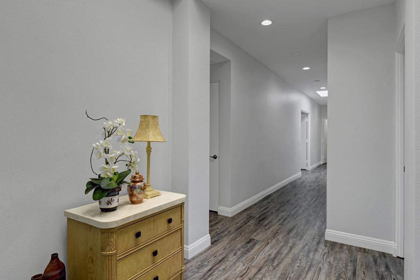
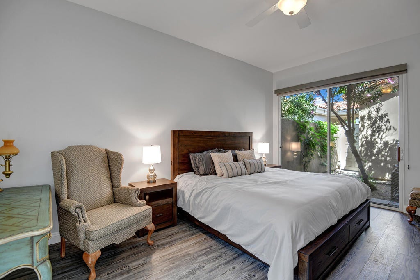
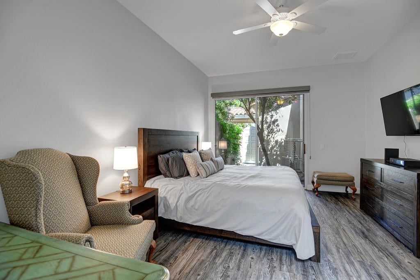
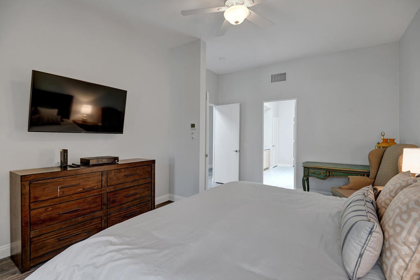
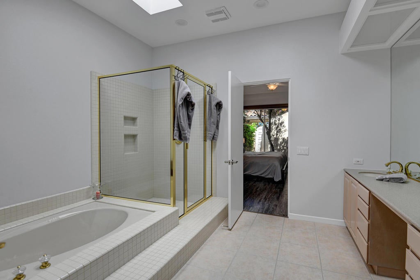
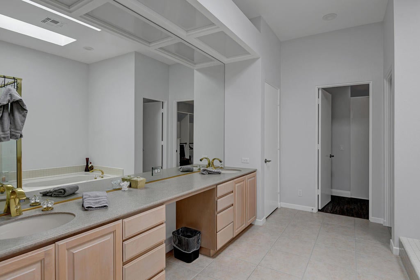
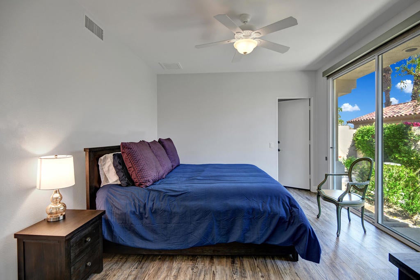
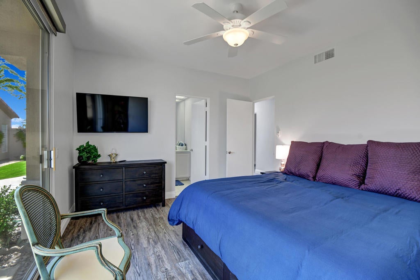
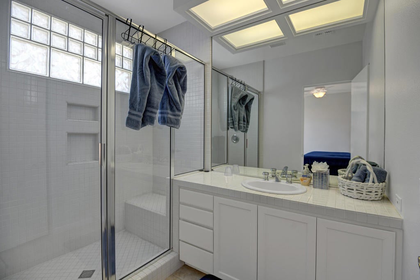
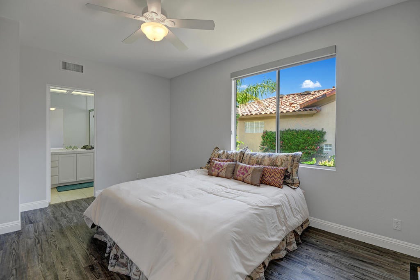
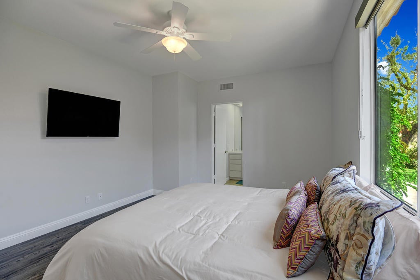
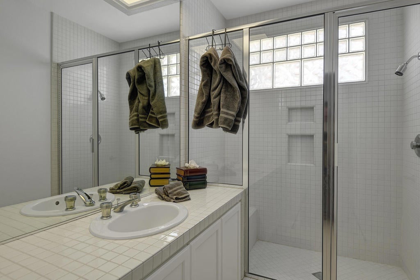
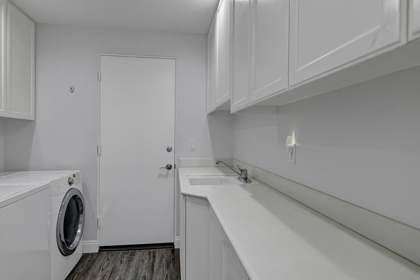
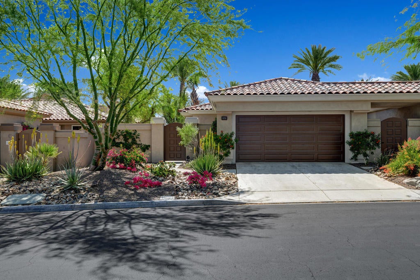
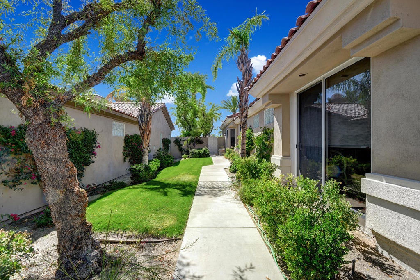
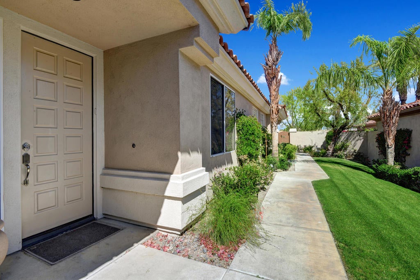
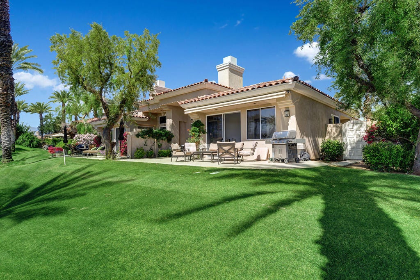
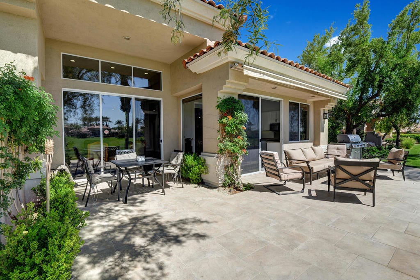
Golf Membership available with no wait in the highly sought-after Indian Ridge Country Club! Ideally positioned on the 7th hole of the Grove Course, one of two acclaimed Arnold Palmer-designed courses, this beautifully remodeled south-facing Acacia 4 condo captures breathtaking mountain and golf course views. Thoughtfully updated throughout, the home showcases fresh interior paint, luxury vinyl flooring, oversized baseboards, updated lighting, painted kitchen cabinetry, and new blinds, creating a stylish, light-filled, move-in ready residence. A spacious private courtyard welcomes you into an open-concept floor plan designed for effortless desert living and entertaining. The living room is perfectly oriented to showcase the spectacular views, while the dining area overlooks the tranquil courtyard setting. The kitchen offers a bright and inviting atmosphere with large windows, a charming breakfast nook, and a wine fridge ideal for hosting family and friends. The primary suite serves as a peaceful retreat with direct private patio access, a generous walk-in closet, and an en-suite bath featuring dual vanities, a soaking tub, and a separate walk-in shower. Two additional guest bedrooms, each with their own ensuite bath, provide exceptional comfort and privacy for guests. Step outside to the expanded rear patio where electric awnings, a built-in BBQ, and newer patio furnishings create the perfect outdoor entertaining space, all set against panoramic fairway and mountain views. Offered furnished and ready to enjoy the best of desert country club living. Call today for your private showing.
Hi there — ask anything about this property or the area and the team will get right back to you.

Local real estate advisory services provided by agent with Eddy Chen Real Estate Group - HARVEST | REAL
Listed by DW & Associates with Equity Union
Based on information from California Regional Multiple Listing Service, Inc. as of 2026 and/or other sources. All data, including all measurements and calculations of area, is obtained from various sources and has not been, and will not be, verified by broker or MLS. All information should be independently reviewed and verified for accuracy. Properties may or may not be listed by the office/agent presenting the information.
You agree to Eddy Chen Real Estate Group - HARVEST | REAL Terms of Use and Privacy Policy. By choosing to contact a property, you also agree that Eddy Chen Real Estate Group - HARVEST | REAL and its associates may call, text, or email you regarding any inquiries or activities you submit through our website. This may involve the use of automated means and prerecorded or artificial voices.
Step 1 of 2
Create a free account to view all listings, save searches, and get alerts when new homes match.
Step 2 of 2
Tell us how to reach you about homes you like.
Enter your password to sign in as
Create a free account to view all listings, save searches, and get alerts when new homes match.
Already have an account? Sign in
Sign in to your account.
New here? Create an account