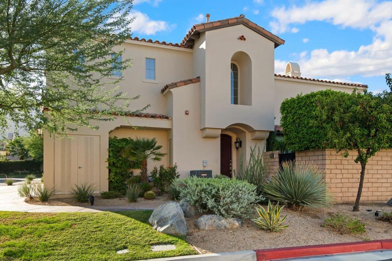
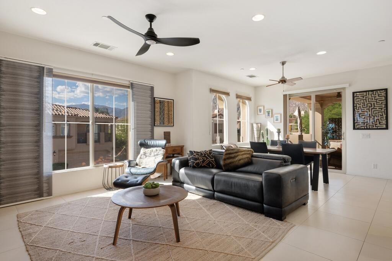
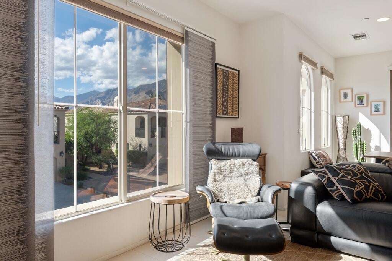
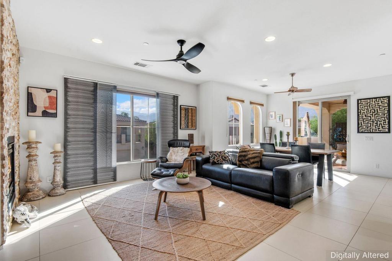
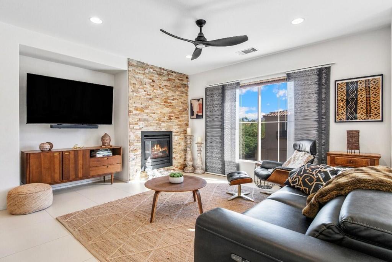
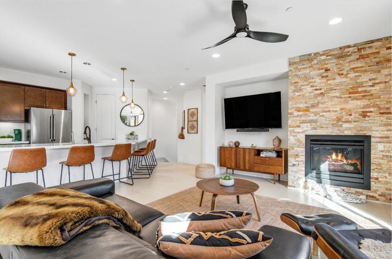
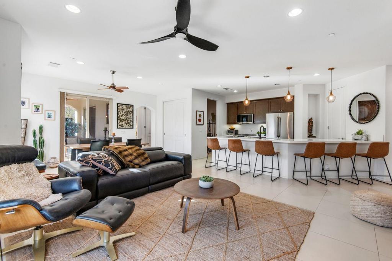
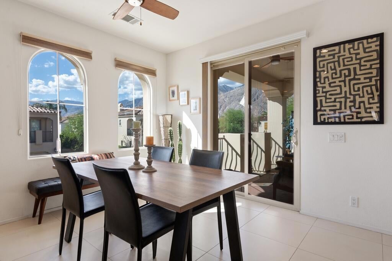
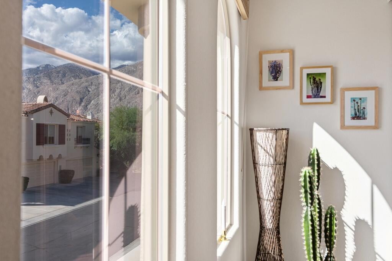
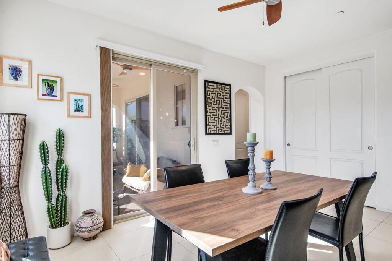
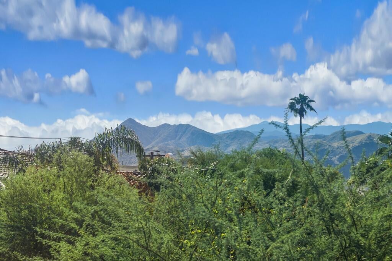
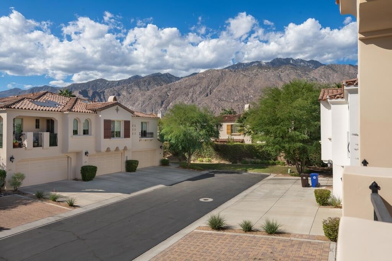
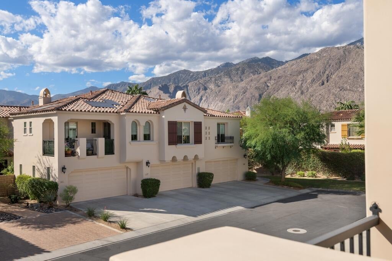
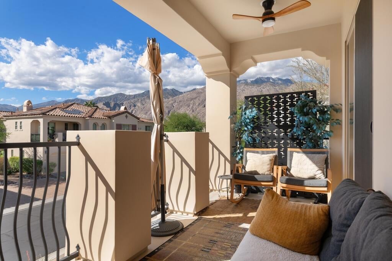
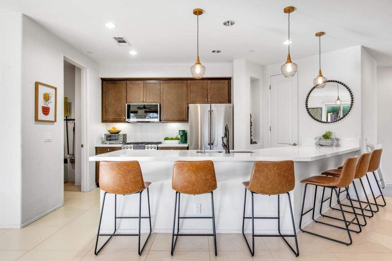
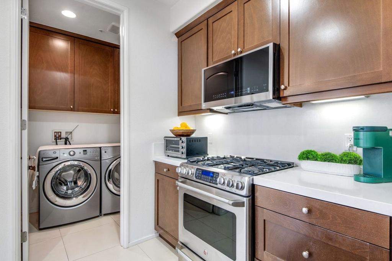
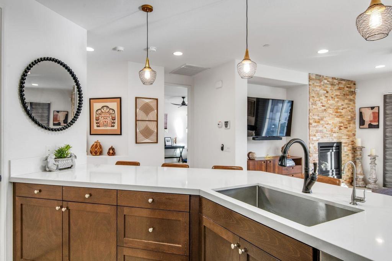
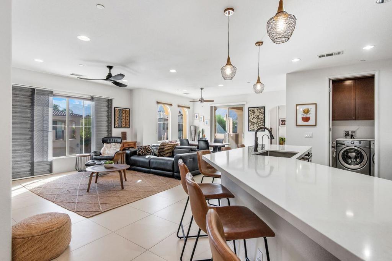
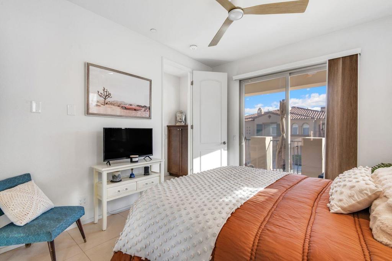
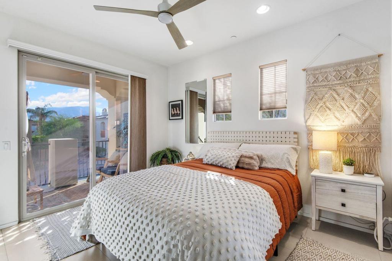
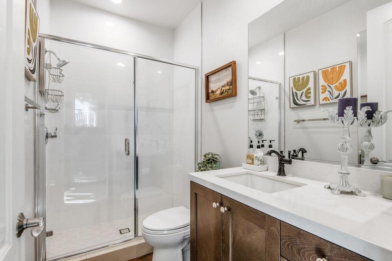
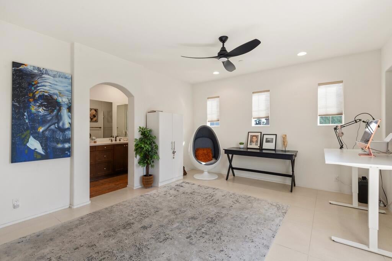
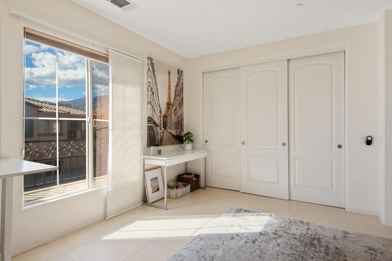
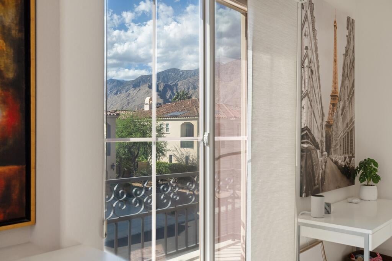
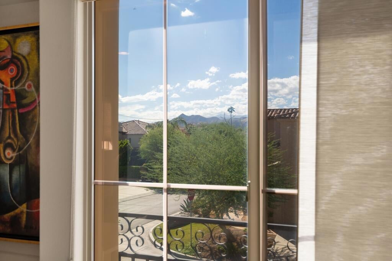
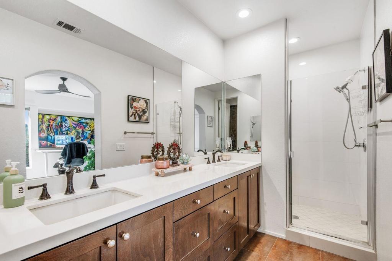
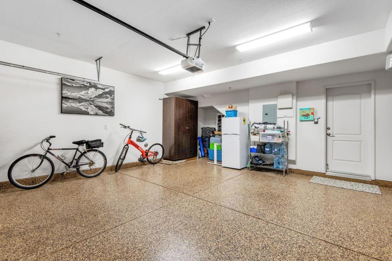
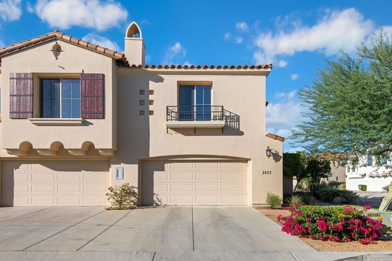
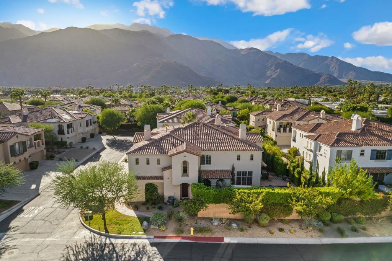
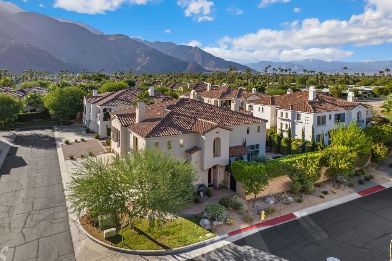
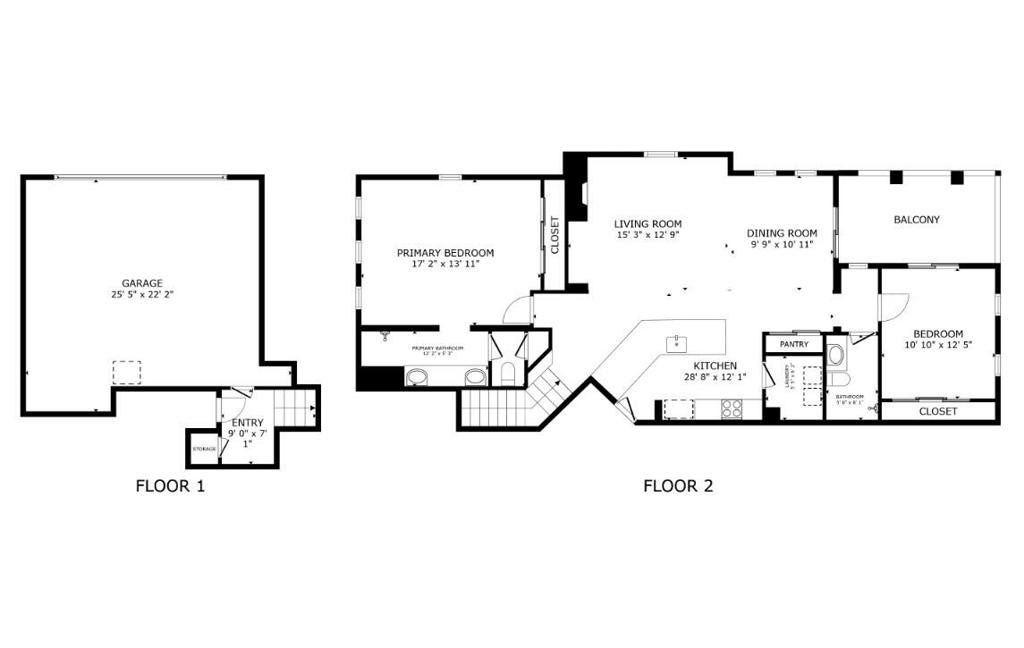
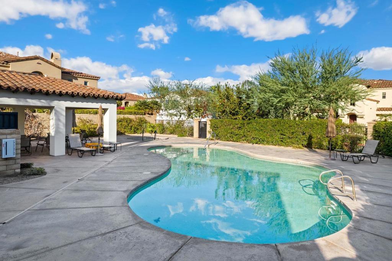
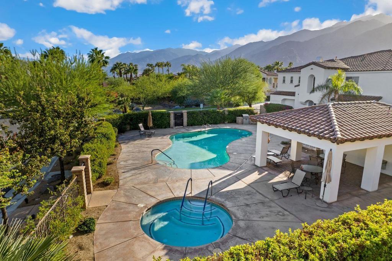
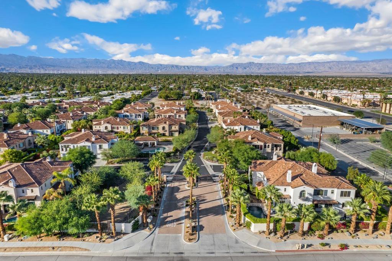
Exceptional panoramic mountain views and a premium upstairs end unit location make this Terra Vita home a standout. This 1,375 sq. ft., 2 bedroom, 2 bath home comes partially furnished and offers an easy, low maintenance, lock and leave lifestyle with no yard to maintain. The open floor plan features recessed lighting, abundant natural light, and a spacious living room with a floor to ceiling stacked stone fireplace. The kitchen offers attractive countertops, a wraparound breakfast bar, high end stainless steel appliances, and pendant lighting. The primary suite opens to a private balcony with breathtaking mountain views, perfect for morning coffee, evening wine, and spectacular sunsets. Enjoy professionally installed Suneez UV window film to help reduce heat and glare, protect interiors from fading, and enhance daytime privacy. Additional features include an attached finished 2 car garage, updated lighting, new ceiling fans, a new garbage disposal, water filtration systems, a wired alarm system, and a large in closet safe. Recent updates include a new garage motherboard and 10 year smoke detectors. Enjoy the community pool and spa, perfect for relaxing and unwinding. Downtown restaurants, bars, and entertainment are just moments away.
Hi there — ask anything about this property or the area and the team will get right back to you.

Local real estate advisory services provided by agent with Eddy Chen Real Estate Group - HARVEST | REAL
Listed by James Dienes with Redfin Corporation
Based on information from California Regional Multiple Listing Service, Inc. as of 2026 and/or other sources. All data, including all measurements and calculations of area, is obtained from various sources and has not been, and will not be, verified by broker or MLS. All information should be independently reviewed and verified for accuracy. Properties may or may not be listed by the office/agent presenting the information.
You agree to Eddy Chen Real Estate Group - HARVEST | REAL Terms of Use and Privacy Policy. By choosing to contact a property, you also agree that Eddy Chen Real Estate Group - HARVEST | REAL and its associates may call, text, or email you regarding any inquiries or activities you submit through our website. This may involve the use of automated means and prerecorded or artificial voices.
Step 1 of 2
Create a free account to view all listings, save searches, and get alerts when new homes match.
Step 2 of 2
Tell us how to reach you about homes you like.
Enter your password to sign in as
Create a free account to view all listings, save searches, and get alerts when new homes match.
Already have an account? Sign in
Sign in to your account.
New here? Create an account