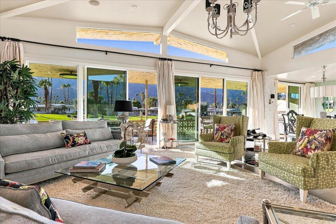
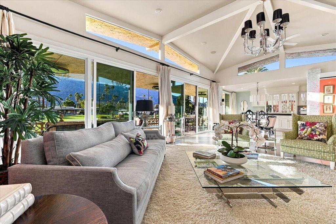
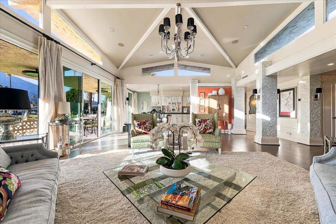
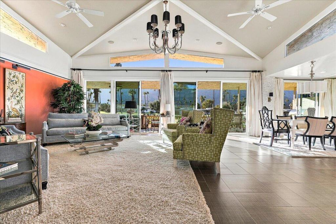
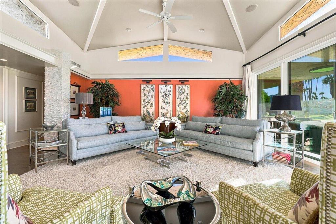
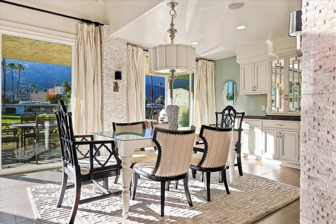
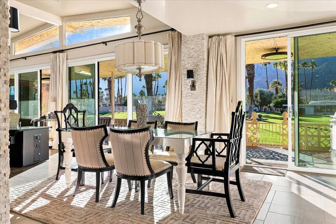
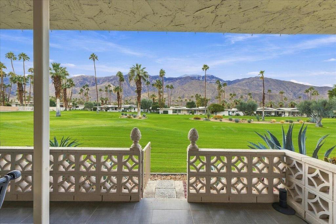
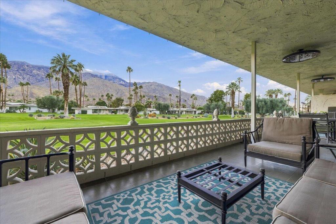
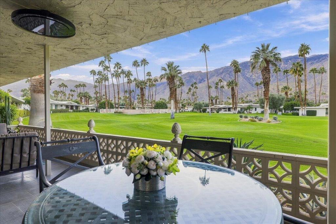
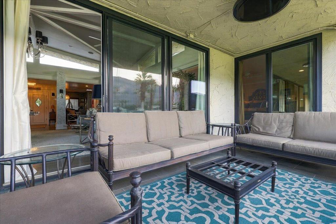
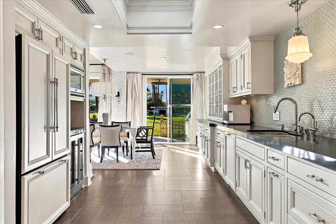
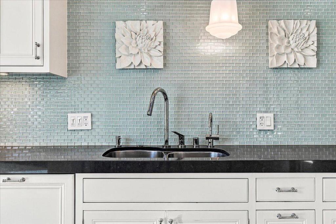
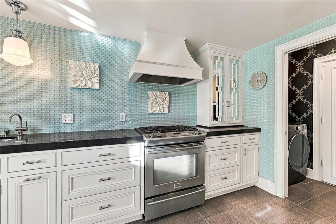
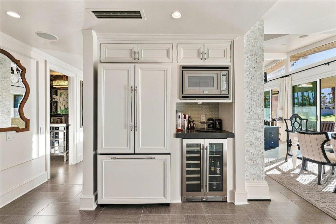
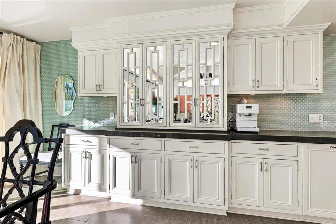
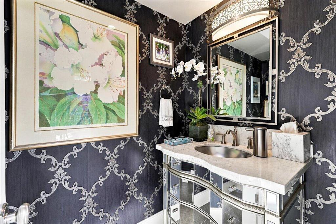
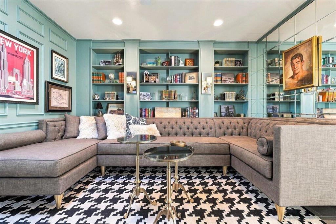
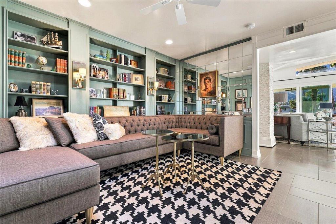
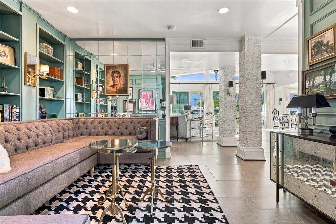
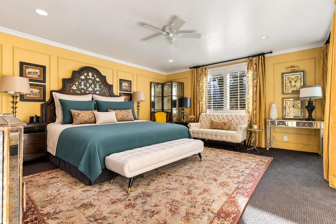
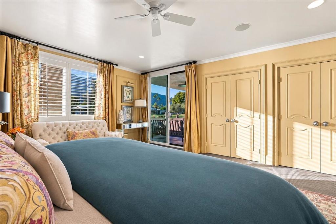
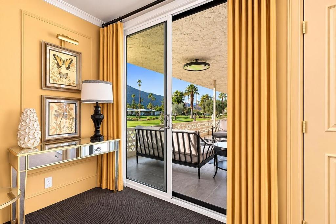
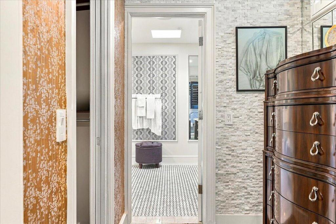
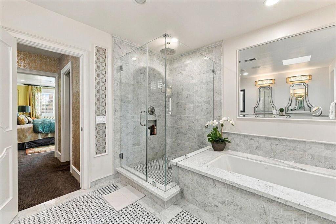
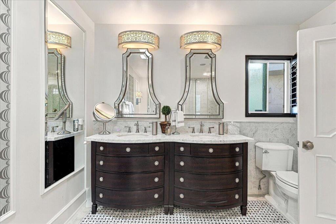
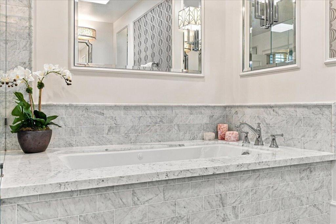
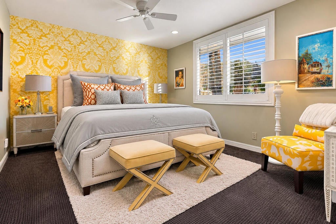
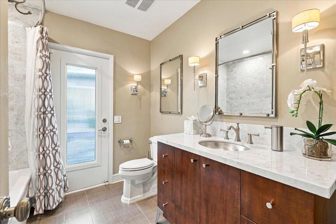
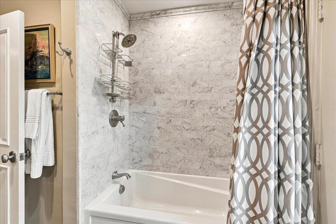
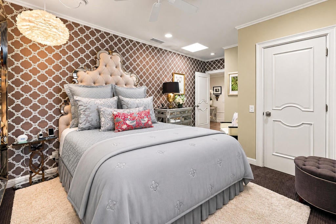
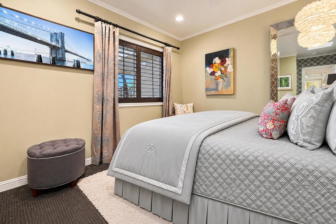
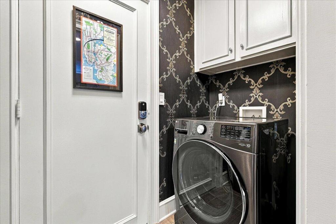
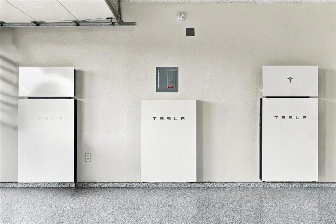
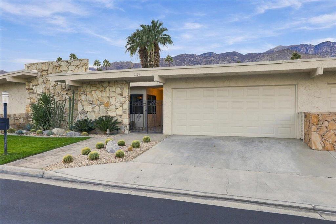
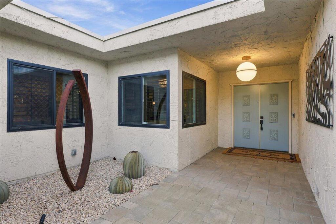
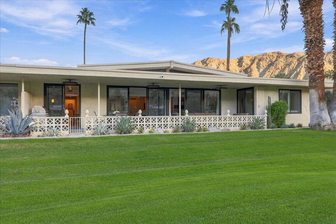
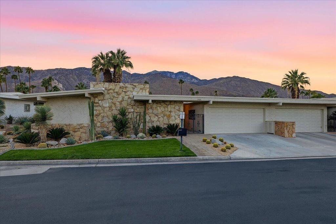
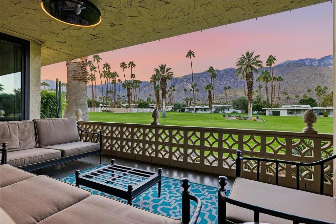
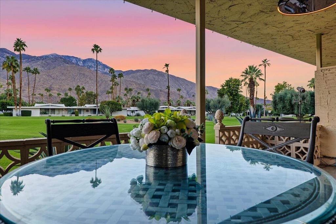
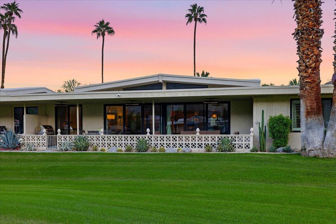
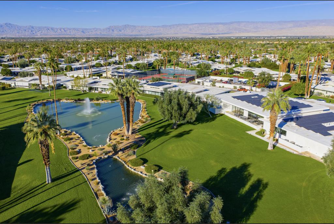
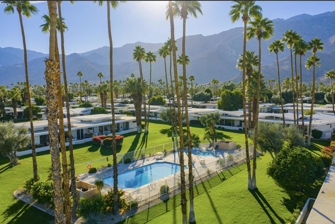
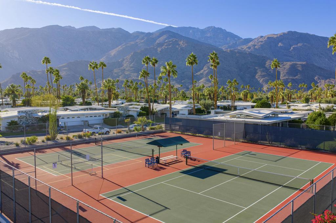
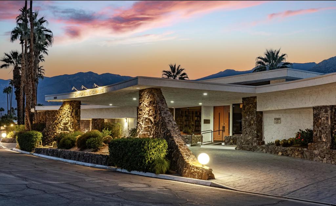
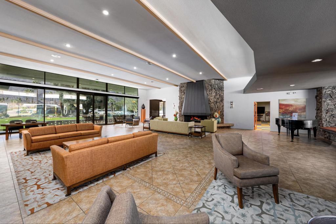
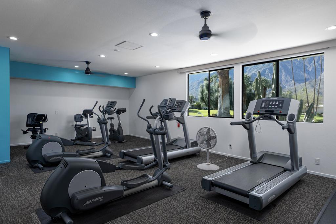
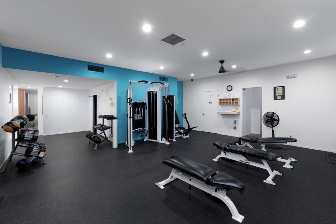
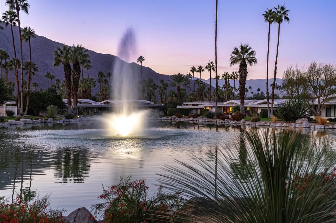
Architectural distinction meets Hollywood Regency glamour in this beautifully renovated Charles DuBois-designed residence, originally built in 1972 and featured on the Palm Springs Modernism Week tour. Located in the architecturally significant Canyon Estates neighborhood of South Palm Springs, this exceptional home offers a redesigned 3-bedroom + Den floor plan, 2.5 bathrooms, and fee-simple land ownership.Positioned along a double fairway of the golf course, the home captures panoramic southern and western mountain views. The thoughtfully updated interior blends timeless Hollywood Regency style with modern conveniences, including double-pane windows, owned solar, Tesla battery backup, EV charger, Lutron smart electrical systems, and remote-access capabilities. Significant improvements include a new roof and skylights (2024), main waterline replacement, LifeSource whole-house water filtration system (2023), and refreshed landscape plantings (2025). A two-car garage with epoxy flooring completes the package.Canyon Estates offers an exceptional resort lifestyle with 15 pools, 12 spas, tennis and pickleball courts, a fitness center, executive par-3 golf course, and an inviting clubhouse featuring social spaces, a library and game room. Beautifully landscaped greenbelts and a welcoming community complete this remarkable Palm Springs offering.
Wednesday, November 18 · 10:30am–1pm
In person · no appointment needed
Wednesday, November 18 · 10:30am–1pm
In person · no appointment needed
Hi there — ask anything about this property or the area and the team will get right back to you.

Local real estate advisory services provided by agent with Eddy Chen Real Estate Group - HARVEST | REAL
Listed by Richie Usher with Equity Union
Based on information from California Regional Multiple Listing Service, Inc. as of 2026 and/or other sources. All data, including all measurements and calculations of area, is obtained from various sources and has not been, and will not be, verified by broker or MLS. All information should be independently reviewed and verified for accuracy. Properties may or may not be listed by the office/agent presenting the information.
You agree to Eddy Chen Real Estate Group - HARVEST | REAL Terms of Use and Privacy Policy. By choosing to contact a property, you also agree that Eddy Chen Real Estate Group - HARVEST | REAL and its associates may call, text, or email you regarding any inquiries or activities you submit through our website. This may involve the use of automated means and prerecorded or artificial voices.
Step 1 of 2
Create a free account to view all listings, save searches, and get alerts when new homes match.
Step 2 of 2
Tell us how to reach you about homes you like.
Enter your password to sign in as
Create a free account to view all listings, save searches, and get alerts when new homes match.
Already have an account? Sign in
Sign in to your account.
New here? Create an account