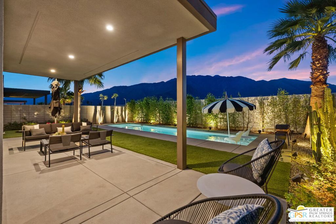
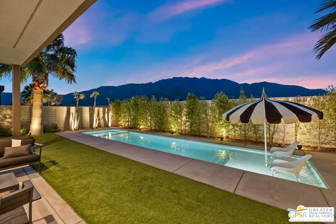
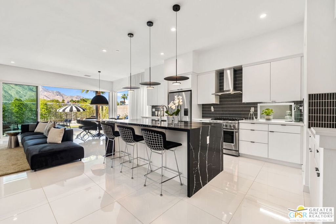
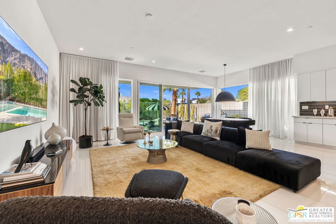
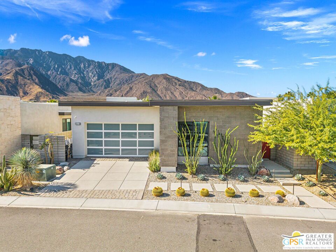
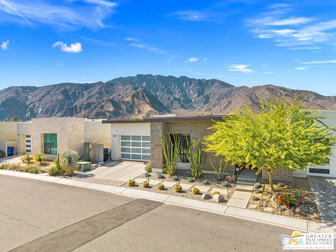
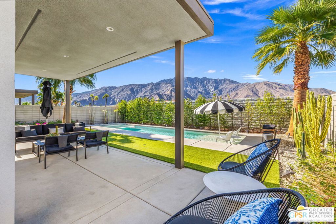
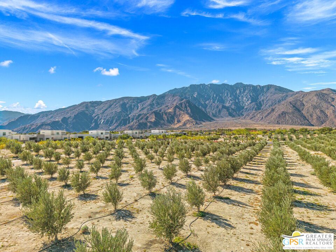
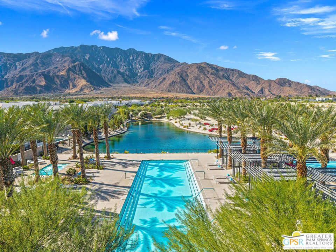
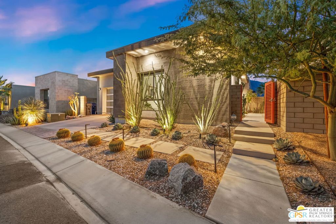
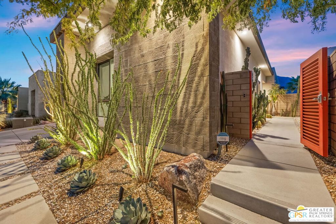
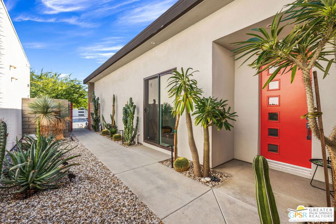
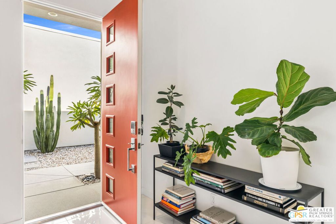
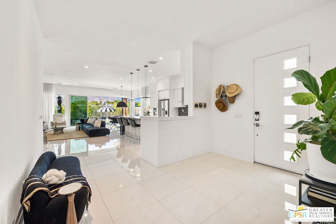
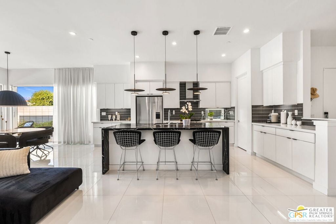
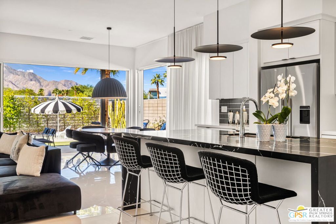
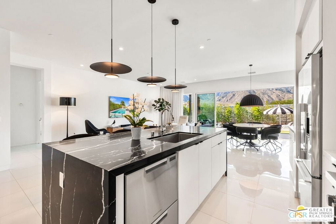
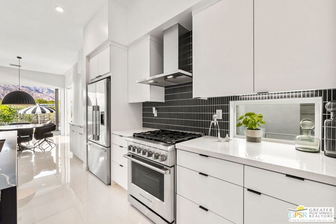
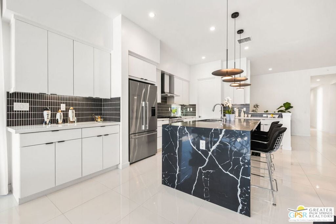
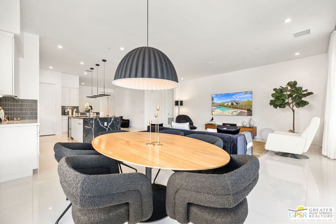
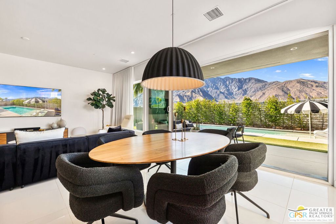
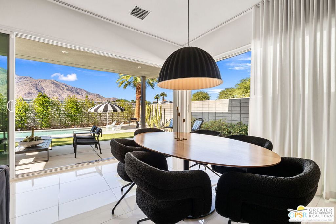
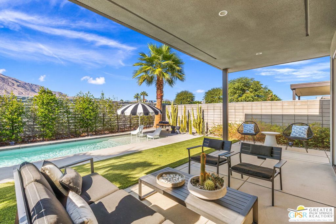
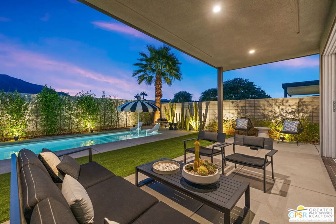
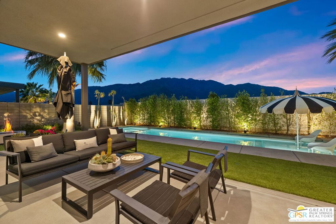
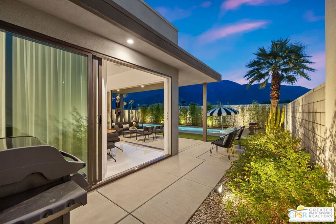
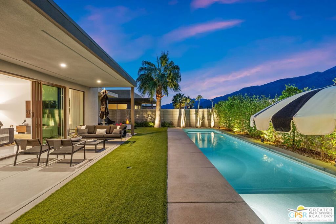
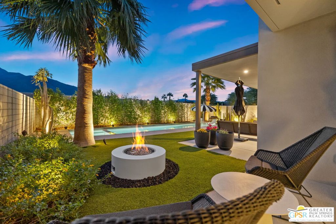
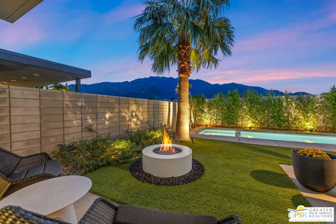
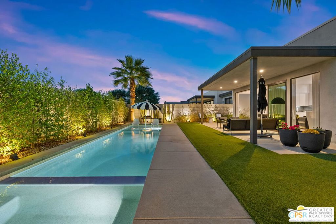
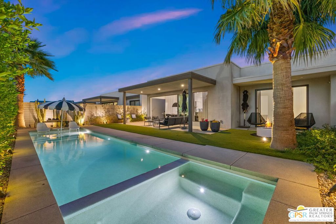
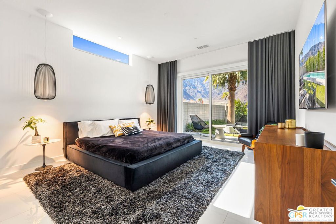
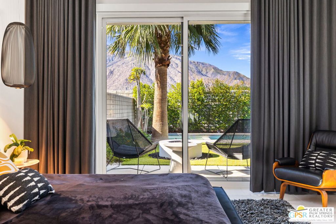
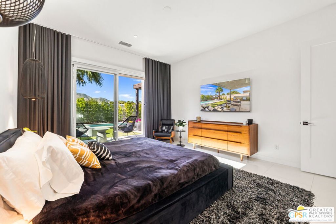
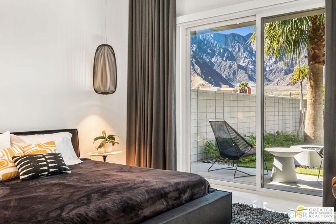
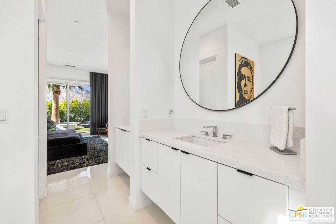
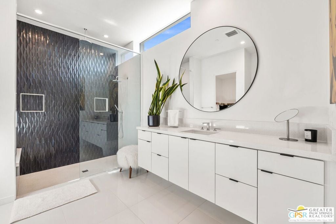
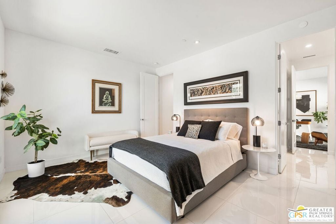
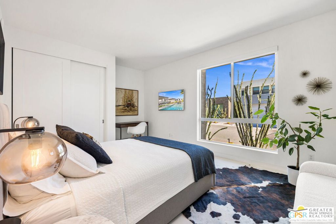
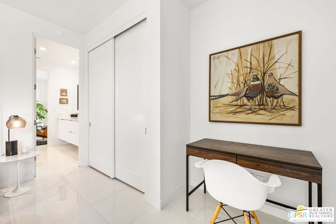
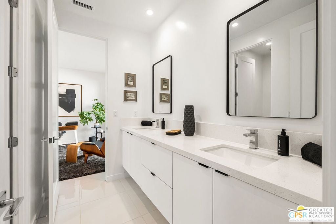
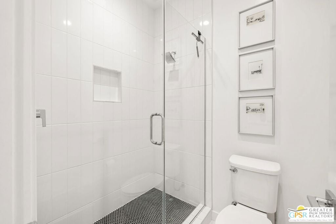
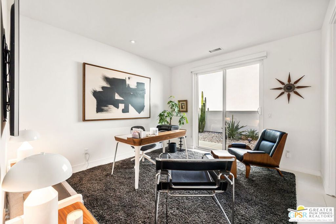
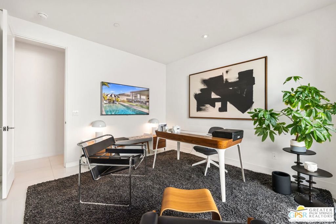
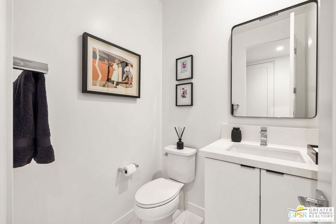
THE ONE TO SEE! Sweeping San Jacinto Mountain views and a beautifully reimagined outdoor setting make a winning first impression at this extensively upgraded Flair Plan 3 residence in Palm Springs' gated Miralon community. Walls of glass connect indoors and out, while smooth-finish walls, high-gloss white porcelain tile throughout, and solid-core doors set the tone. The kitchen pairs an island with a waterfall edge, custom black tile backsplash, upgraded Fisher & Paykel appliances, and Design Within Reach pendant lighting. The living and dining areas feature floor-to-ceiling Sunbrella drapery and open to the outdoors. The floor plan offers excellent separation of bedrooms, with the primary retreat enjoying direct access to the pool and patio, Foscarini pendant lighting, and a bath with dimensional tile, dual rainfall showerheads, a quartz shower bench, and Toto Washlet. The guest bedrooms share a beautifully finished full bath with floor-to-ceiling tile, black penny-round shower flooring, and frameless glass. Guest bedroom three is currently enjoyed as an office, while a separate powder bath adds convenience. Outside, an expanded 37-foot pool, generous Baja shelf, enlarged spa, firepit, and extended patios set the stage for the Palm Springs good life. Landscaping features palms, cactus gardens, artificial turf, and 34 strategically placed lights that bring the setting to life after sunset. Additional highlights include whole-house water purification and softening, integrated security, Tesla charging, and app-controlled pool features. Miralon offers miles of walking paths, a contemporary clubhouse with bar, fitness center, yoga studios, community kitchen, and gardens. All on Fee Land (you own it), with low HOA dues. A true Palm Springs vibe in all the best ways!
Wednesday, November 18 · 10:30am–1pm
In person · no appointment needed
Hi there — ask anything about this property or the area and the team will get right back to you.

Local real estate advisory services provided by agent with Eddy Chen Real Estate Group - HARVEST | REAL
Listed by Brady Sandahl with Keller Williams Luxury Homes
Based on information from California Regional Multiple Listing Service, Inc. as of 2026 and/or other sources. All data, including all measurements and calculations of area, is obtained from various sources and has not been, and will not be, verified by broker or MLS. All information should be independently reviewed and verified for accuracy. Properties may or may not be listed by the office/agent presenting the information.
You agree to Eddy Chen Real Estate Group - HARVEST | REAL Terms of Use and Privacy Policy. By choosing to contact a property, you also agree that Eddy Chen Real Estate Group - HARVEST | REAL and its associates may call, text, or email you regarding any inquiries or activities you submit through our website. This may involve the use of automated means and prerecorded or artificial voices.
Step 1 of 2
Create a free account to view all listings, save searches, and get alerts when new homes match.
Step 2 of 2
Tell us how to reach you about homes you like.
Enter your password to sign in as
Create a free account to view all listings, save searches, and get alerts when new homes match.
Already have an account? Sign in
Sign in to your account.
New here? Create an account