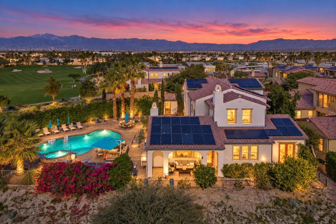
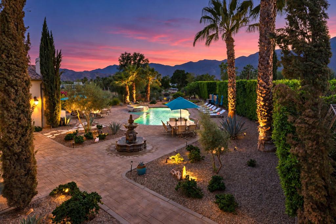
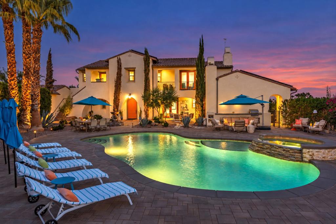
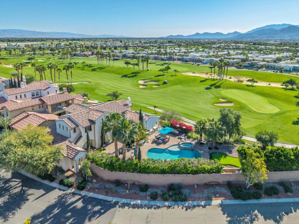
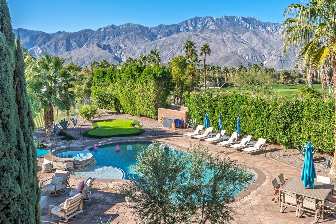
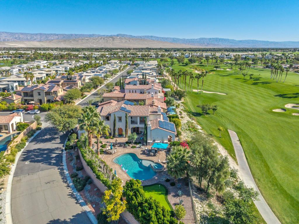
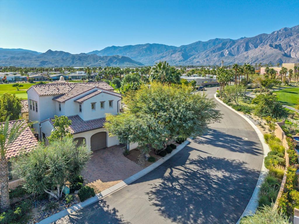
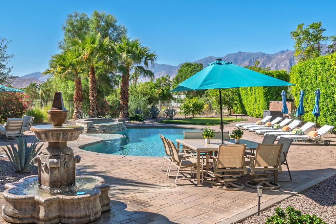
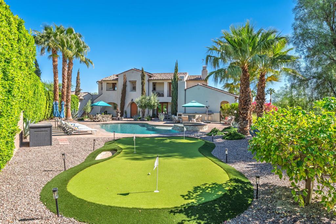
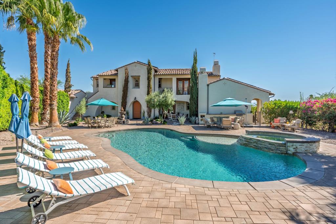
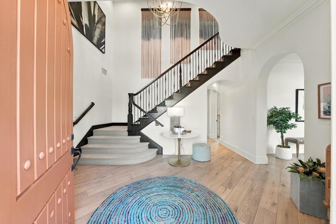
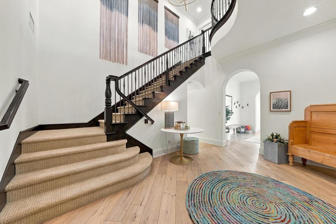
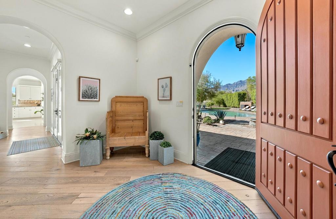
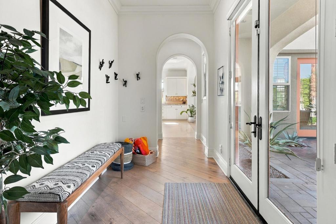
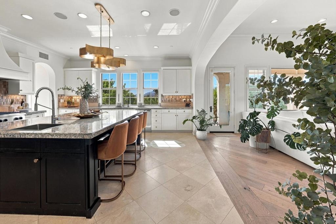
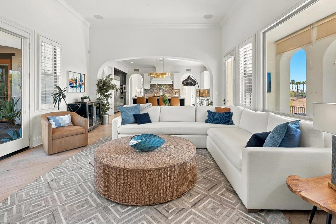
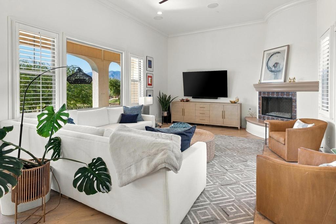
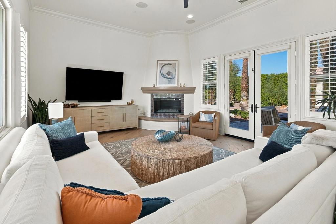
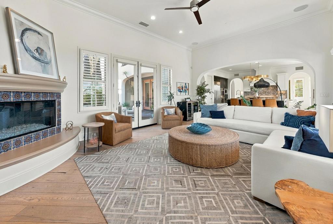
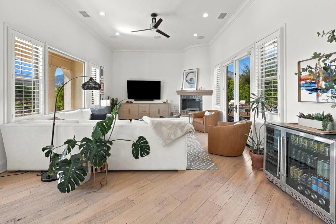
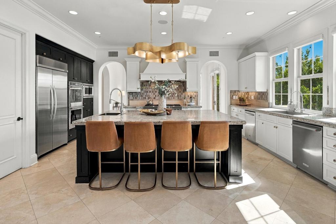
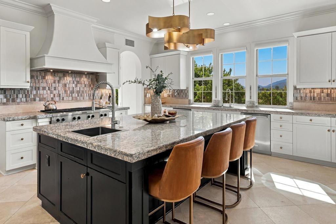
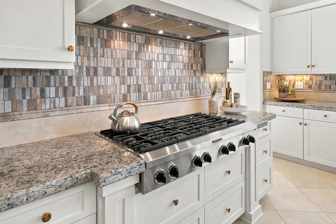
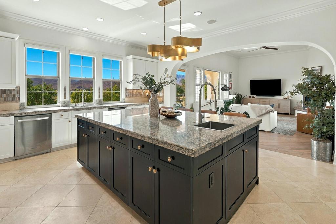
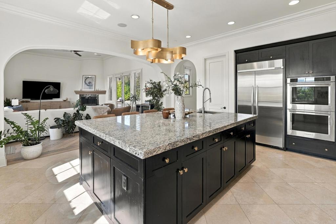
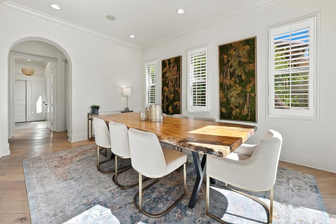
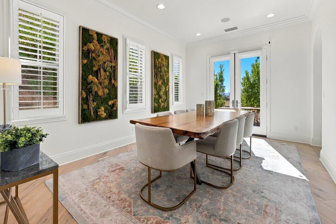
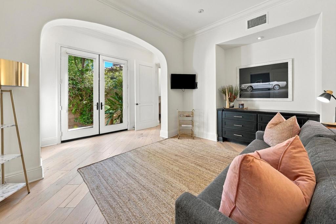
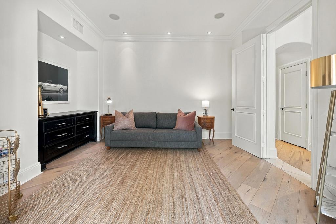
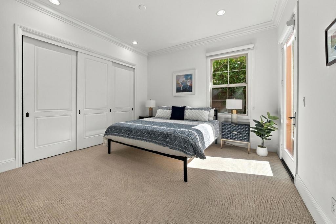
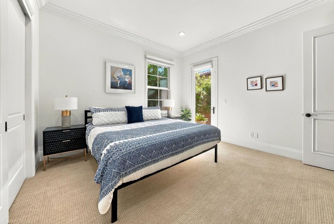
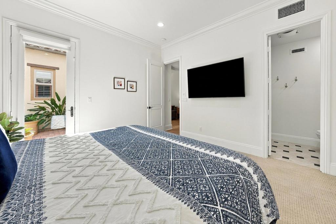
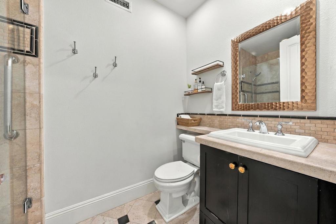
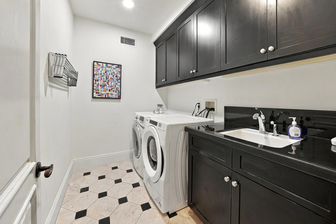
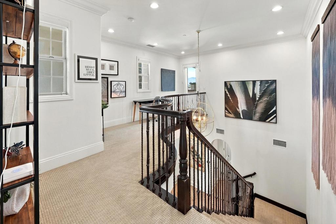
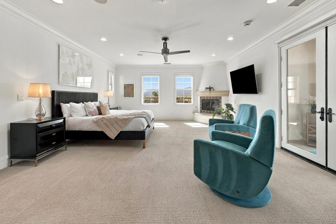
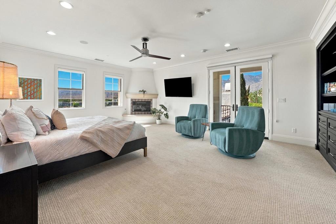
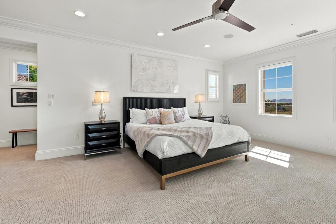
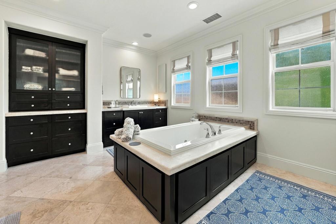
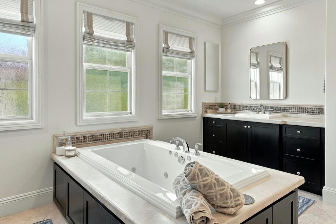
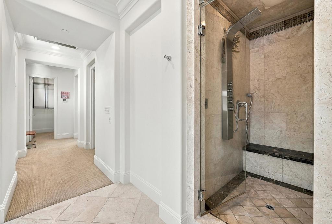
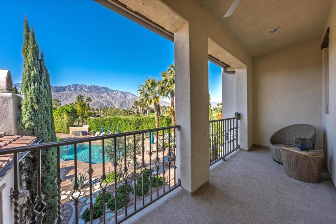
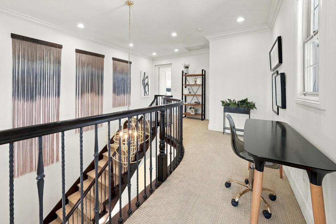
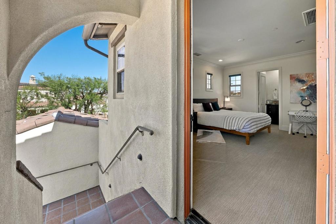
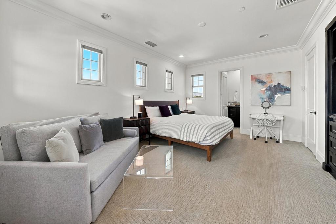
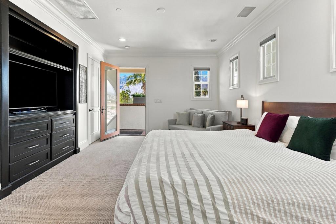
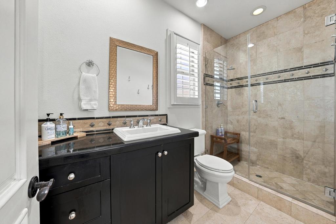
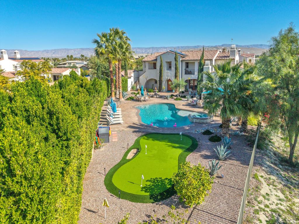
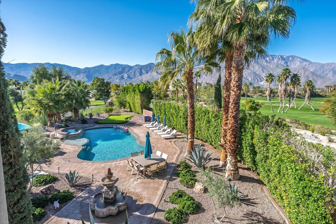
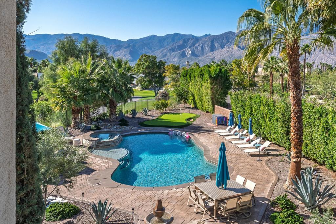
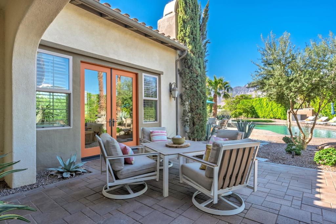
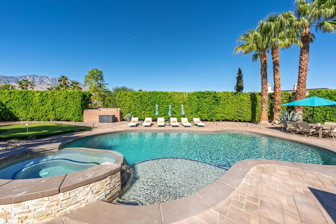
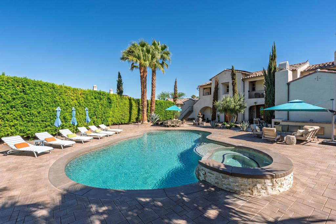
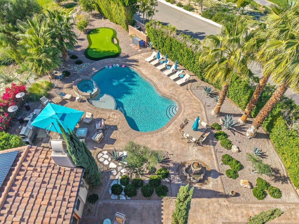
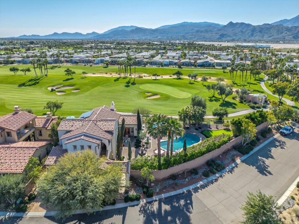
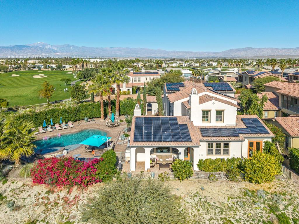
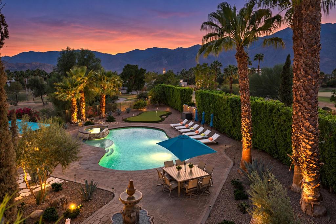
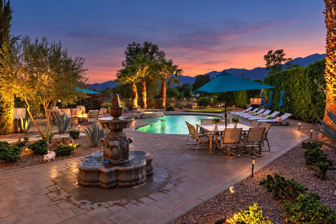
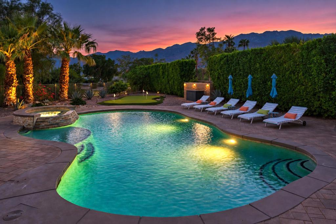
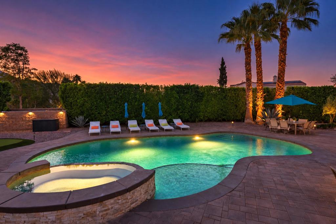
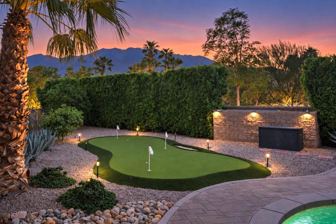
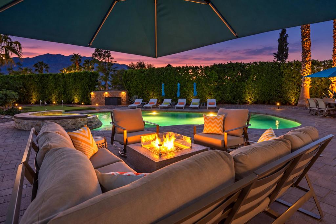
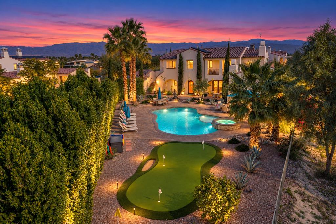
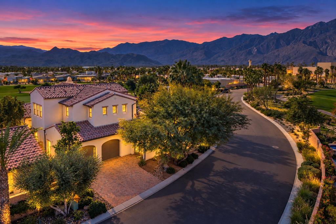
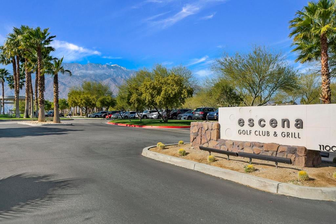
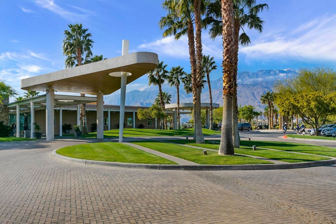
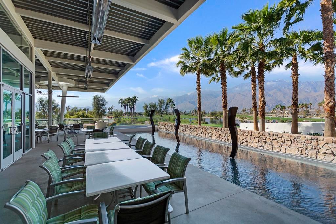
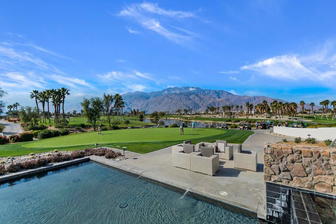
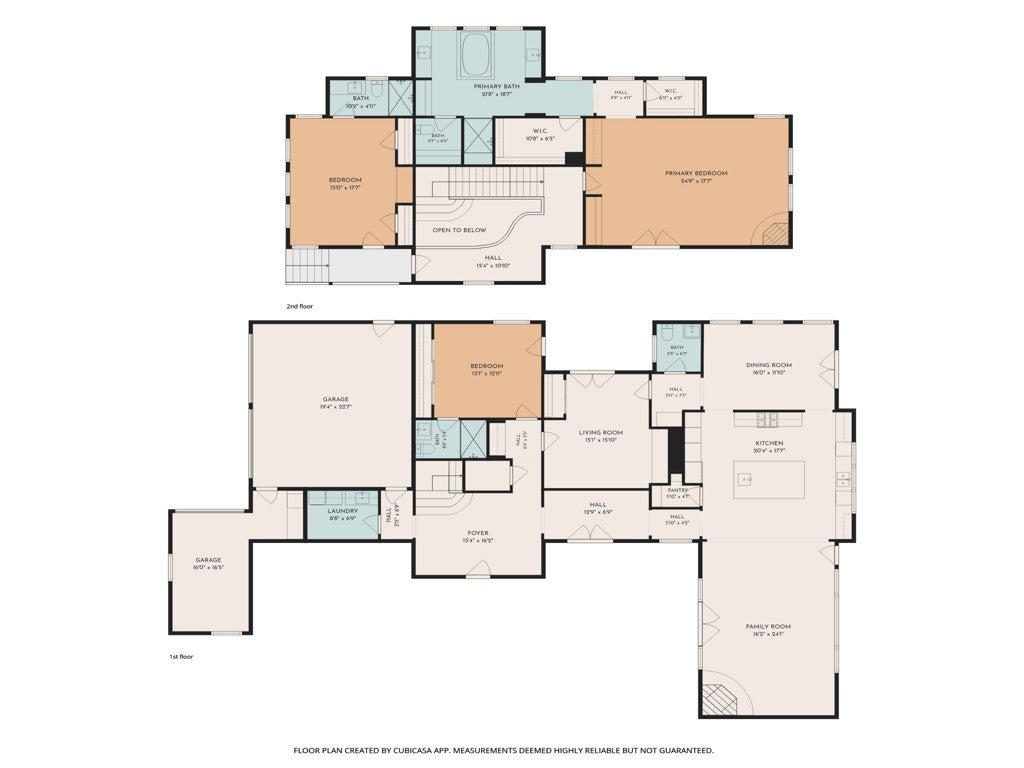
Set within the prestigious guard-gated community of Escena, this extraordinary residence offers Palm Springs resort-style living with 3 bedrooms and 4 bathrooms, including an attached casita. This sprawling home resides on a nearly 14,000 square-foot corner lot, one of the largest in Escena, and overlooks the 7th hole of the Jack Nicklaus designed Escena golf course. Framed by sweeping San Jacinto Mountain vistas, panoramic fairway views, and dramatic desert skies, this 3,831-square-foot residence blends sophisticated interiors, including curved archways, crown moulding, 9'+ ceilings, with exceptional indoor-outdoor living. The great room features high ceilings and a gas fireplace - one side boasts french doors leading out to the oversized patio and backyard, while the other side has a picturesque window showcasing the golf course and mountain views. The gourmet kitchen is designed for both culinary pursuits and entertaining, with a substantial island, walk-in pantry, an 8-burner gas cooktop, new double ovens & dishwasher, and abundant cabinetry. A private guest bedroom with ensuite bath and a generously sized den complete the refined ground-floor living spaces. A dramatic staircase leads to the luxurious upper level primary retreat, featuring a fireplace, picturesque windows and a private balcony to revel in spectacular mountain & golf course views. Its spa-inspired ensuite offers a steam shower, jetted soaking tub, stone countertops, separated dual vanities, and two generous walk-in closets. The attached private casita with ensuite bathroom is an ideal guest retreat. An oversized two-car garage includes a third bay well suited for a large golf vehicle, fitness equipment or a workshop. Outside, an entertainer's dream awaits with a spectacular private oasis, centered around an impressive resort-style pool & spa with a waterfall feature, and multiple spaces for lounging, dining, and entertaining. A sculptural fountain, fire pit, outdoor barbeque, and private putting green further elevate the magnificent back yard living space. Lush professional landscaping enhances privacy while creating a stunning backdrop for mountain, fairway, sunset, and desert views. Owned solar and 2 Tesla solar converters add energy efficiency. Every element of this expansive residence captures the quintessential Palm Springs lifestyle--generous proportions, extraordinary views, seamless indoor-outdoor living, and resort-caliber amenities.
Saturday, November 21 · 12–2pm
In person · no appointment needed
Hi there — ask anything about this property or the area and the team will get right back to you.

Local real estate advisory services provided by agent with Eddy Chen Real Estate Group - HARVEST | REAL
Listed by David Passarell with Bennion Deville Homes
Based on information from California Regional Multiple Listing Service, Inc. as of 2026 and/or other sources. All data, including all measurements and calculations of area, is obtained from various sources and has not been, and will not be, verified by broker or MLS. All information should be independently reviewed and verified for accuracy. Properties may or may not be listed by the office/agent presenting the information.
You agree to Eddy Chen Real Estate Group - HARVEST | REAL Terms of Use and Privacy Policy. By choosing to contact a property, you also agree that Eddy Chen Real Estate Group - HARVEST | REAL and its associates may call, text, or email you regarding any inquiries or activities you submit through our website. This may involve the use of automated means and prerecorded or artificial voices.
Step 1 of 2
Create a free account to view all listings, save searches, and get alerts when new homes match.
Step 2 of 2
Tell us how to reach you about homes you like.
Enter your password to sign in as
Create a free account to view all listings, save searches, and get alerts when new homes match.
Already have an account? Sign in
Sign in to your account.
New here? Create an account