Open: Sat 1-3pm (11/21)
$1,895,000

4384 Arcada Street, Palm Springs, CA 92262

3beds
3baths
2,598sqft
Quick facts
Single Family Residence 27 Days on Market Built in 2021 $729.41/sqft 6,970 sq ft $260 HOA Dues

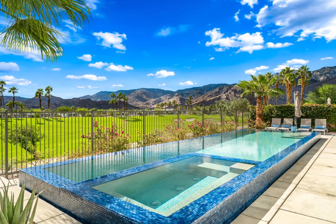
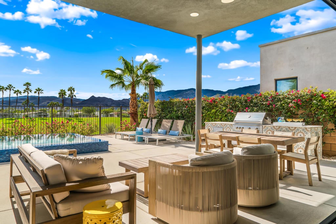
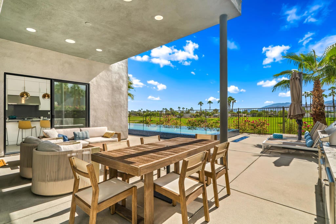
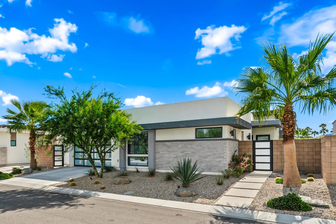
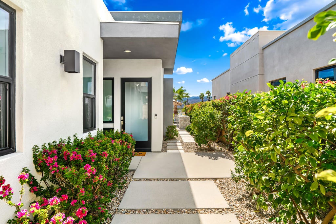
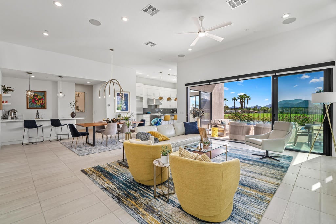
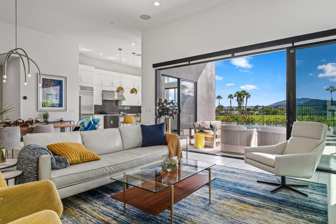
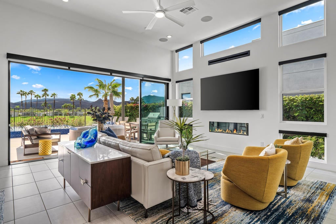
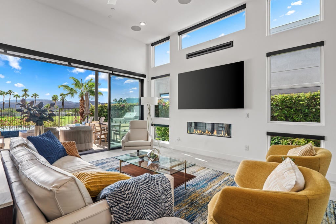
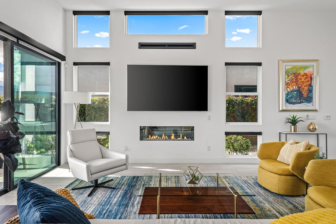
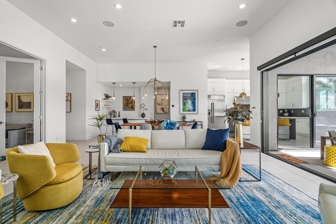
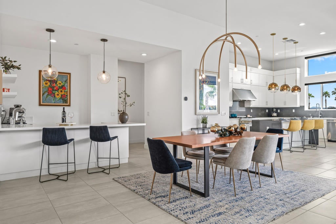
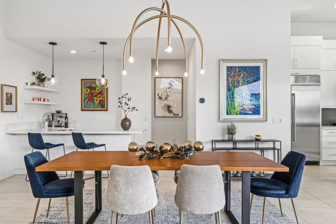
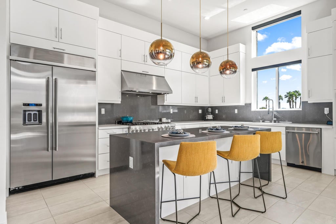
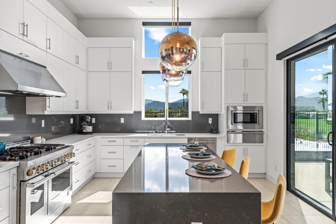
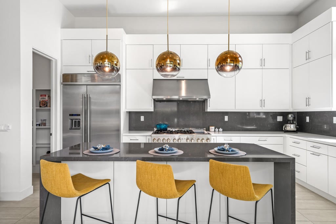
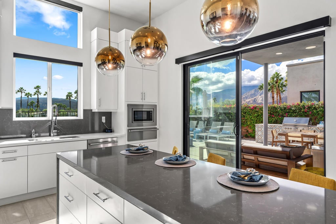
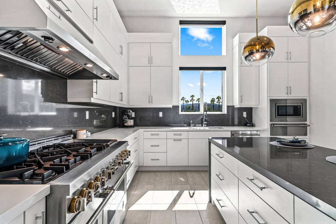
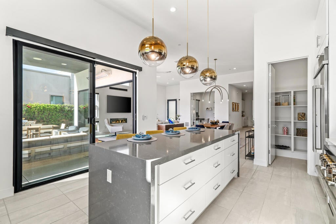
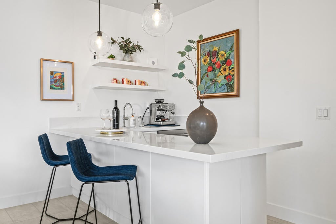
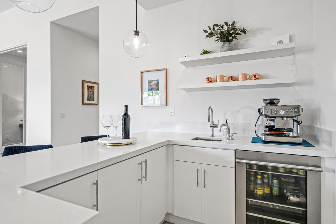
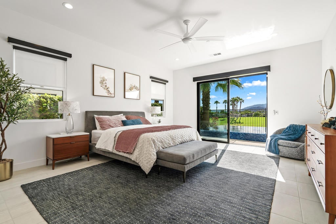
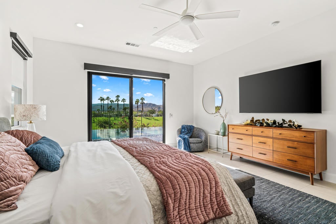
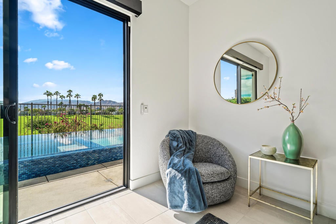
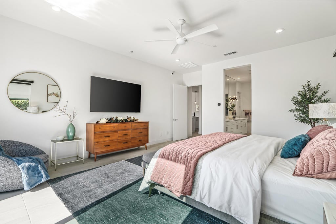
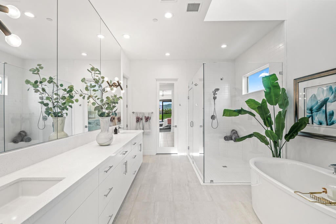
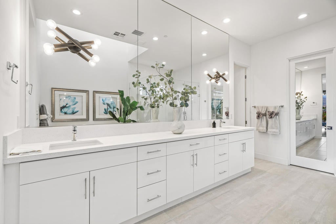
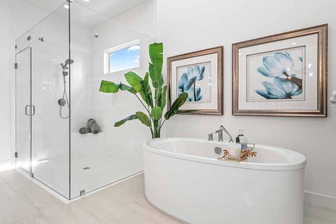
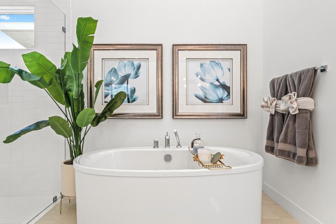
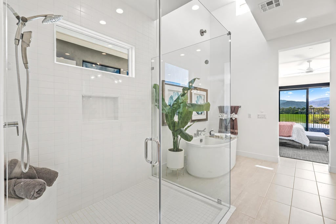
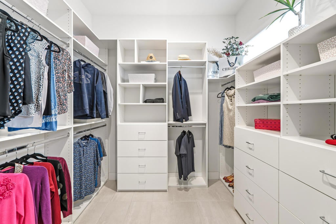
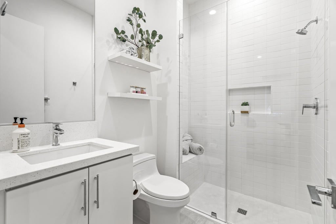
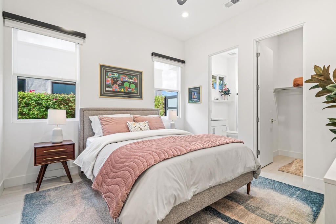
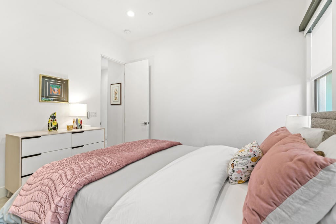
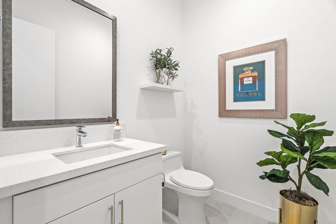
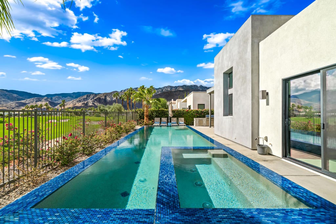
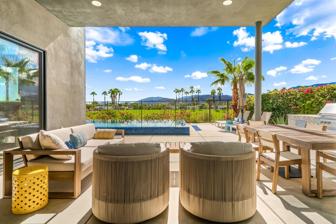
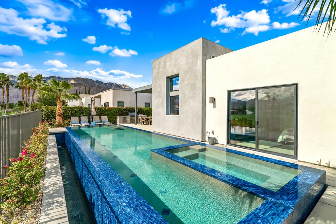
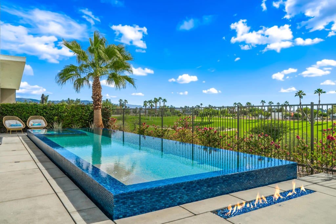
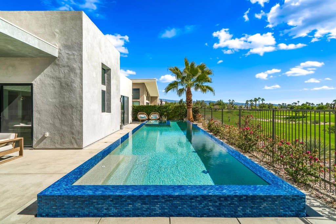
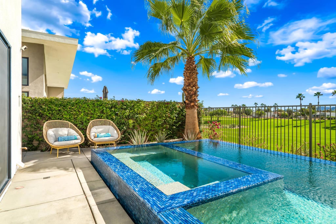
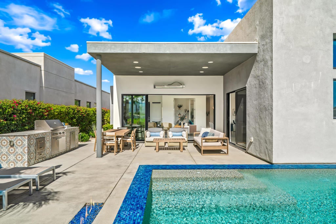
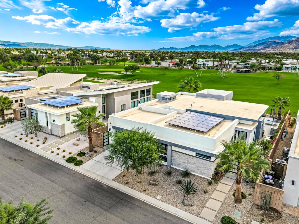
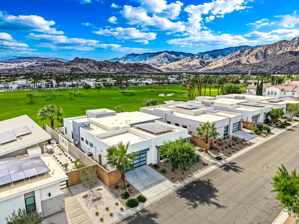
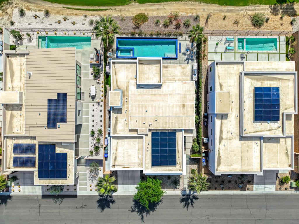
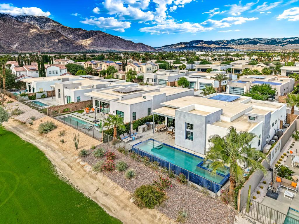
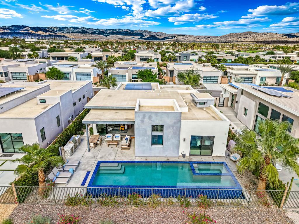
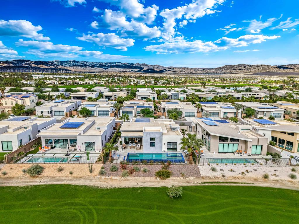
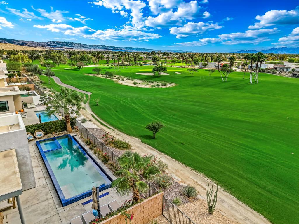
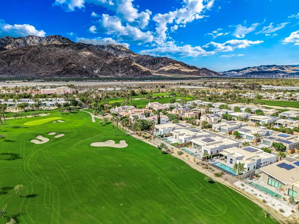
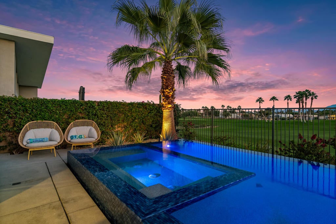
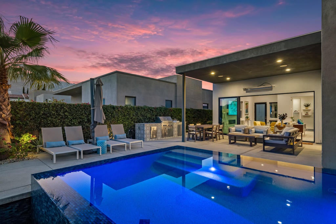
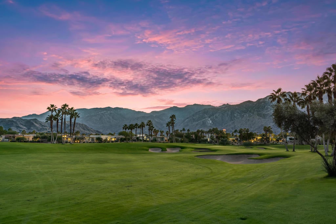
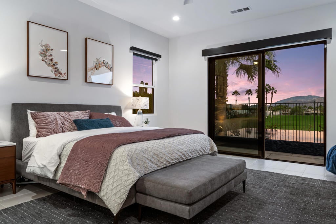
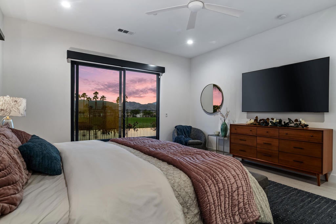
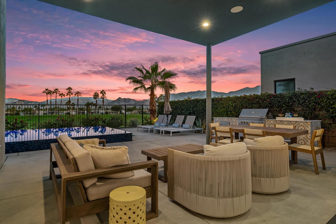
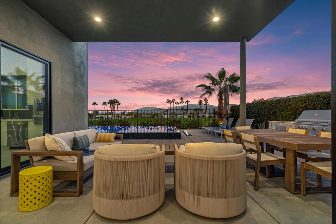
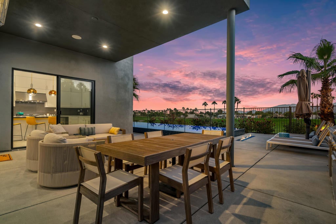
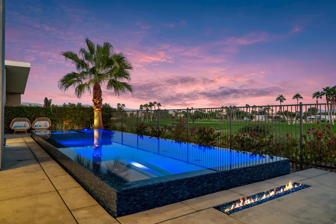
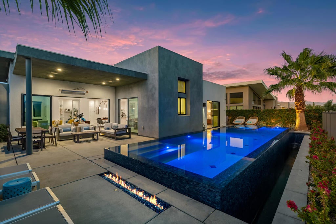
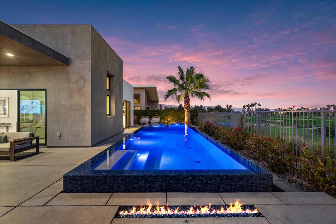
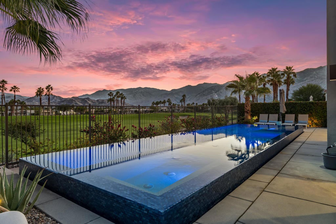
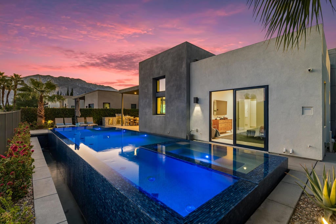
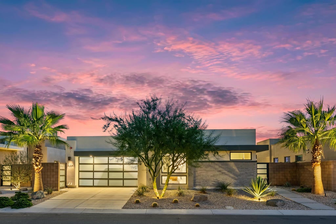
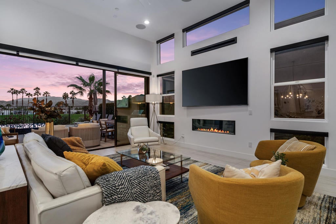
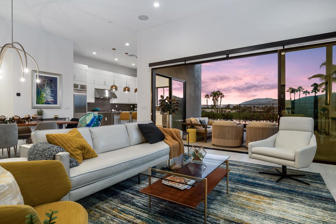
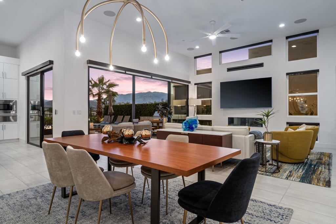
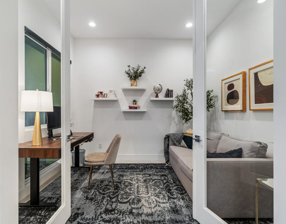
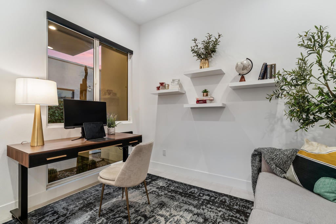
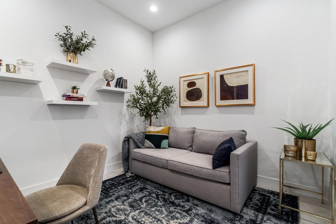
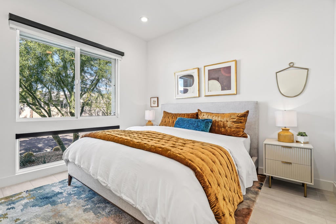
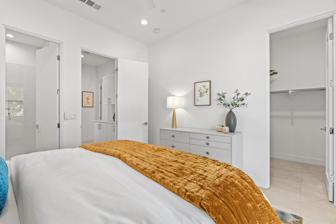
Perfectly positioned along the 7th fairway of Escena Golf Club, this beautifully appointed residence captures panoramic golf course and mountain views while offering an exceptional Palm Springs indoor-outdoor lifestyle. Featuring 3 bedrooms, 4 bathrooms, and 2,598 square feet of sophisticated contemporary living space, this home combines elegant design with resort-style comfort. The spectacular south-facing backyard is the centerpiece of the property, featuring an oversized infinity-edge saltwater pool with an extended swim lane and adjoining spa. Whether enjoying the desert sunshine, relaxing beside the outdoor fireplace, or entertaining guests, this private retreat provides an inviting setting. A covered patio with built-in heater and surround sound, along with a built-in barbecue, completes the outdoor experience. Inside, expansive sliding glass doors create a seamless connection between the interior living spaces and the breathtaking surroundings. The open-concept great room features high ceilings, a fireplace, and surround sound, creating a warm yet sophisticated atmosphere. The gourmet kitchen is beautifully equipped with quartz countertops, an oversized center island, premium JennAir appliances, and a spacious walk-in pantry. The generous primary suite offers a luxurious escape with a freestanding soaking tub, walk-in shower, dual vanities, and an expansive walk-in closet. A separate den provides versatile space for a home office or private retreat. Additional amenities include motorized window shades, an owned solar system with Tesla Powerwall battery backup, and an attached two-car garage featuring epoxy-coated floors and two EV chargers. Situated within the gated Escena community, home to a public golf course and clubhouse, this exceptional residence offers the perfect blend of contemporary luxury and desert living.

Open houses at 4384 Arcada Street

Saturday, November 21 · 1–3pm

In person · no appointment needed

Location of 4384 Arcada Street

Map showing 4384 Arcada Street, Palm Springs, CA 92262 $1,895,000
See more listings in Palm Springs

4384 Arcada Street property details

Interior

Bedrooms & Bathrooms

  • Bedrooms: 3
  • Bathrooms: 4
  • Full Bathrooms: 1

Appliances

  • Included: Dishwasher, Freezer, Gas Cooktop, Disposal, Gas Range, Ice Maker, Microwave, Refrigerator, Range Hood, Self Cleaning Oven, Water Softener, Tankless Water Heater, Vented Exhaust Fan, Water Purifier, Instant Hot Water
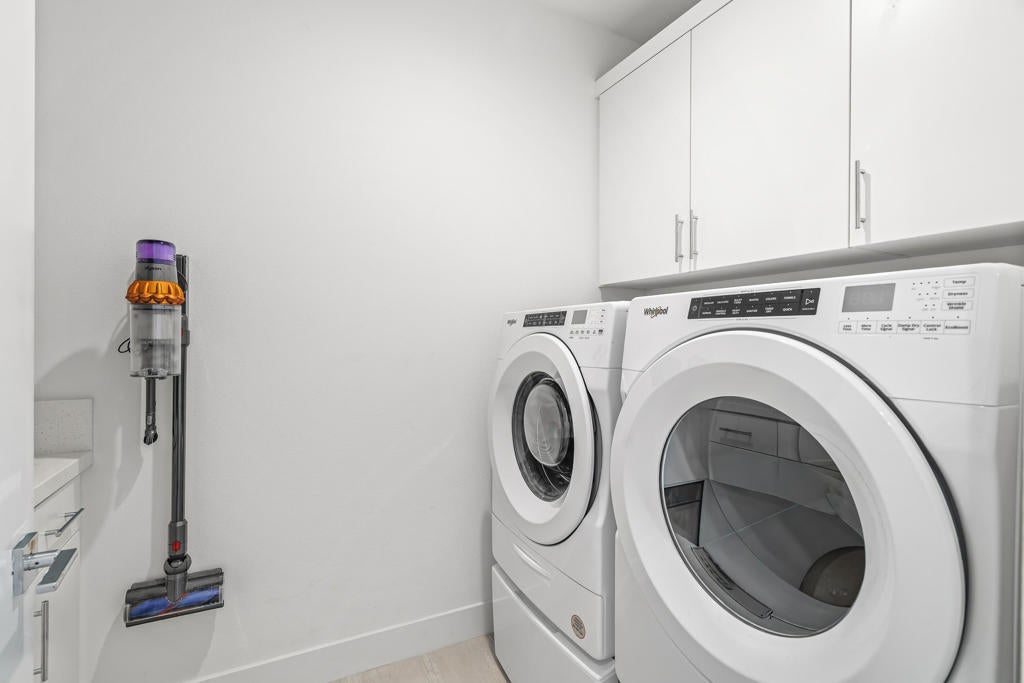
  • Laundry: Laundry Room

Heating

  • Heating: Forced Air, Fireplace(s), Natural Gas

Features

  • Interior Features: Wet Bar, Breakfast Bar, High Ceilings, Open Floorplan, Recessed Lighting, Bar, Wired for Sound, Walk-In Closet(s), Master Downstairs, Pantry
  • Window Features: Blinds, Double Pane Windows, Screens
  • Flooring: Tile
  • Fireplace: Yes
  • Fireplace Features: Gas, Living Room, Outside

Interior Area

  • Total Living Area: 2598
  • Source: Assessor

Rooms & Dimensions

Dining Room

  • Level: Unknown

Pantry

  • Level: Unknown

Bathroom

  • Level: Unknown
  • Features: Low Flow Plumbing Fixtures, Tile Counters

Great Room

  • Level: Unknown

Den

  • Level: Unknown

Kitchen

  • Level: Unknown
  • Features: Kitchen Island

Master Bedroom

  • Level: Unknown

Other

  • Level: Unknown
  • Features: Walk-In Closet(s)

Bedroom

  • Level: Unknown

Property

Features

  • Exterior Features: Fire Pit
  • Patio & Porch: Covered, See Remarks
  • Security Features: Fire Sprinkler System, Gated Community, Smoke Detector(s)
  • Has Private Pool: Yes
  • Pool Features: Private, Electric Heat, In Ground, Lap, Salt Water, Waterfall
  • Has Spa: Yes
  • Spa Features: Heated, In Ground, Private
  • Fencing: Block, Wrought Iron
  • Horses: No

View

  • Has View: Yes
  • View: Golf Course, Mountain(s), Panoramic, Pool

Lot

  • Size: 6,970 sq ft
  • Acres: 0.16
  • Features: Back Yard, Front Yard, Landscaped, Level, On Golf Course

Accessibility

  • Levels: One
  • Stories: 1

Parking

  • Garage: Yes
  • Total Spaces: 2
  • Parking Features: Attached, Covered, Direct Access, Driveway, Garage, Garage Door Opener, Side By Side
  • Carport: No
  • Open Parking: No

Waterfront

  • Has Waterfront: No

Basement

  • Basement: No

Mobile Home

  • Mobile Home Remains: No

Construction

Type & Style

  • Home Type: Residential
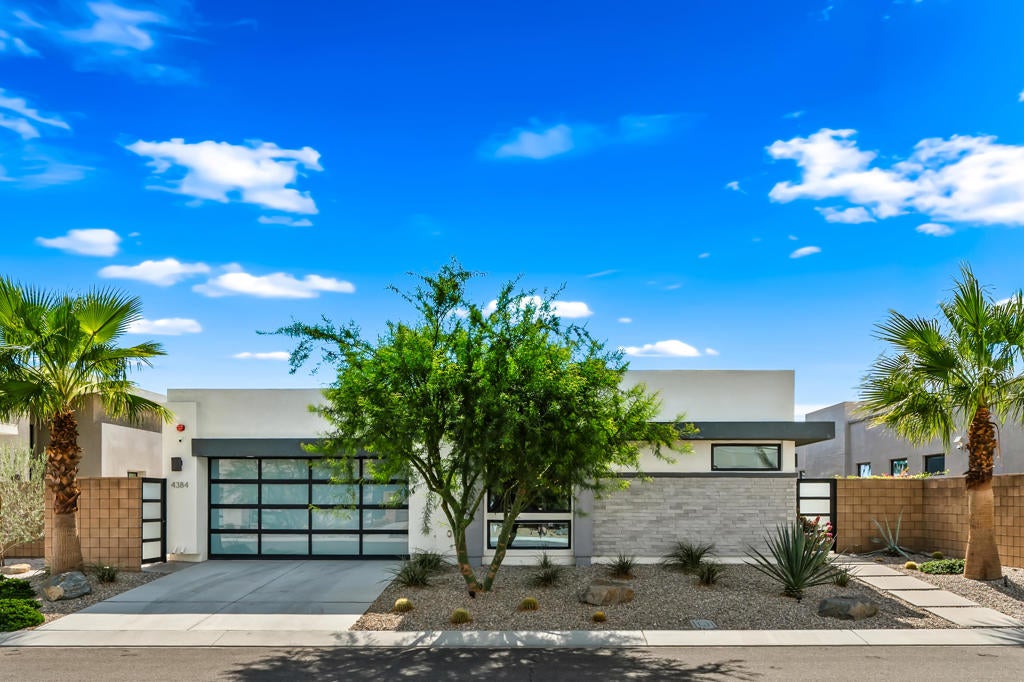
  • Architectural Style: Contemporary, Modern
  • Property Sub Type: Single Family Residence

Materials

  • Construction Materials: Stucco
  • Foundation: Slab
  • Roof: Flat

Builder / Condition

  • Year Built: 2021
  • Condition: Updated/Remodeled
  • New Construction: No
  • Builder: Toll Brothers
  • Builder Model: Esprit

Utilities & Green Energy

Utilities

  • Electric on Property: No
  • Electric: 220 Volts in Garage, 220 Volts in Laundry

Green Energy

  • Energy Efficient: Appliances, Doors, HVAC, Insulation, Roof, Thermostat, Water Heater, Windows
  • Energy Generation: Solar
  • Water Conservation: Water-Smart Landscaping

Community & HOA

Community

HOA

  • Has HOA: Yes
  • Amenities: Clubhouse, Golf Course, Maintenance Grounds, Management, Security
  • Fee: $260
  • Frequency: Monthly
  • Senior Community: No

Pets

  • Pets Allowed: No

Location

  • Longitude: -116.498209
  • Latitude: 33.835041
  • Directions: From Ramon Rd: Turn north onto Gene Autry Trail, then turn right onto Escena Way. Once through the gate, enter the roundabout and take the second exit on Grandview Street. Turn right onto Arcada Street. Home is on the right. Cross Street: Gene Autry Trail & Escena Way.

Land Lease

  • Land Lease: No

School

Highschool

Tax, Financial & Listing Details

Listing Details

  • List Price: $1,895,000
  • Price Per Square Foot: $729.41
  • Date on Market:
  • Listing Terms: Cash, Conventional
  • Inclusions: Washer and Dryer
  • Home Warranty: No
  • Rent Control: No
  • Status: Active

MLS Details

Tax Details

  • Universal Property ID: US-06065-N-677690008-R-N

Ask a question about 4384 Arcada Street

Hi there — ask anything about this property or the area and the team will get right back to you.

Last checked Source: CRMLSMLS# 219154851DA

Local real estate advisory services provided by agent with Eddy Chen Real Estate Group - HARVEST | REAL
Listed by Melissa Davies-Crispi with Coldwell Banker Realty

Based on information from California Regional Multiple Listing Service, Inc. as of 2026 and/or other sources. All data, including all measurements and calculations of area, is obtained from various sources and has not been, and will not be, verified by broker or MLS. All information should be independently reviewed and verified for accuracy. Properties may or may not be listed by the office/agent presenting the information.
You agree to Eddy Chen Real Estate Group - HARVEST | REAL Terms of Use and Privacy Policy. By choosing to contact a property, you also agree that Eddy Chen Real Estate Group - HARVEST | REAL and its associates may call, text, or email you regarding any inquiries or activities you submit through our website. This may involve the use of automated means and prerecorded or artificial voices.

Listings near 4384 Arcada Street