$925,900

714 Obsidian Loop E, Palm Springs, CA 92264

3beds
2.5baths2 full baths + 1 half bath
2,212sqft
Quick facts
Townhouse 34 Days on Market Built in 2024 $418.58/sqft 1,200 sq ft $527 HOA Dues

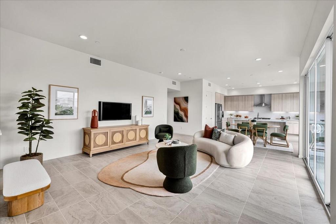
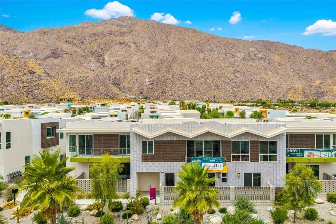
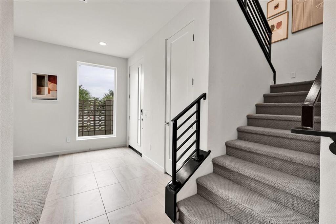
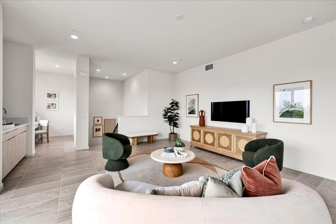
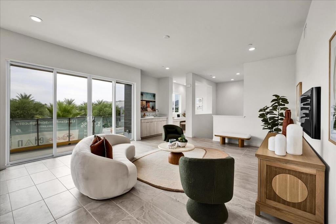
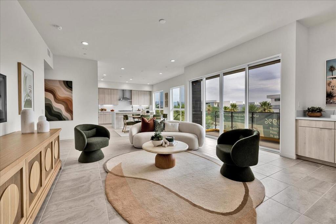
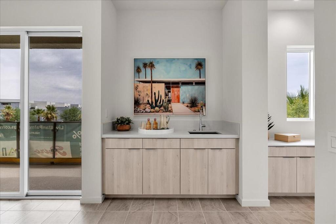
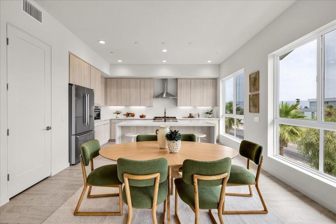
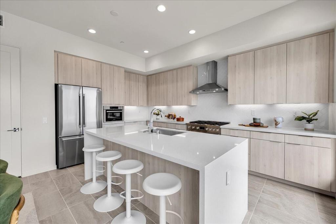
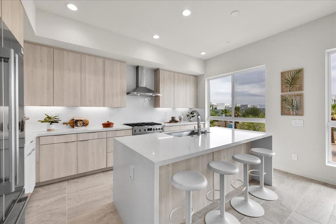
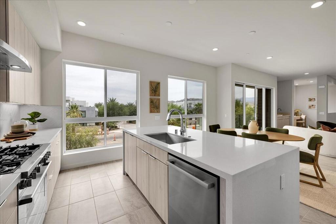
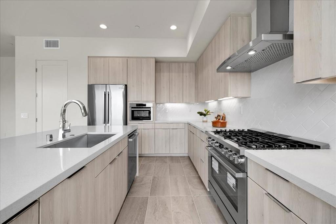
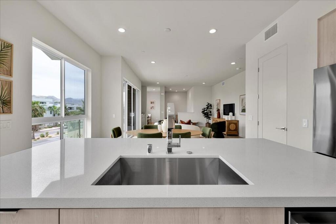
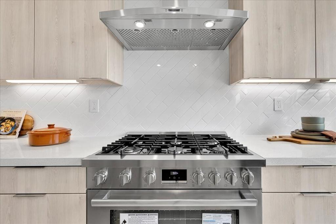
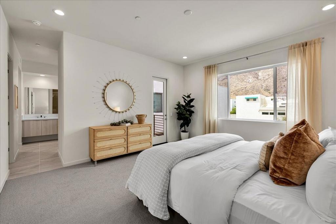
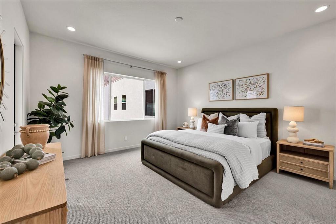
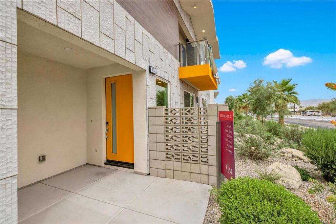
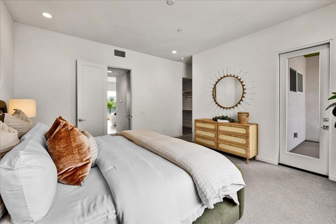
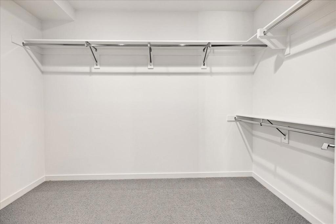
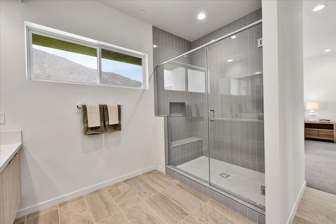
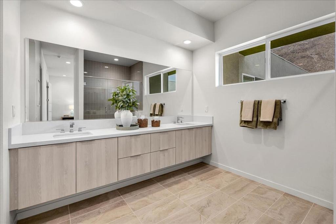
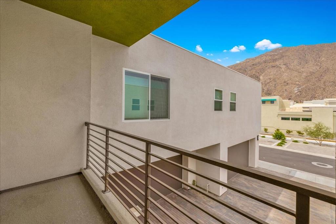
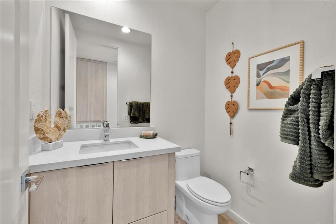
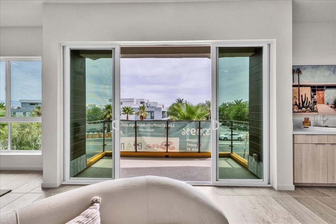
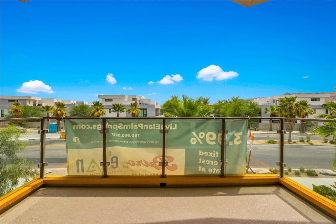
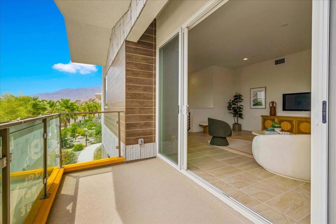
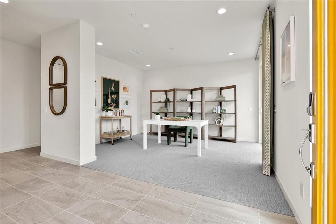
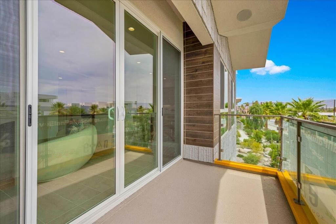
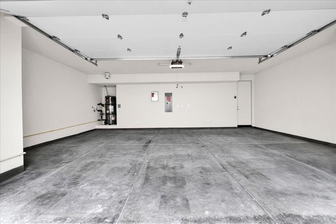
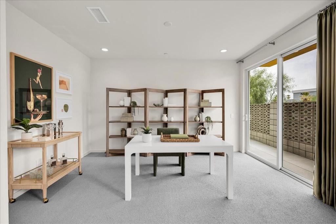
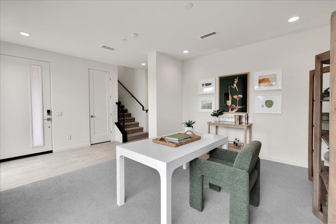
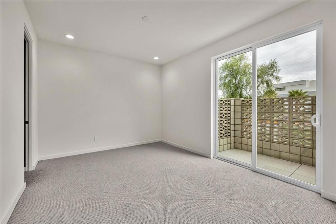
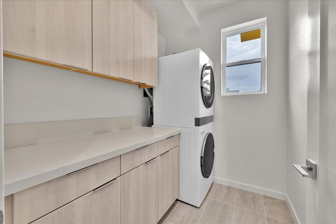
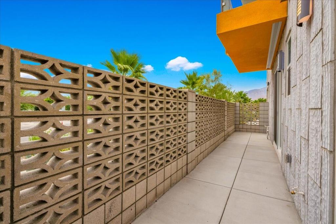
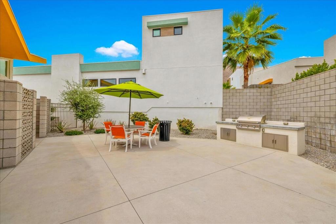
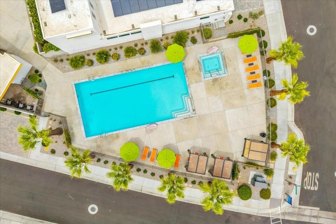
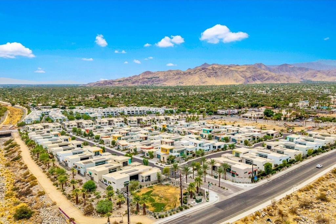
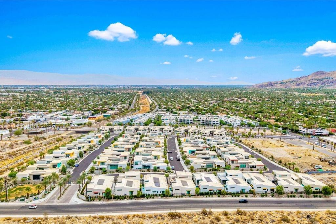
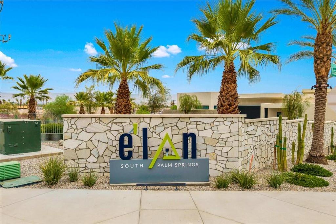
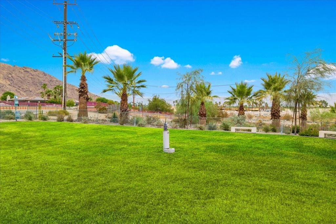
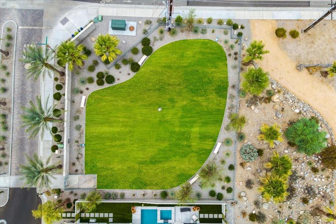
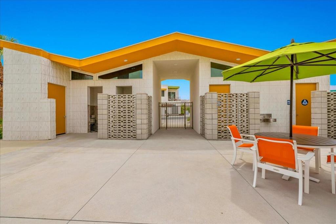
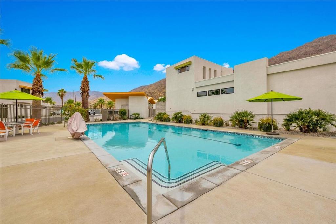
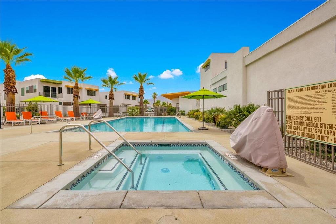
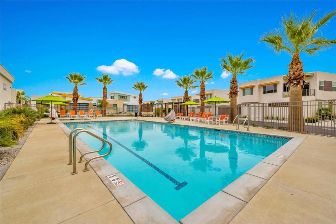
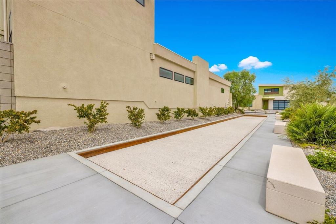
Welcome to the Elan Community, downtown Palm Springs and its offering of a mid-century Fully Furnished modern townhome and 50k in seller flex cash incentives. This beautiful townhome features 2212 sqft of spacious living. Enjoy the views of North Palm Springs from both the large deck and the great room. Enter into 1st floor with 2 convenient spacious bedrooms, with both having access to outside Patio living area, laundry room, and bathroom. Head upstairs to the open floorplan living with lots of glass for natural light. Large deck to enjoy the city movement. Open kitchen with large quartz island for the cook. Stainless Steel Appliances including a built-in refrigerator. Tech or office area for the work at home convivence. Large Primary Bedroom with Mountain views & deck to enjoy coffee. The home has Georgius Luxury Tile and Carpet Flooring throughout. This energy efficient home comes with Solar that is paid for and not leased. Paved shared driveway entering into 2 car garage offers direct access to your home. If you have a dog, you can enjoy the dark park included at elan. If you enjoy the nightlife, you are within walking distance to downtown South Palm Springs and all the restaurants and entertainment to keep you and your guest happy. Plenty of hiking trails starting with the Tahquitz Hiking Trail. The unit is part of a 5-unit building. Come be part of the story at Elan South Palm Springs! Some pictures are of the community pool and Common area.

Location of 714 Obsidian Loop E

Map showing 714 Obsidian Loop E, Palm Springs, CA 92264 $925,900
See more listings in Palm Springs

714 Obsidian Loop E property details

Interior

Bedrooms & Bathrooms

  • Bedrooms: 3
  • Bathrooms: 3
  • Full Bathrooms: 2

Appliances

  • Included: Dishwasher, Disposal, Gas Range, Gas Water Heater, Microwave, Refrigerator, Range Hood, Tankless Water Heater, Vented Exhaust Fan
  • Laundry: Laundry Room

Heating

  • Heating: Central, Forced Air, Natural Gas

Cooling

  • Cooling: Central Air, Gas, Zoned

Features

  • Interior Features: Breakfast Bar, Recessed Lighting, Smart Home, Walk-In Closet(s), Pantry
  • Window Features: Screens
  • Flooring: Laminate
  • Fireplace: No

Interior Area

  • Total Living Area: 2212

Rooms & Dimensions

Great Room

  • Level: Unknown

Other

  • Level: Unknown
  • Features: Walk-In Closet(s)

Bedroom

  • Level: Unknown

Master Bedroom

  • Level: Unknown

Bonus Room

  • Level: Unknown

Kitchen

  • Level: Unknown
  • Features: Kitchen Island

Family Room

  • Level: Unknown

Bathroom

  • Level: Unknown
  • Features: Low Flow Plumbing Fixtures

Dining Room

  • Level: Unknown

Pantry

  • Level: Unknown

Property

Features

  • Patio & Porch: Deck
  • Security Features: Fire Sprinkler System
  • Has Private Pool: No
  • Has Spa: No
  • Horses: No

View

  • Has View: Yes
  • View: Mountain(s), Pool

Lot

  • Size: 1,200 sq ft
  • Acres: 0.0275
  • Features: Landscaped

Accessibility

  • Levels: Two
  • Entry Level: 1
  • Stories: 2

Parking

  • Garage: Yes
  • Total Spaces: 2
  • Parking Features: Attached, Garage, Garage Door Opener, Unassigned
  • Carport: No
  • Open Parking: No

Waterfront

  • Has Waterfront: No

Basement

  • Basement: No

Mobile Home

  • Mobile Home Remains: No

Construction

Type & Style

  • Home Type: Residential
  • Architectural Style: Modern
  • Property Sub Type: Townhouse

Materials

  • Construction Materials: Stucco
  • Foundation: Slab
  • Roof: Flat

Builder / Condition

  • Year Built: 2024
  • Condition: New Construction
  • New Construction: Yes
  • Builder: Far West Industries
  • Builder Model: Model C

Utilities & Green Energy

Utilities

  • Electric on Property: No
  • Electric: 220 Volts in Garage, 220 Volts in Laundry

Green Energy

  • Energy Efficient: Appliances, HVAC, Insulation, Thermostat, Windows
  • Sustainability: Conserving Methods
  • Location: Walkability

Community & HOA

Community

HOA

  • Has HOA: Yes
  • Amenities: Maintenance Grounds, Barbecue
  • Fee: $527
  • Frequency: Monthly
  • Senior Community: No

Pets

  • Pets Allowed: No

Location

  • Longitude: -116.54494
  • Latitude: 33.810596
  • Directions: Cross Street: Belardo.

Land Lease

  • Land Lease: No

School

Elementary

Middle or Junior

Highschool

Tax, Financial & Listing Details

Listing Details

  • List Price: $925,900
  • Price Per Square Foot: $418.58
  • Date on Market:
  • Listing Terms: Cash, FHA, VA Loan
  • Inclusions: All Furniture.
  • Home Warranty: No
  • Rent Control: No
  • Status: Active

MLS Details

Tax Details

  • Tax Tract: 36914

Ask a question about 714 Obsidian Loop E

Hi there — ask anything about this property or the area and the team will get right back to you.

Last checked Source: CRMLSMLS# 219154384DA

Local real estate advisory services provided by agent with Eddy Chen Real Estate Group - HARVEST | REAL
Listed by Courtney Pavelak with Shine Re Sales & Marketing Inc

Based on information from California Regional Multiple Listing Service, Inc. as of 2026 and/or other sources. All data, including all measurements and calculations of area, is obtained from various sources and has not been, and will not be, verified by broker or MLS. All information should be independently reviewed and verified for accuracy. Properties may or may not be listed by the office/agent presenting the information.
You agree to Eddy Chen Real Estate Group - HARVEST | REAL Terms of Use and Privacy Policy. By choosing to contact a property, you also agree that Eddy Chen Real Estate Group - HARVEST | REAL and its associates may call, text, or email you regarding any inquiries or activities you submit through our website. This may involve the use of automated means and prerecorded or artificial voices.

Listings near 714 Obsidian Loop E