$631,990

38146 Hydrangea Way, Palmdale, CA 93550

5beds
3baths
2,565sqft
Quick facts
Single Family Residence 8 Days on Market Built in 2026 $246.39/sqft 8,067 sq ft

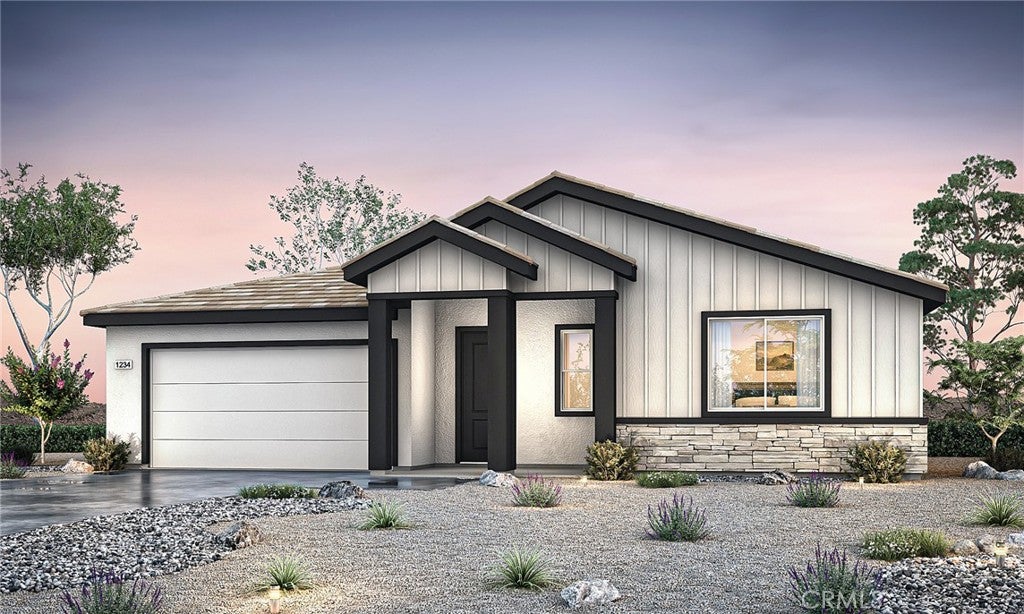
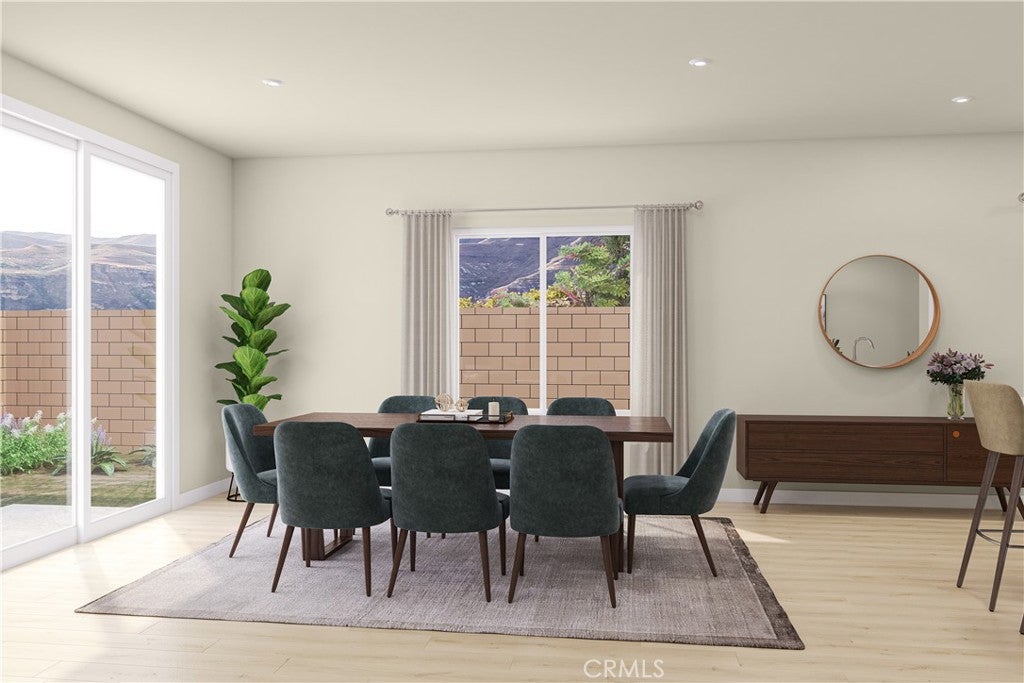
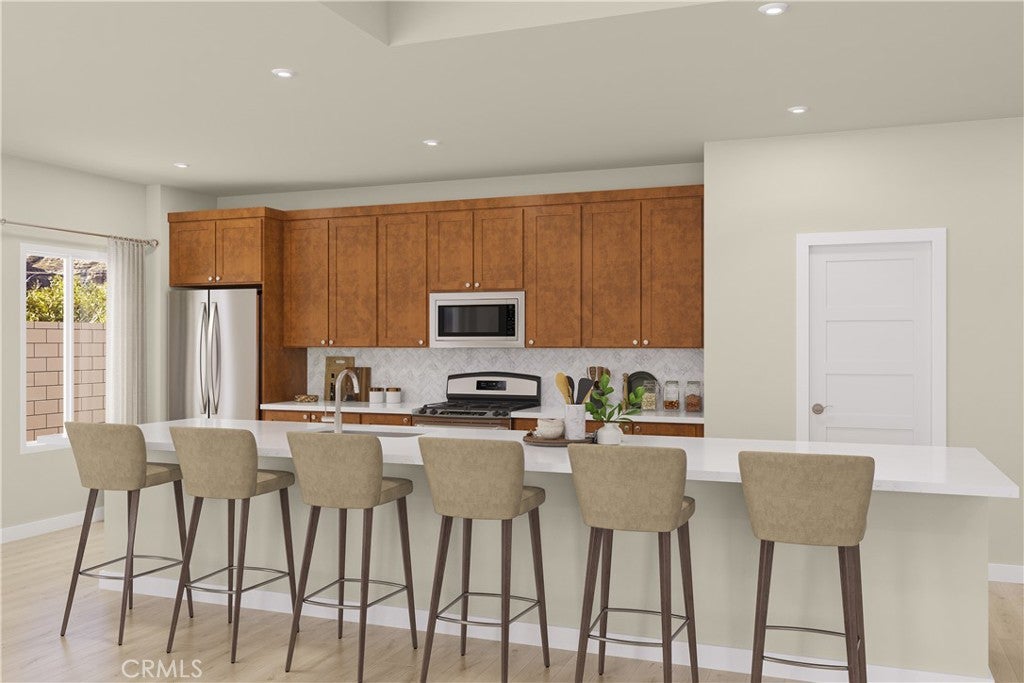
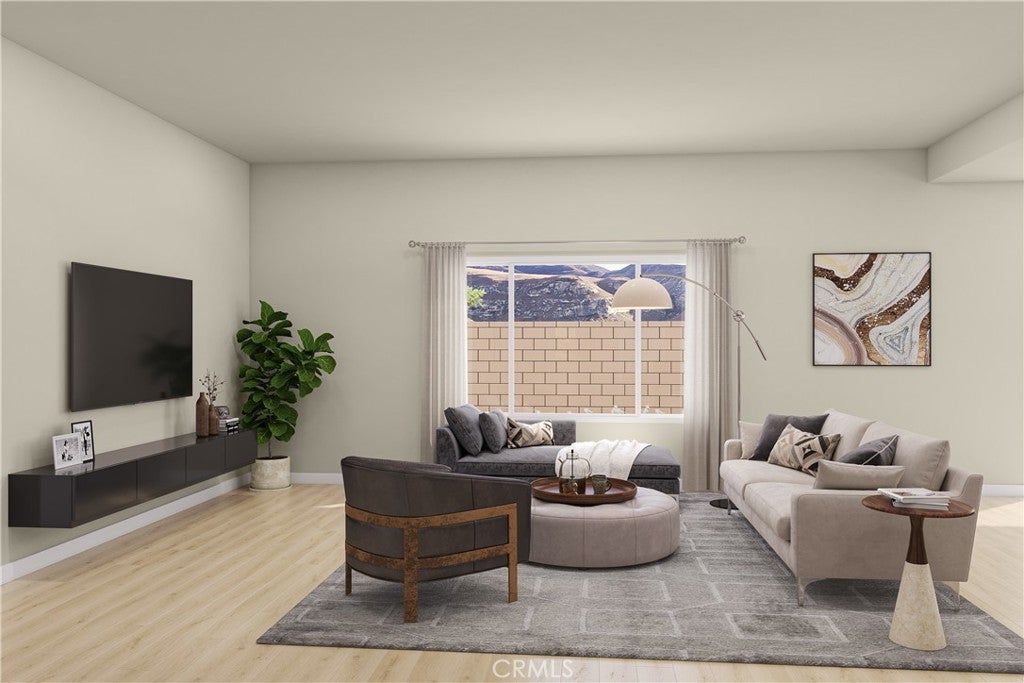
Make room for the life you’ve imagined at Pacific Daisy in Palmdale. As the community’s largest single-story floor plan, Plan 3 offers 2,565 square feet with 5 bedrooms and 3 bathrooms, all on one level. From weekend breakfasts to holiday gatherings, the extended kitchen island becomes a natural place to come together. Bianco Tiza quartz countertops, a full quartz kitchen backsplash, gas appliances, and a single-bowl stainless steel sink create a kitchen as inviting as it is practical. The open layout connects the kitchen, dining area, and Great Room, keeping conversations flowing while recessed lighting brightens the space. Five bedrooms provide room for overnight guests, a home office, or a quiet retreat of your own. Buyers can select their flooring to reflect their personal style, making the home feel like theirs from the start. Schedule your tour of Pacific Daisy and picture your next chapter in Plan 3.

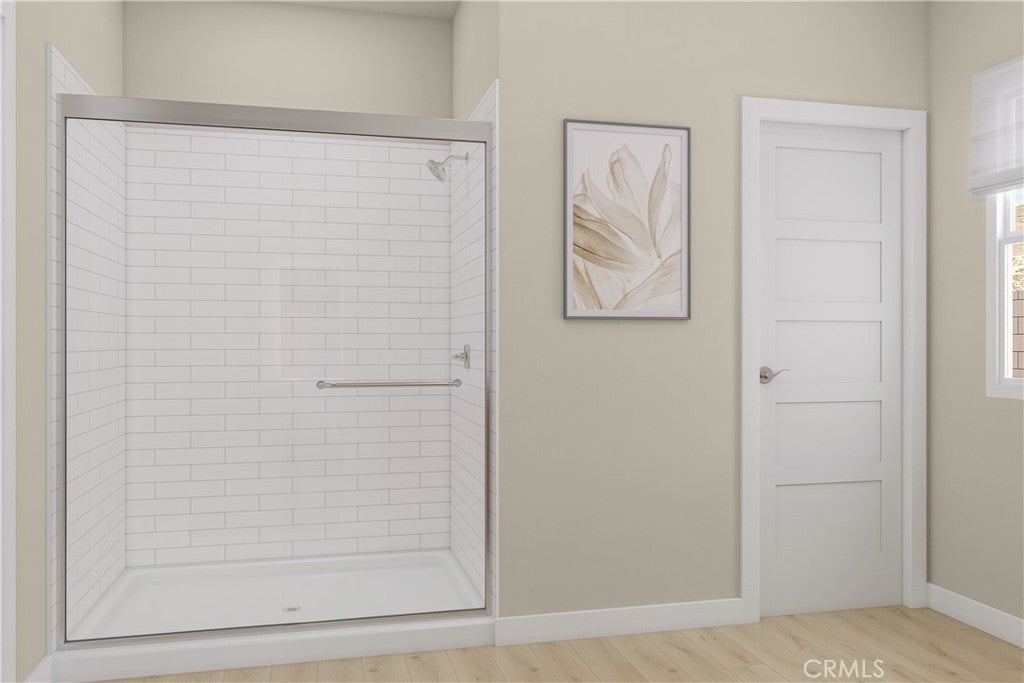
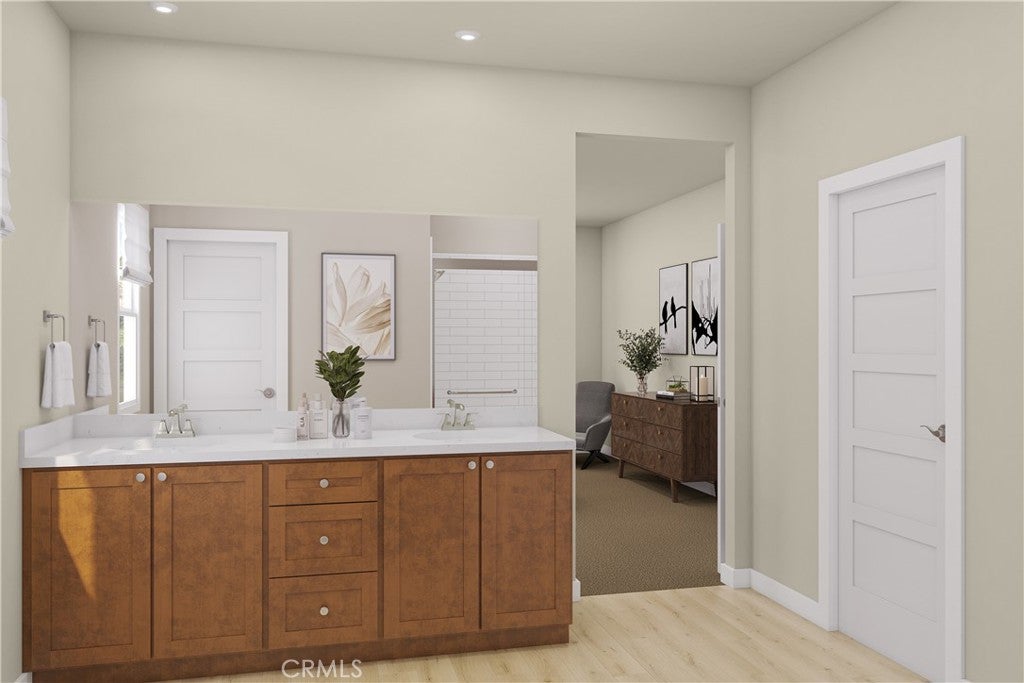
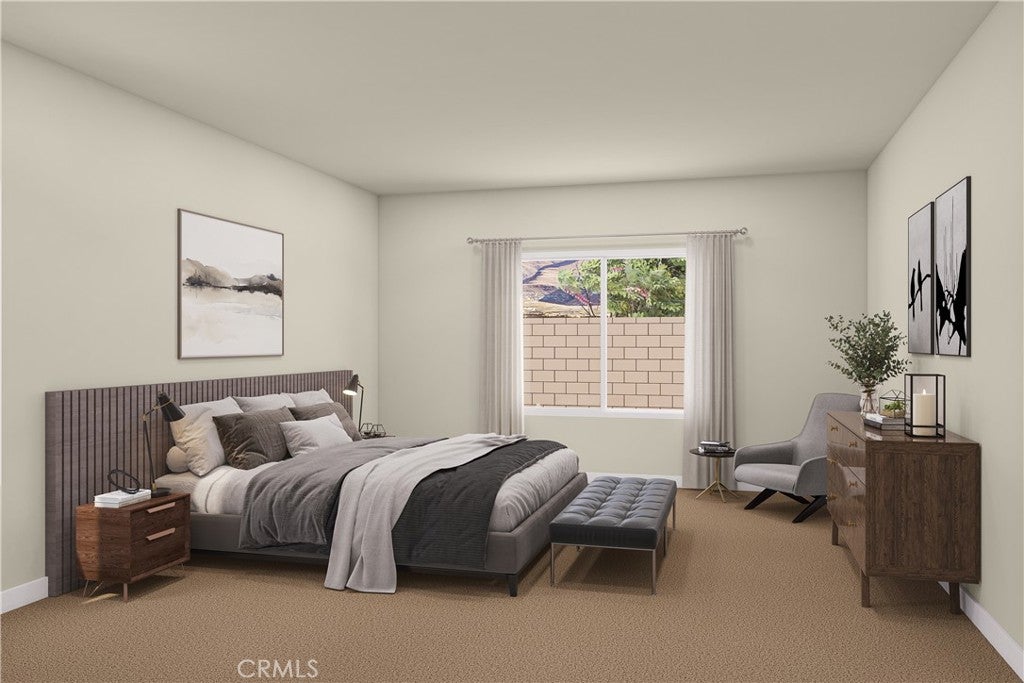
*Photo shown is a rendering of Plan 3 at Pacific Daisy. Rendering is artist’s conception only and is not intended to be an actual depiction of the home. Colors, materials, features, landscaping, and location may vary.

38146 Hydrangea Way property details

Interior

Bedrooms & Bathrooms

  • Bedrooms: 5
  • Bathrooms: 3
  • Full Bathrooms: 3
  • Main Level Bedrooms: 5
  • Main Level Bathrooms: 3

Appliances

  • Included: Dishwasher, Gas Oven, Gas Range, Microwave
  • Laundry: Laundry Room

Heating

  • Heating: Central

Cooling

  • Cooling: Central Air

Features

  • Interior Features: Built-in Features, High Ceilings, Open Floorplan, Pantry, Recessed Lighting, Walk-In Closet(s), Master Downstairs
  • Fireplace: No
  • Fireplace Features: None

Interior Area

  • Total Living Area: 2565
  • Unit: Square Feet

Video & Virtual Tour

Rooms & Dimensions

Kitchen

  • Level: Unknown
  • Features: Kitchen Island

Other

  • Level: Unknown
  • Features: Walk-In Closet(s)

Dining Room

  • Level: Unknown

Kitchen

  • Level: Unknown

Bedroom

  • Level: Unknown

Master Bedroom

  • Level: Unknown

Laundry

  • Level: Unknown

Master Bedroom

  • Level: Unknown

Master Bedroom

  • Level: Unknown

Bathroom

  • Level: Unknown

Bedroom

  • Level: Unknown

Great Room

  • Level: Unknown

Pantry

  • Level: Unknown

Property

Features

  • Has Private Pool: No
  • Pool Features: None
  • Has Spa: No
  • Horses: No

View

  • Has View: No
  • View: None

Lot

  • Size: 8,067 sq ft
  • Acres: 0.1852

Accessibility

  • Levels: One
  • Entry Level: 1
  • Entry Location: 1
  • Stories: 1

Parking

  • Garage: Yes
  • Total Spaces: 2
  • Parking Features: Attached
  • Carport: No
  • Open Parking: No

Waterfront

  • Has Waterfront: No

Basement

  • Basement: No

Mobile Home

  • Mobile Home Remains: No

Construction

Type & Style

  • Home Type: Residential
  • Property Sub Type: Single Family Residence
  • Structure Type: House

Builder / Condition

  • Year Built: 2026
  • Condition: New Construction
  • New Construction: Yes
  • Builder: Pacific Communities

Utilities & Green Energy

Utilities

  • Electric on Property: No
  • Water: Public
  • Sewer: Public Sewer
  • Utilities: Cable Available, Electricity Available, Natural Gas Available, Phone Available, Sewer Available, Water Available

Green Energy

  • Energy Efficient: Appliances, HVAC

Community & HOA

Community

  • Zip/Postal Code: 93550
  • City/Town: Palmdale
  • City/Region: Palmdale-Los Angeles
  • County/Parish: Los Angeles
  • State/Province: CA
  • Country Region: US-CA
  • Features: Street Lights, Sidewalks
  • MLS Area Major: PLM - Palmdale

HOA

  • Has HOA: No
  • Senior Community: No

Pets

  • Pets Allowed: No

Location

  • Directions: From the 14 Freeway North, exit Avenue S and turn right. Turn left on 40th Street East, left on Avenue R, then right on Saddleback Drive. Pacific Daisy is on the right.

Land Lease

  • Land Lease: No

School

Highschool

Tax, Financial & Listing Details

Listing Details

  • List Price: $631,990
  • Price Per Square Foot: $246.39
  • Date on Market:
  • Listing Terms: Cash, Conventional, FHA, VA Loan
  • Home Warranty: No
  • Rent Control: No
  • Status: Active

MLS Details

Tax Details

  • Tax Lot: 90
  • Universal Property ID: US-06037-N-3020043020-R-N

Ask a question about 38146 Hydrangea Way

Hi there — ask anything about this property or the area and the team will get right back to you.

Last checked Source: CRMLSMLS# SR26241039

Local real estate advisory services provided by agent with Eddy Chen Real Estate Group - HARVEST | REAL

Listed by Christopher Hopkins with Pacific Communities Builder Inc. · Cell: hopkinscp@gmail.com

Based on information from California Regional Multiple Listing Service, Inc. as of 2026 and/or other sources. All data, including all measurements and calculations of area, is obtained from various sources and has not been, and will not be, verified by broker or MLS. All information should be independently reviewed and verified for accuracy. Properties may or may not be listed by the office/agent presenting the information.

You agree to Eddy Chen Real Estate Group - HARVEST | REAL Terms of Use and Privacy Policy. By choosing to contact a property, you also agree that Eddy Chen Real Estate Group - HARVEST | REAL and its associates may call, text, or email you regarding any inquiries or activities you submit through our website. This may involve the use of automated means and prerecorded or artificial voices.

Listings near 38146 Hydrangea Way