$435,000

5566 Travis Rd, Paradise, CA 95969

3beds
2baths
1,624sqft
Quick facts
Single Family Residence 16 Days on Market Built in 2026 $267.86/sqft 16,988 sq ft

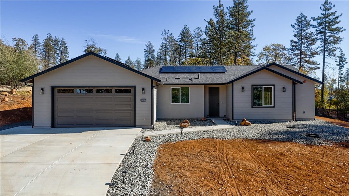
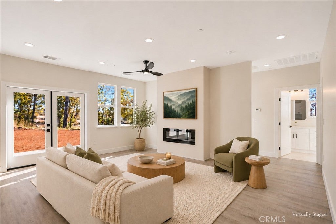
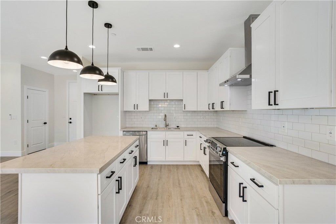
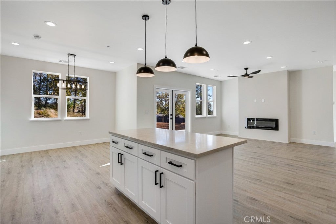
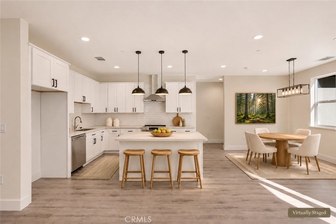
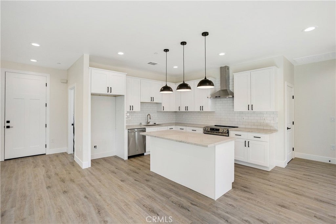
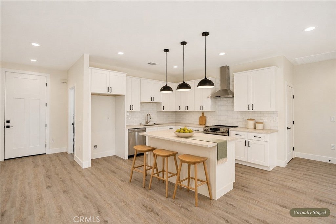
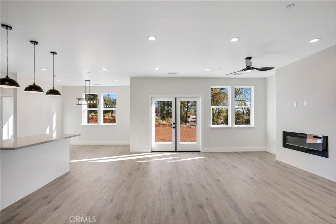
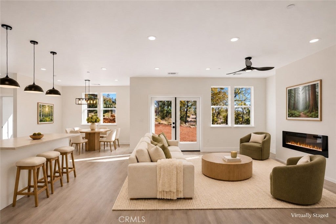
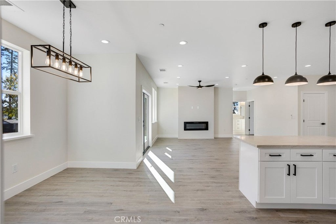
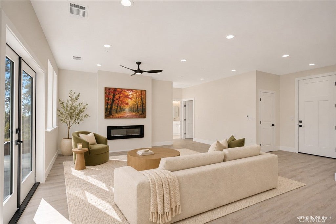
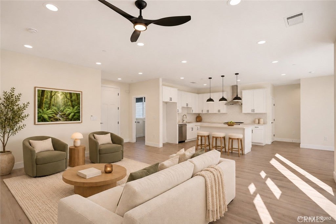
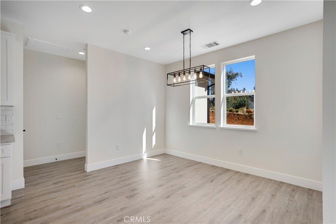
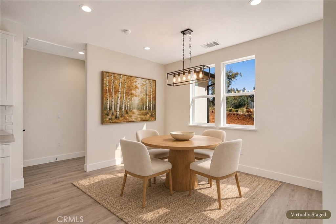
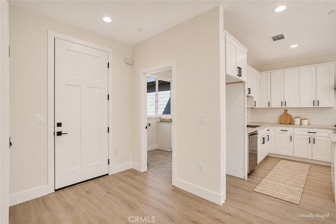
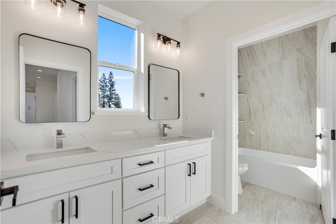
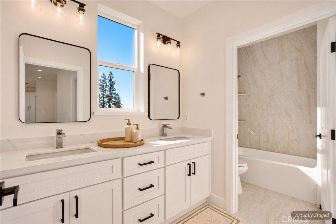
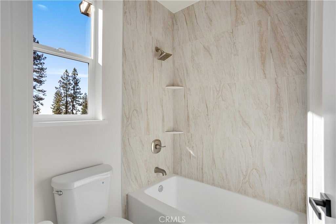
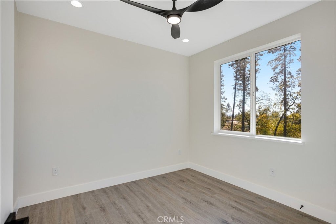
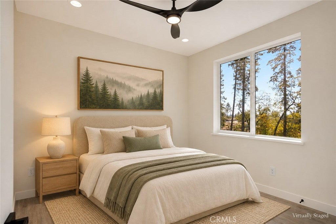
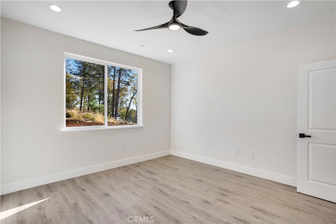
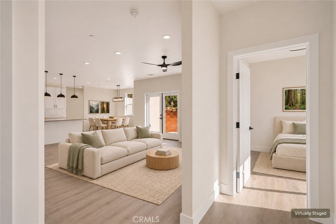
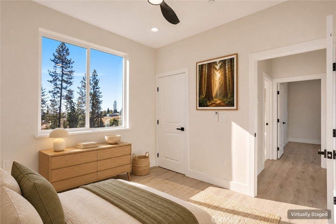
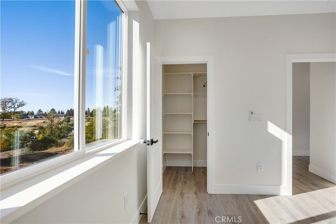
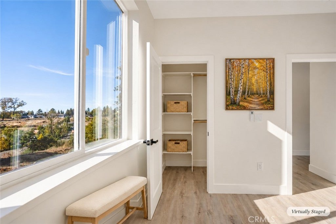
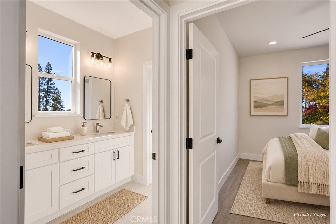
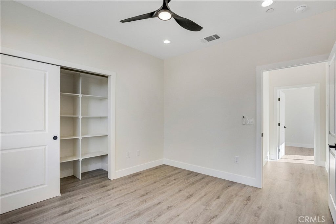
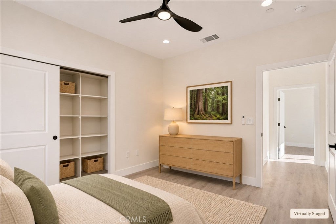
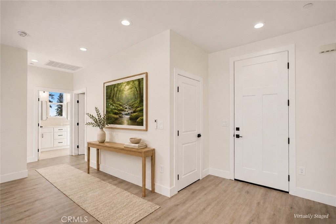
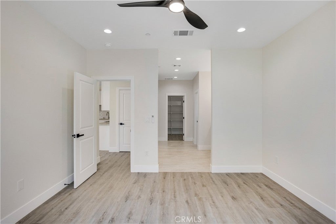
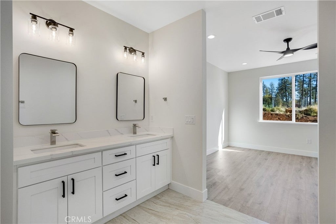
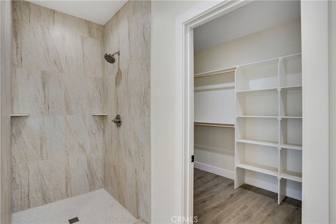
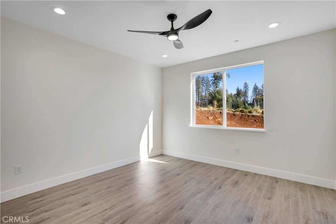
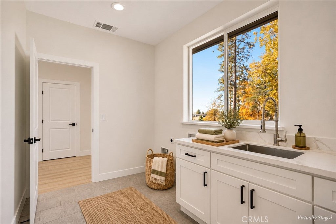
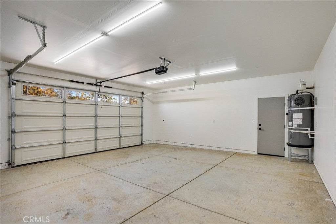
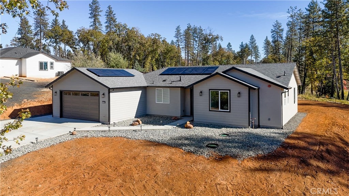
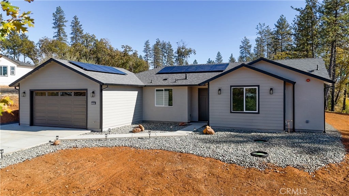
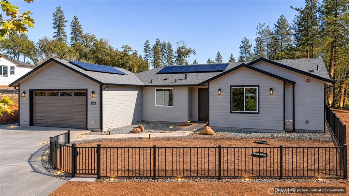
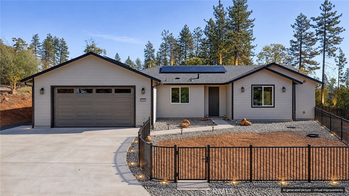
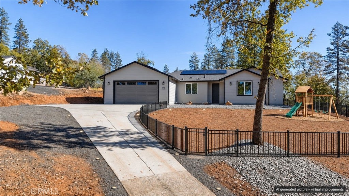
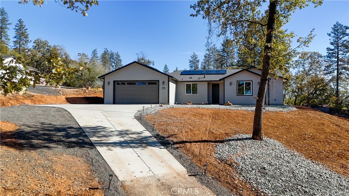
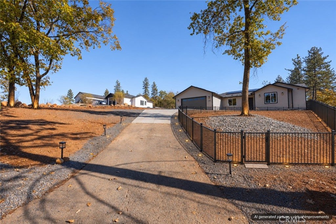
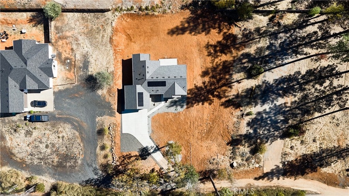
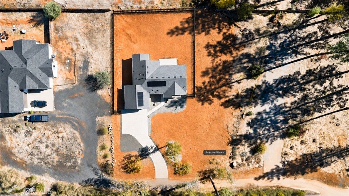
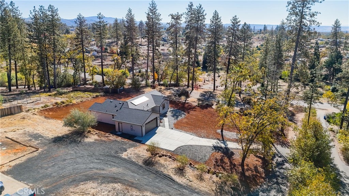
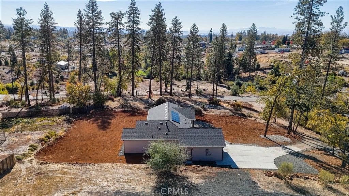
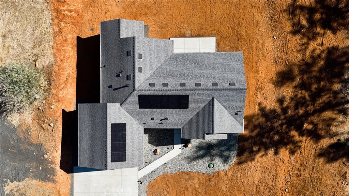
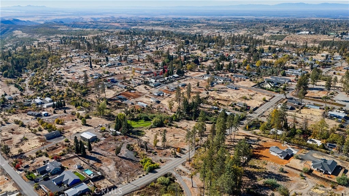
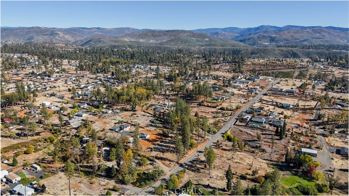
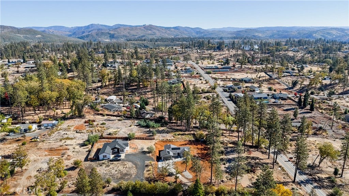
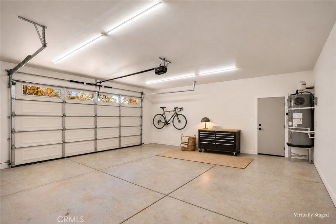
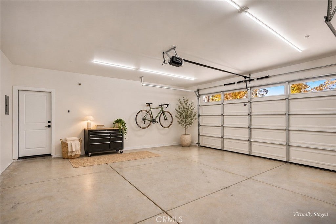
Enjoy beautiful views overlooking the southeast side of Paradise from this brand-new 3-bedroom, 2-bathroom home featuring 1,624 square feet of thoughtfully designed living space. The open-concept layout showcases a soft, natural color palette, Taj Mahal–colored countertops, and French doors that enhance the home’s inviting atmosphere. Luxury vinyl plank flooring extends throughout the main living areas, while tile floors finish the bathrooms. A 2-car garage provides added convenience. Just a few miles from local amenities, this home combines scenic surroundings with easy access to town. Setting it apart from other homes in this price range, this home includes installed, owned solar and a full central heating and air conditioning system rather than mini-splits. Natural gas, underground electrical service, and a septic system complete the property’s utilities. Discover fresh beginnings, comfortable living, and a beautiful setting in Paradise. *disclosure home doesn't have fencing or interior staging, AI generated to show potential*

Location of 5566 Travis Rd

Map showing 5566 Travis Rd, Paradise, CA 95969 $435,000
See more listings in Paradise

5566 Travis Rd property details

Interior

Bedrooms & Bathrooms

  • Bedrooms: 3
  • Bathrooms: 2
  • Full Bathrooms: 2
  • Main Level Bedrooms: 3
  • Main Level Bathrooms: 2

Appliances

  • Included: Dishwasher, Electric Cooktop, Electric Oven
  • Laundry: Electric Dryer Hookup, Laundry Room

Heating

  • Heating: Central

Cooling

  • Cooling: Central Air

Features

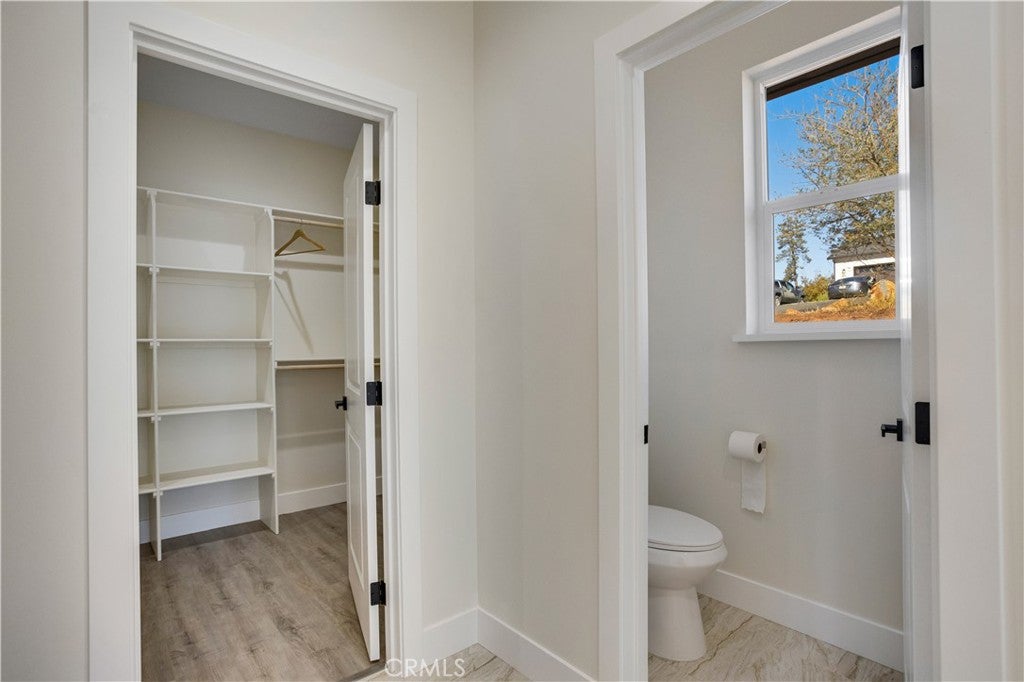
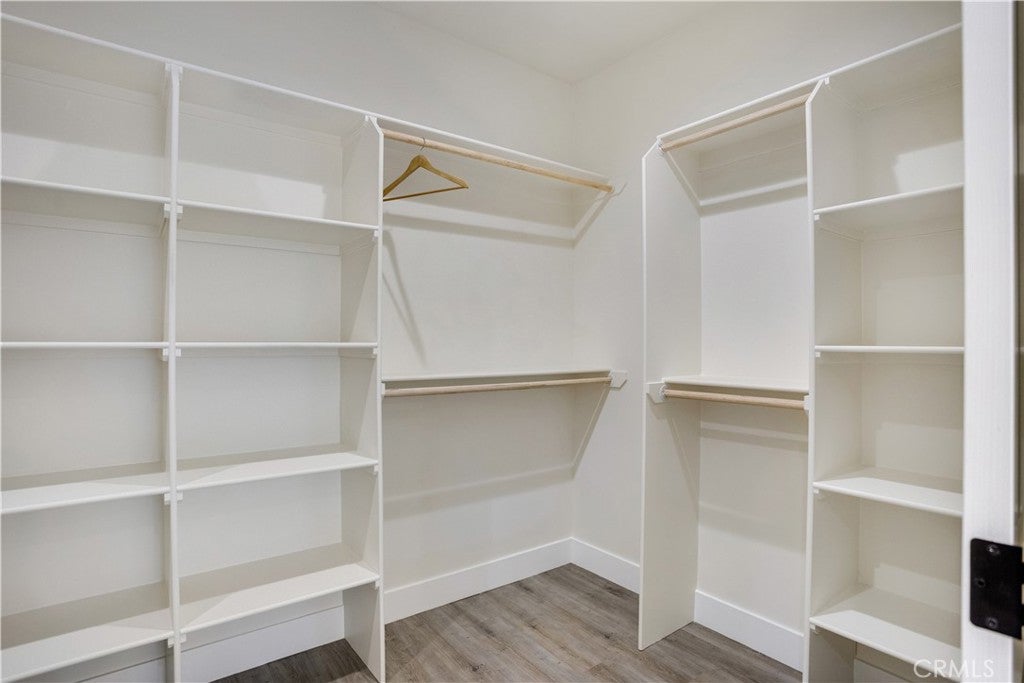
  • Interior Features: Recessed Lighting, Walk-In Closet(s), Master Downstairs
  • Flooring: Laminate
  • Fireplace: Yes
  • Fireplace Features: Electric

Interior Area

  • Total Living Area: 1624
  • Unit: Square Feet

Rooms & Dimensions

Master Bedroom

  • Level: Unknown

Bathroom

  • Level: Unknown

Bedroom

  • Level: Unknown

Laundry

  • Level: Unknown

Living Room

  • Level: Unknown

Kitchen

  • Level: Unknown

Other

  • Level: Unknown
  • Features: Walk-In Closet(s)

Property

Features

  • Exterior Features: Rain Gutters
  • Patio & Porch: Patio
  • Has Private Pool: No
  • Pool Features: None
  • Has Spa: No
  • Spa Features: None
  • Fencing: See Remarks
  • Horses: No

View

  • Has View: Yes
  • View: Hills

Lot

  • Size: 16,988 sq ft
  • Acres: 0.39
  • Features: Sloped Down

Accessibility

  • Levels: One
  • Entry Level: 1
  • Entry Location: 1
  • Stories: 1

Parking

  • Garage: Yes
  • Total Spaces: 2
  • Parking Features: Attached, Garage Faces Front, Garage, Paved
  • Carport: No
  • Open Parking: No
  • Open Parking Spaces: 4

Waterfront

  • Has Waterfront: No
  • Waterfront Features: Lake

Basement

  • Basement: No

Mobile Home

  • Mobile Home Remains: No

Construction

Type & Style

  • Home Type: Residential
  • Architectural Style: Custom
  • Property Sub Type: Single Family Residence
  • Structure Type: House

Materials

  • Foundation: Slab
  • Roof: Composition

Builder / Condition

  • Year Built: 2026
  • Condition: New Construction
  • New Construction: Yes

Building

  • Building Exposure: West

Utilities & Green Energy

Utilities

  • Electric on Property: No
  • Electric: 220 Volts in Laundry, Photovoltaics Seller Owned
  • Water: Public
  • Sewer: Septic Tank
  • Utilities: Electricity Connected, Natural Gas Connected, Phone Available, Water Connected

Green Energy

  • Energy Efficient: No

Community & HOA

Community

  • Zip/Postal Code: 95969
  • City/Town: Paradise
  • City/Region: Paradise-Butte
  • County/Parish: Butte
  • State/Province: CA
  • Country Region: US-CA
  • Features: Fishing, Lake

HOA

  • Has HOA: No
  • Senior Community: No

Pets

  • Pets Allowed: No

Location

  • Longitude: -121.586598
  • Latitude: 39.749336
  • Directions: Pearson to Travis rd, stay right up hill

Land Lease

  • Land Lease: No

School

Highschool

Tax, Financial & Listing Details

Listing Details

  • List Price: $435,000
  • Price Per Square Foot: $267.86
  • Date on Market:
  • Listing Terms: Cash, Conventional, FHA, USDA Loan, VA Loan, 1031 Exchange
  • Home Warranty: No
  • Rent Control: No
  • Status: Active

MLS Details

  • MLS: CRMLS
  • Listing ID: PA26235524

Tax Details

  • Universal Property ID: US-06007-N-054163023000-R-N

Ask a question about 5566 Travis Rd

Hi there — ask anything about this property or the area and the team will get right back to you.

Last checked Source: CRMLSMLS# PA26235524

Local real estate advisory services provided by agent with Eddy Chen Real Estate Group - HARVEST | REAL
Listed by Amanda Blankenship with Lpt Realty · Cell: 530-965-2151
Based on information from California Regional Multiple Listing Service, Inc. as of 2026 and/or other sources. All data, including all measurements and calculations of area, is obtained from various sources and has not been, and will not be, verified by broker or MLS. All information should be independently reviewed and verified for accuracy. Properties may or may not be listed by the office/agent presenting the information.

You agree to Eddy Chen Real Estate Group - HARVEST | REAL Terms of Use and Privacy Policy. By choosing to contact a property, you also agree that Eddy Chen Real Estate Group - HARVEST | REAL and its associates may call, text, or email you regarding any inquiries or activities you submit through our website. This may involve the use of automated means and prerecorded or artificial voices.

Listings near 5566 Travis Rd