Price cut: $11K (11/12)
$699,000

382 E California Boulevard 101, Pasadena, CA 91106

2beds
2baths
1,331sqft
Quick facts
Condominium 6 Days on Market Built in 1973 $525.17/sqft 21,839 sq ft $600 HOA Dues

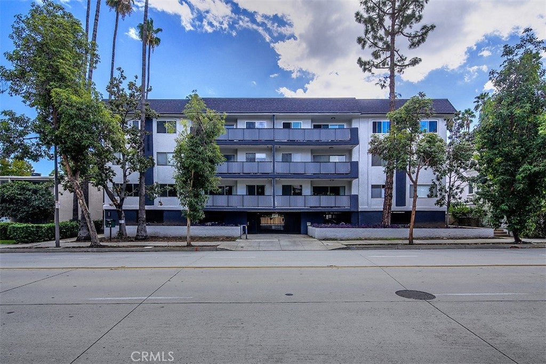
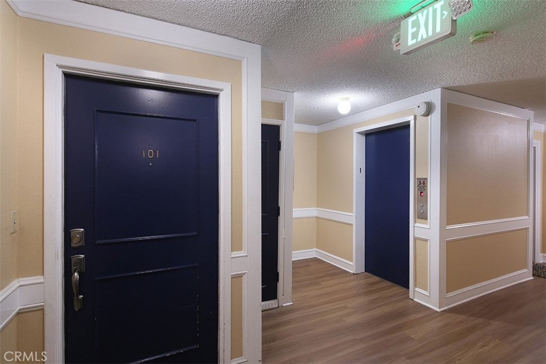
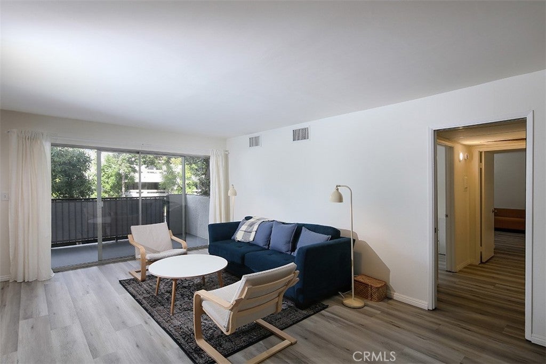
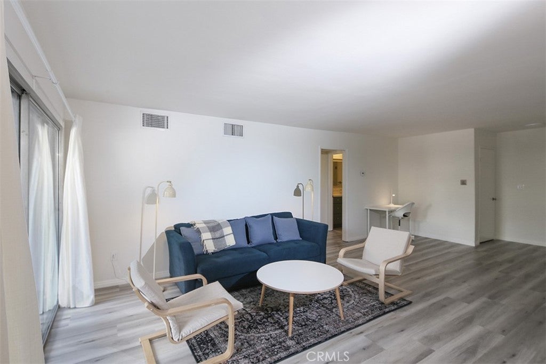
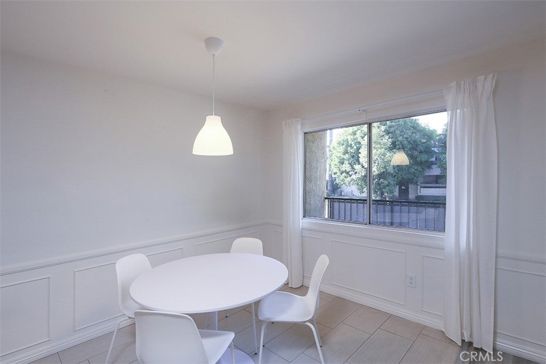
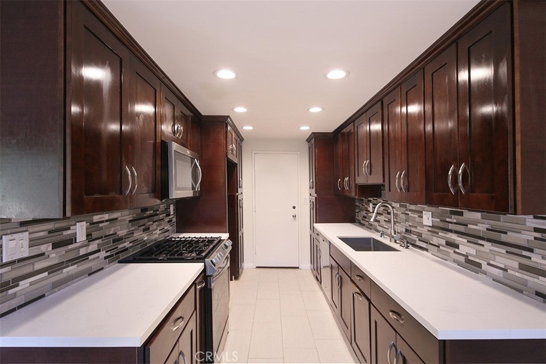
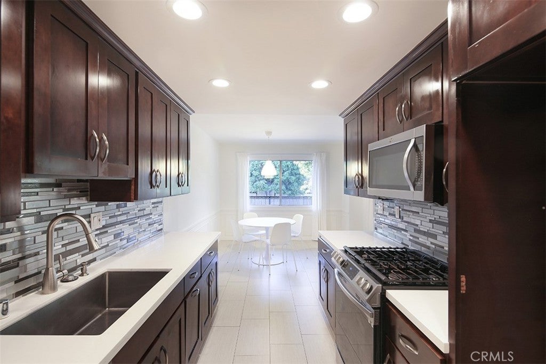
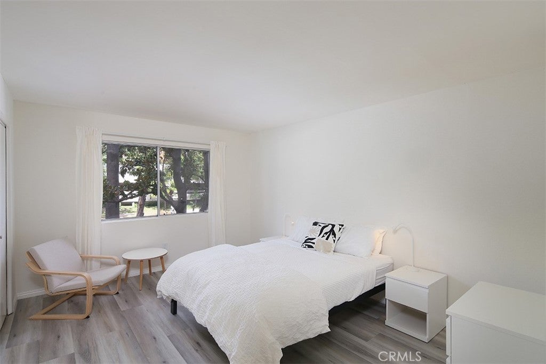
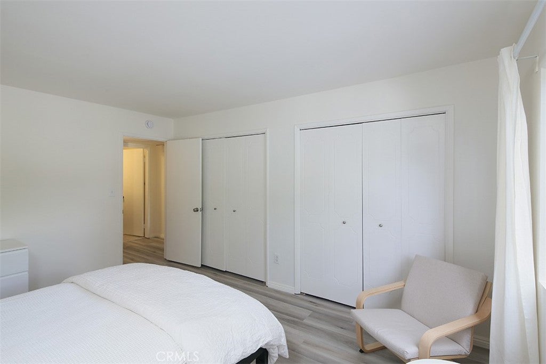
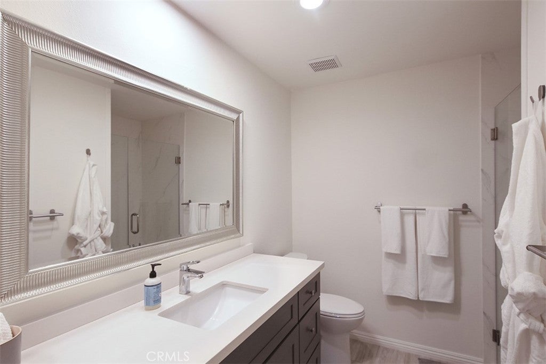
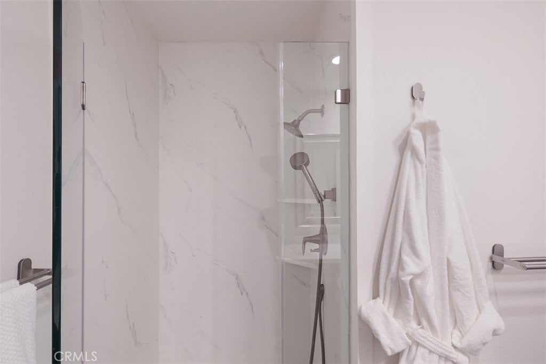
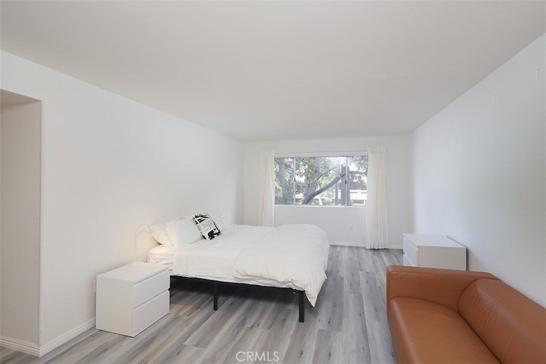
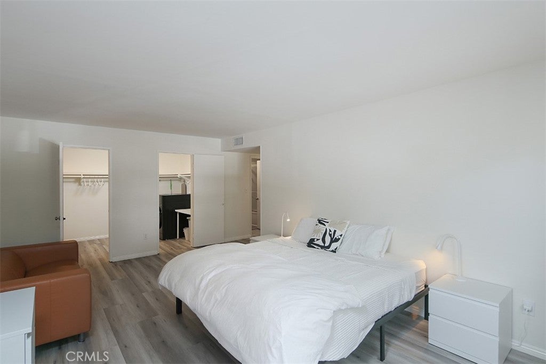
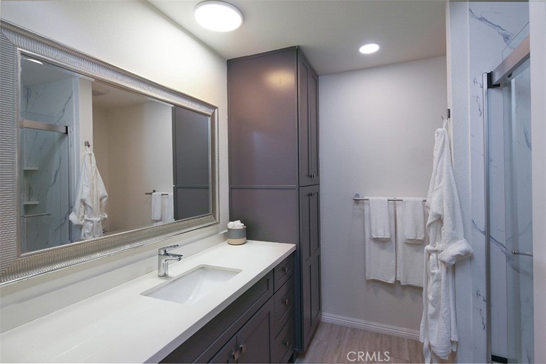
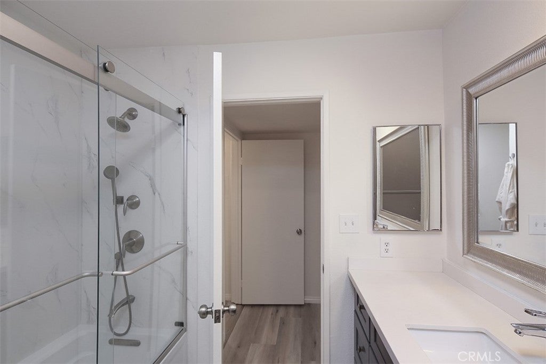
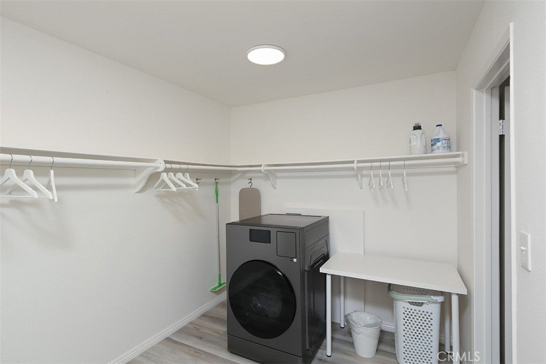
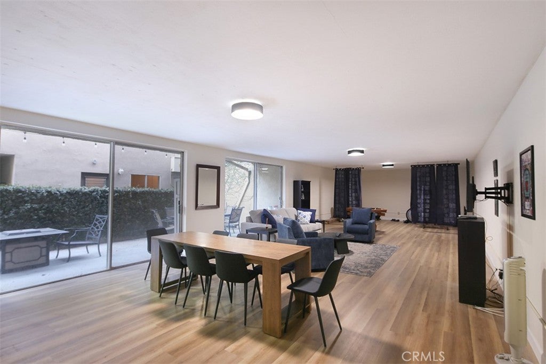
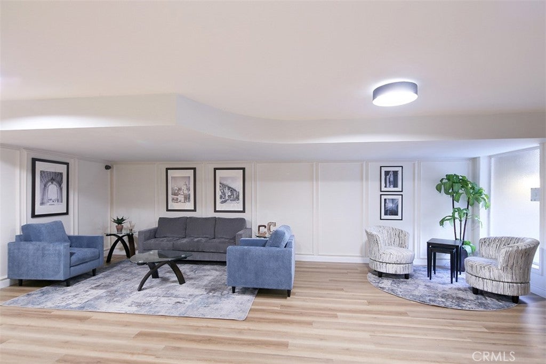
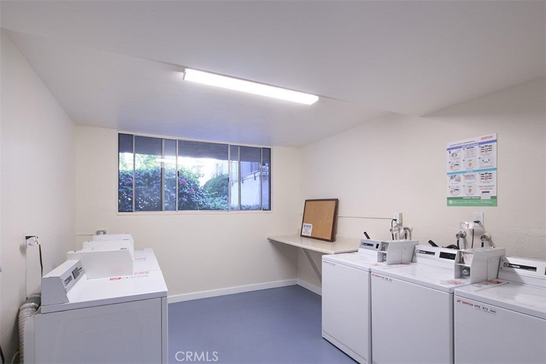
Experience the best of Pasadena living! Nestled in the sought-after Madison Heights neighborhood, this condo offers the perfect blend of city convenience and serene treetop views. With an impressive Walk Score of 80, you’re just a short stroll northeast to Lake Avenue or northwest to Old Town Pasadena—where you’ll find The Paseo mall, charming boutiques, acclaimed restaurants, museums, spas, the Playhouse District, movie theaters, sought after schools and colleges. Step inside to a bright, open-concept entry and living room that flows seamlessly to your private balcony. The spacious dining area sits beside a well-appointed galley kitchen featuring a dishwasher, microwave, and gas stove. The first bedroom boasts a generous double closet while the hall bath includes an oversized vanity and extra storage. The primary suite offers the luxury of a double walk-in closet complete with an HOA approved all-in-one large and quick combination washer/dryer which completes a load in about 2.5 hours! The suite has it's own private bath with another oversized vanity and even more storage space. Located just across the hall from the elevator, you’ll enjoy easy access to the lobby, garage entry, and your two tandem parking spaces (#4). Community amenities include a fitness center, meeting room, and common laundry facilities. The HOA recently painted the exterior and installed a new roof.

Location of 382 E California Boulevard 101

Map showing 382 E California Boulevard 101, Pasadena, CA 91106 $699,000
See more listings in Pasadena

382 E California Boulevard 101 property details

Interior

Bedrooms & Bathrooms

  • Bedrooms: 2
  • Bathrooms: 2
  • Full Bathrooms: 2
  • Main Level Bedrooms: 2
  • Main Level Bathrooms: 2

Appliances

  • Included: Free-Standing Range, Gas Cooktop, Disposal, Gas Oven, Gas Range, Ice Maker, Microwave, Range Hood, Dryer, Washer
  • Laundry: Common Area, Washer Hookup, Electric Dryer Hookup, Laundry Closet

Heating

  • Heating: Central

Cooling

  • Cooling: Central Air

Features

  • Interior Features: Elevator, Walk-In Closet(s), Master Downstairs
  • Fireplace: No
  • Fireplace Features: None

Interior Area

  • Total Living Area: 1331
  • Unit: Square Feet
  • Source: Assessor

Rooms & Dimensions

Master Bedroom

  • Level: Unknown

Other

  • Level: Unknown
  • Features: Walk-In Closet(s)

Bedroom

  • Level: Unknown

Bathroom

  • Level: Unknown
  • Features: Low Flow Plumbing Fixtures

Bedroom

  • Level: Unknown

Master Bedroom

  • Level: Unknown

Kitchen

  • Level: Unknown
  • Features: Granite Counters

Property

Features

  • Security Features: Carbon Monoxide Detector(s), Smoke Detector(s)
  • Has Private Pool: No
  • Pool Features: None
  • Has Spa: No
  • Horses: No

View

  • Has View: No
  • View: None

Lot

  • Size: 21,839 sq ft
  • Acres: 0.5014
  • Features: Near Public Transit

Accessibility

  • Levels: One
  • Entry Level: 1
  • Entry Location: Ground Floor
  • Stories: 1

Parking

  • Garage: Yes
  • Total Spaces: 2
  • Parking Features: Assigned
  • Carport: No
  • Open Parking: No

Waterfront

  • Has Waterfront: No

Basement

  • Basement: No

Mobile Home

  • Mobile Home Remains: No

Construction

Type & Style

  • Home Type: Residential
  • Architectural Style: Traditional
  • Property Sub Type: Condominium
  • Structure Type: Multi Family

Materials

  • Construction Materials: Stucco

Builder / Condition

  • Year Built: 1973
  • New Construction: No

Utilities & Green Energy

Utilities

  • Electric on Property: No
  • Water: Public
  • Utilities: Cable Connected, Electricity Connected, Natural Gas Connected, Water Connected

Green Energy

  • Energy Efficient: Appliances
  • Water Conservation: Low-Flow Fixtures

Community & HOA

Community

HOA

  • Has HOA: Yes
  • Amenities: Maintenance Grounds, Hot Water, Insurance, Meeting Room, Management, Recreation Room, Trash, Cable TV, Water
  • Fee: $600
  • Frequency: Monthly
  • Fee Includes: Sewer
  • Senior Community: No

Pets

  • Pets Allowed: Yes

Location

  • Longitude: -118.142334
  • Latitude: 34.135598
  • Directions: Just West of Los Robles

Land Lease

  • Land Lease: No

School

Highschool

Tax, Financial & Listing Details

Listing Details

  • List Price: $699,000
  • Price Per Square Foot: $525.17
  • Date on Market:
  • Inclusions: All-in-one washer/dryer
  • Home Warranty: No
  • Rent Control: No
  • Status: Active

MLS Details

Tax Details

  • Tax Lot: 1
  • Universal Property ID: US-06037-N-5720030029-R-N

Ask a question about 382 E California Boulevard 101

Hi there — ask anything about this property or the area and the team will get right back to you.

Last checked Source: CRMLSMLS# PF26242308

Local real estate advisory services provided by agent with Eddy Chen Real Estate Group - HARVEST | REAL

Listed by Todd Lethbridge with Todd Real Estate · Cell: 626-376-3231

Based on information from California Regional Multiple Listing Service, Inc. as of 2026 and/or other sources. All data, including all measurements and calculations of area, is obtained from various sources and has not been, and will not be, verified by broker or MLS. All information should be independently reviewed and verified for accuracy. Properties may or may not be listed by the office/agent presenting the information.

You agree to Eddy Chen Real Estate Group - HARVEST | REAL Terms of Use and Privacy Policy. By choosing to contact a property, you also agree that Eddy Chen Real Estate Group - HARVEST | REAL and its associates may call, text, or email you regarding any inquiries or activities you submit through our website. This may involve the use of automated means and prerecorded or artificial voices.

Listings near 382 E California Boulevard 101