$369,900

111 Flag Way, Paso Robles, CA 93446

2beds
2baths
1,120sqft
Quick facts
Condominium 23 Days on Market Built in 1979 $330.27/sqft 1,120 sq ft $440 HOA Dues

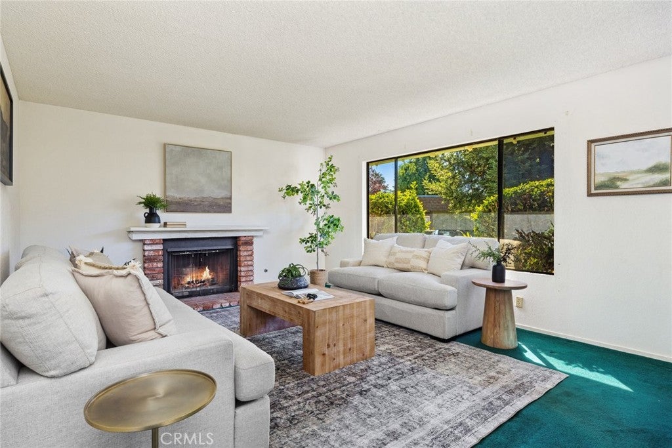
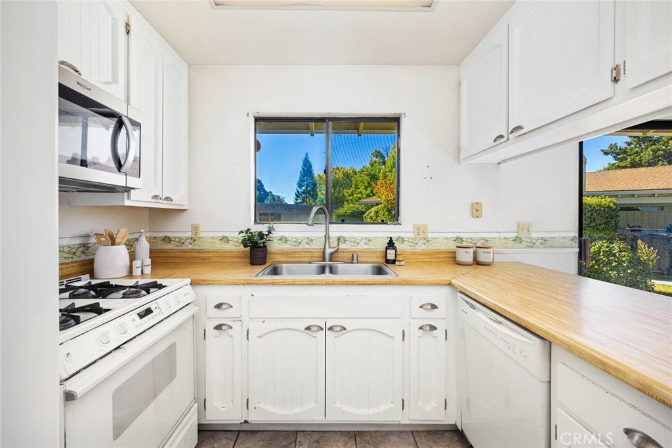
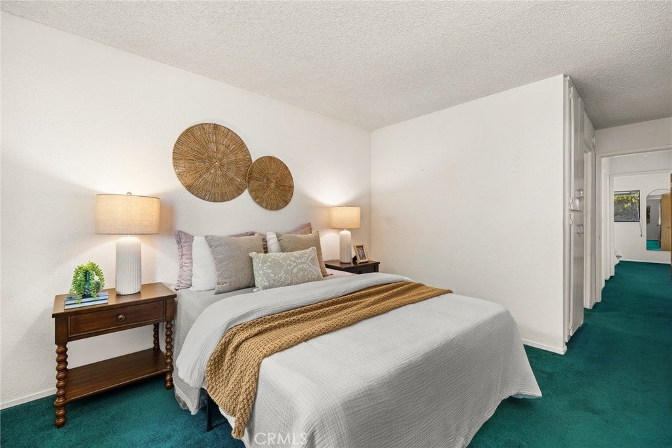
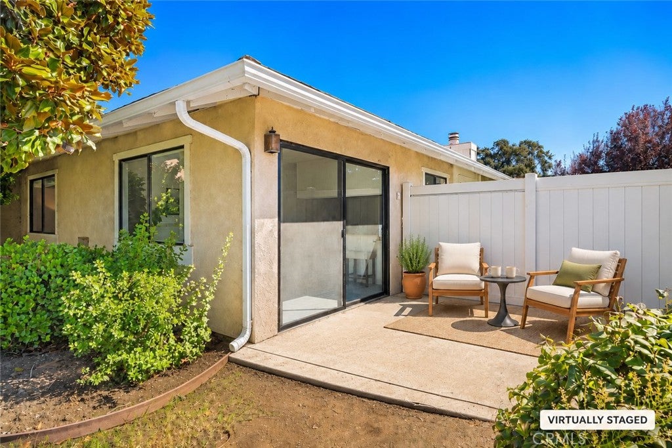
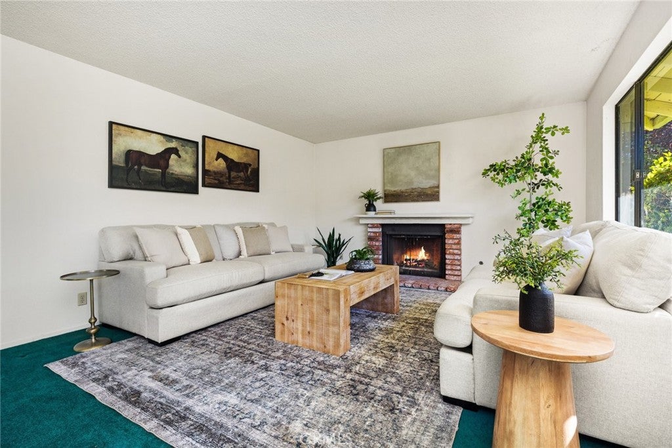
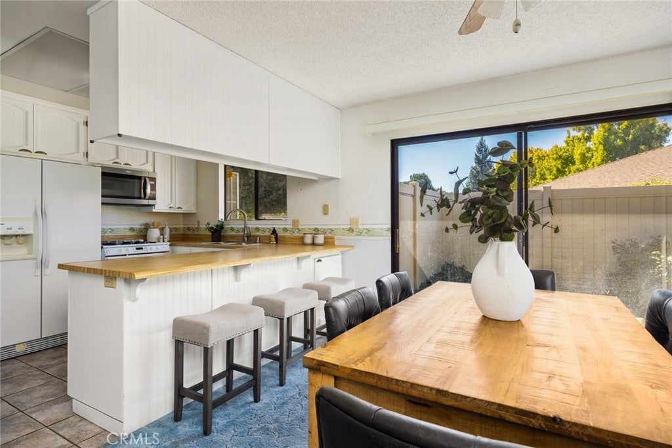
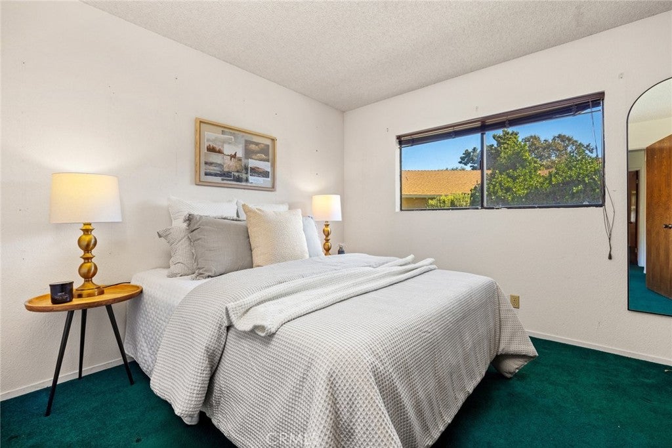
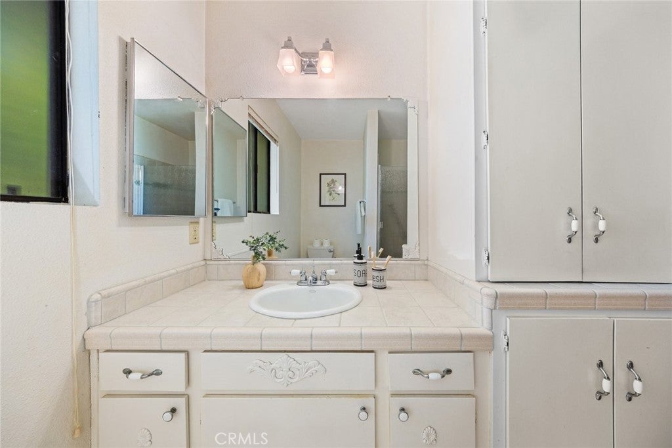
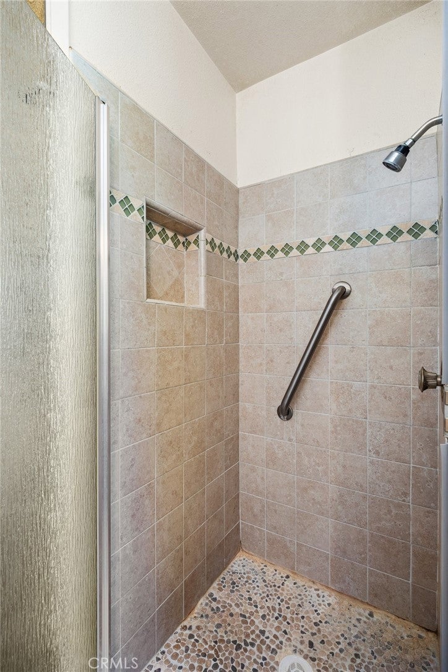
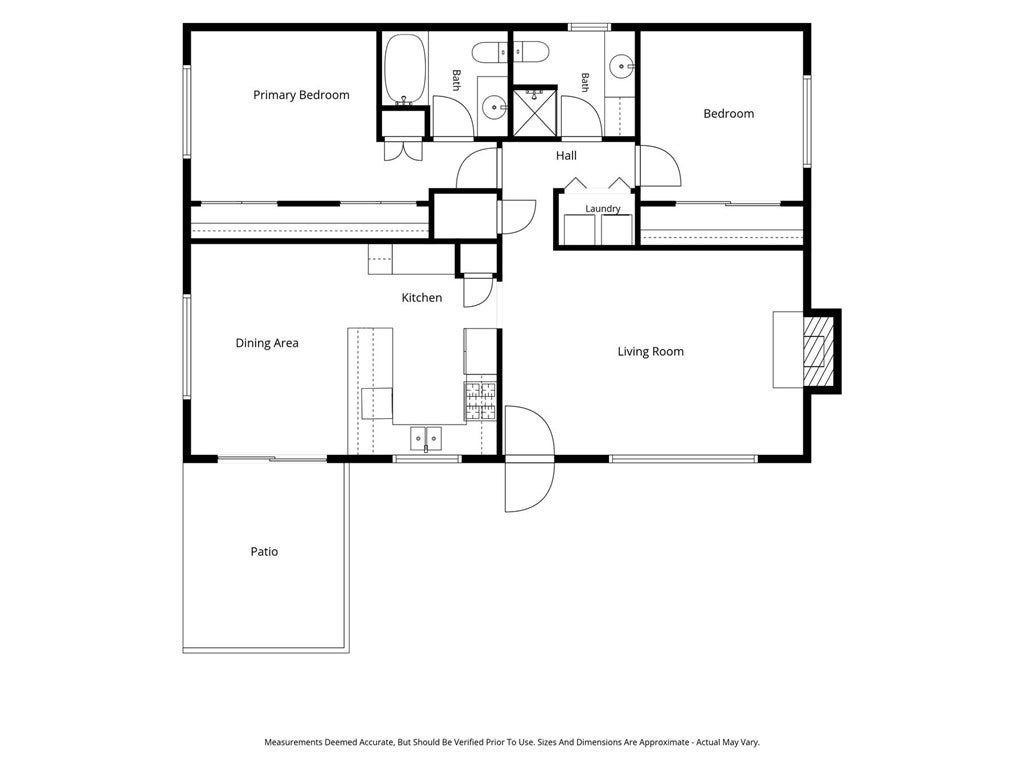
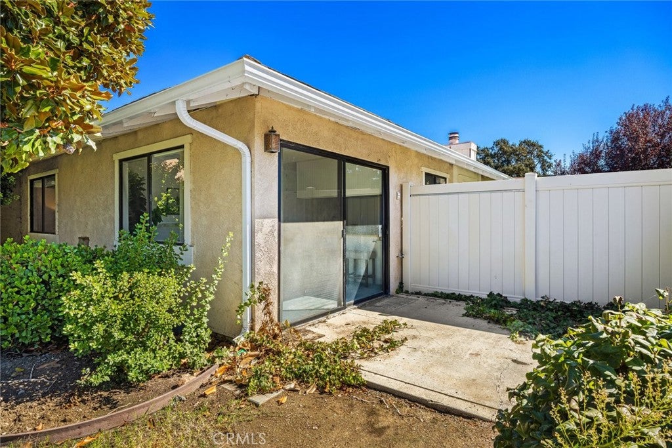
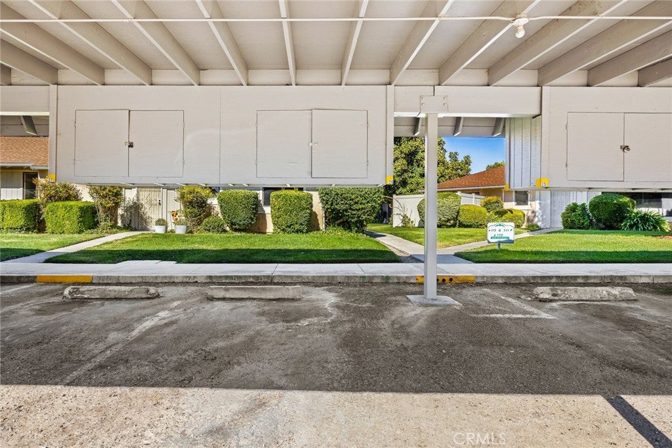
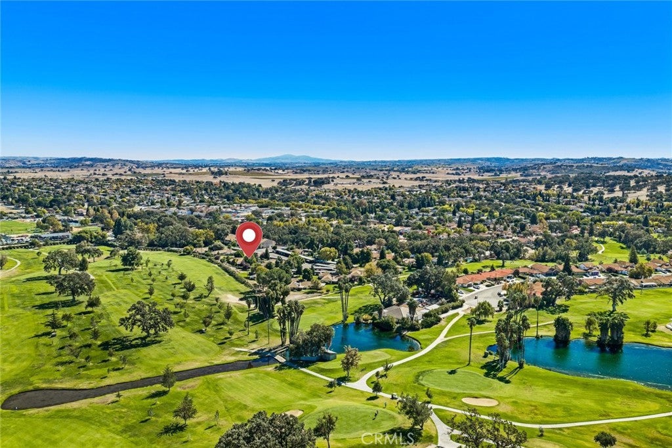
Exceptional value and unmatched affordability in Paso Robles city limits. Priced at $369,900, 111 Flag Way is nearly $40,000 below competing neighborhood inventory, offering instant equity and a rare entry-level purchase opportunity. This clean, staged, and fully functional single-level residence offers 2 bedrooms and 2 full bathrooms in a peaceful golf-course community. The open layout features an inviting living room centered around a cozy fireplace, a dedicated dining area, and sliding glass doors that lead directly to a private outdoor patio. Instead of paying an inflated premium for someone else’s remodel, buyers gain the flexibility to move right in and personalize cosmetic finishes—such as flooring, paint, and cabinetry—on their own timeline. The HVAC system is functional, with future replacement already factored into the aggressive list price. Complete with low-maintenance HOA coverage ($430/month, including exterior building maintenance and hazard insurance; drywall-in coverage) and two dedicated parking spaces, including a covered carport located just steps from your front door. Whether you are looking for an attainable personal residence or an investment property that actually delivers strong returns, this is an opportunity you cannot afford to overlook. Schedule your private tour today.

Location of 111 Flag Way

Map showing 111 Flag Way, Paso Robles, CA 93446 $369,900
See more listings in Paso Robles

111 Flag Way property details

Interior

Bedrooms & Bathrooms

  • Bedrooms: 2
  • Bathrooms: 2
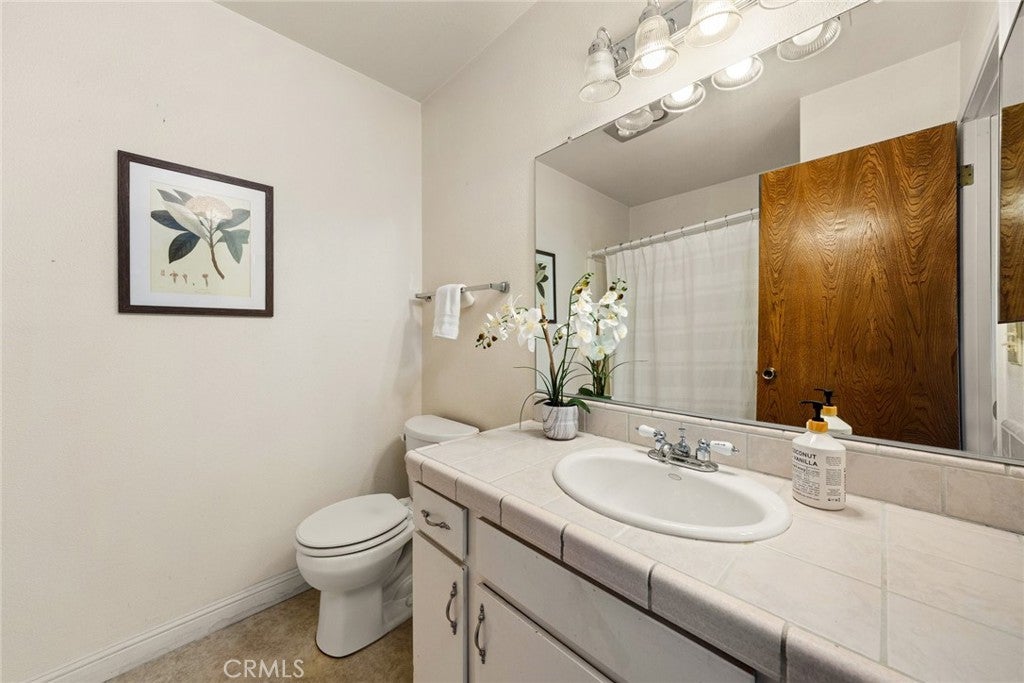
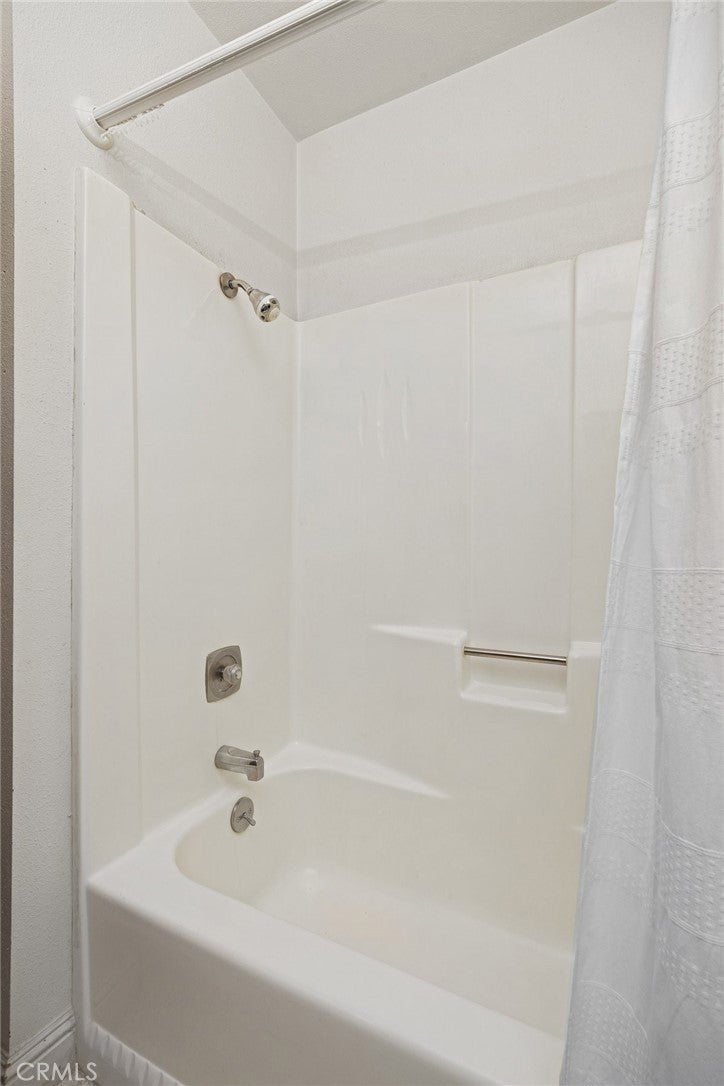
  • Full Bathrooms: 2
  • Main Level Bedrooms: 2
  • Main Level Bathrooms: 2

Appliances

  • Included: Dishwasher, Gas Range, Microwave, Refrigerator
  • Laundry: Inside

Heating

  • Heating: Central

Cooling

  • Cooling: Central Air

Features

  • Interior Features: Laminate Counters, Pantry, Tile Counters
  • Flooring: Carpet, Tile
  • Fireplace: Yes
  • Fireplace Features: Living Room

Interior Area

  • Total Living Area: 1120
  • Unit: Square Feet
  • Source: Assessor

Rooms & Dimensions

Bathroom

  • Level: Unknown
  • Features: Low Flow Plumbing Fixtures, Tile Counters

Laundry

  • Level: Unknown

Kitchen

  • Level: Unknown

Dining Room

  • Level: Unknown

Kitchen

  • Level: Unknown
  • Features: Laminate Counters

Master Bedroom

  • Level: Unknown

Bedroom

  • Level: Unknown

Living Room

  • Level: Unknown

Property

Features

  • Exterior Features: Rain Gutters
  • Security Features: Smoke Detector(s)
  • Has Private Pool: No
  • Pool Features: None
  • Has Spa: No
  • Spa Features: None
  • Fencing: None
  • Horses: No

View

  • Has View: Yes
  • View: Neighborhood

Lot

  • Size: 1,120 sq ft
  • Acres: 0.0257

Accessibility

  • Levels: One
  • Entry Level: 1
  • Entry Location: 1
  • Stories: 1

Parking

  • Garage: No
  • Parking Features: Assigned, Carport, Paved
  • Carport: Yes
  • Carport Spaces: 2
  • Open Parking: No

Waterfront

  • Has Waterfront: No

Basement

  • Basement: No

Mobile Home

  • Mobile Home Remains: No

Construction

Type & Style

  • Home Type: Residential
  • Architectural Style: Spanish
  • Property Sub Type: Condominium
  • Structure Type: House

Materials

  • Construction Materials: Stucco
  • Foundation: Slab
  • Roof: Composition

Builder / Condition

  • Year Built: 1979
  • New Construction: No

Building

  • Building Exposure: West

Utilities & Green Energy

Utilities

  • Electric on Property: No
  • Water: Public
  • Sewer: Public Sewer
  • Utilities: Electricity Connected, Natural Gas Connected, Water Connected

Green Energy

  • Energy Efficient: No

Community & HOA

Community

HOA

  • Has HOA: Yes
  • Amenities: Maintenance Grounds, Management
  • Fee: $440
  • Frequency: Monthly
  • Senior Community: No

Pets

  • Pets Allowed: No

Location

  • Longitude: -120.661576
  • Latitude: 35.60864
  • Directions: From Spring/Niblick intersection, travel East on Niblick. Right on Creston Road. Right on Flag Way. There is a guest parking lot on left hand side of development.

Land Lease

  • Land Lease: No

School

Highschool

Tax, Financial & Listing Details

Listing Details

  • List Price: $369,900
  • Price Per Square Foot: $330.27
  • Date on Market:
  • Listing Terms: Cash, Conventional
  • Inclusions: Refrigerator, washer & dryer
  • Home Warranty: No
  • Rent Control: No
  • Status: Active

MLS Details

Tax Details

  • Tax Block: 11
  • Universal Property ID: US-06079-N-009464041-R-N

Ask a question about 111 Flag Way

Hi there — ask anything about this property or the area and the team will get right back to you.

Last checked Source: CRMLSMLS# NS26230944

Local real estate advisory services provided by agent with Eddy Chen Real Estate Group - HARVEST | REAL

Listed by April Fehrer with A List Properties · Cell: 805-610-0345

Based on information from California Regional Multiple Listing Service, Inc. as of 2026 and/or other sources. All data, including all measurements and calculations of area, is obtained from various sources and has not been, and will not be, verified by broker or MLS. All information should be independently reviewed and verified for accuracy. Properties may or may not be listed by the office/agent presenting the information.

You agree to Eddy Chen Real Estate Group - HARVEST | REAL Terms of Use and Privacy Policy. By choosing to contact a property, you also agree that Eddy Chen Real Estate Group - HARVEST | REAL and its associates may call, text, or email you regarding any inquiries or activities you submit through our website. This may involve the use of automated means and prerecorded or artificial voices.

Listings near 111 Flag Way