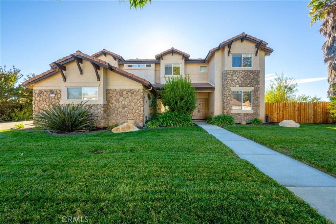
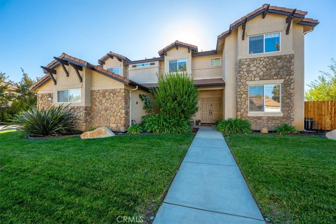
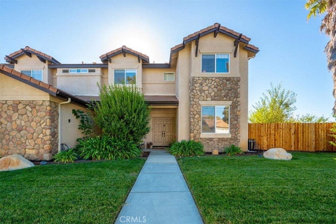
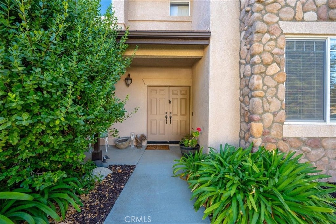
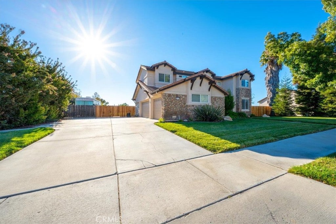
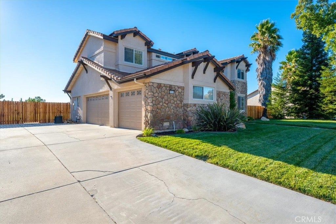
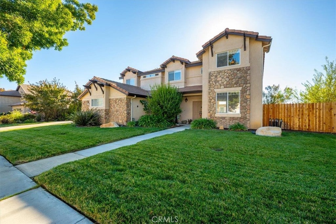
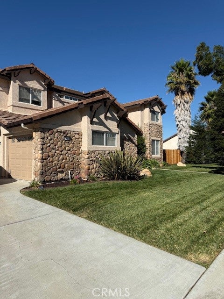
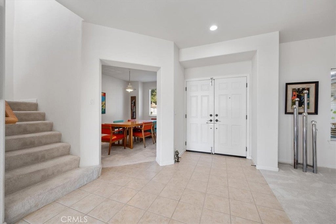
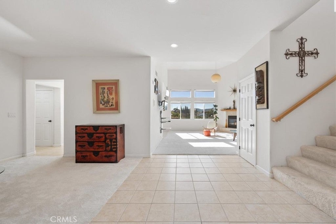
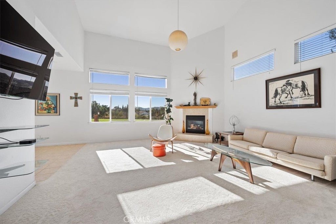
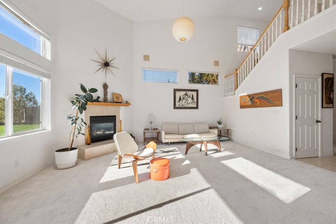
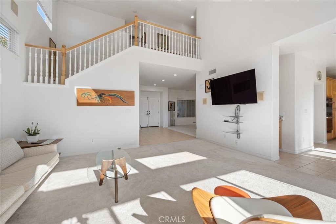
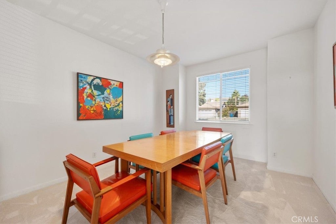
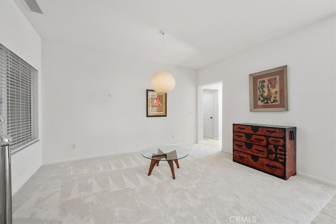
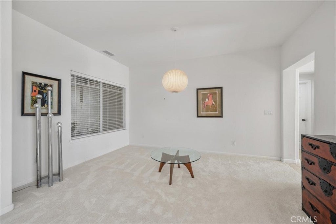
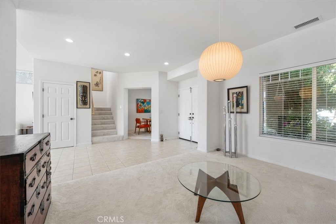
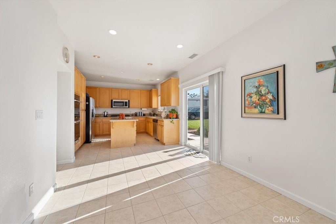
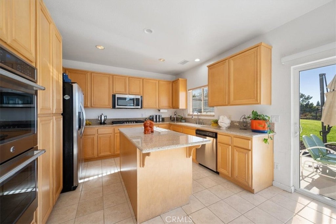
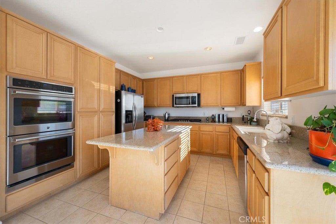
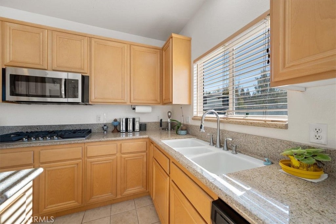
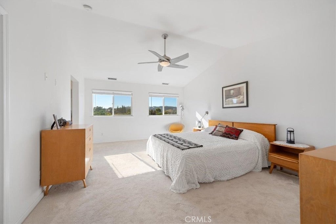
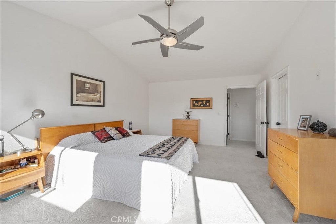
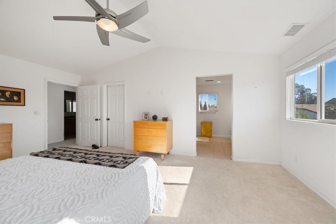
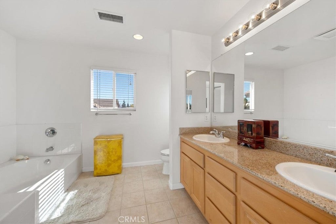
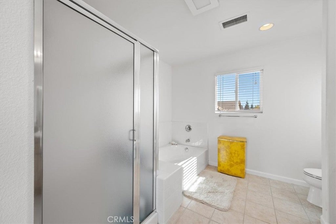
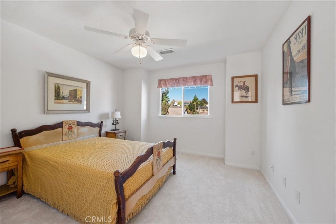
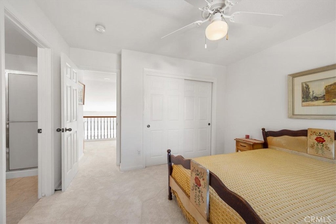
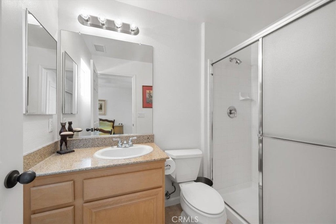
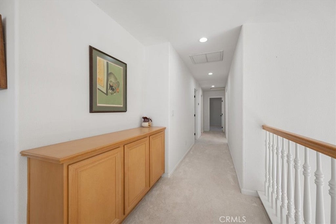
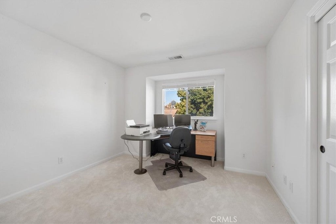
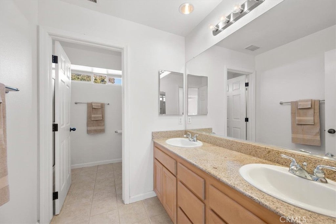
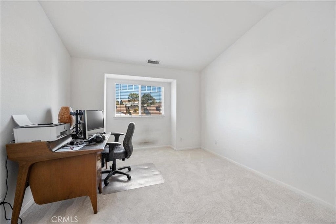
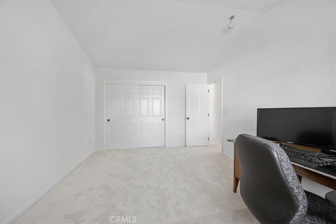
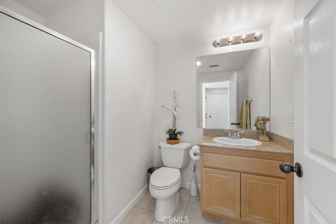
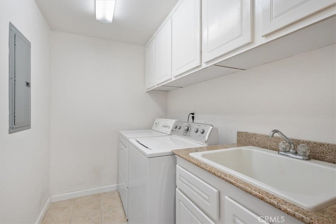
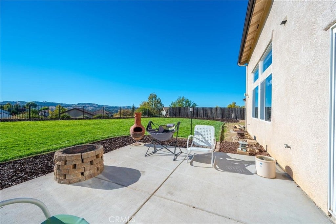
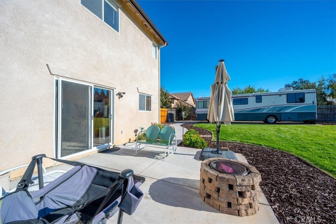
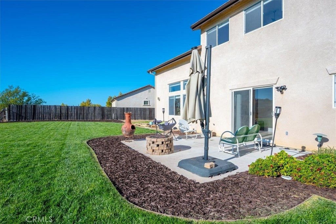
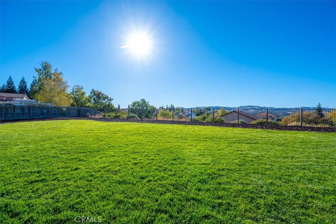
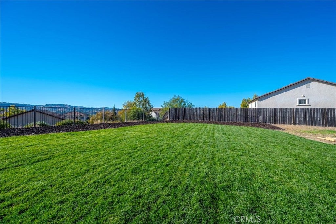
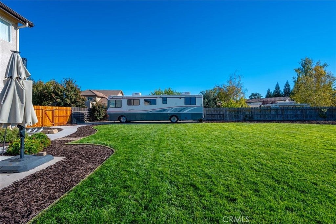
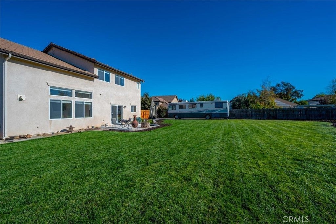
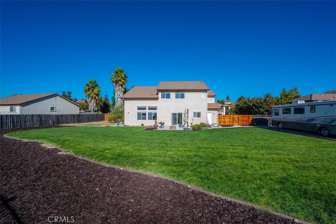
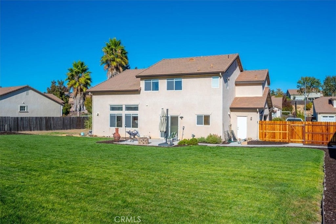
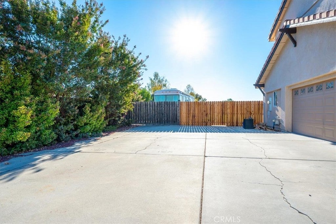
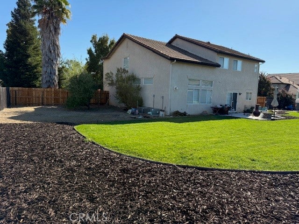
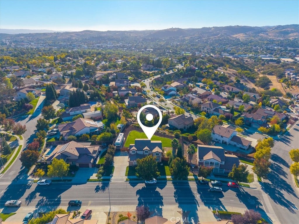
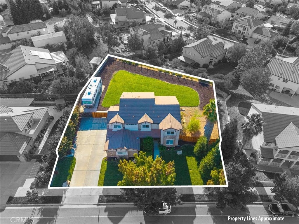
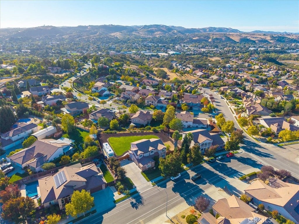
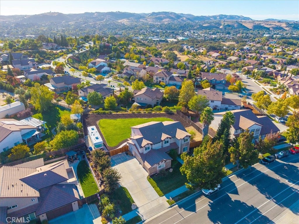
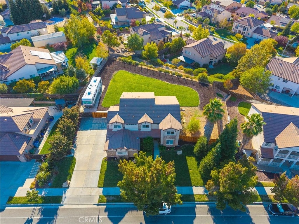
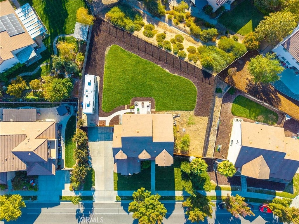
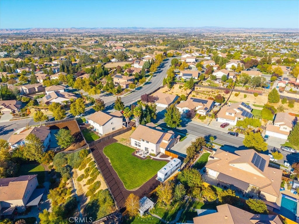
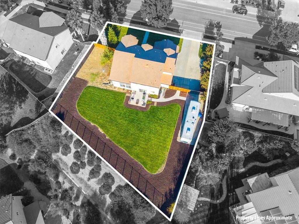
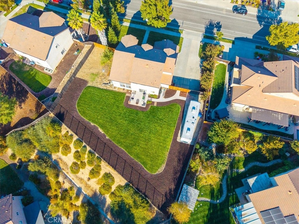
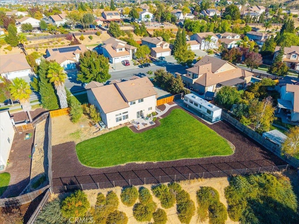
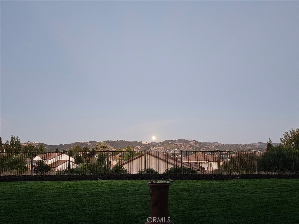
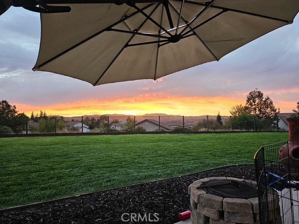
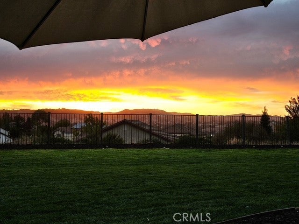
Perched at the top of Skyview Dr where stunning views, privacy& pride of ownership converge you will find 1711 Skyview drive a semicustom Arciero built home located in the highly sought after neighborhood of Montebello Oaks. This is the 1st time this fabulous 4 Br 4bath (2 full 2 3/4) home of 2,646 SQFT has been on the market since the current owners fell in love w/ the oversized 16,883 SQFT flat lot& its captivating West Side views, then proceeded to build their dream home completed in 2005. As you step through the double entry doors, you'll be greeted by a sitting room& a dining room which is also a flex space for a home gym or potentially a main level br. The soaring vaulted ceilings& the open floor plan create an inviting atmosphere that is light & bright. The heart of the home is the open-concept kitchen featuring stainless steel appliances, granite countertops, an island w/ a dining area that seamlessly flows into the cozy living room, complete w/ a charming gas fireplace for those chilly evenings& direct access to the beautifully landscaped backyard create a perfect space for entertaining. Additional conveniences include a separate laundry/mud room w/ cabinetry& a deep sink perfectly situated next to the kitchen & garage entrance. Upstairs you will find the luxurious primary suite to be a wonderful retreat, featuring a soaking tub, dual sinks, granite counters, a spacious walk-in closet& a perfect spot to view stunning sunsets. 3 additional bedrooms feature new carpet. Finally step outside to enjoy the breathtaking views from your backyard/ patio features a firepit, a sprawling green lawn that overlooks the serene hills, making it an ideal spot for morning coffee/evening relaxation & there is room for a pool/garden/ADU. This unique property also has an oversized 3-car finished garage includes the cabinets& work bench& additional gated parking consisting of approx. 16X45 concrete slab for RV, trailer or boat parking. Rounding out this offering is the walkability of this beautiful quiet neighborhood & the Montebello Oaks Open Space Trail approx. 2 miles of dirt pathway through rolling hills& majestic oaks. The home is also conveniently located close to the iconic downtown Paso Robles w/ its myriad of wine bars, restaurants, boutiques, cafés, renowned annual events& is a short drive to beautiful beaches such as Cayucos/Morro Bay. This is an incredible opportunity to purchase your forever home! So, call your favorite realtor& schedule your private tour!
Hi there — ask anything about this property or the area and the team will get right back to you.

Local real estate advisory services provided by agent with Eddy Chen Real Estate Group - HARVEST | REAL
Listed by Rocky Munari with Munari Realty · Cell: 805-215-6654
Based on information from California Regional Multiple Listing Service, Inc. as of 2026 and/or other sources. All data, including all measurements and calculations of area, is obtained from various sources and has not been, and will not be, verified by broker or MLS. All information should be independently reviewed and verified for accuracy. Properties may or may not be listed by the office/agent presenting the information.
You agree to Eddy Chen Real Estate Group - HARVEST | REAL Terms of Use and Privacy Policy. By choosing to contact a property, you also agree that Eddy Chen Real Estate Group - HARVEST | REAL and its associates may call, text, or email you regarding any inquiries or activities you submit through our website. This may involve the use of automated means and prerecorded or artificial voices.
Step 1 of 2
Create a free account to view all listings, save searches, and get alerts when new homes match.
Step 2 of 2
Tell us how to reach you about homes you like.
Enter your password to sign in as
Create a free account to view all listings, save searches, and get alerts when new homes match.
Already have an account? Sign in
Sign in to your account.
New here? Create an account