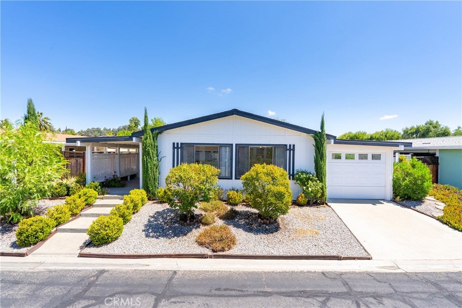
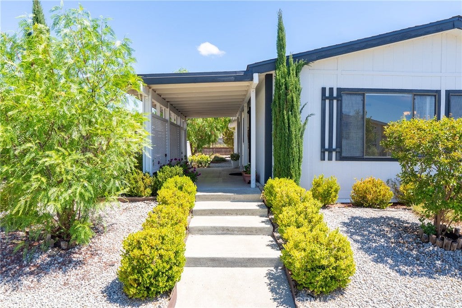
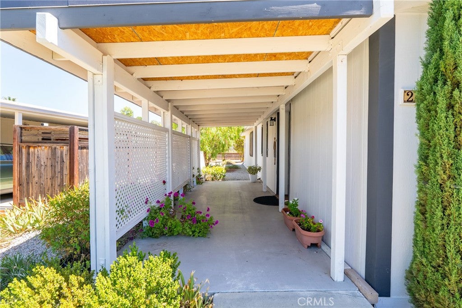
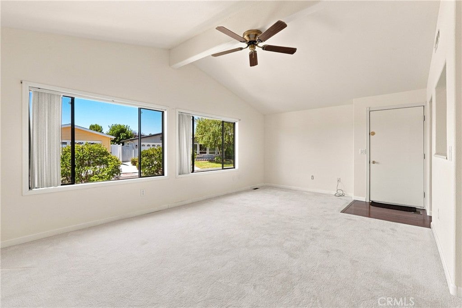
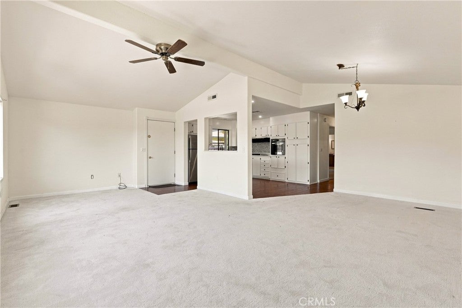
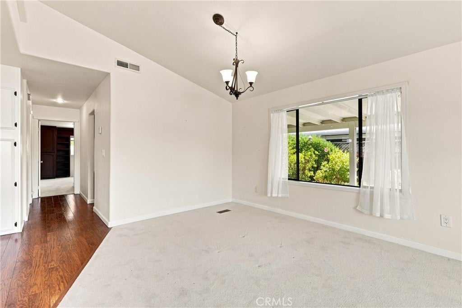
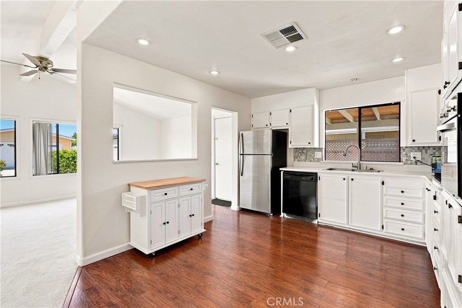
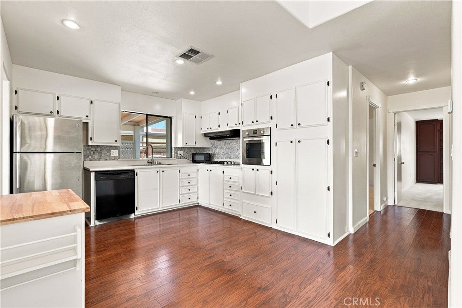
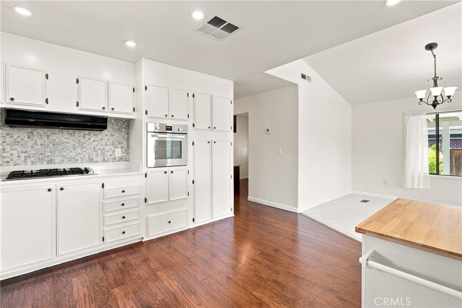
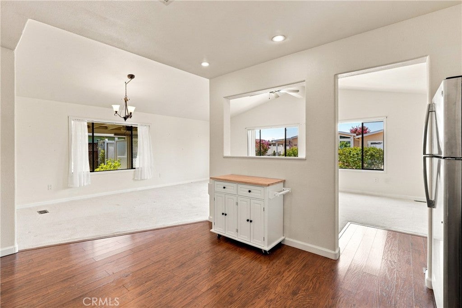
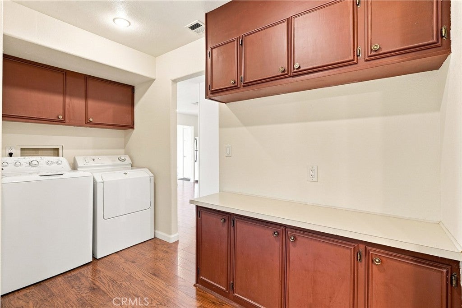
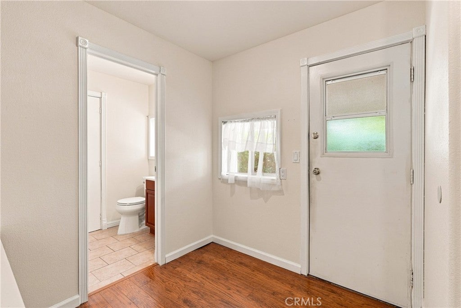
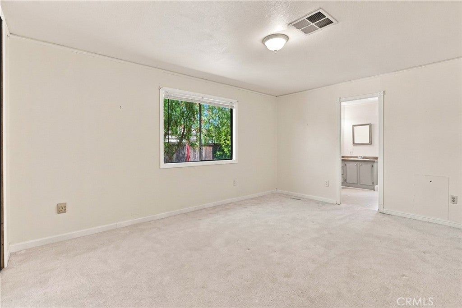
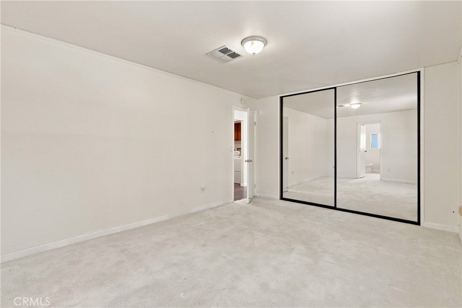
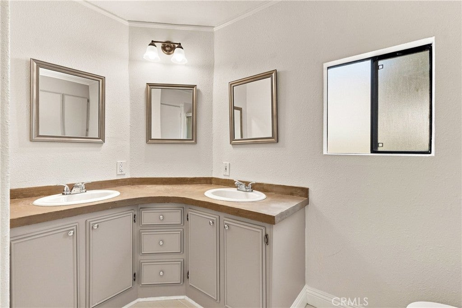
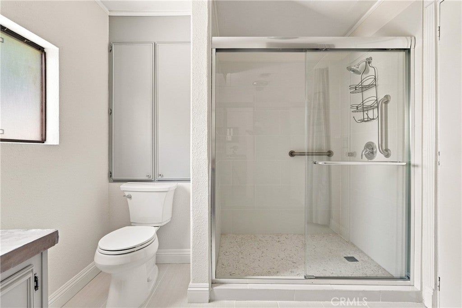
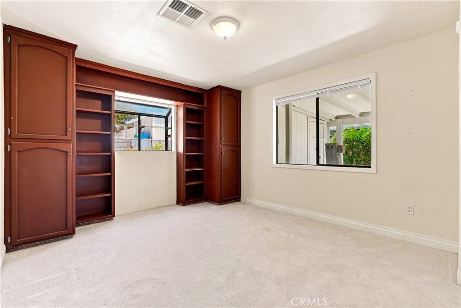
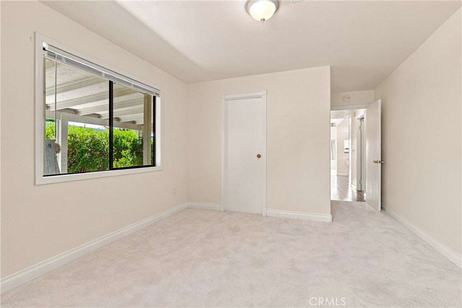
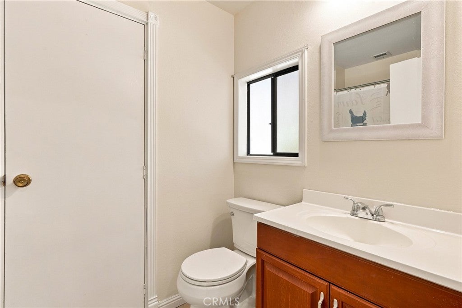
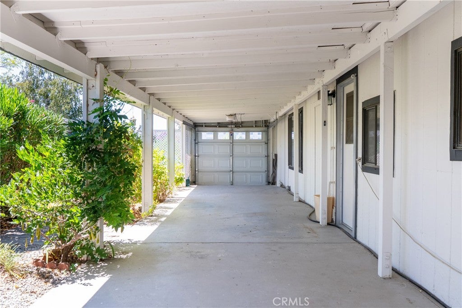
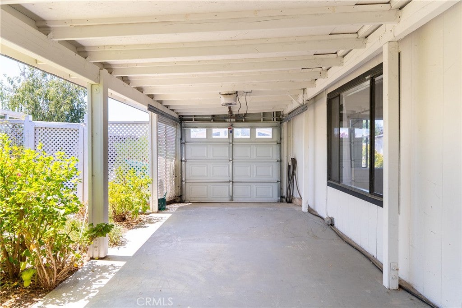
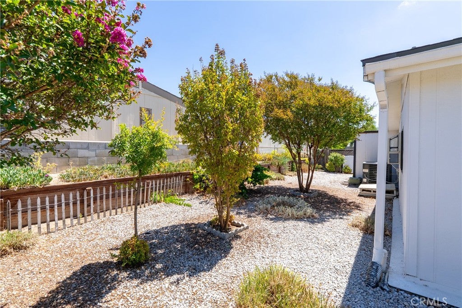
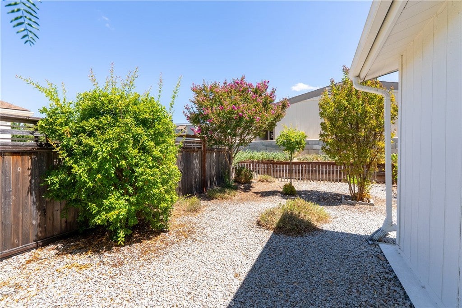
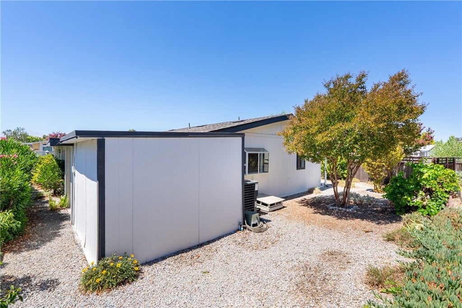
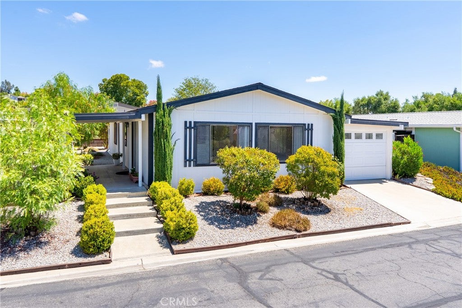
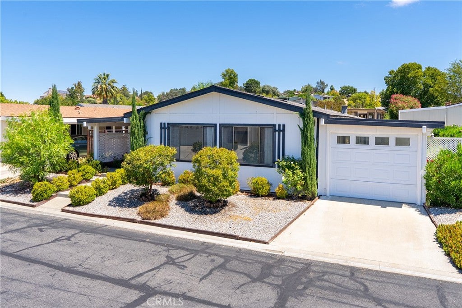
Welcome to 243 Partridge Ave. in Paso Robles! Located in Quail Run Estates, this land-owned 2-bedroom, 2-bath manufactured home offers 1,248± sqft of comfortable living space with the added benefit of 433A certification. Built circa 1981, the home has been thoughtfully refreshed with updates beginning in 2024, including painted kitchen cabinetry, updated hardware, refreshed countertops and a stylish backsplash that bring a fresh look to the heart of the home. The kitchen offers abundant cabinetry and flows into the surrounding living spaces, while the dedicated laundry room provides impressive storage with extensive built-in cabinetry. The primary suite features a private bathroom with dual sinks and a step-in shower, creating a comfortable retreat. The second bedroom is enhanced by floor-to-ceiling built-in cabinetry, offering exceptional storage or flexibility for an office or hobby space, while the adjacent guest bathroom connects conveniently to both the bedroom and laundry area. Outside, the spacious backyard is framed by mature landscaping and provides plenty of room to relax, garden or create your own outdoor retreat. A covered carport with a garage door provides sheltered parking, while an additional driveway offers extra parking space. Quail Run Estates, a 55+ community, further enhances the lifestyle with a clubhouse featuring a billiards room, library and meeting area, along with a pool, spa, shuffleboard, tennis and pickleball courts. Combining land ownership, recent improvements, generous storage and a variety of community amenities, 243 Partridge Ave. offers an inviting opportunity to enjoy the Paso Robles lifestyle.
Hi there — ask anything about this property or the area and the team will get right back to you.

Local real estate advisory services provided by agent with Eddy Chen Real Estate Group - HARVEST | REAL
Listed by Cassandra Merrill with Merrill & Associates Real Estate · Cell: 805-226-5500
Based on information from California Regional Multiple Listing Service, Inc. as of 2026 and/or other sources. All data, including all measurements and calculations of area, is obtained from various sources and has not been, and will not be, verified by broker or MLS. All information should be independently reviewed and verified for accuracy. Properties may or may not be listed by the office/agent presenting the information.
You agree to Eddy Chen Real Estate Group - HARVEST | REAL Terms of Use and Privacy Policy. By choosing to contact a property, you also agree that Eddy Chen Real Estate Group - HARVEST | REAL and its associates may call, text, or email you regarding any inquiries or activities you submit through our website. This may involve the use of automated means and prerecorded or artificial voices.
Step 1 of 2
Create a free account to view all listings, save searches, and get alerts when new homes match.
Step 2 of 2
Tell us how to reach you about homes you like.
Enter your password to sign in as
Create a free account to view all listings, save searches, and get alerts when new homes match.
Already have an account? Sign in
Sign in to your account.
New here? Create an account