$575,000

4625 Tumbleweed Way, Paso Robles, CA 93446

3beds
2baths
1,353sqft
Quick facts
Single Family Residence 24 Days on Market Built in 1986 $424.98/sqft 4,860 sq ft $205 HOA Dues

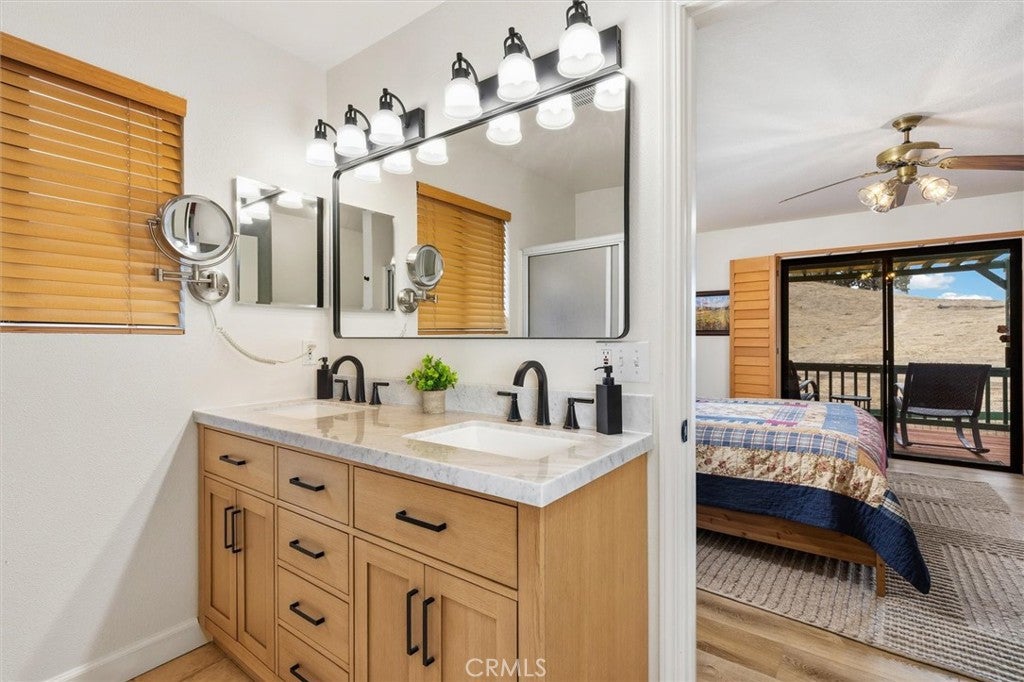
Welcome to lake living! Located in the desirable Heritage Ranch community of Paso Robles,

this inviting 3-bedroom, 2-bathroom home offers comfortable living, expansive views, and

exceptional versatility. Lovingly maintained by the same owners for years as a cherished second

home, the property reflects pride of ownership throughout.

The airy, open floor plan features a spacious kitchen that opens seamlessly to the living area,

creating a bright, connected space for everyday living and entertaining. Step out onto the front

deck to enjoy morning coffee, unwind in the evening, and take in the beautiful rolling landscape.

A standout feature is the oversized three-car garage, measuring approximately 30 feet wide by 29

feet deep. With plenty of room for vehicles, storage, hobbies, or a workshop, plus a dedicated

office area, this versatile space offers possibilities rarely found in a home of this kind.

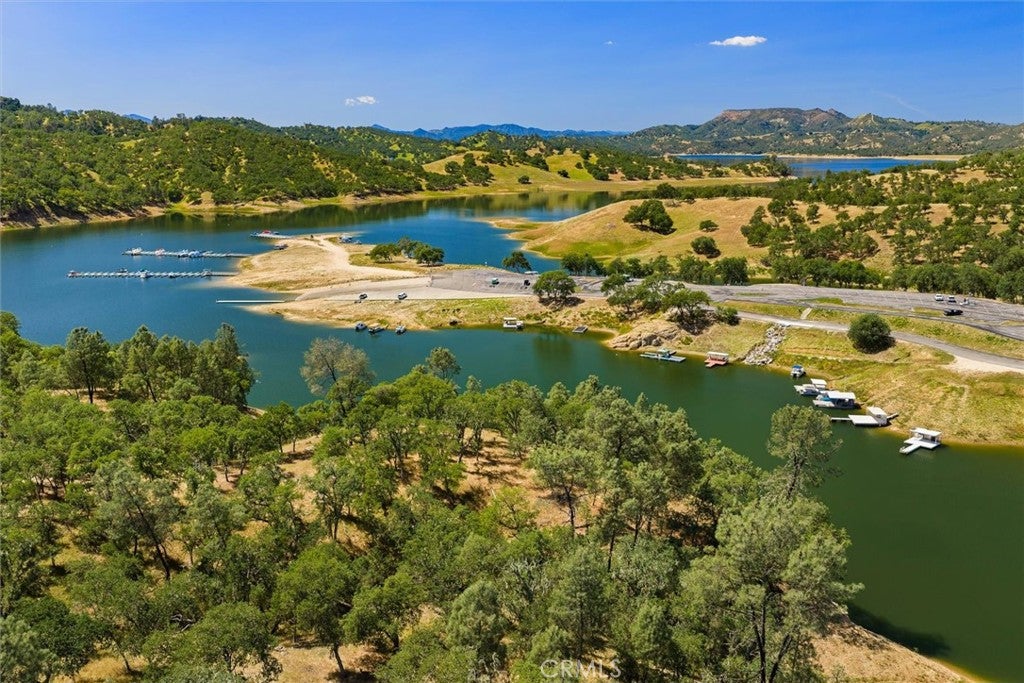
Living in Heritage Ranch means enjoying a lifestyle filled with recreation and convenience.

Community amenities include lake access, a swimming pool, tennis and pickleball courts, a

supermarket, and so much more.

Immaculate, comfortable, and move-in ready, this home offers a wonderful opportunity to enjoy

beautiful views, exceptional garage space, and the relaxed lake lifestyle that makes Heritage

Ranch so special.

Location of 4625 Tumbleweed Way

Map showing 4625 Tumbleweed Way, Paso Robles, CA 93446 $575,000
See more listings in Paso Robles

4625 Tumbleweed Way property details

Interior

Bedrooms & Bathrooms

  • Bedrooms: 3
  • Bathrooms: 2
  • Full Bathrooms: 2
  • Main Level Bedrooms: 3
  • Main Level Bathrooms: 2

Appliances

  • Included: Dishwasher, Disposal, Microwave, Refrigerator, Water Heater, Range
  • Laundry: Laundry Room

Heating

  • Heating: Central

Cooling

  • Cooling: Central Air, Wall/Window Unit(s)

Features

  • Interior Features: High Ceilings, Open Floorplan, Storage
  • Window Features: Double Pane Windows
  • Flooring: Tile, Vinyl
  • Fireplace: Yes
  • Fireplace Features: Living Room, Wood Burning

Interior Area

  • Total Living Area: 1353
  • Unit: Square Feet
  • Source: Assessor

Rooms & Dimensions

Bedroom

  • Level: Unknown

Bathroom

  • Level: Unknown

Kitchen

  • Level: Unknown
  • Features: Kitchen Island

Property

Features

  • Patio & Porch: Rear Porch, Deck, Front Porch
  • Security Features: Gated Community, Gated with Guard
  • Has Private Pool: No
  • Pool Features: Community, Association
  • Has Spa: No
  • Horses: No
  • Horse Amenities: Riding Trail

View

  • Has View: Yes
  • View: Hills, Neighborhood

Lot

  • Size: 4,860 sq ft
  • Acres: 0.1116

Accessibility

  • Levels: One
  • Entry Level: 1
  • Entry Location: Upstairs
  • Stories: 2

Parking

  • Garage: Yes
  • Total Spaces: 3
  • Parking Features: Attached, Driveway, Garage Faces Front, Garage, Workshop in Garage
  • Carport: No
  • Open Parking: No

Waterfront

  • Has Waterfront: No

Basement

  • Basement: No

Mobile Home

  • Mobile Home Remains: No

Construction

Type & Style

  • Home Type: Residential
  • Property Sub Type: Single Family Residence
  • Structure Type: House

Materials

  • Foundation: Raised, Slab
  • Roof: Asphalt

Builder / Condition

  • Year Built: 1986
  • New Construction: No

Utilities & Green Energy

Utilities

  • Electric on Property: No
  • Electric: 220 Volts in Garage
  • Water: Private
  • Sewer: Private Sewer
  • Utilities: Electricity Connected, Propane, Sewer Connected, Water Connected

Green Energy

  • Energy Efficient: No

Community & HOA

Community

HOA

  • Has HOA: Yes
  • Amenities: Dog Park, Picnic Area, Playground, Pool, Storage, Tennis Court(s), Trail(s)
  • Fee: $205
  • Frequency: Monthly
  • Senior Community: No

Pets

  • Pets Allowed: No

Location

  • Longitude: -120.872037
  • Latitude: 35.724824
  • Directions: Enter through HR main gate, first street on the right on Tumbleweed, house is at the far end on the left side

Land Lease

  • Land Lease: No

School

Highschool

Tax, Financial & Listing Details

Listing Details

  • List Price: $575,000
  • Price Per Square Foot: $424.98
  • Date on Market:
  • Listing Terms: Cash, Conventional, FHA
  • Inclusions: Washer and Dryer
  • Home Warranty: No
  • Rent Control: No
  • Status: Active

MLS Details

Tax Details

  • Universal Property ID: US-06079-N-012326006-R-N

Ask a question about 4625 Tumbleweed Way

Hi there — ask anything about this property or the area and the team will get right back to you.

Last checked Source: CRMLSMLS# NS26227251

Local real estate advisory services provided by agent with Eddy Chen Real Estate Group - HARVEST | REAL

Listed by Hertha Wolff-Arend with Compass · Cell: hertha.wolffarend@compass.com

Based on information from California Regional Multiple Listing Service, Inc. as of 2026 and/or other sources. All data, including all measurements and calculations of area, is obtained from various sources and has not been, and will not be, verified by broker or MLS. All information should be independently reviewed and verified for accuracy. Properties may or may not be listed by the office/agent presenting the information.
You agree to Eddy Chen Real Estate Group - HARVEST | REAL Terms of Use and Privacy Policy. By choosing to contact a property, you also agree that Eddy Chen Real Estate Group - HARVEST | REAL and its associates may call, text, or email you regarding any inquiries or activities you submit through our website. This may involve the use of automated means and prerecorded or artificial voices.

Listings near 4625 Tumbleweed Way