$1,899,999

4740 Devonshire, Paso Robles, CA 93446

3beds
3baths
2,444sqft
Quick facts
Single Family Residence 30 Days on Market Built in 2000 $777.41/sqft 443,441 sq ft $850 HOA Dues

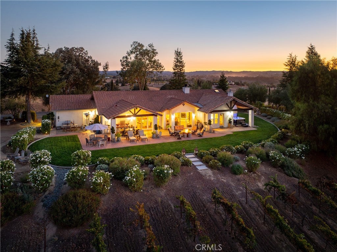
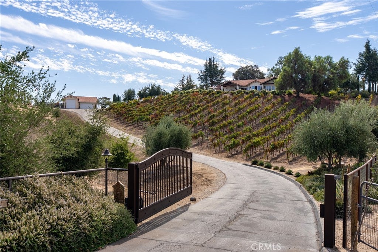
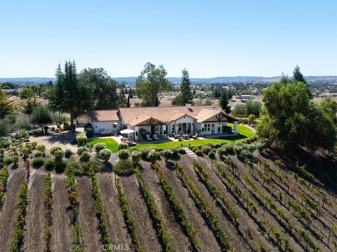
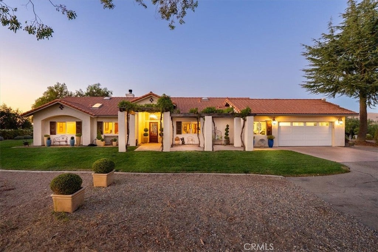
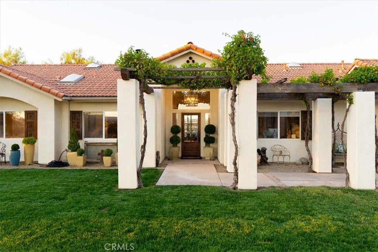
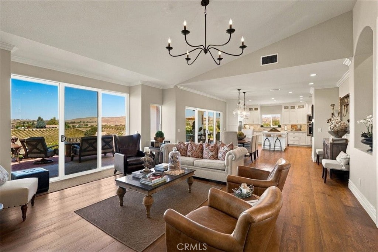
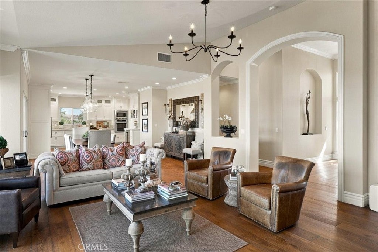
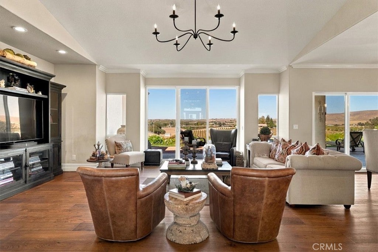
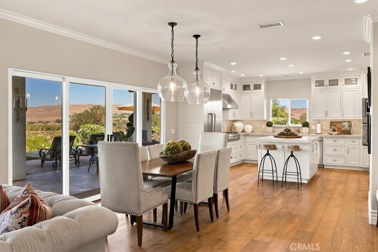
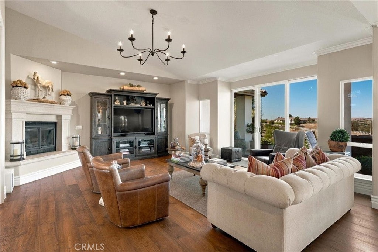
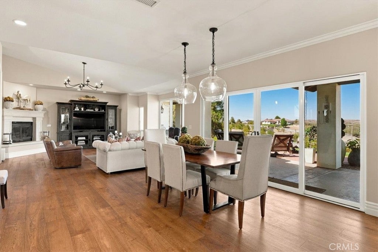
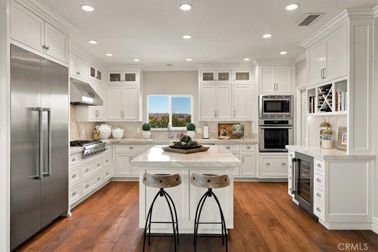
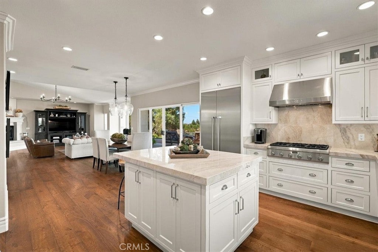
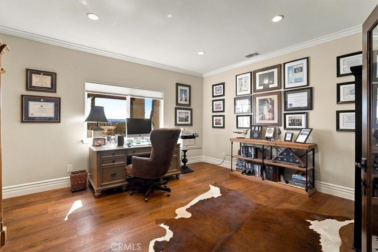
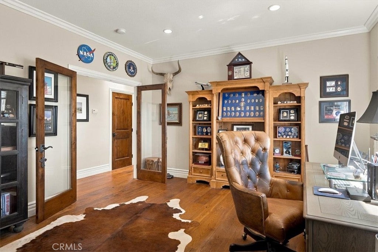
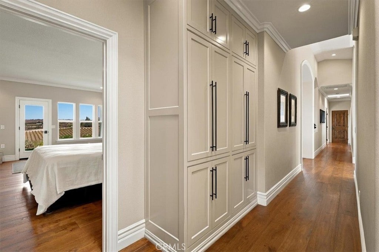
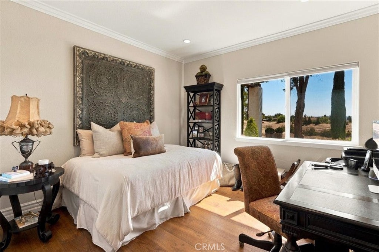
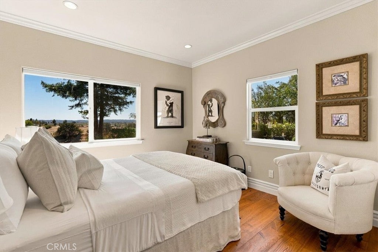
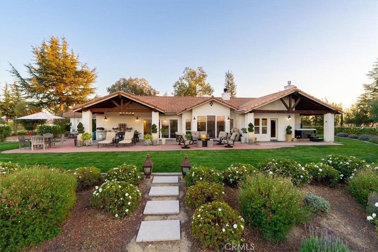
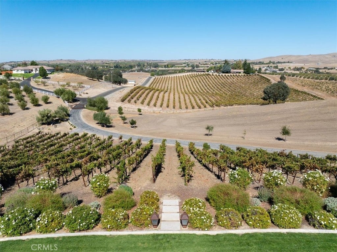
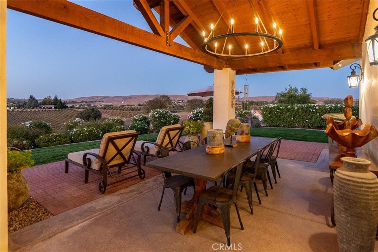
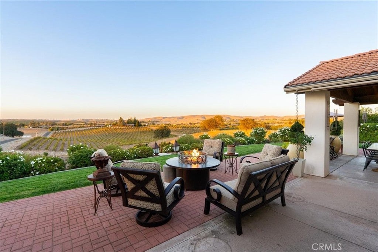
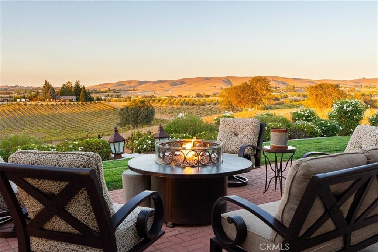
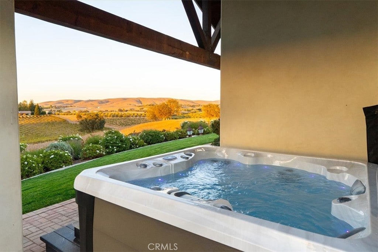
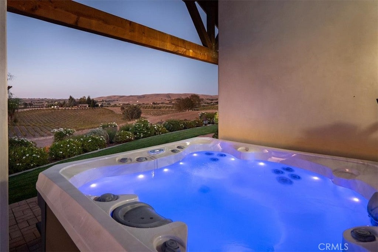
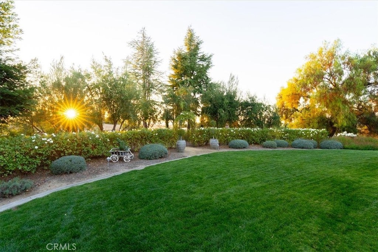
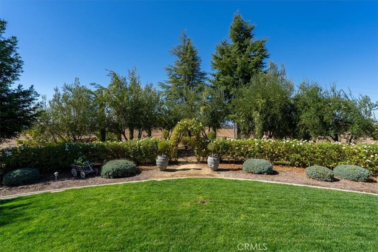
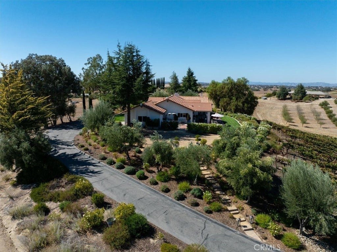
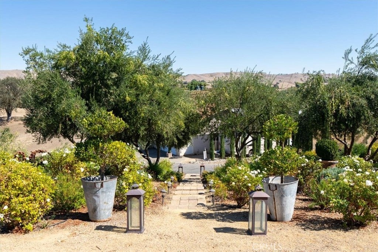
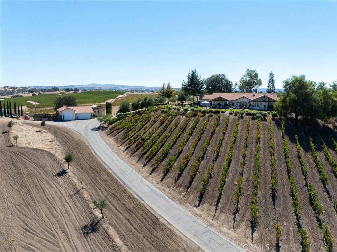
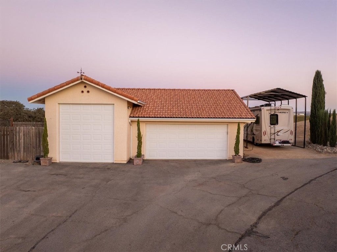
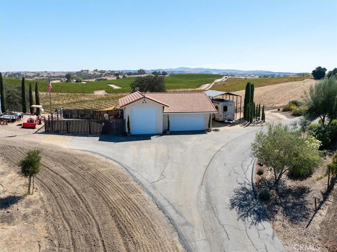
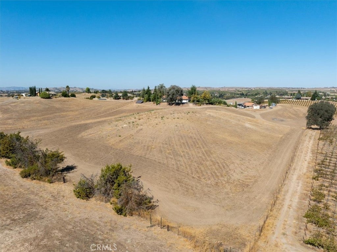
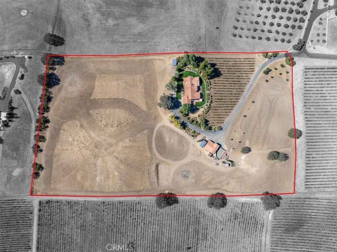
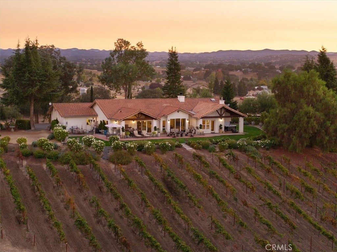
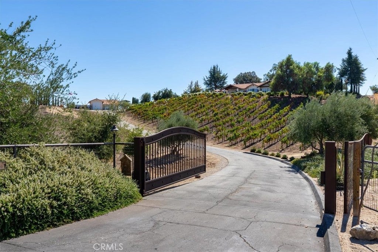
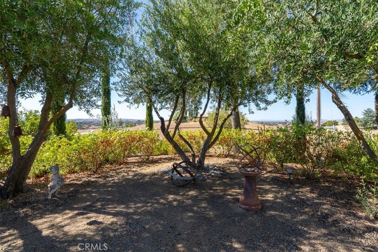
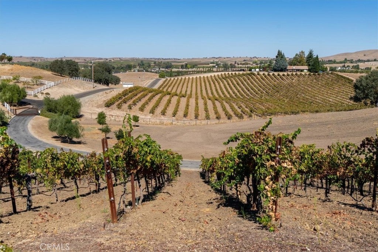
This exceptional home sits perched on 10 usable acres in Rancho La Loma Linda Equestrian Estates, taking in incredible views. Tucked behind a private gate at the end of a quiet cul-de-sac, Rover Hill Ranch has everything you'd want in a Paso Robles Wine Country escape. The single-level layout flows beautifully for entertaining from the moment you step through the front door. With 3 bedrooms, a spacious office, and an open floor plan, there's plenty of room for family and guests. Sliding doors lead to a fabulous patio with a hot tub, fire pit, covered dining area, and lawn, with walking paths out to the large detached shop. Enjoy the bounty of a boutique Petite Sirah vineyard and olive orchard, and dabble in your own private label if you like. The rest of the property offers room for horses or other pursuits, with gently rolling hills and starlit skies unobscured by city lights, the true essence of peaceful country living. To top it off the solar is owned; Just 3 miles from the charming cowboy town of Creston, with its historic saloon, restaurant, rodeo grounds, and more, and close to Paso Robles wineries.

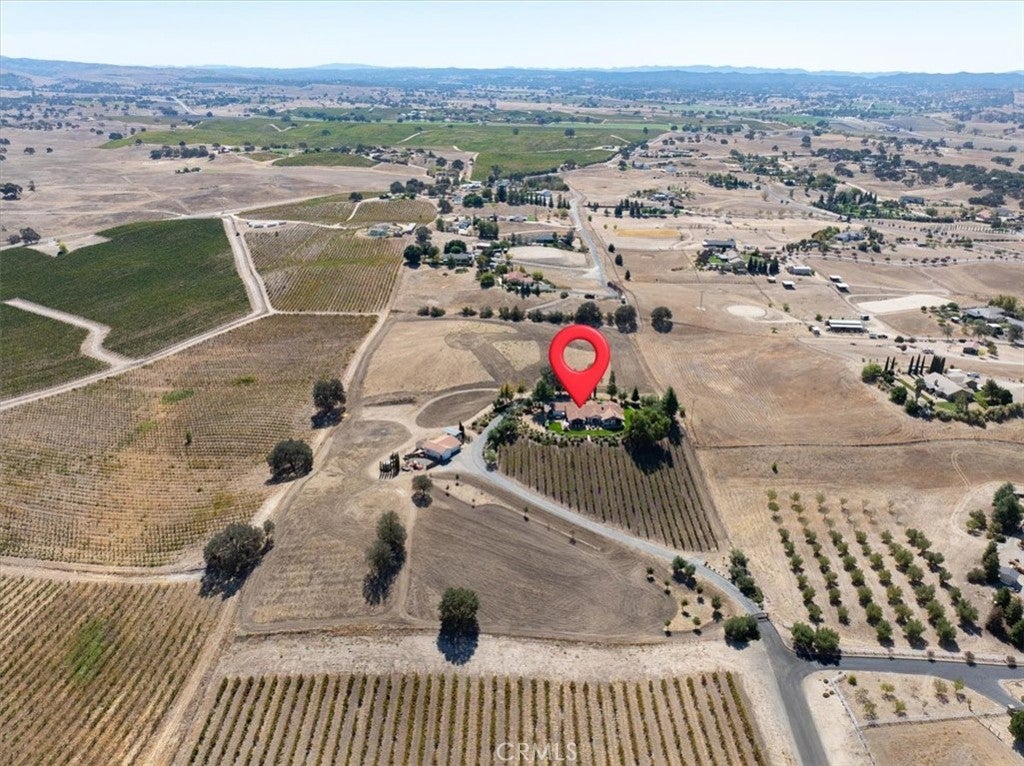
Location of 4740 Devonshire

Map showing 4740 Devonshire, Paso Robles, CA 93446 $1,899,999
See more listings in Paso Robles

4740 Devonshire property details

Interior

Bedrooms & Bathrooms

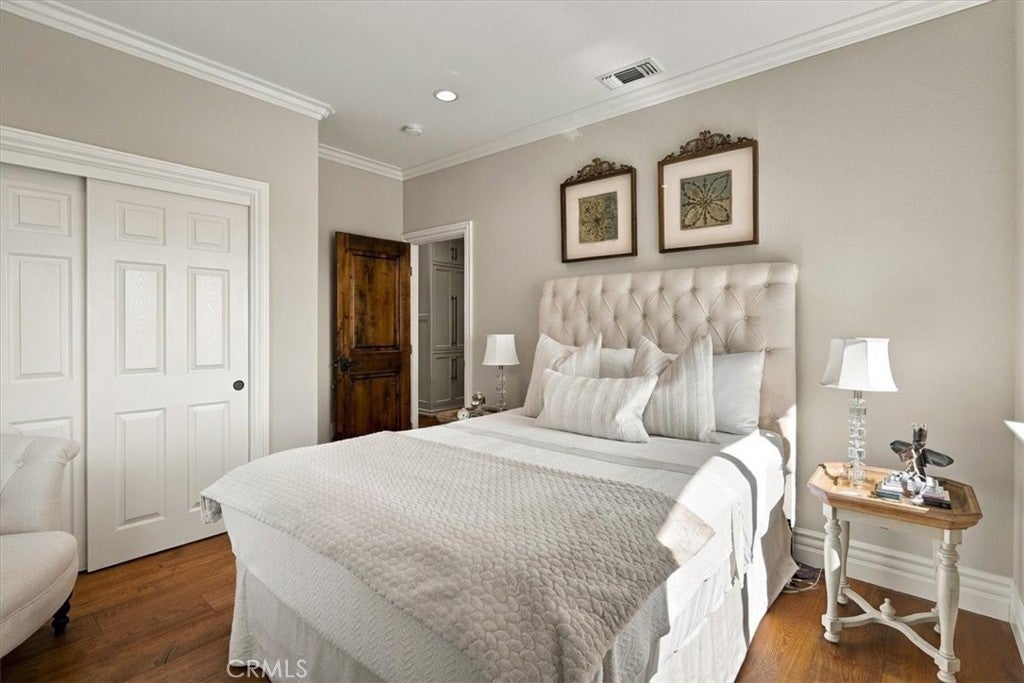
  • Bedrooms: 3
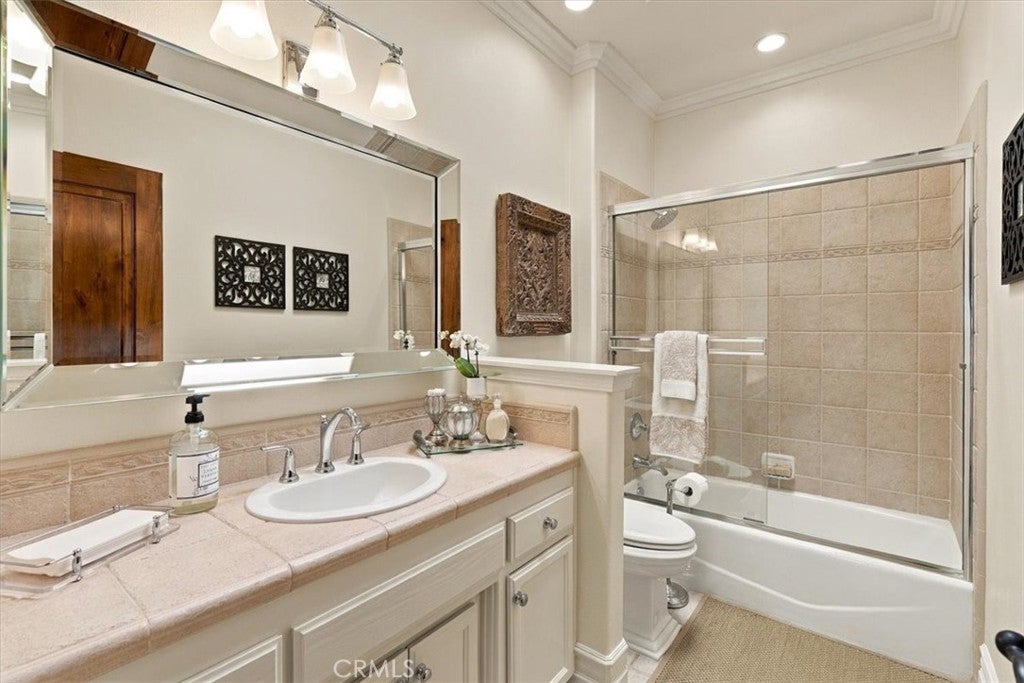
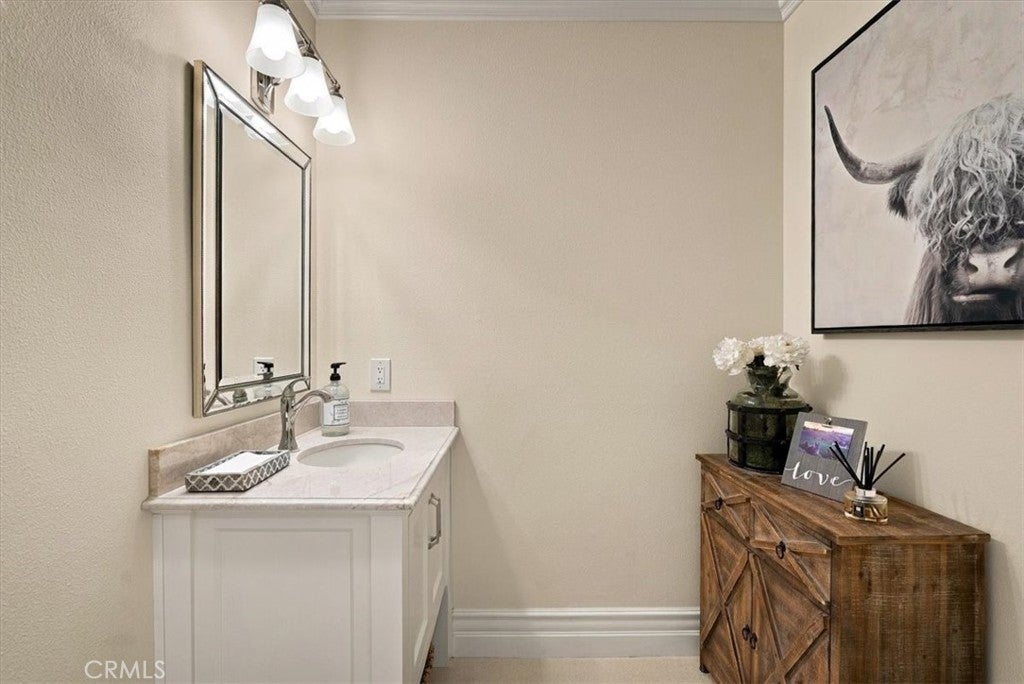
  • Bathrooms: 3
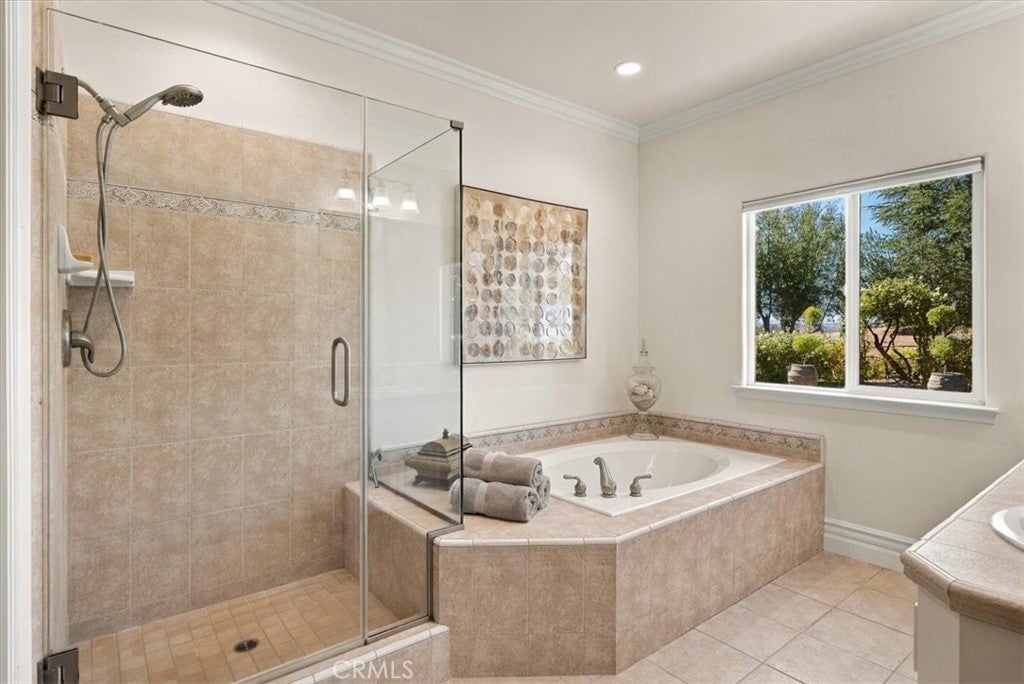
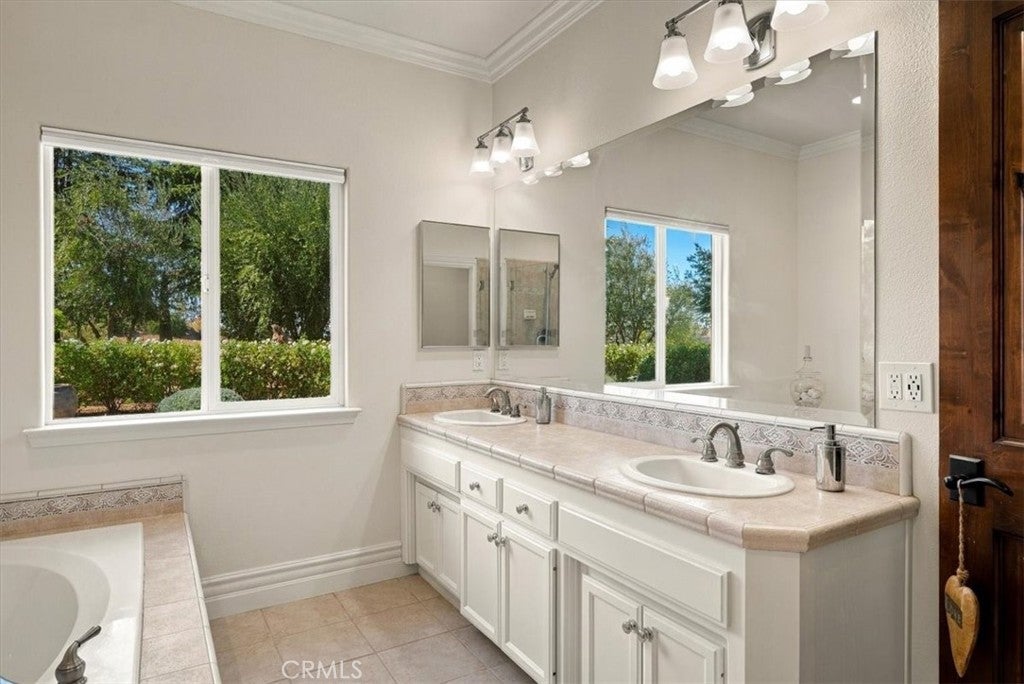
  • Full Bathrooms: 3
  • Main Level Bedrooms: 3
  • Main Level Bathrooms: 2

Appliances

  • Included: Dishwasher, Gas Cooktop
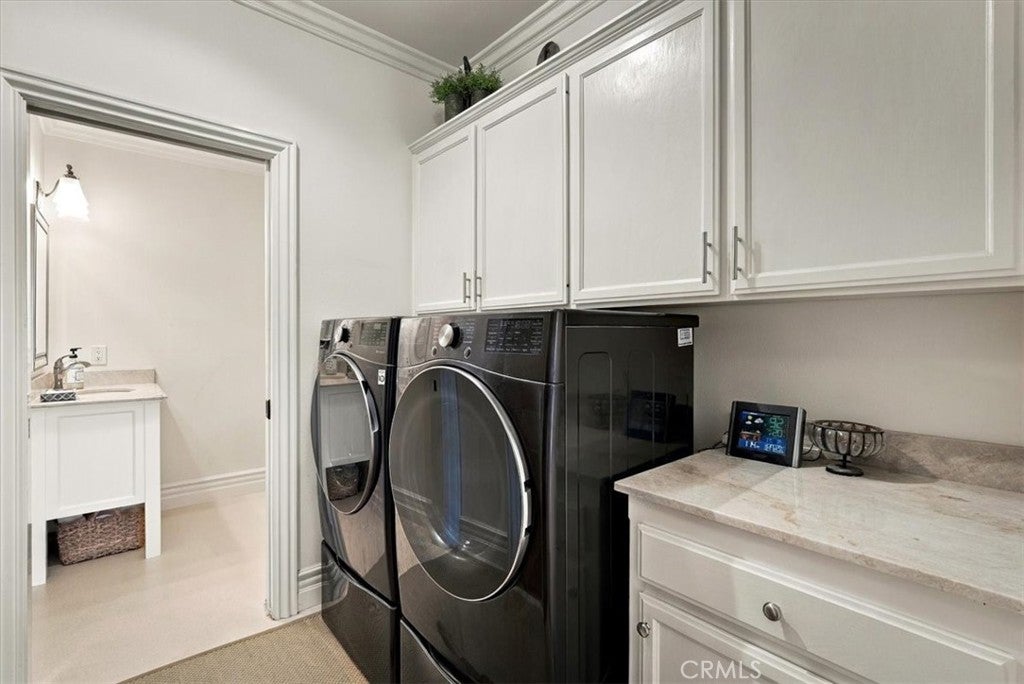
  • Laundry: Laundry Room

Heating

  • Heating: Forced Air

Cooling

  • Cooling: Central Air

Features

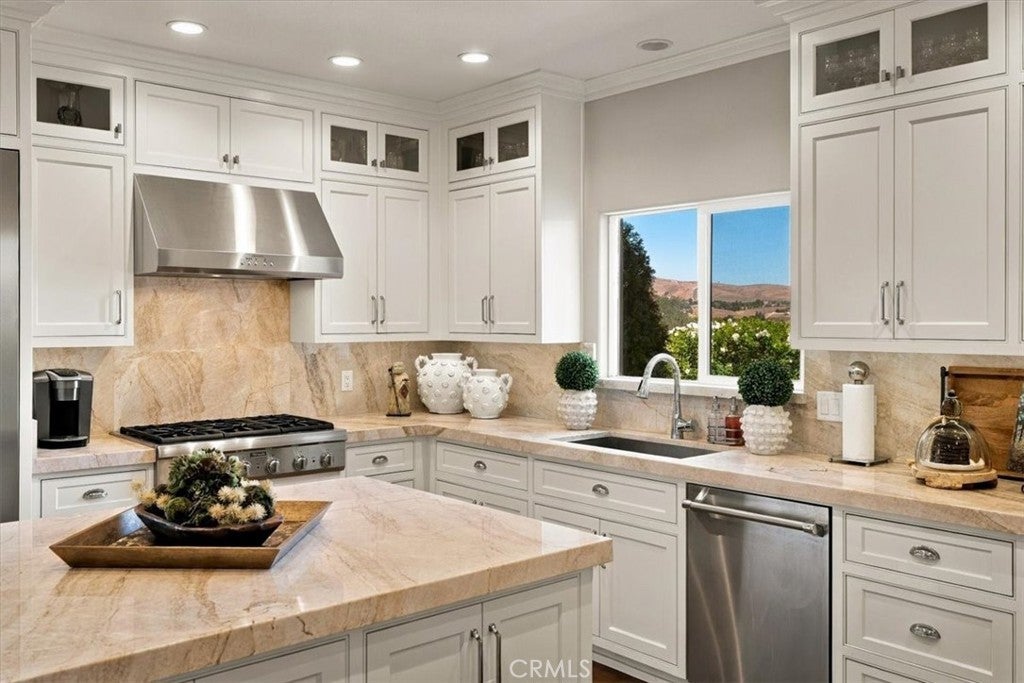
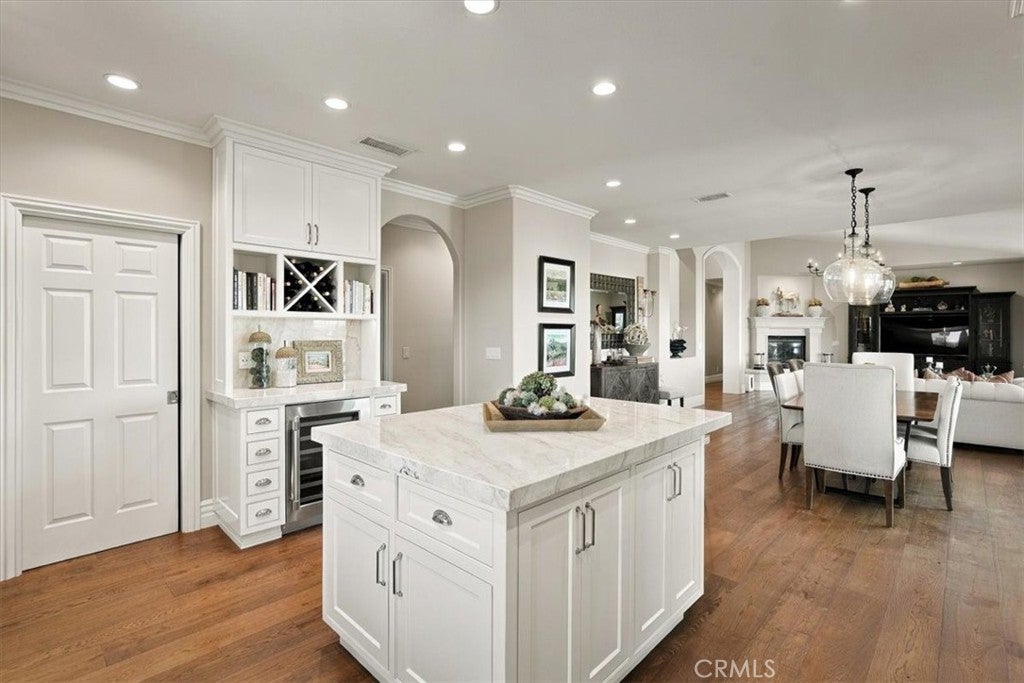
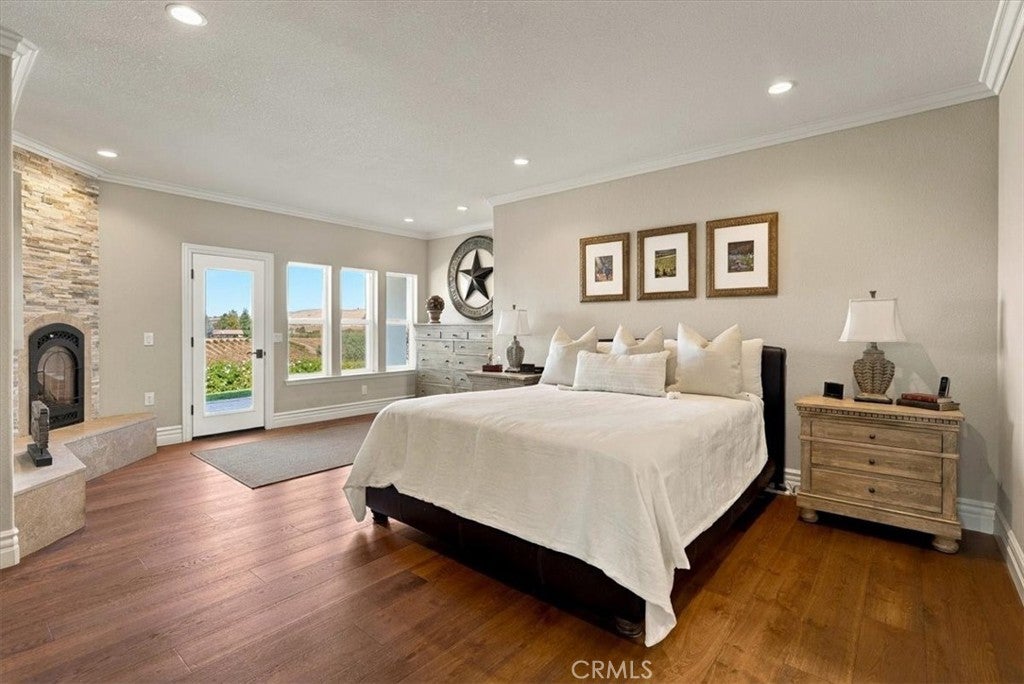
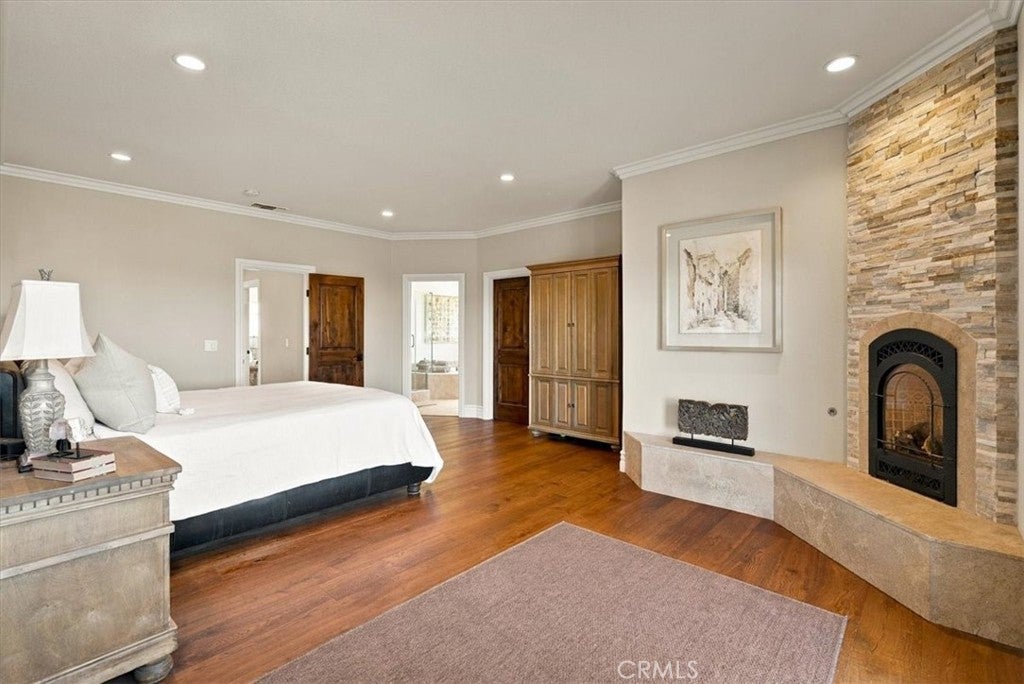
  • Interior Features: Crown Molding, Open Floorplan, Stone Counters
  • Flooring: Wood
  • Fireplace: Yes
  • Fireplace Features: Family Room, Master Bedroom

Interior Area

  • Total Living Area: 2444
  • Unit: Square Feet
  • Source: Assessor

Video & Virtual Tour

Rooms & Dimensions

Dining Room

  • Level: Unknown

Workshop

  • Level: Unknown

Kitchen

  • Level: Unknown

Office

  • Level: Unknown

Kitchen

  • Level: Unknown
  • Features: Kitchen Island, Stone Counters

Bathroom

  • Level: Unknown

Master Bedroom

  • Level: Unknown

Property

Features

  • Security Features: Security Gate
  • Has Private Pool: No
  • Pool Features: None
  • Has Spa: Yes
  • Spa Features: Above Ground, Private
  • Fencing: Privacy
  • Horses: Yes

View

  • Has View: Yes
  • View: Pasture, Vineyard

Lot

  • Size: 443,441 sq ft
  • Acres: 10.18
  • Features: Agricultural, Cul-De-Sac, Landscaped, Orchard(s)

Accessibility

  • Levels: One
  • Entry Level: 1
  • Entry Location: 1
  • Stories: 1

Parking

  • Garage: Yes
  • Total Spaces: 5
  • Parking Features: Attached, Garage, Paved, RV Garage, RV Access/Parking
  • Carport: No
  • Open Parking: No

Waterfront

  • Has Waterfront: No

Basement

  • Basement: No

Mobile Home

  • Mobile Home Remains: No

Construction

Type & Style

  • Home Type: Residential
  • Property Sub Type: Single Family Residence
  • Structure Type: House

Materials

  • Foundation: Slab
  • Roof: Concrete

Builder / Condition

  • Year Built: 2000
  • New Construction: No

Utilities & Green Energy

Utilities

  • Electric on Property: No
  • Electric: Photovoltaics Seller Owned
  • Water: Well
  • Sewer: Septic Tank
  • Utilities: Propane
  • Road Surface Type: Paved

Green Energy

  • Energy Efficient: No

Community & HOA

Community

HOA

  • Has HOA: No
  • Fee: $850
  • Frequency: Annually
  • Senior Community: No

Pets

  • Pets Allowed: No

Location

  • Longitude: -120.508744
  • Latitude: 35.545544
  • Directions: Creston Rd to Camp 8, take a right on Rancho La Loma Linda and then a left on Devonshire

Land Lease

  • Land Lease: No

School

Highschool

Tax, Financial & Listing Details

Listing Details

  • List Price: $1,899,999
  • Price Per Square Foot: $777.41
  • Date on Market:
  • Listing Terms: Cash
  • Home Warranty: No
  • Rent Control: No
  • Status: Active

MLS Details

Tax Details

  • Tax Lot: 60
  • Universal Property ID: US-06079-N-042191053-R-N

Ask a question about 4740 Devonshire

Hi there — ask anything about this property or the area and the team will get right back to you.

Last checked Source: CRMLSMLS# NS26220202

Local real estate advisory services provided by agent with Eddy Chen Real Estate Group - HARVEST | REAL
Listed by Gwen Severson with Guide Real Estate · Cell: 805-610-6517

Based on information from California Regional Multiple Listing Service, Inc. as of 2026 and/or other sources. All data, including all measurements and calculations of area, is obtained from various sources and has not been, and will not be, verified by broker or MLS. All information should be independently reviewed and verified for accuracy. Properties may or may not be listed by the office/agent presenting the information.
You agree to Eddy Chen Real Estate Group - HARVEST | REAL Terms of Use and Privacy Policy. By choosing to contact a property, you also agree that Eddy Chen Real Estate Group - HARVEST | REAL and its associates may call, text, or email you regarding any inquiries or activities you submit through our website. This may involve the use of automated means and prerecorded or artificial voices.

Listings near 4740 Devonshire