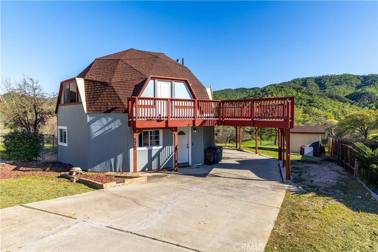
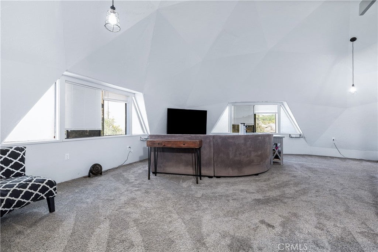
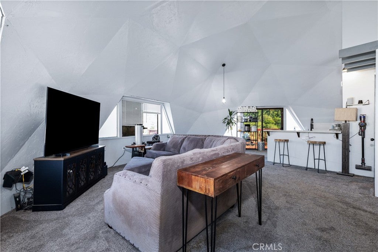
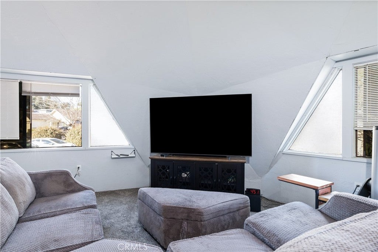
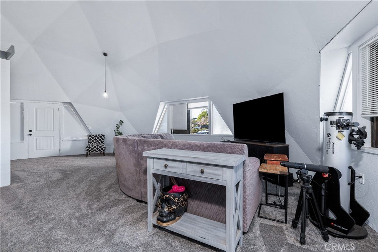
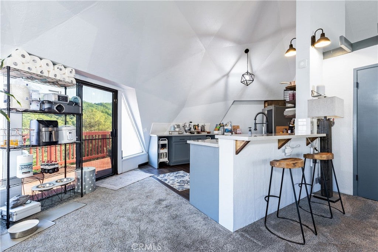
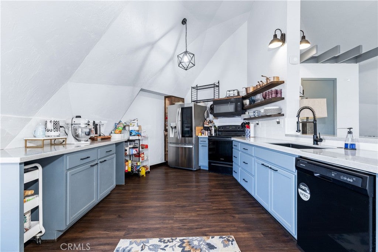
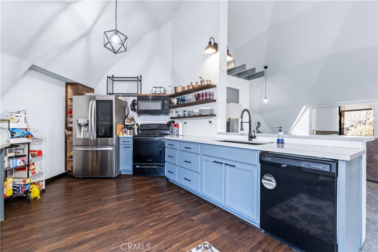
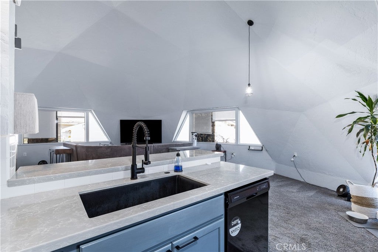
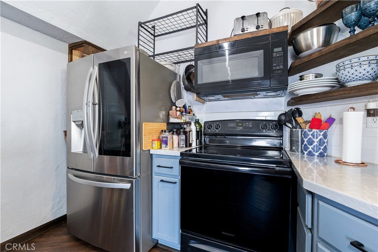
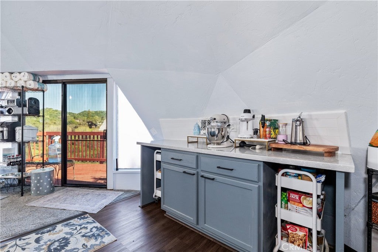
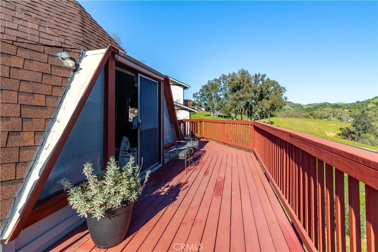
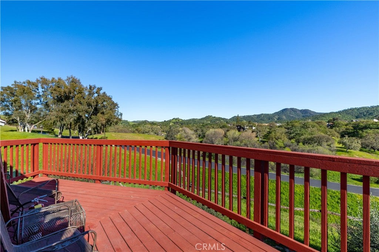
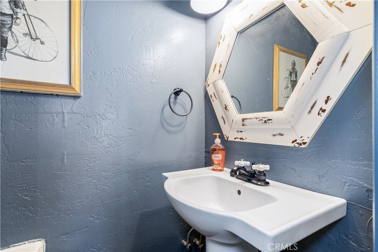
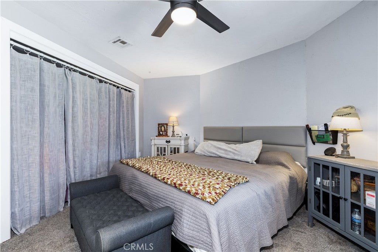
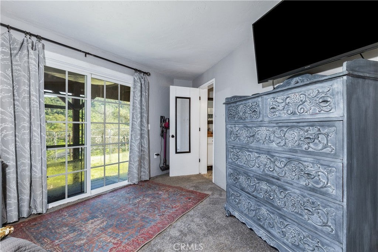
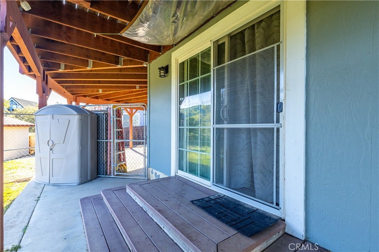
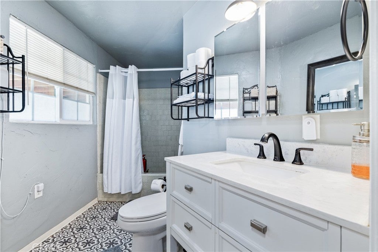
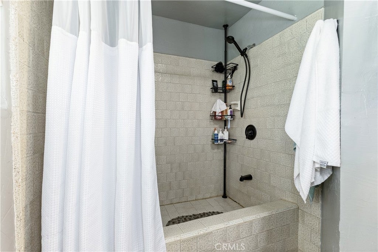
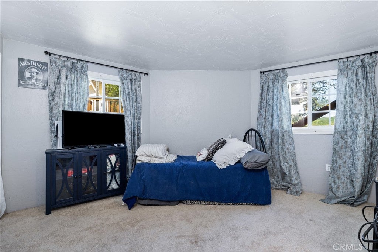
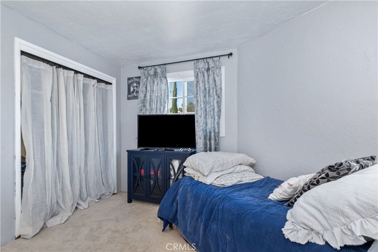
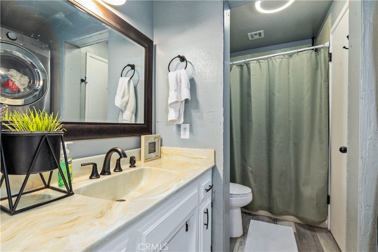
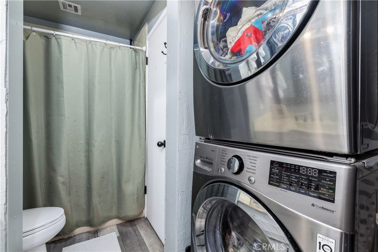
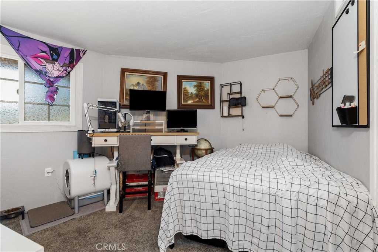
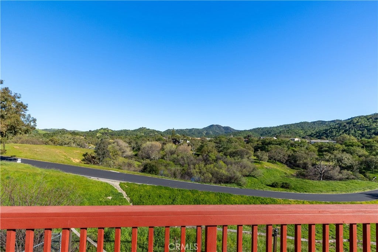
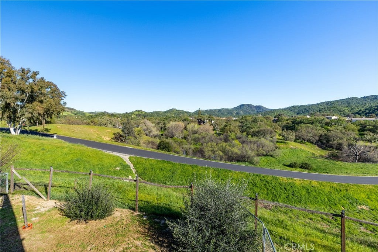
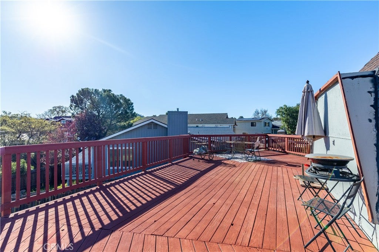
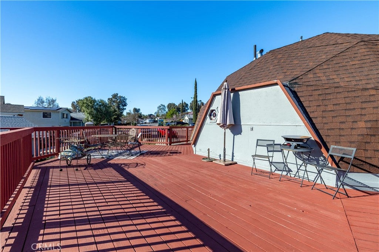
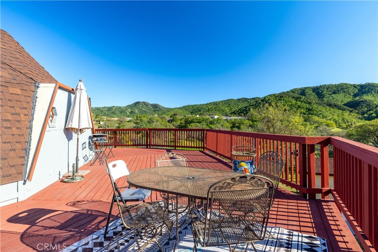
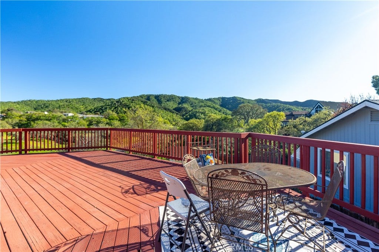
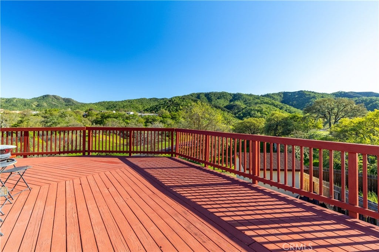
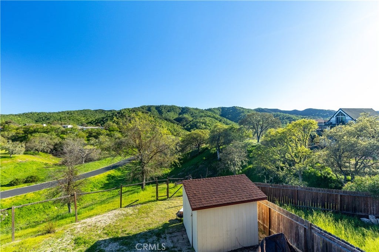
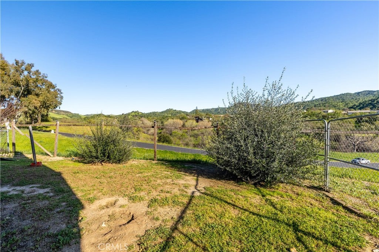
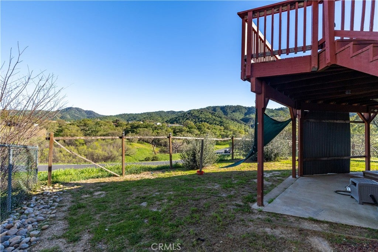
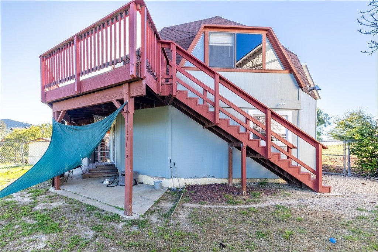
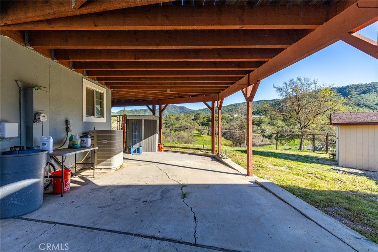
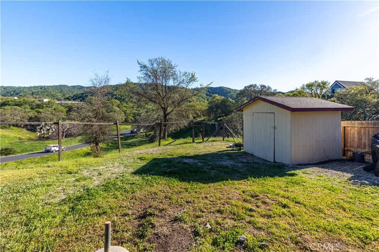
PRICED TO SELL + $10K Credit for Closing Costs -OR- Interest Rate Buy Down!* Welcome to this one-of-a-kind geodesic dome home tucked away at the end of a quiet cul-de-sac in Heritage Ranch, backing to a greenbelt with beautiful tree-covered mountain views. This unique property offers privacy, character, and a setting that feels connected to nature. The remodeled kitchen features quartz countertops, a single-basin sink, subway tile backsplash, open shelving, vinyl plank flooring, and a clean, modern design perfect for lake or everyday living. Downstairs you’ll find three bedrooms and two bathrooms, offering comfortable accommodations and functional living space. Upstairs, the main living area includes a convenient half bath and opens to expansive decking, ideal for entertaining, relaxing, and enjoying the surrounding scenery. Additional features include a spacious carport, approx 1 yr old water heater, and carpet replaced in 2022. With its distinctive architecture, scenic location, and breathtaking views, this geodesic dome home offers a rare opportunity to own something truly special just outside of Paso Robles with all of the amenities Heritage Ranch at Lake Nacimiento has to offer. *$10,000 credit to Buyer for Closing Costs or Interest Rate Buy Down with an Acceptable Offer, to be included in the Purchase Contract.
Hi there — ask anything about this property or the area and the team will get right back to you.

Local real estate advisory services provided by agent with Eddy Chen Real Estate Group - HARVEST | REAL
Listed by Maci Umbertis with Re/max Parkside Real Estate · Cell: 805-610-3595
Based on information from California Regional Multiple Listing Service, Inc. as of 2026 and/or other sources. All data, including all measurements and calculations of area, is obtained from various sources and has not been, and will not be, verified by broker or MLS. All information should be independently reviewed and verified for accuracy. Properties may or may not be listed by the office/agent presenting the information.
You agree to Eddy Chen Real Estate Group - HARVEST | REAL Terms of Use and Privacy Policy. By choosing to contact a property, you also agree that Eddy Chen Real Estate Group - HARVEST | REAL and its associates may call, text, or email you regarding any inquiries or activities you submit through our website. This may involve the use of automated means and prerecorded or artificial voices.
Step 1 of 2
Create a free account to view all listings, save searches, and get alerts when new homes match.
Step 2 of 2
Tell us how to reach you about homes you like.
Enter your password to sign in as
Create a free account to view all listings, save searches, and get alerts when new homes match.
Already have an account? Sign in
Sign in to your account.
New here? Create an account