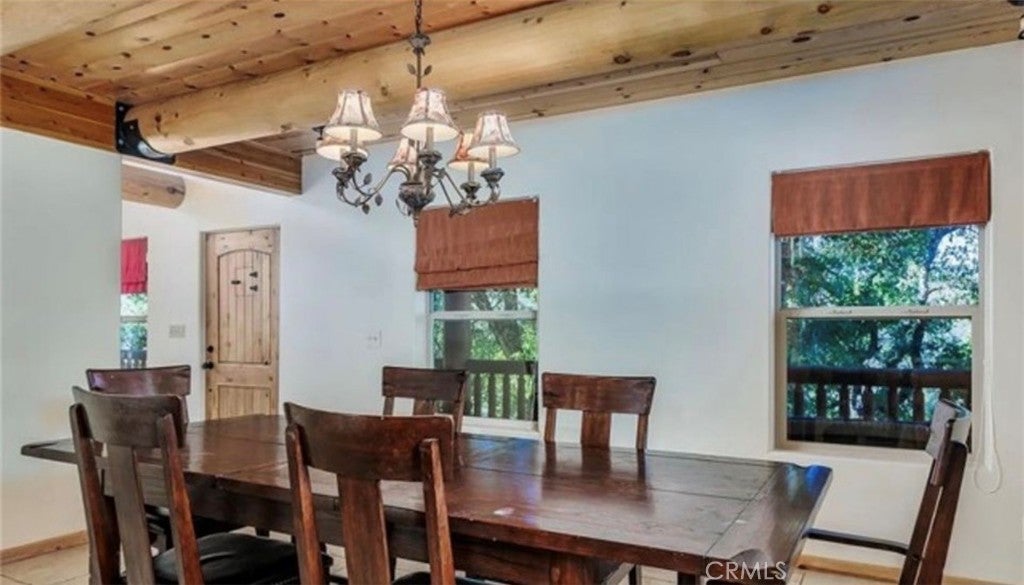
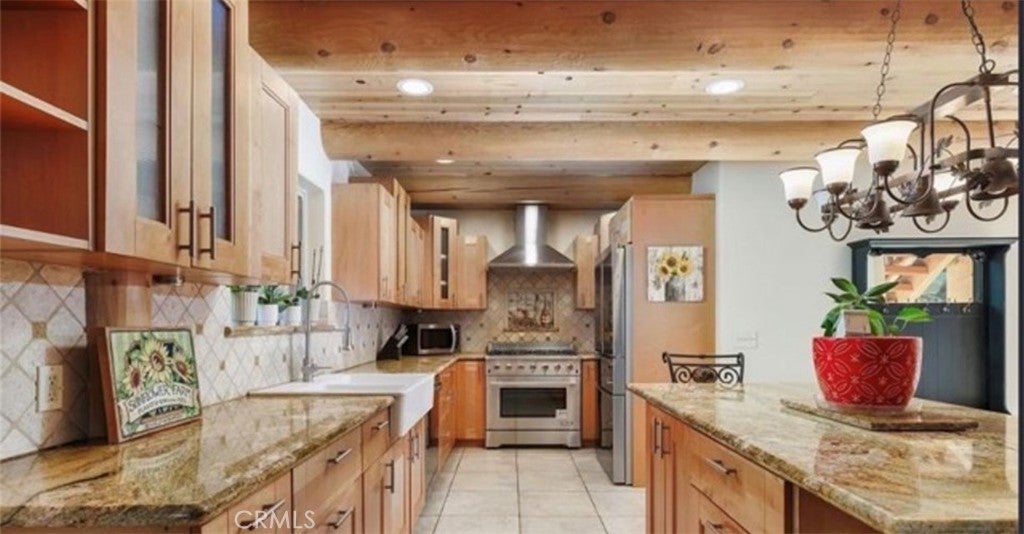
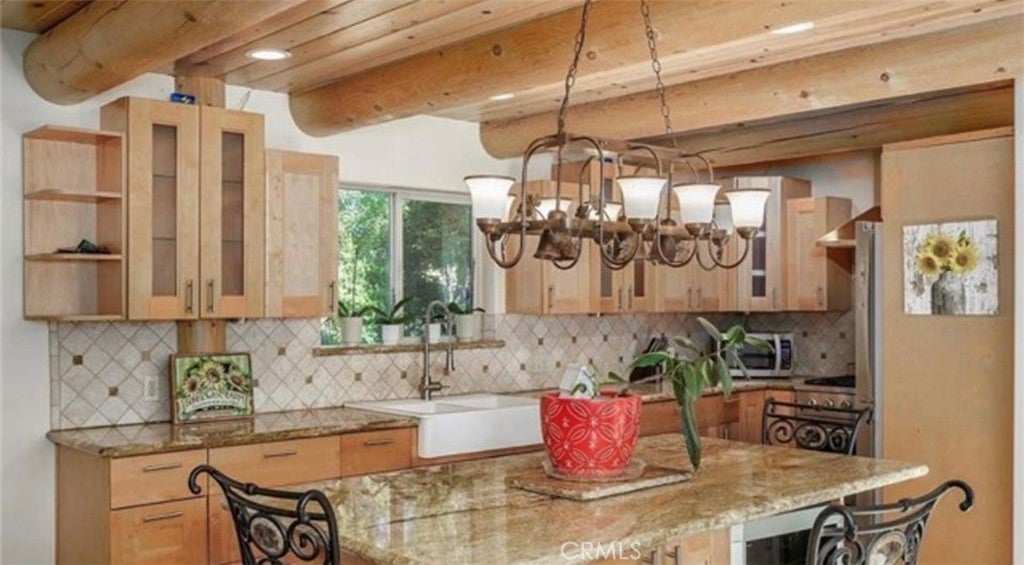
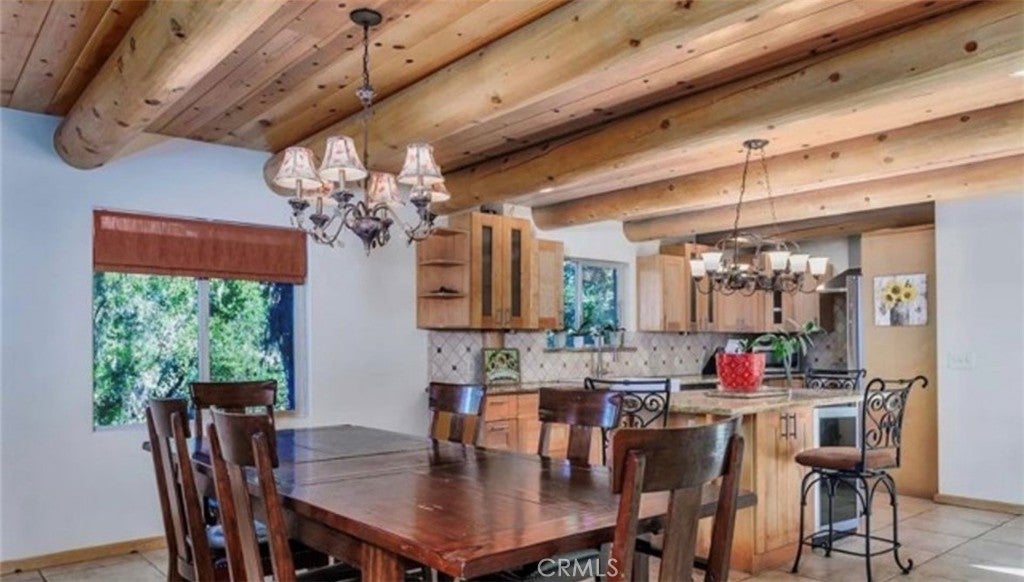
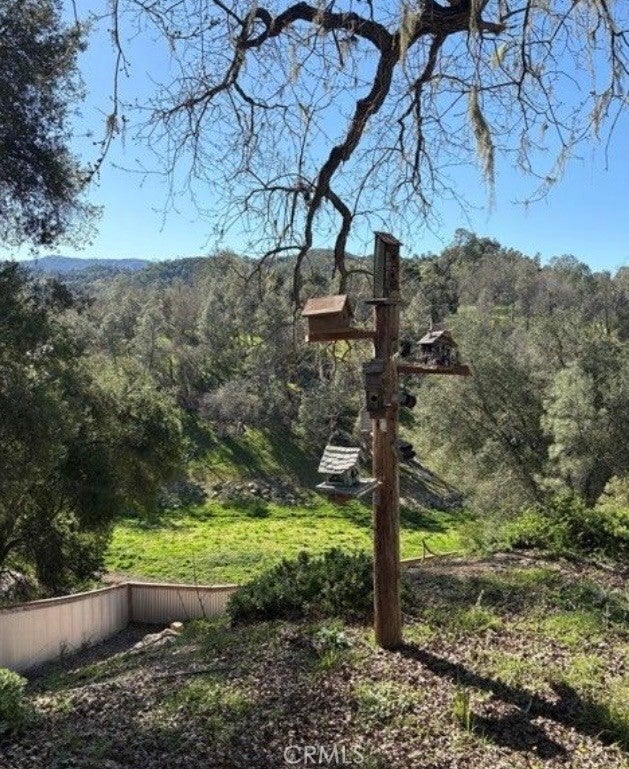
If your looking for a little extra room out at the Lake, in a gated community then this property is suited for you, Situated on about three acres. This large log home sporting a metal roof, constructed in 2010 is perfectly situated next to Towne Creek, with seasonal lake frontage just below the large shaded entertaining decks of the home. Along with the two-car attached garage there is a newer enclosed 20' x 30' metal barn for your boat. Fencing adds to the security of the property allowing pets to roam freely. There is a backup power source, storage shed, chicken coop an outdoor shower for your comfort. Entering through the front door you are greeted w high vaulted ceilings, large panoramic windows and lots of warm woodwork. The great room has a fireplace to keep the chill down in the cool summer evenings. Kitchen is adorned w custom cabinetry and granite counter tops. The kitchen appliances are fairly new. The master bathroom includes a jetted tub to sooth your muscles after a long day of wake surfing. with a total of 5 bedrooms and three and a half baths there's room for everybody. Access to the Lake is on "the Point". A community leased area for launching and picnicking are included with the sale. There is annual maintenance fee for the roads. A boat slip is available for purchase as well and is not included in this offering, but something to consider. Enjoy the peaceful setting and sunsets on the master bedroom balcony. On top of all that, it comes mostly furnished.
Hi there — ask anything about this property or the area and the team will get right back to you.

Local real estate advisory services provided by agent with Eddy Chen Real Estate Group - HARVEST | REAL
Listed by James DiMauro with Lakenacimiento.com Realty · Cell: 805-570-7934
Based on information from California Regional Multiple Listing Service, Inc. as of 2026 and/or other sources. All data, including all measurements and calculations of area, is obtained from various sources and has not been, and will not be, verified by broker or MLS. All information should be independently reviewed and verified for accuracy. Properties may or may not be listed by the office/agent presenting the information.
You agree to Eddy Chen Real Estate Group - HARVEST | REAL Terms of Use and Privacy Policy. By choosing to contact a property, you also agree that Eddy Chen Real Estate Group - HARVEST | REAL and its associates may call, text, or email you regarding any inquiries or activities you submit through our website. This may involve the use of automated means and prerecorded or artificial voices.
Step 1 of 2
Create a free account to view all listings, save searches, and get alerts when new homes match.
Step 2 of 2
Tell us how to reach you about homes you like.
Enter your password to sign in as
Create a free account to view all listings, save searches, and get alerts when new homes match.
Already have an account? Sign in
Sign in to your account.
New here? Create an account