Price cut: $21K (8/25)
$919,000

595 Red Cloud, Paso Robles, CA 93446

4beds
2baths
2,556sqft
Quick facts
Single Family Residence 111 Days on Market Built in 2006 $359.55/sqft 10,305 sq ft

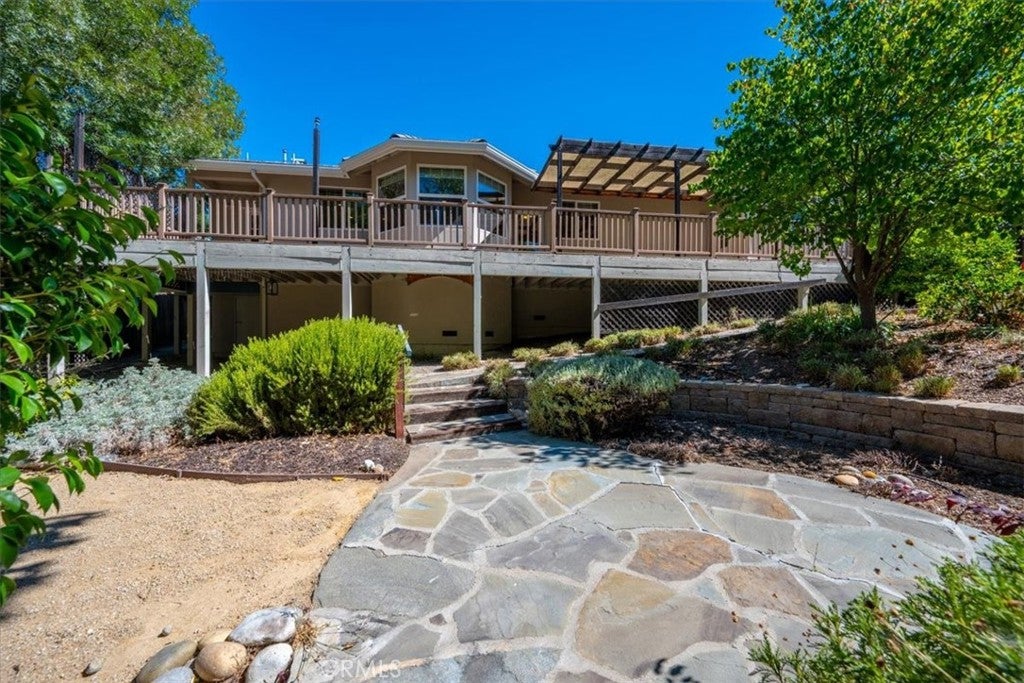
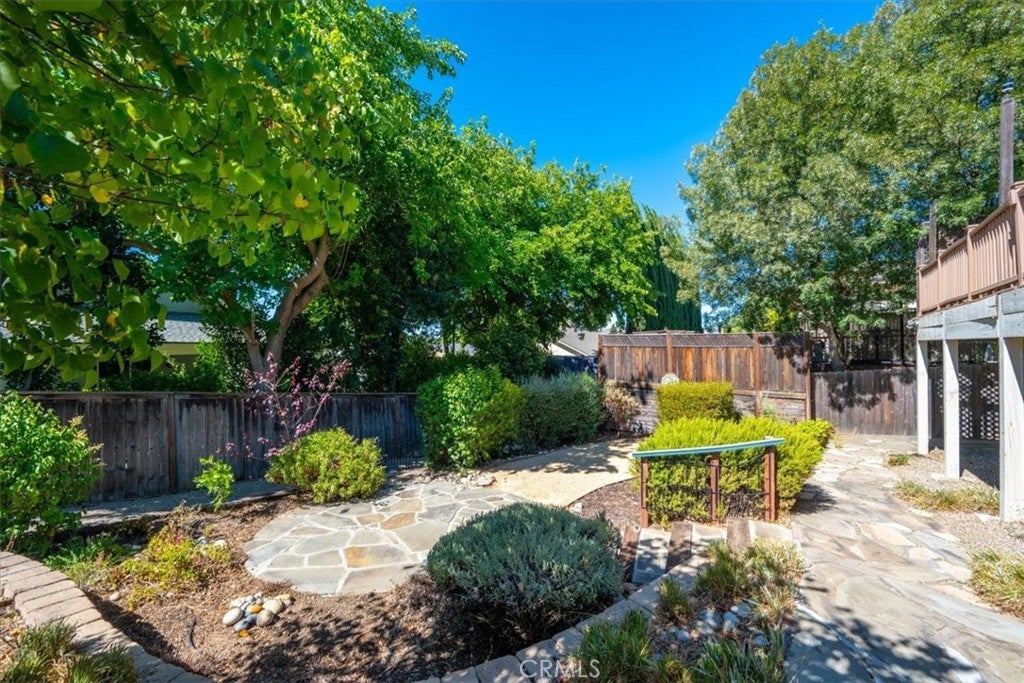
Set above it all, this home commands sweeping hillside views that greet you the moment you arrive, a quiet reminder that you've found something special. Step through the door into an open, effortless flow, where every room feels considered, every sightline intentional, and every space designed for the way you actually want to live. At the heart of it all is a kitchen built for those who appreciate both beauty and function. An expansive island anchors the room, framed by premium stainless-steel appliances and an impressive expanse of custom cabinetry storage so thoughtfully abundant it extends throughout the entire home. This is a kitchen made for hosting, for lingering, for making every gathering feel effortless. Refinement continues in the details you feel but rarely see instant hot water delivered by a circulating pump on a timer, pristine drinking water from a reverse osmosis system, and soft water throughout the quiet infrastructure of a home built without compromise. Outside, a resort-caliber backyard awaits. A custom deck stretches the full length of the home, opening onto a private grove of mature fruit and citrus trees your own secluded, park-like sanctuary for sunset dinners, morning coffee, or simply savoring the stillness. Prime location. Impeccable design. Uncompromising quality. This Paso Robles gem isn't just a home it's a lifestyle waiting to be claimed.

Location of 595 Red Cloud

Map showing 595 Red Cloud, Paso Robles, CA 93446 $919,000
See more listings in Paso Robles

595 Red Cloud property details

Interior

Bedrooms & Bathrooms

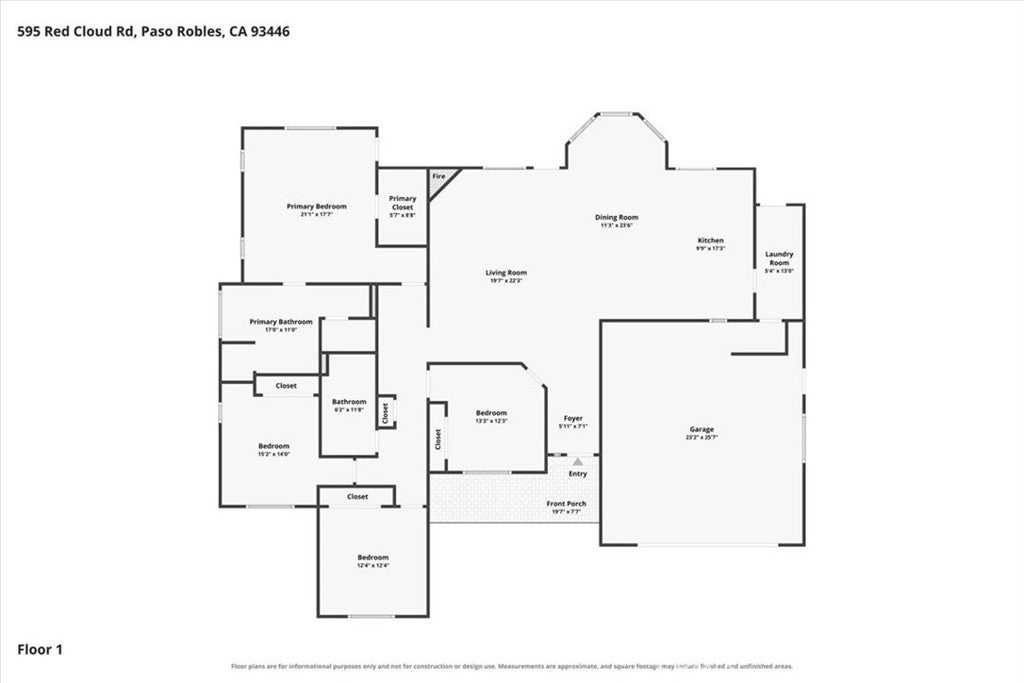
  • Bedrooms: 4
  • Bathrooms: 2
  • Full Bathrooms: 2
  • Main Level Bedrooms: 4
  • Main Level Bathrooms: 2

Appliances

  • Laundry: Washer Hookup, Gas Dryer Hookup, Laundry Room

Heating

  • Heating: Forced Air

Cooling

  • Cooling: Central Air

Features

  • Interior Features: Walk-In Closet(s)
  • Window Features: Double Pane Windows, Screens
  • Flooring: Laminate
  • Fireplace: Yes
  • Fireplace Features: Gas

Interior Area

  • Total Living Area: 2556
  • Unit: Square Feet
  • Source: Assessor

Rooms & Dimensions

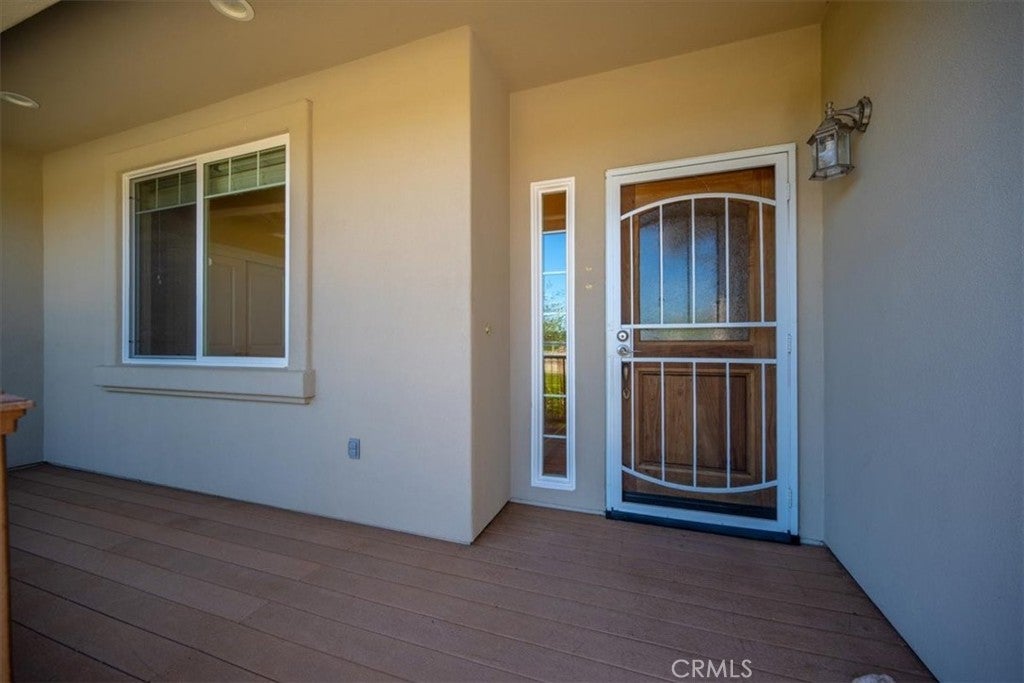
EntryFoyer

  • Level: Unknown

Master Bedroom

  • Level: Unknown

Laundry

  • Level: Unknown

Other

  • Level: Unknown
  • Features: Walk-In Closet(s)

Bedroom

  • Level: Unknown

Basement

  • Level: Unknown

Kitchen

  • Level: Unknown
  • Features: Granite Counters, Kitchen Island

Bedroom

  • Level: Unknown

Master Bedroom

  • Level: Unknown

Master Bathroom

  • Level: Unknown

Living Room

  • Level: Unknown

Property

Features

  • Exterior Features: Garden
  • Patio & Porch: Deck
  • Has Private Pool: No
  • Pool Features: None
  • Has Spa: No
  • Horses: No

View

  • Has View: Yes
  • View: Hills, Panoramic

Lot

  • Size: 10,305 sq ft
  • Acres: 0.2366
  • Features: Back Yard, Sloped Down, Garden, Landscaped, Rectangular Lot

Accessibility

  • Levels: One
  • Entry Level: 1
  • Entry Location: 1
  • Stories: 1

Parking

  • Garage: Yes
  • Total Spaces: 2
  • Parking Features: Attached, Concrete, Direct Access, Driveway, Garage Faces Front, Garage
  • Carport: No
  • Open Parking: No

Waterfront

  • Has Waterfront: No

Basement

  • Basement: Yes
  • Features: Unfinished

Mobile Home

  • Mobile Home Remains: No

Construction

Type & Style

  • Home Type: Residential
  • Property Sub Type: Single Family Residence
  • Structure Type: House

Materials

  • Foundation: Raised
  • Roof: Concrete

Builder / Condition

  • Year Built: 2006
  • New Construction: No

Utilities & Green Energy

Utilities

  • Electric on Property: No
  • Water: Public
  • Sewer: Public Sewer
  • Utilities: Cable Available, Electricity Connected, Natural Gas Connected, Sewer Connected, Water Connected

Green Energy

  • Energy Efficient: No

Community & HOA

Community

HOA

  • Has HOA: No
  • Senior Community: No

Pets

  • Pets Allowed: No

Location

  • Longitude: -120.676659
  • Latitude: 35.623233
  • Directions: South River Road, turn up Navajo Ave., right onto Red Cloud Rd

Land Lease

  • Land Lease: No

School

Highschool

Tax, Financial & Listing Details

Listing Details

  • List Price: $919,000
  • Price Per Square Foot: $359.55
  • Date on Market:
  • Listing Terms: Cash, Conventional
  • Exclusions: Stained glass ceiling lamp in the dining area.
  • Home Warranty: No
  • Rent Control: No
  • Status: Active

MLS Details

Tax Details

  • Tax Lot: 25
  • Universal Property ID: US-06079-N-009516025-R-N

Ask a question about 595 Red Cloud

Hi there — ask anything about this property or the area and the team will get right back to you.

Last checked Source: CRMLSMLS# NS26158804

Local real estate advisory services provided by agent with Eddy Chen Real Estate Group - HARVEST | REAL

Listed by Rochelle Hanson-Torres with Century 21 Masters · Cell: 805 610-0566

Based on information from California Regional Multiple Listing Service, Inc. as of 2026 and/or other sources. All data, including all measurements and calculations of area, is obtained from various sources and has not been, and will not be, verified by broker or MLS. All information should be independently reviewed and verified for accuracy. Properties may or may not be listed by the office/agent presenting the information.

You agree to Eddy Chen Real Estate Group - HARVEST | REAL Terms of Use and Privacy Policy. By choosing to contact a property, you also agree that Eddy Chen Real Estate Group - HARVEST | REAL and its associates may call, text, or email you regarding any inquiries or activities you submit through our website. This may involve the use of automated means and prerecorded or artificial voices.

Listings near 595 Red Cloud