Price cut: $25K (7/29)
$699,000

5990 Sunny Glen Lane, Paso Robles, CA 93446

3beds
2baths
1,589sqft
Quick facts
Single Family Residence 184 Days on Market Built in 2004 $439.90/sqft 1,742,400 sq ft

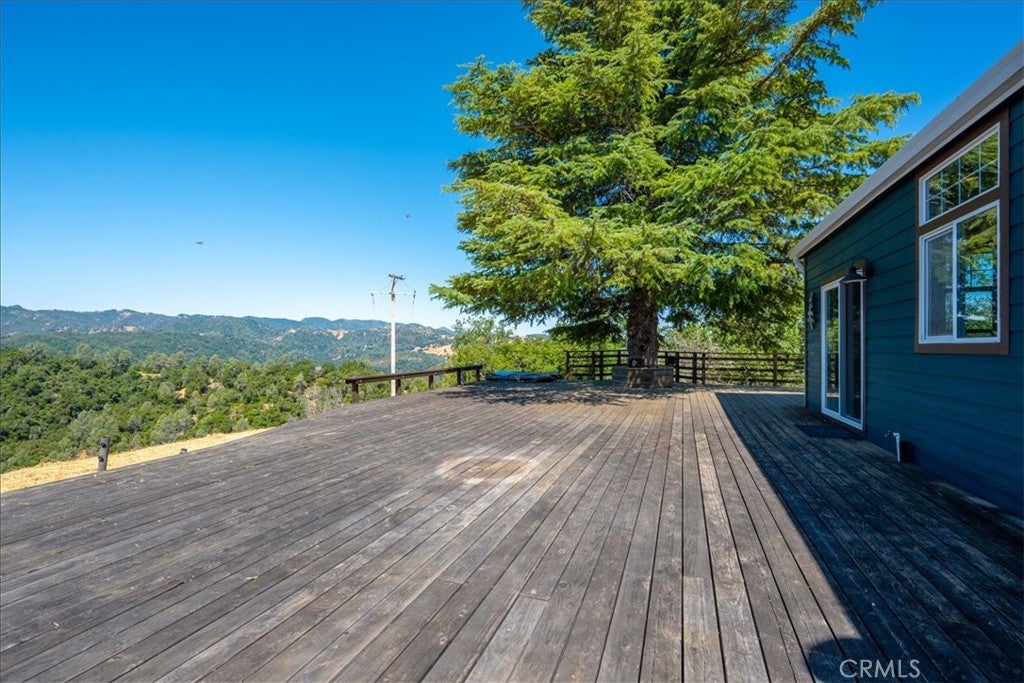
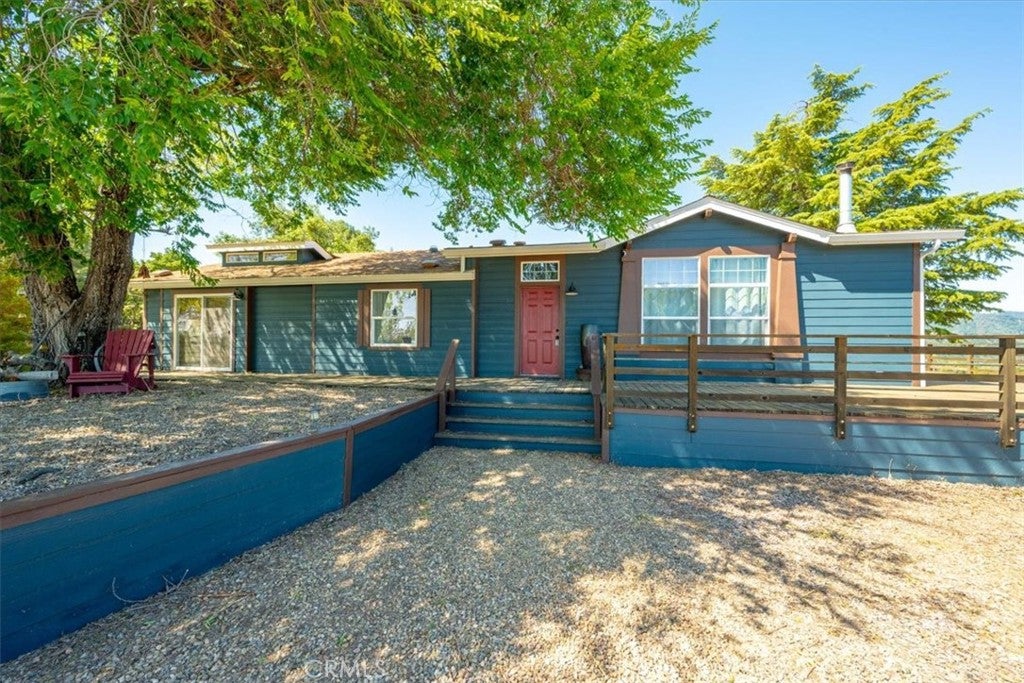
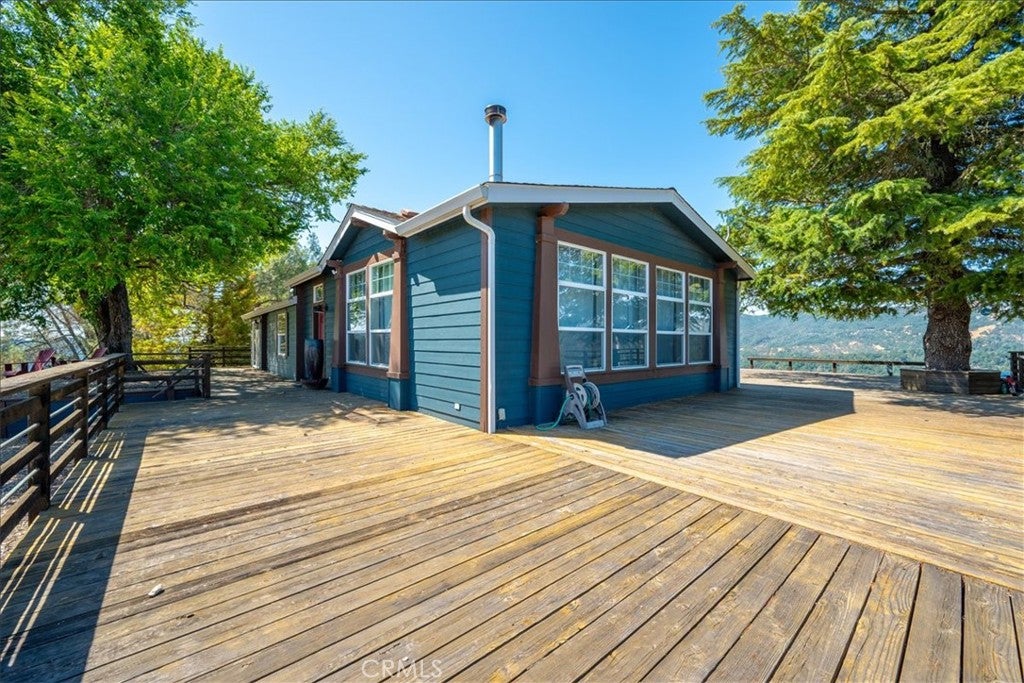
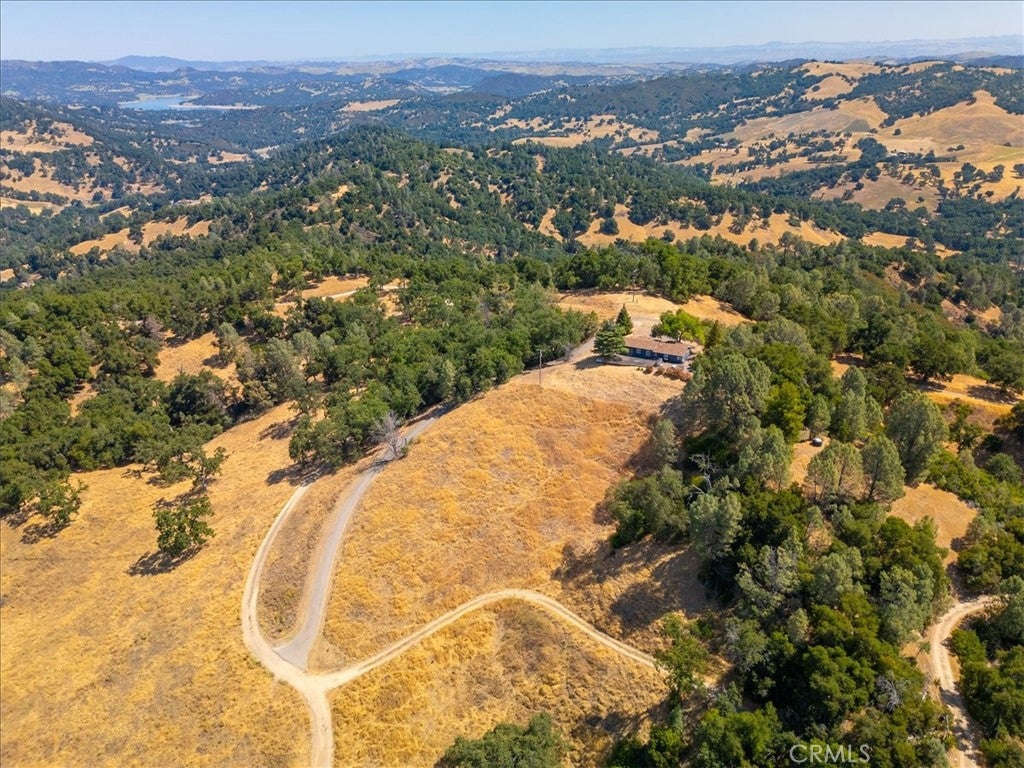
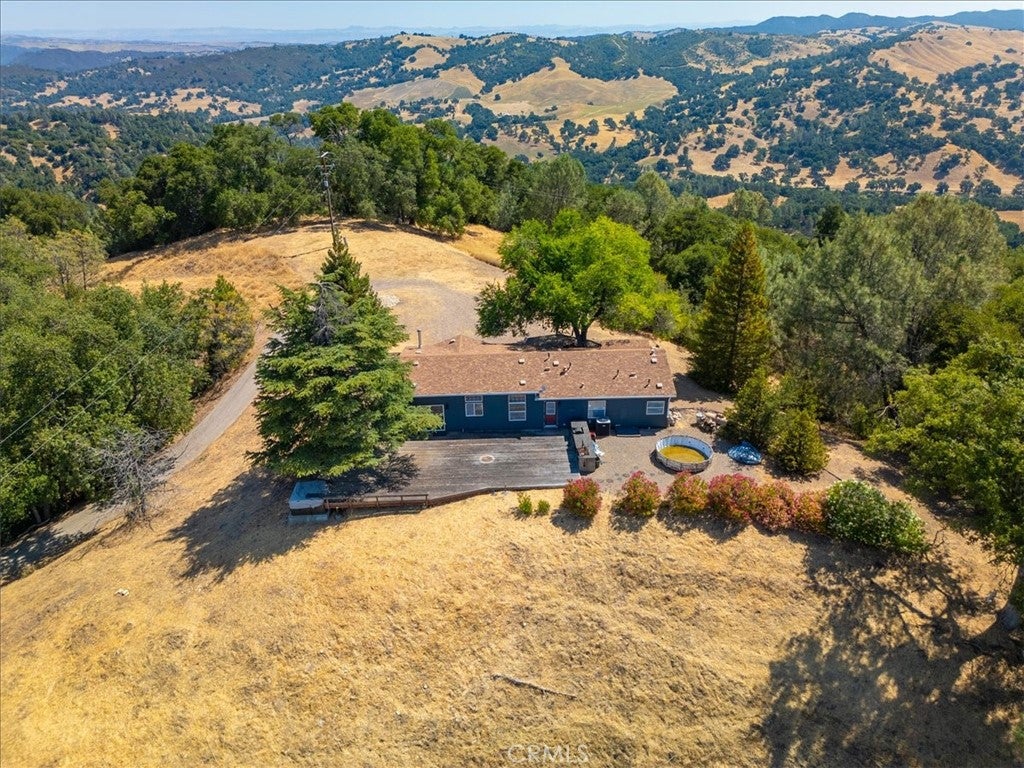
Perched at the very peak of the hill behind a secure gate, this private 3-bedroom retreat offers a quiet oasis with gorgeous panoramic hillside views that stretch for miles. Located on expansive country land just 30 minutes from town, the property is defined by its dramatic topography; while the home sits on a functional flat hilltop, the vast majority of the acreage consists of rolling hills that are not usable, serving instead as a natural buffer to ensure your "forever views" and privacy remain untouched.

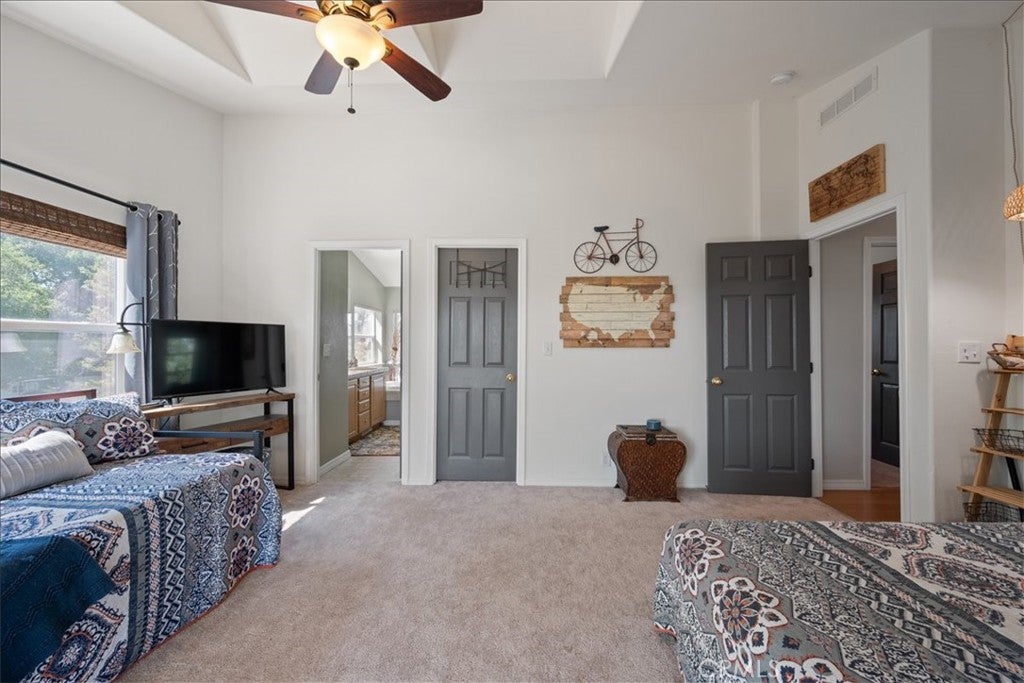
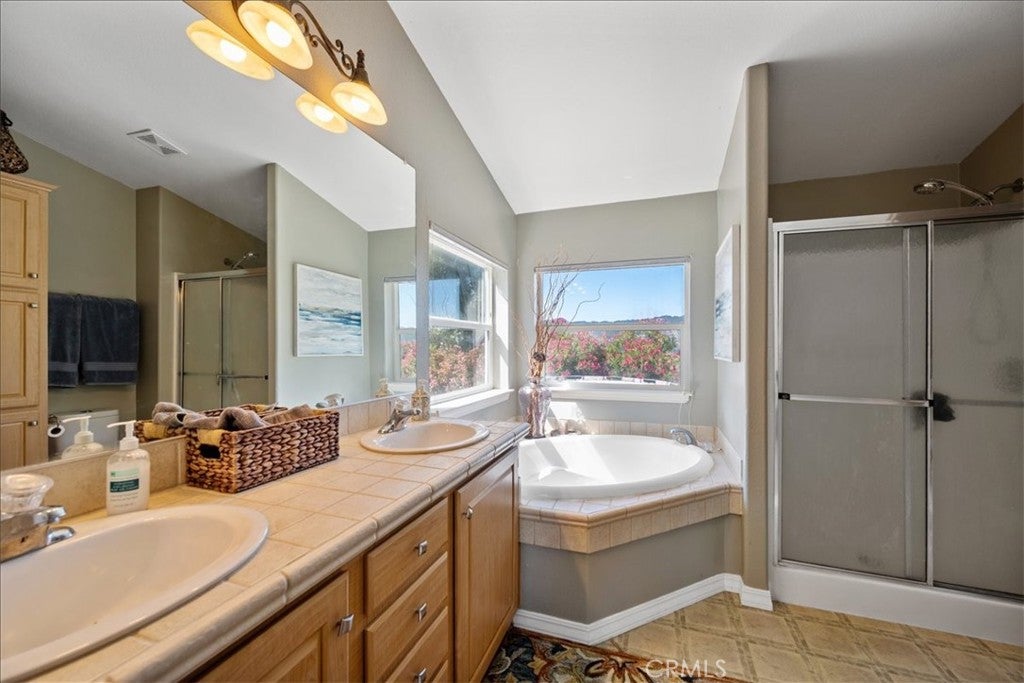
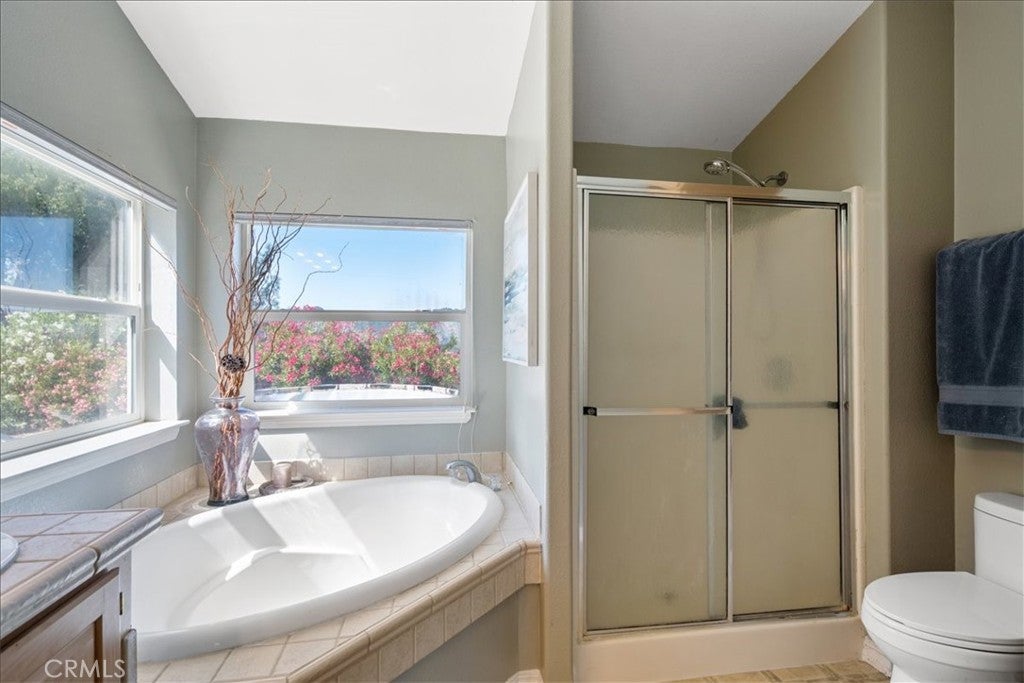
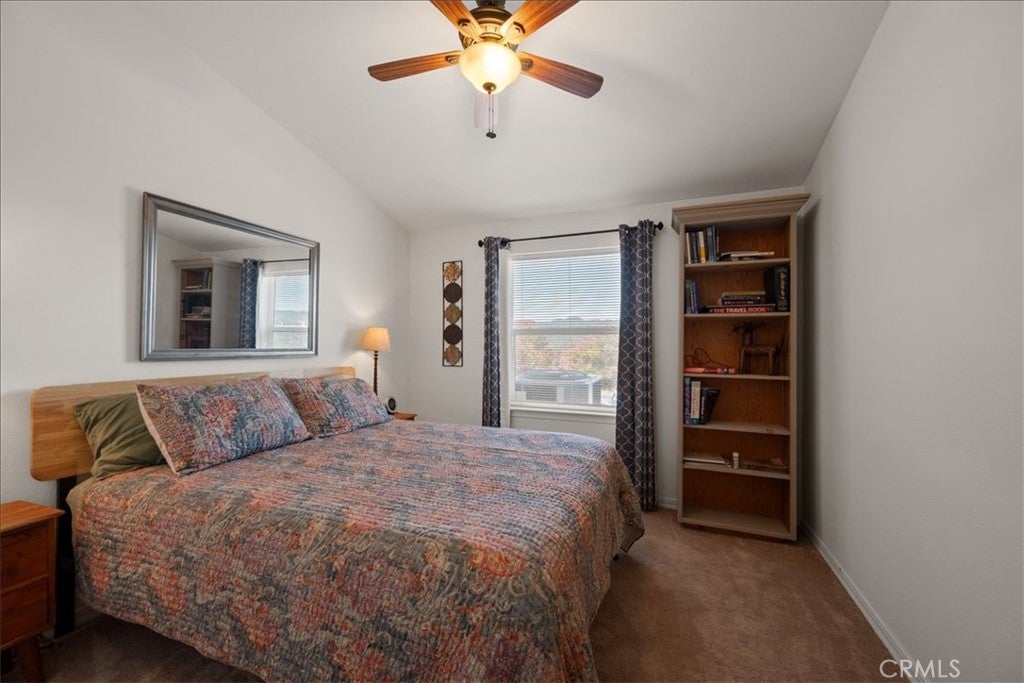
Inside, the open-concept floor plan is bathed in natural light, featuring walls of windows, bamboo floors, and a cozy wood-burning stove. The kitchen flows seamlessly to an expansive wrap-around redwood deck, perfect for sunset dining just minutes from Justin and Tablas Creek wineries. The primary suite serves as a private sanctuary with deck access and a spa-like en suite. Practical highlights include a flat hilltop entry for RV parking, a spacious indoor laundry room, AC, new septic risers, and a Santa Maria BBQ. Offered with the option to come fully furnished, this is more than a home—it is a turnkey invitation to trade the city noise for a front-row seat to the Central Coast’s most breathtaking sunsets.

Location of 5990 Sunny Glen Lane

Map showing 5990 Sunny Glen Lane, Paso Robles, CA 93446 $699,000
See more listings in Paso Robles

5990 Sunny Glen Lane property details

Interior

Bedrooms & Bathrooms

  • Bedrooms: 3
  • Bathrooms: 2
  • Full Bathrooms: 2
  • Main Level Bedrooms: 3
  • Main Level Bathrooms: 2

Appliances

  • Laundry: Washer Hookup, Gas Dryer Hookup, Inside, Laundry Room

Heating

  • Heating: Forced Air

Cooling

  • Cooling: Central Air

Features

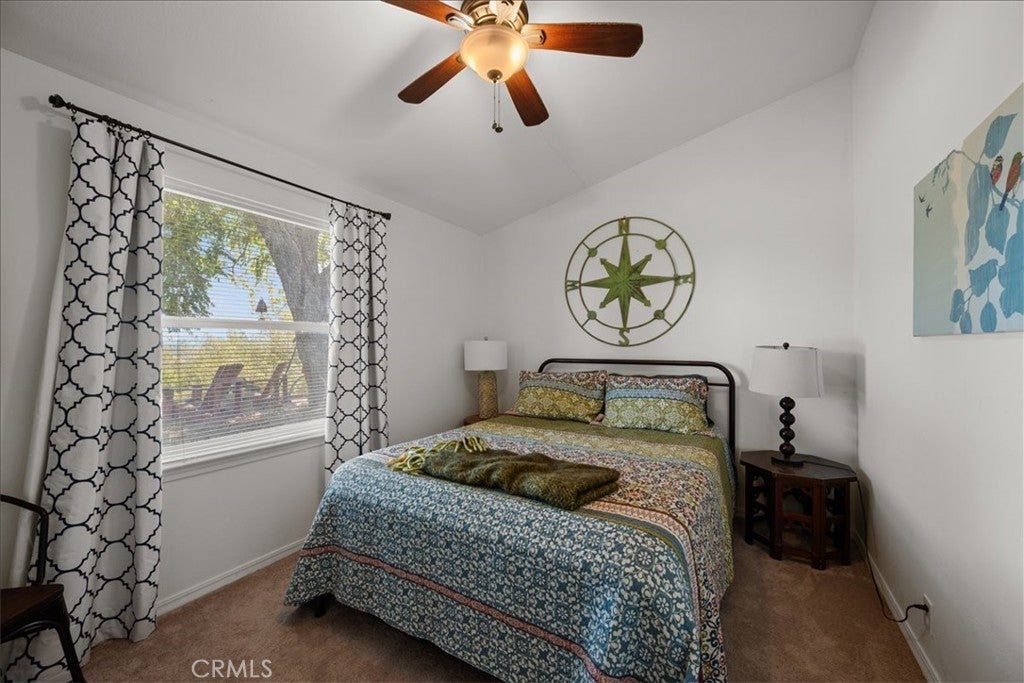
  • Interior Features: Ceiling Fan(s), High Ceilings, Walk-In Closet(s), Master Downstairs
  • Fireplace: Yes
  • Fireplace Features: Living Room

Interior Area

  • Total Living Area: 1589
  • Unit: Square Feet
  • Source: Public Records

Rooms & Dimensions

Master Bedroom

  • Level: Unknown

Bathroom

  • Level: Unknown

Bedroom

  • Level: Unknown

Kitchen

  • Level: Unknown

Living Room

  • Level: Unknown

Dining Room

  • Level: Unknown

Other

  • Level: Unknown
  • Features: Walk-In Closet(s)

Master Bathroom

  • Level: Unknown

Laundry

  • Level: Unknown

Bedroom

  • Level: Unknown

Property

Features

  • Patio & Porch: Deck, Wrap Around
  • Has Private Pool: Yes
  • Pool Features: Private, Above Ground
  • Has Spa: Yes
  • Spa Features: Above Ground, Private
  • Horses: No

View

  • Has View: Yes
  • View: Mountain(s), Panoramic, Trees/Woods

Lot

  • Size: 1,742,400 sq ft
  • Acres: 40

Accessibility

  • Levels: One
  • Entry Level: 1
  • Entry Location: 1
  • Stories: 1

Parking

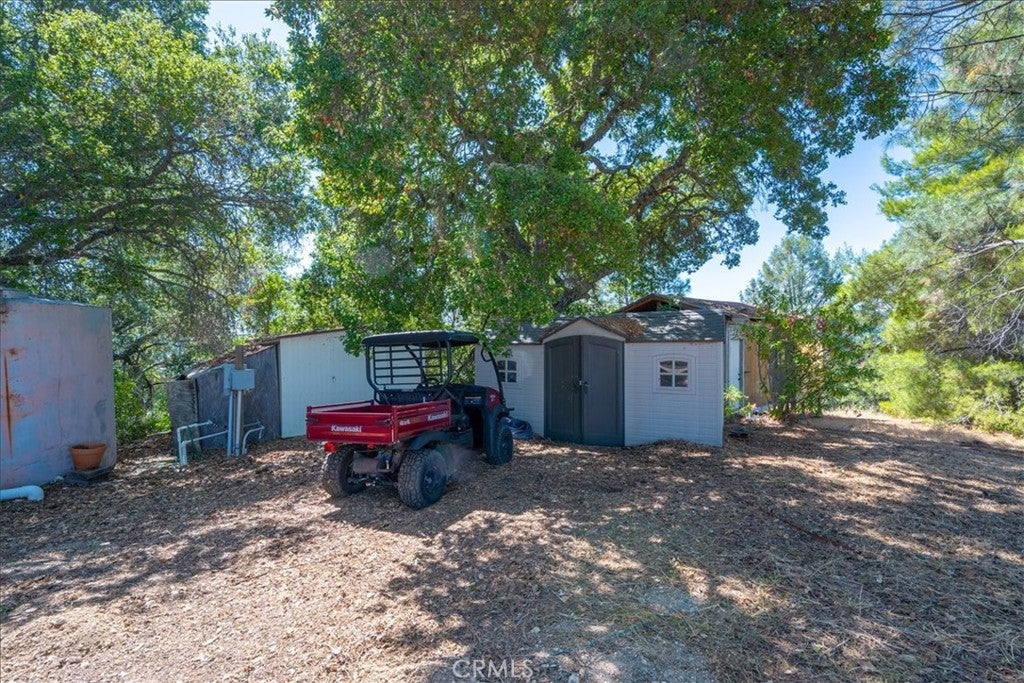
  • Garage: No
  • Parking Features: Driveway, Gravel
  • Carport: No
  • Open Parking: No

Waterfront

  • Has Waterfront: No

Basement

  • Basement: No

Mobile Home

  • Mobile Home Remains: No

Construction

Type & Style

  • Home Type: Residential
  • Property Sub Type: Single Family Residence
  • Structure Type: Manufactured House

Materials

  • Foundation: Permanent

Builder / Condition

  • Year Built: 2004
  • New Construction: No

Utilities & Green Energy

Utilities

  • Electric on Property: No
  • Water: Well
  • Sewer: Septic Tank
  • Utilities: Cable Connected, Electricity Connected, Propane

Green Energy

  • Energy Efficient: No

Community & HOA

Community

HOA

  • Has HOA: No
  • Senior Community: No

Pets

  • Pets Allowed: No

Location

  • Longitude: -120.945354
  • Latitude: 35.664228
  • Directions: Templeton Route: Vineyard Dr, L on Adelaida Rd, L on Chimney Rock, L on Fawn Lane to gate, continue on Fawn after gate, L on Sunny Glen, Pass 6654 Sunny Glen sign to dirt road, driveway with address just before Sunny Glen & Charcoal sign on the L

Land Lease

  • Land Lease: No

School

Highschool

Tax, Financial & Listing Details

Listing Details

  • List Price: $699,000
  • Price Per Square Foot: $439.90
  • Date on Market:
  • Listing Terms: Cash, Conventional, Owner May Carry, Submit
  • Home Warranty: No
  • Rent Control: No
  • Status: Active

MLS Details

Tax Details

  • Universal Property ID: US-06079-N-080151006-R-N

Ask a question about 5990 Sunny Glen Lane

Hi there — ask anything about this property or the area and the team will get right back to you.

Last checked Source: CRMLSMLS# PI26104591

Local real estate advisory services provided by agent with Eddy Chen Real Estate Group - HARVEST | REAL

Listed by Jennine Dunne with Bhgre Haven Properties · Cell: 805-904-9965

Based on information from California Regional Multiple Listing Service, Inc. as of 2026 and/or other sources. All data, including all measurements and calculations of area, is obtained from various sources and has not been, and will not be, verified by broker or MLS. All information should be independently reviewed and verified for accuracy. Properties may or may not be listed by the office/agent presenting the information.

You agree to Eddy Chen Real Estate Group - HARVEST | REAL Terms of Use and Privacy Policy. By choosing to contact a property, you also agree that Eddy Chen Real Estate Group - HARVEST | REAL and its associates may call, text, or email you regarding any inquiries or activities you submit through our website. This may involve the use of automated means and prerecorded or artificial voices.

Listings near 5990 Sunny Glen Lane